
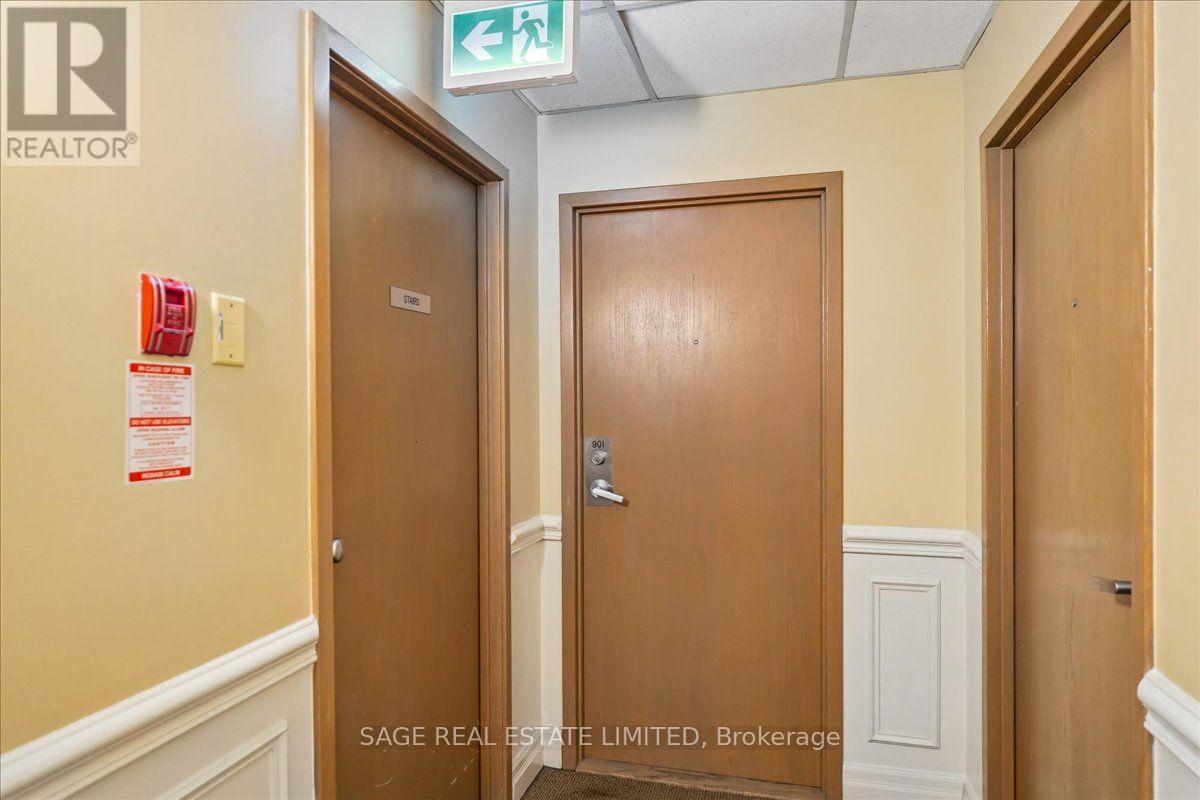
901 - 97 Lawton Boulevard Toronto, Ontario M4V 1Z6















$369,900Maintenance, Heat, Electricity, Water, Common Area Maintenance, Insurance, Parking
$1,536 Monthly
Maintenance, Heat, Electricity, Water, Common Area Maintenance, Insurance, Parking
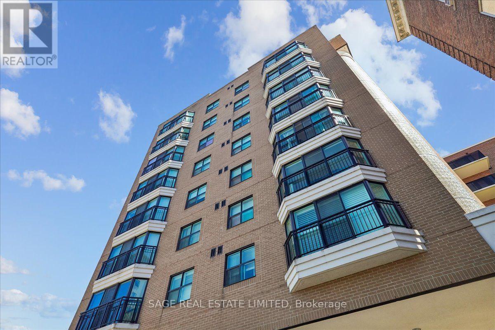
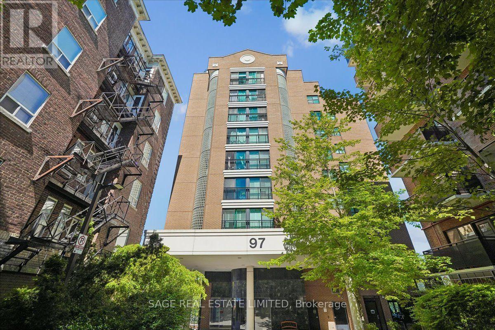
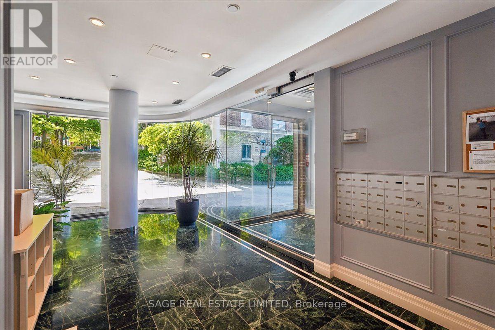
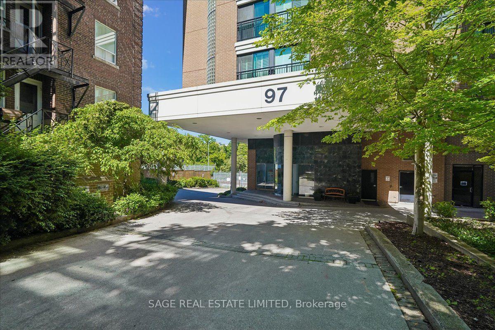
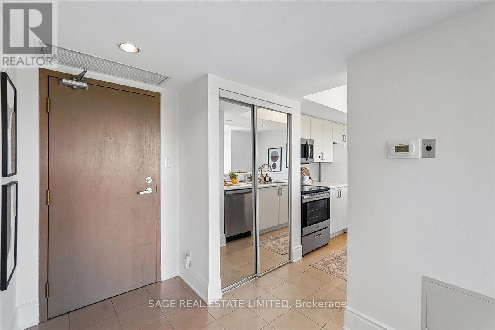
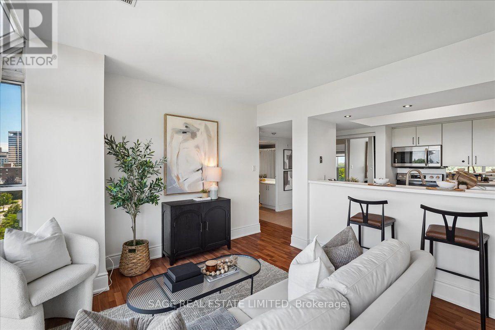
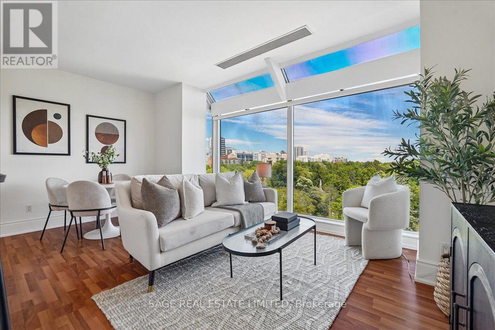
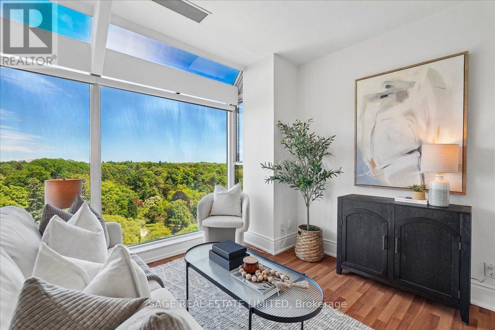
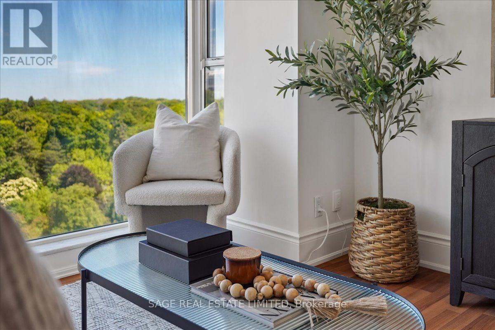
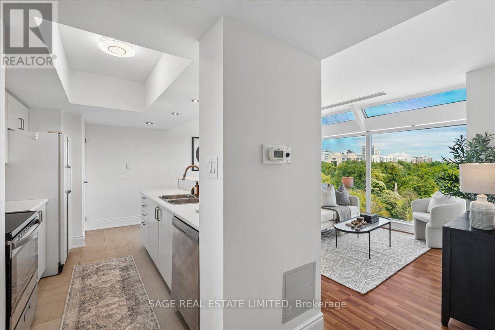
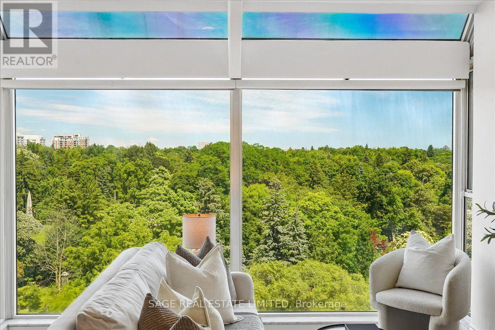
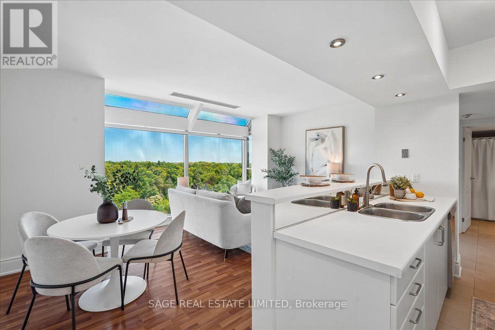
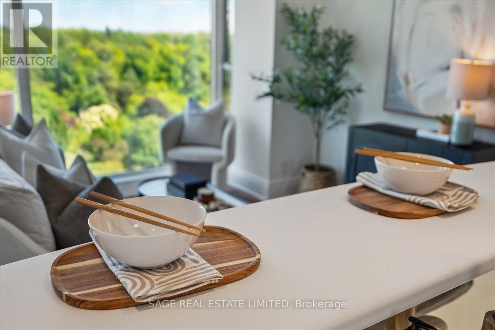
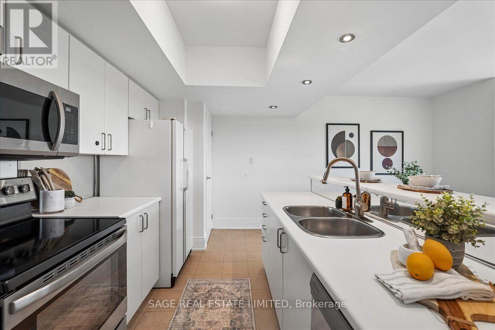
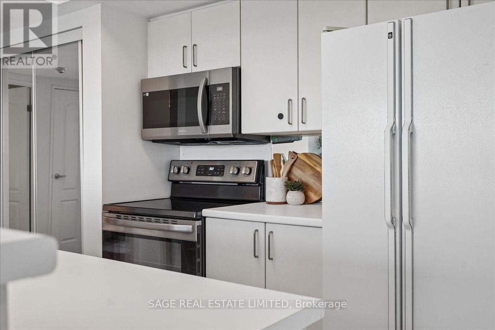
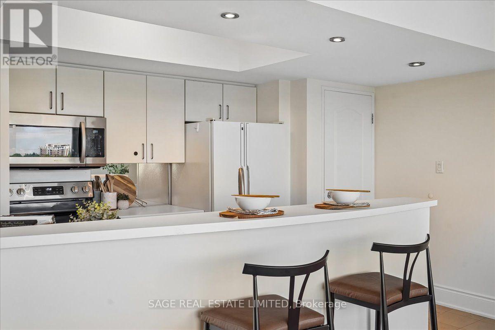
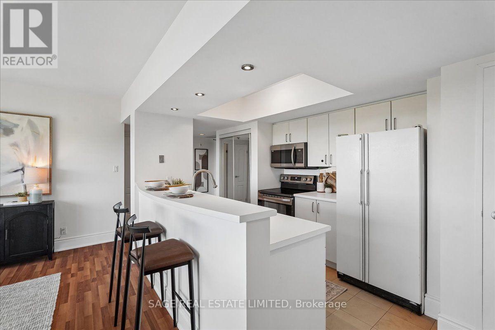
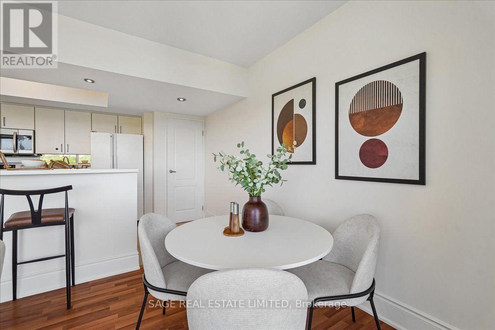
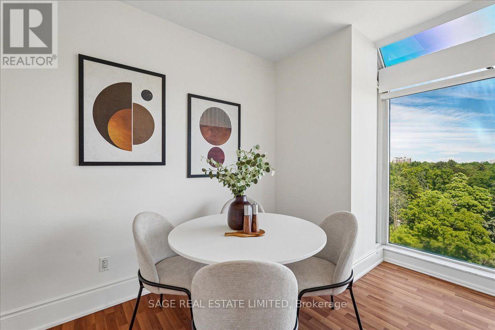
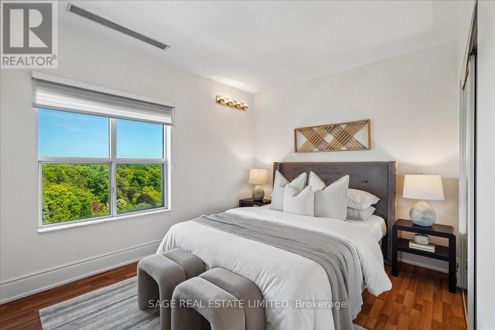
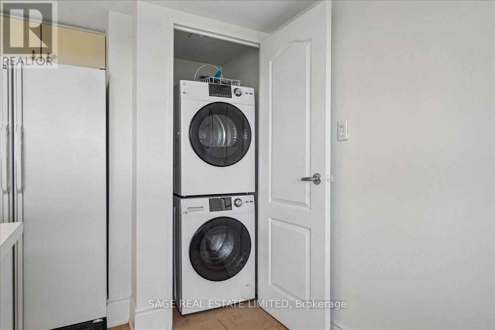
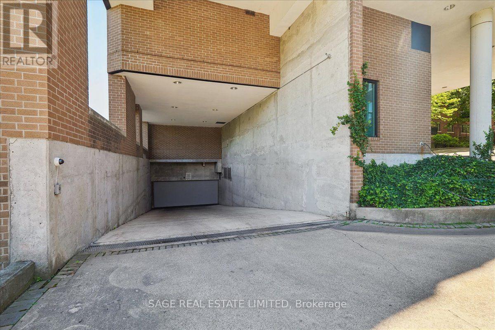
$1,536 MonthlyA rare opportunity to own a top-floor one-bedroom suite in a quiet, boutique Deer Park building-complete with owned underground parking, locker and an unobstructed east-facing view over the treetops. This bright 600 sq. ft. condo offers a practical open-concept layout, floor-to-ceiling windows, generous living and dining space, ensuite laundry and a spacious bedroom with a large closet. The all-inclusive monthly fee covers heat, hydro, water, central air conditioning, parking and building insurance, offering a simple and predictable way to manage monthly costs. Residents also enjoy access to the building's rooftop terrace, an inviting spot to barbecue, relax outdoors or take in the city skyline. Set back on a quiet residential street just moments from Yonge & St Clair, this is an exceptionally convenient Midtown location. Walk to St Clair subway station, the 512 streetcar, groceries, cafés, restaurants, fitness studios and everyday essentials. With Mount Pleasant Cemetery, David A. Balfour Park and the neighbourhood's ravine trails nearby, this home offers a compelling balance of city access, green space and value in one of Toronto's most established neighbourhoods. (id:49269)
Property Details
| MLS® Number | C13764974 |
| Property Type | Single Family |
| Community Name | Yonge-St. Clair |
| Community Features | Pets Allowed With Restrictions |
| Parking Space Total | 1 |
Building
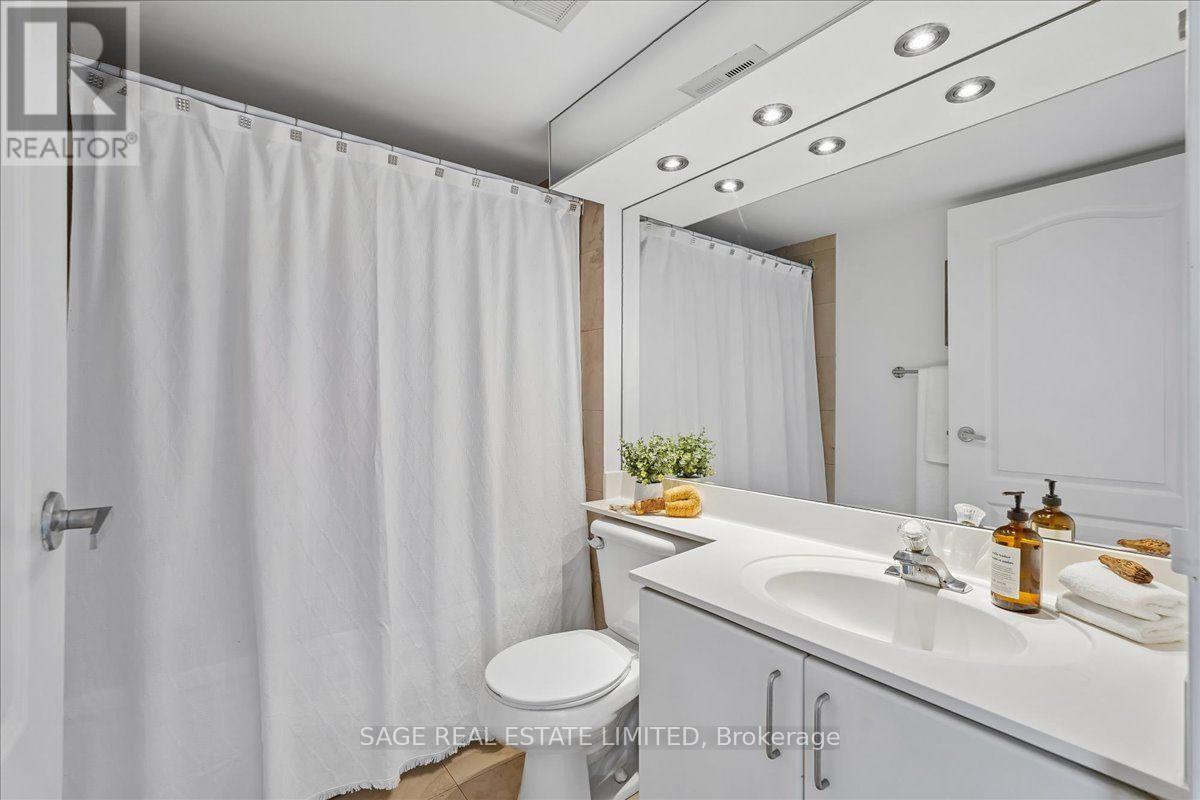
| Bathroom Total | 1 |
| Bedrooms Above Ground | 1 |
| Bedrooms Total | 1 |
| Amenities | Storage - Locker |
| Appliances | Dishwasher, Dryer, Hood Fan, Stove, Washer, Refrigerator |
| Basement Type | None |
| Cooling Type | Central Air Conditioning |
| Exterior Finish | Brick |
| Flooring Type | Hardwood |
| Heating Fuel | Natural Gas |
| Heating Type | Forced Air |
| Size Interior | 600 - 699 Sqft |
| Type | Apartment |
Parking
| Underground | |
| Garage |
Land
| Acreage | No |
| Zoning Description | Residential Condo |
Rooms
| Level | Type | Length | Width | Dimensions |
|---|---|---|---|---|
| Main Level | Living Room | 3.57 m | 3.22 m | 3.57 m x 3.22 m |
| Main Level | Dining Room | 3.57 m | 1.97 m | 3.57 m x 1.97 m |
| Main Level | Kitchen | 2.47 m | 3.99 m | 2.47 m x 3.99 m |
| Main Level | Bedroom | 2.93 m | 3.8 m | 2.93 m x 3.8 m |
Contact Us
Contact us for more information

The trademarks REALTOR®, REALTORS®, and the REALTOR® logo are controlled by The Canadian Real Estate Association (CREA) and identify real estate professionals who are members of CREA. The trademarks MLS®, Multiple Listing Service® and the associated logos are owned by The Canadian Real Estate Association (CREA) and identify the quality of services provided by real estate professionals who are members of CREA. The trademark DDF® is owned by The Canadian Real Estate Association (CREA) and identifies CREA's Data Distribution Facility (DDF®)
September 10 2026 06:26:58
Toronto Regional Real Estate Board
Sage Real Estate Limited