
86 Willow Lane Grimsby, Ontario L3M 5P7

$849,900
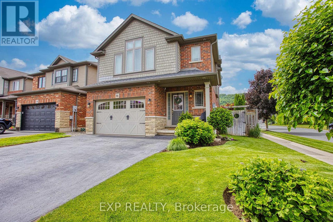
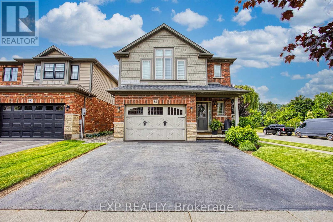
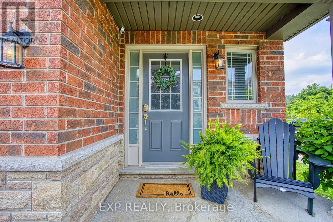
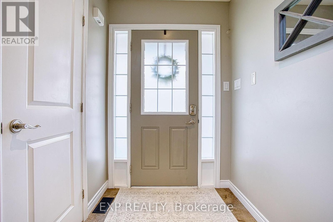
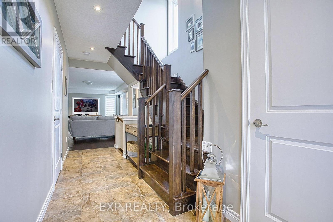
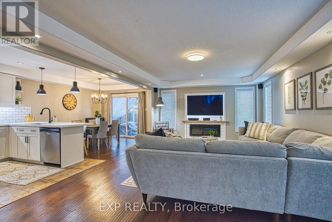
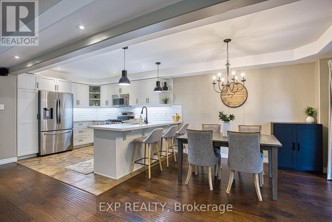
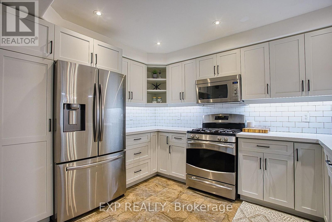
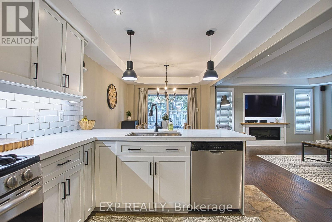
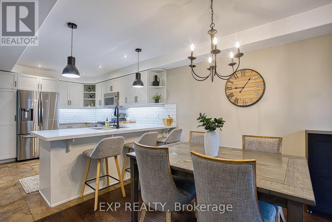
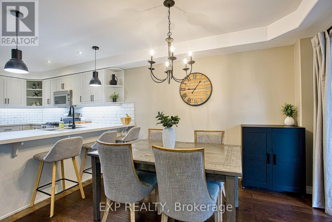
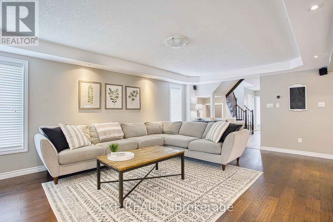
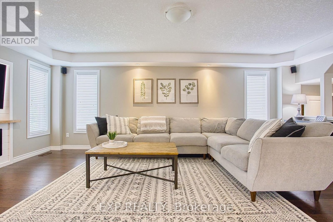
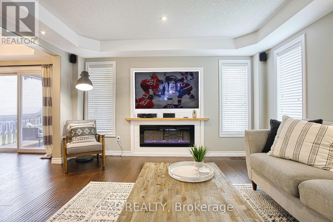
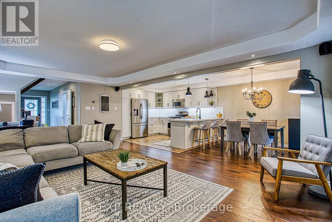
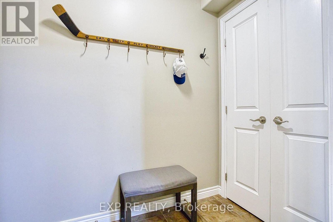
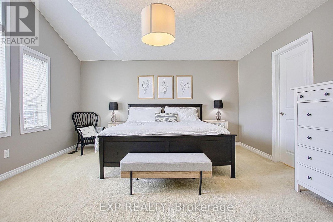
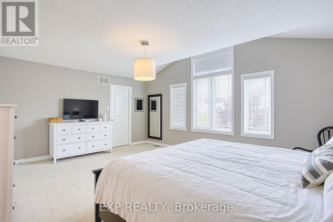
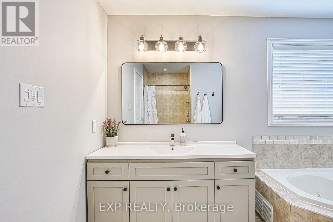
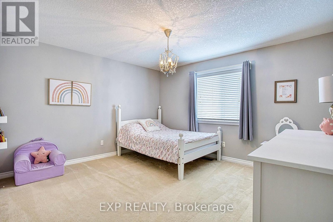
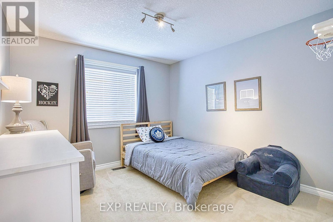
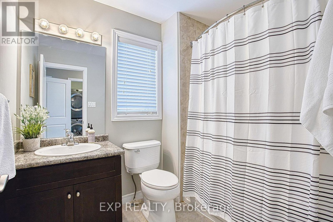
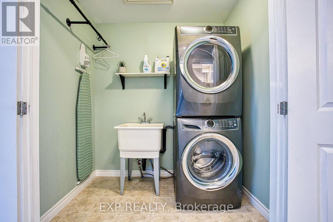
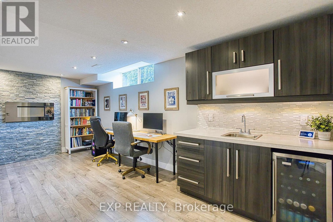
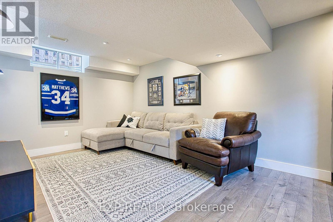
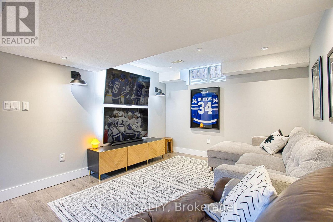
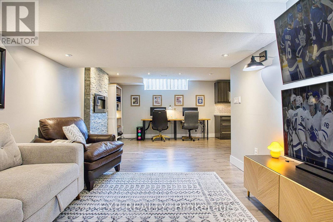
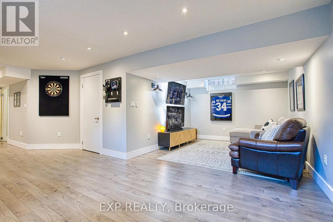
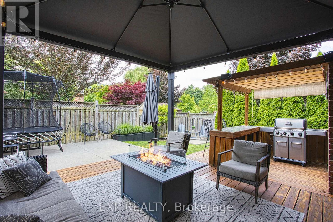
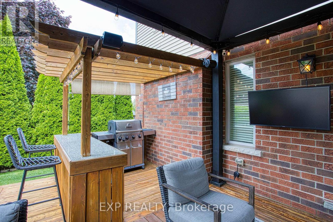
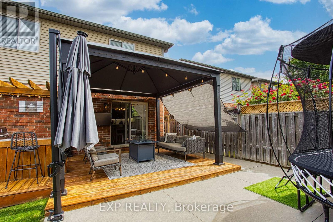
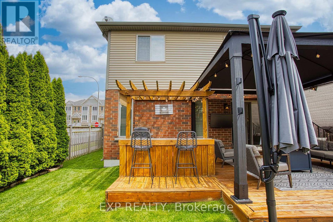
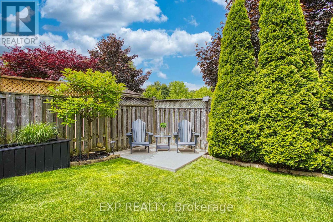
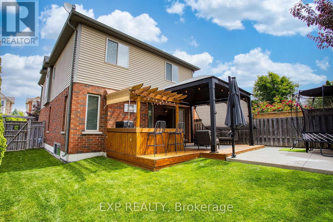
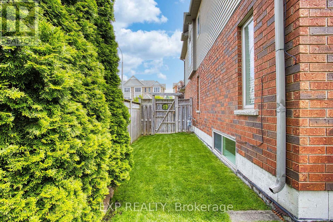
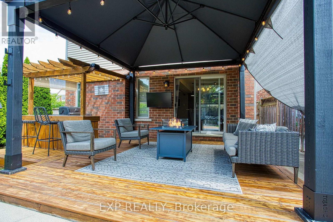
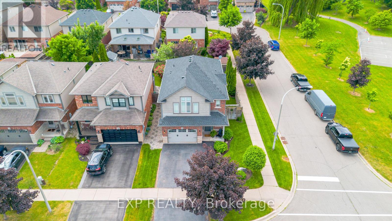
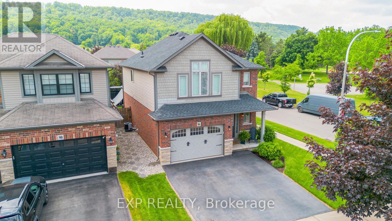
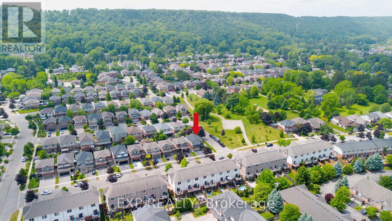
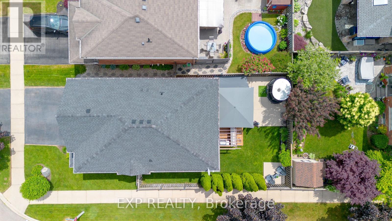
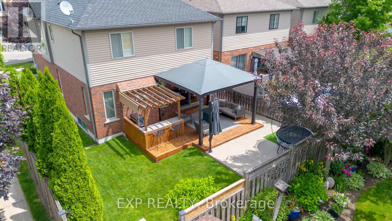
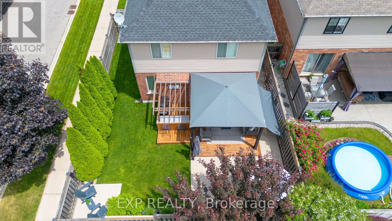
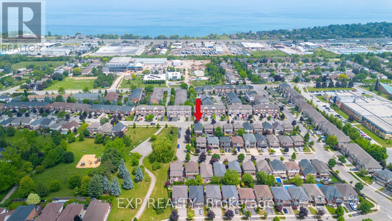
Welcome to 86 Willow Lane, a beautifully situated home in a quiet and welcoming Grimsby neighbourhood. Set on a desirable corner lot directly across from a park, this property offers a wonderful combination of peaceful surroundings, convenient location, and functional living space. Step inside to a welcoming mudroom conveniently located off the garage entry, providing the perfect space to keep everyday essentials organized. The thoughtfully designed layout offers comfortable living spaces throughout, with the added convenience of upstairs laundry. The finished basement provides excellent additional living space and features its own bar, making it an ideal spot for movie nights, entertaining, or relaxing with family and friends. Outside, the backyard is designed for entertaining, complete with a built in bar that creates the perfect setting for summer gatherings and evenings with friends. Enjoy beautiful Escarpment views while taking advantage of the peaceful surroundings this location has to offer. Located close to highway access, parks, and everyday amenities, 86 Willow Lane offers the best of both worlds: a quiet neighbourhood setting with convenient access to everything you need. A wonderful opportunity to enjoy comfortable family living, fantastic outdoor space, and the natural beauty of Grimsby right outside your door (id:49269)
Open House
This property has open houses!
2:00 pm
Ends at:4:00 pm
2:00 pm
Ends at:4:00 pm
Property Details
| MLS® Number | X13765750 |
| Property Type | Single Family |
| Community Name | 541 - Grimsby West |
| Equipment Type | Water Heater |
| Parking Space Total | 3 |
| Rental Equipment Type | Water Heater |
Building
| Bathroom Total | 4 |
| Bedrooms Above Ground | 3 |
| Bedrooms Total | 3 |
| Amenities | Fireplace(s) |
| Appliances | Garage Door Opener Remote(s), Dishwasher, Dryer, Garage Door Opener, Microwave, Gas Stove(s), Washer, Refrigerator |
| Basement Development | Finished |
| Basement Type | Full (finished) |
| Construction Style Attachment | Detached |
| Cooling Type | Central Air Conditioning |
| Exterior Finish | Brick, Vinyl Siding |
| Fireplace Present | Yes |
| Foundation Type | Poured Concrete |
| Half Bath Total | 2 |
| Heating Fuel | Natural Gas |
| Heating Type | Forced Air |
| Stories Total | 2 |
| Size Interior | 1,500 - 2,000 Sqft |
| Type | House |
| Utility Water | Municipal Water |
Parking
| Attached Garage | |
| Garage |
Land
| Acreage | No |
| Sewer | Sanitary Sewer |
| Size Depth | 91 Ft ,10 In |
| Size Frontage | 45 Ft ,7 In |
| Size Irregular | 45.6 X 91.9 Ft |
| Size Total Text | 45.6 X 91.9 Ft |
| Zoning Description | Rd5 |
Rooms
| Level | Type | Length | Width | Dimensions |
|---|---|---|---|---|
| Second Level | Bedroom | 1.85 m | 2.41 m | 1.85 m x 2.41 m |
| Second Level | Laundry Room | 1.45 m | 1.96 m | 1.45 m x 1.96 m |
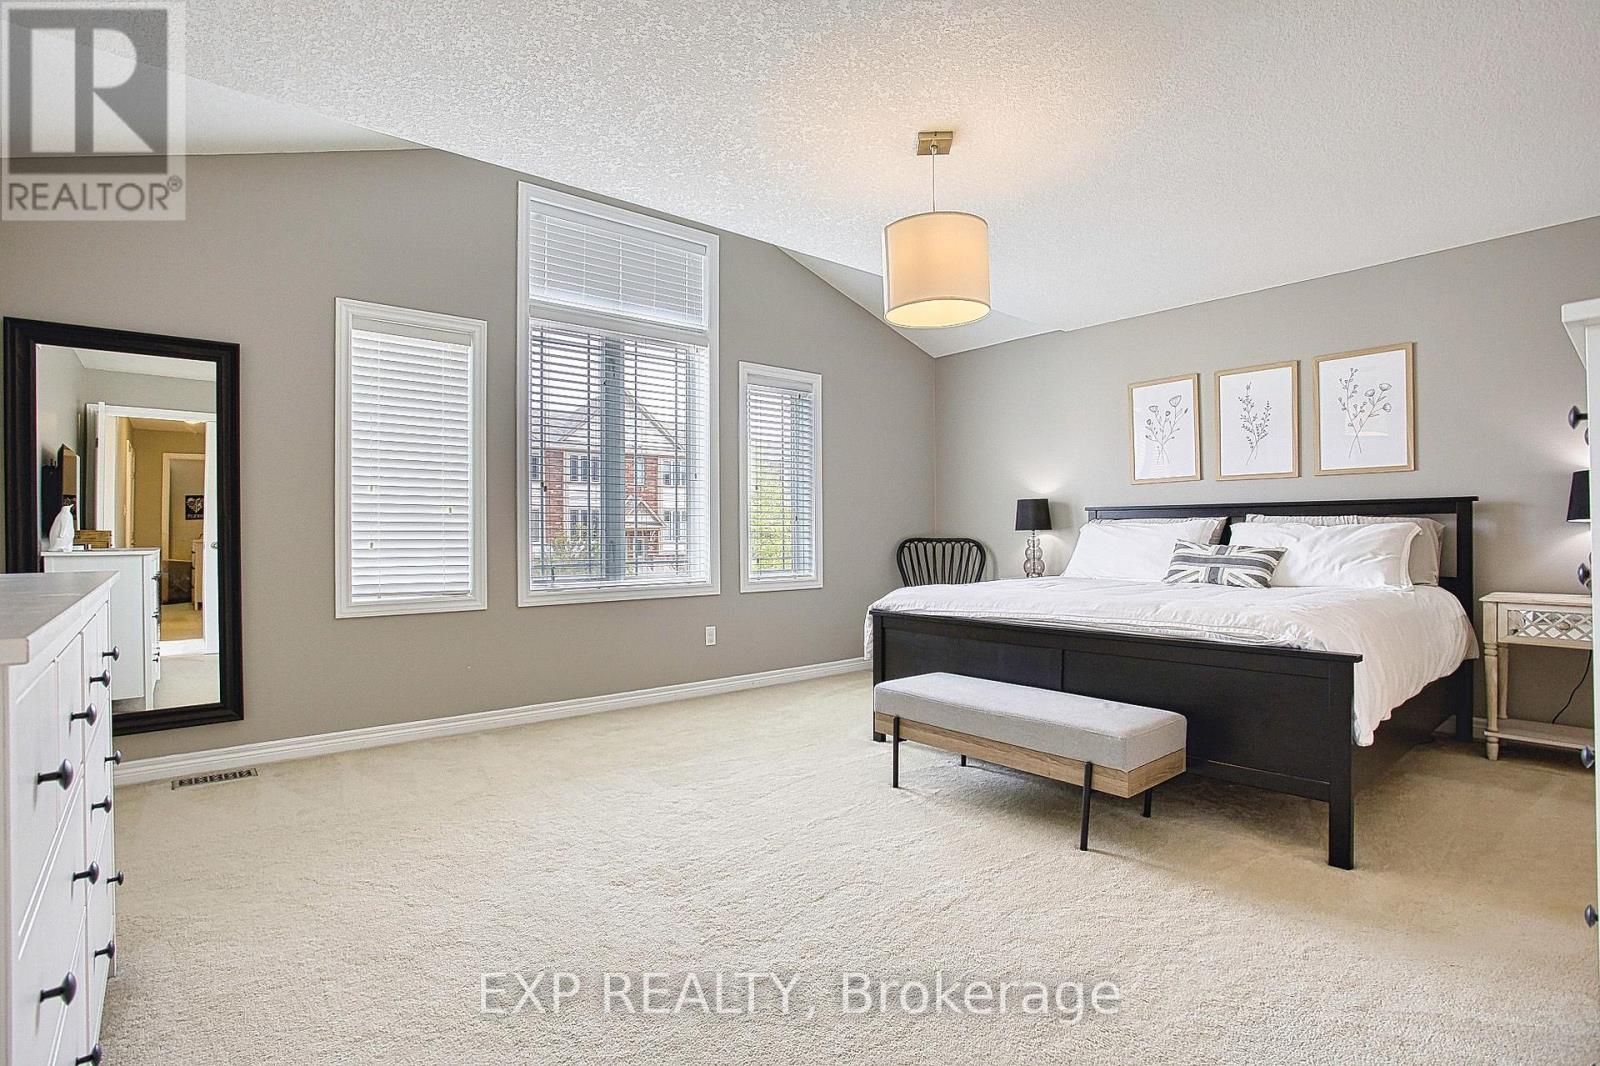
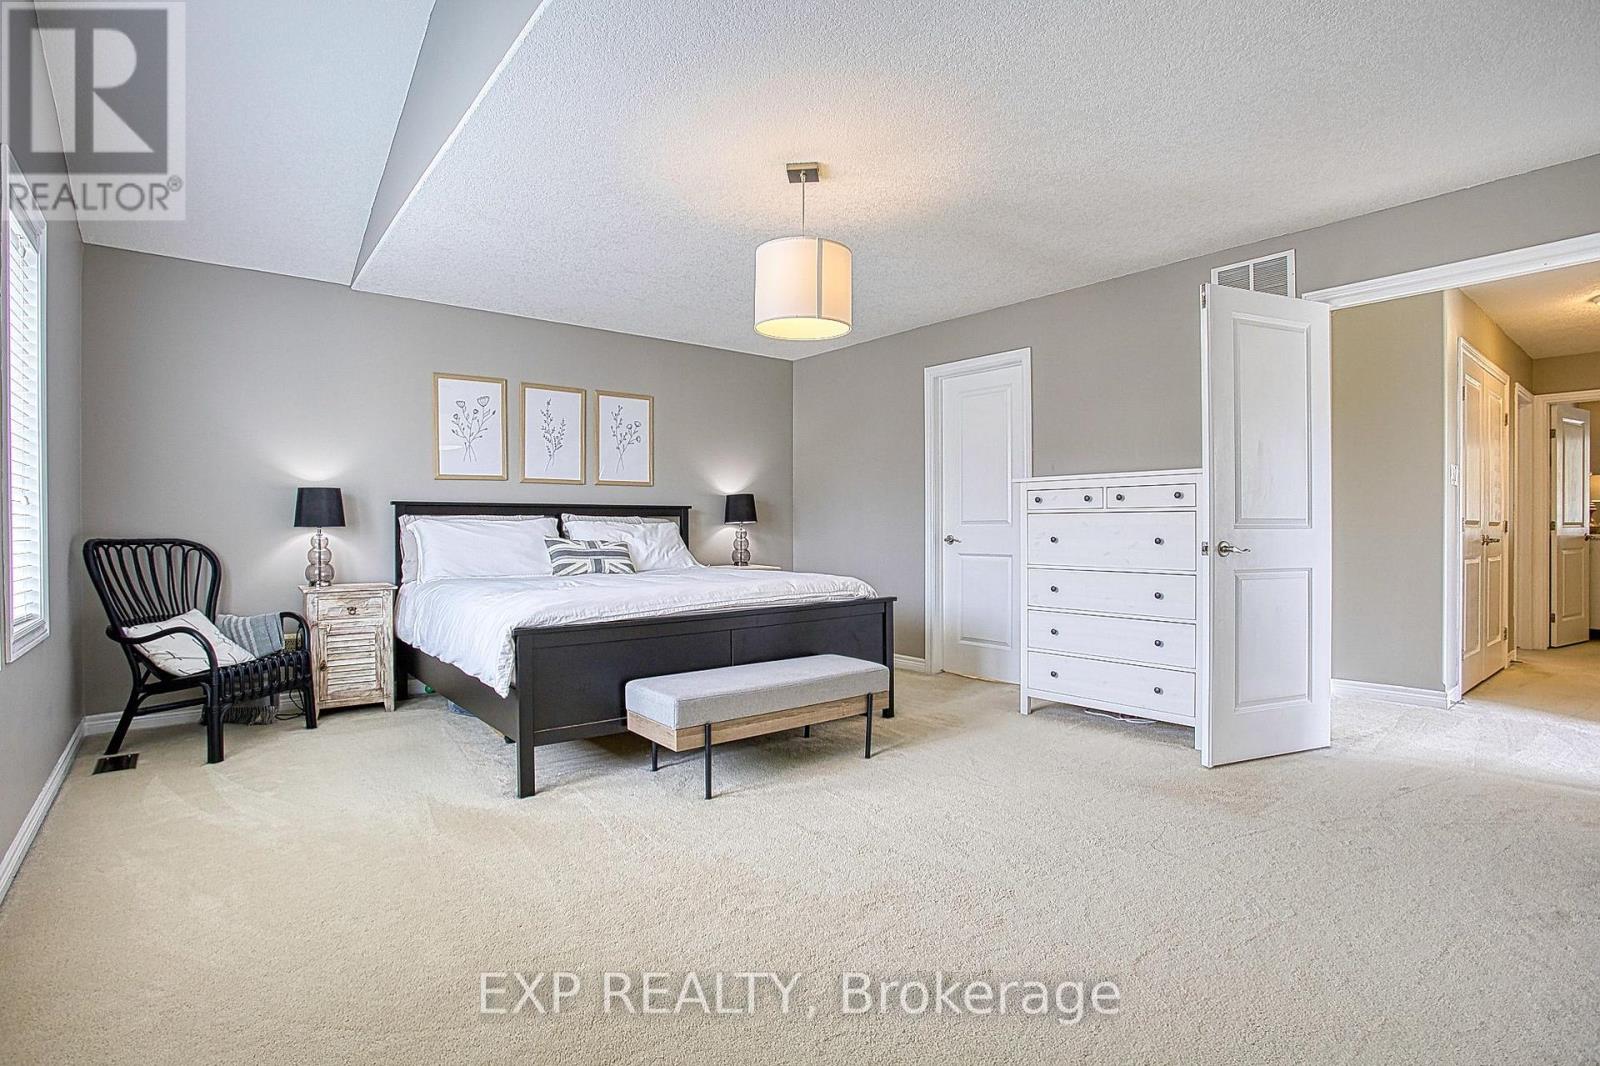
| Second Level | Primary Bedroom | 5.41 m | 4.6 m | 5.41 m x 4.6 m |
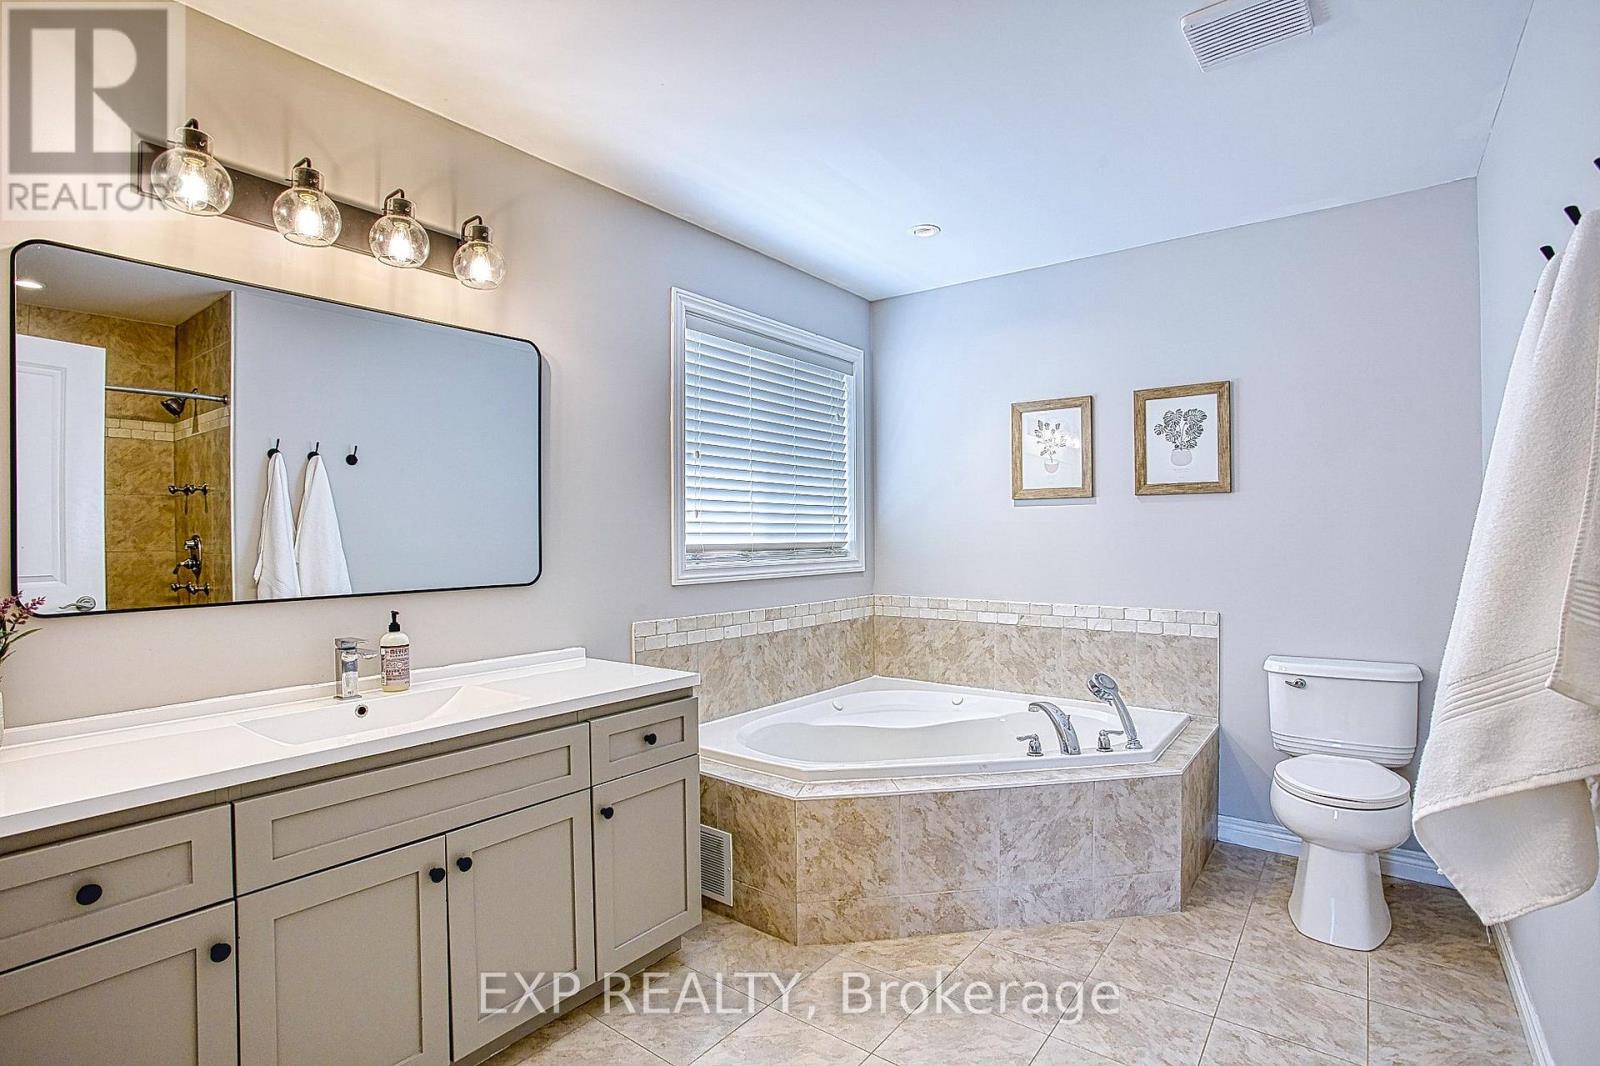
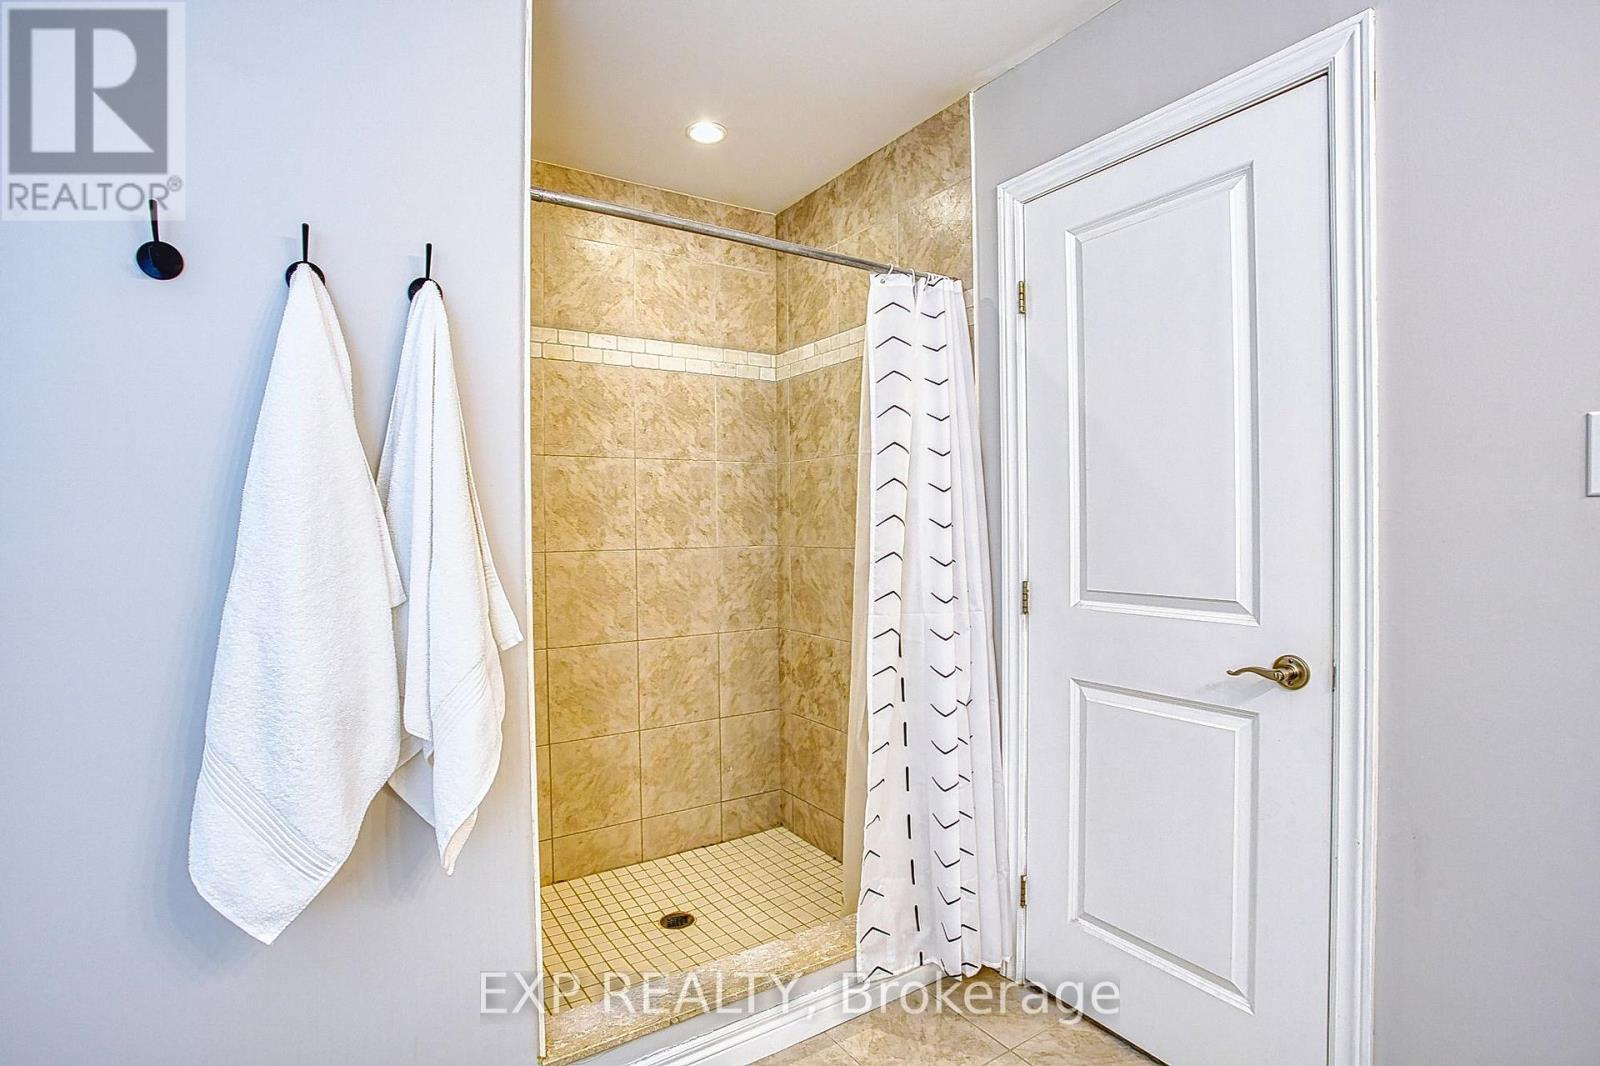
| Second Level | Bathroom | 3.35 m | 3.38 m | 3.35 m x 3.38 m |
| Second Level | Bedroom 2 | 3.91 m | 4.37 m | 3.91 m x 4.37 m |
| Second Level | Bedroom 3 | 3.18 m | 3.2 m | 3.18 m x 3.2 m |
| Basement | Recreational, Games Room | 7.16 m | 5.94 m | 7.16 m x 5.94 m |
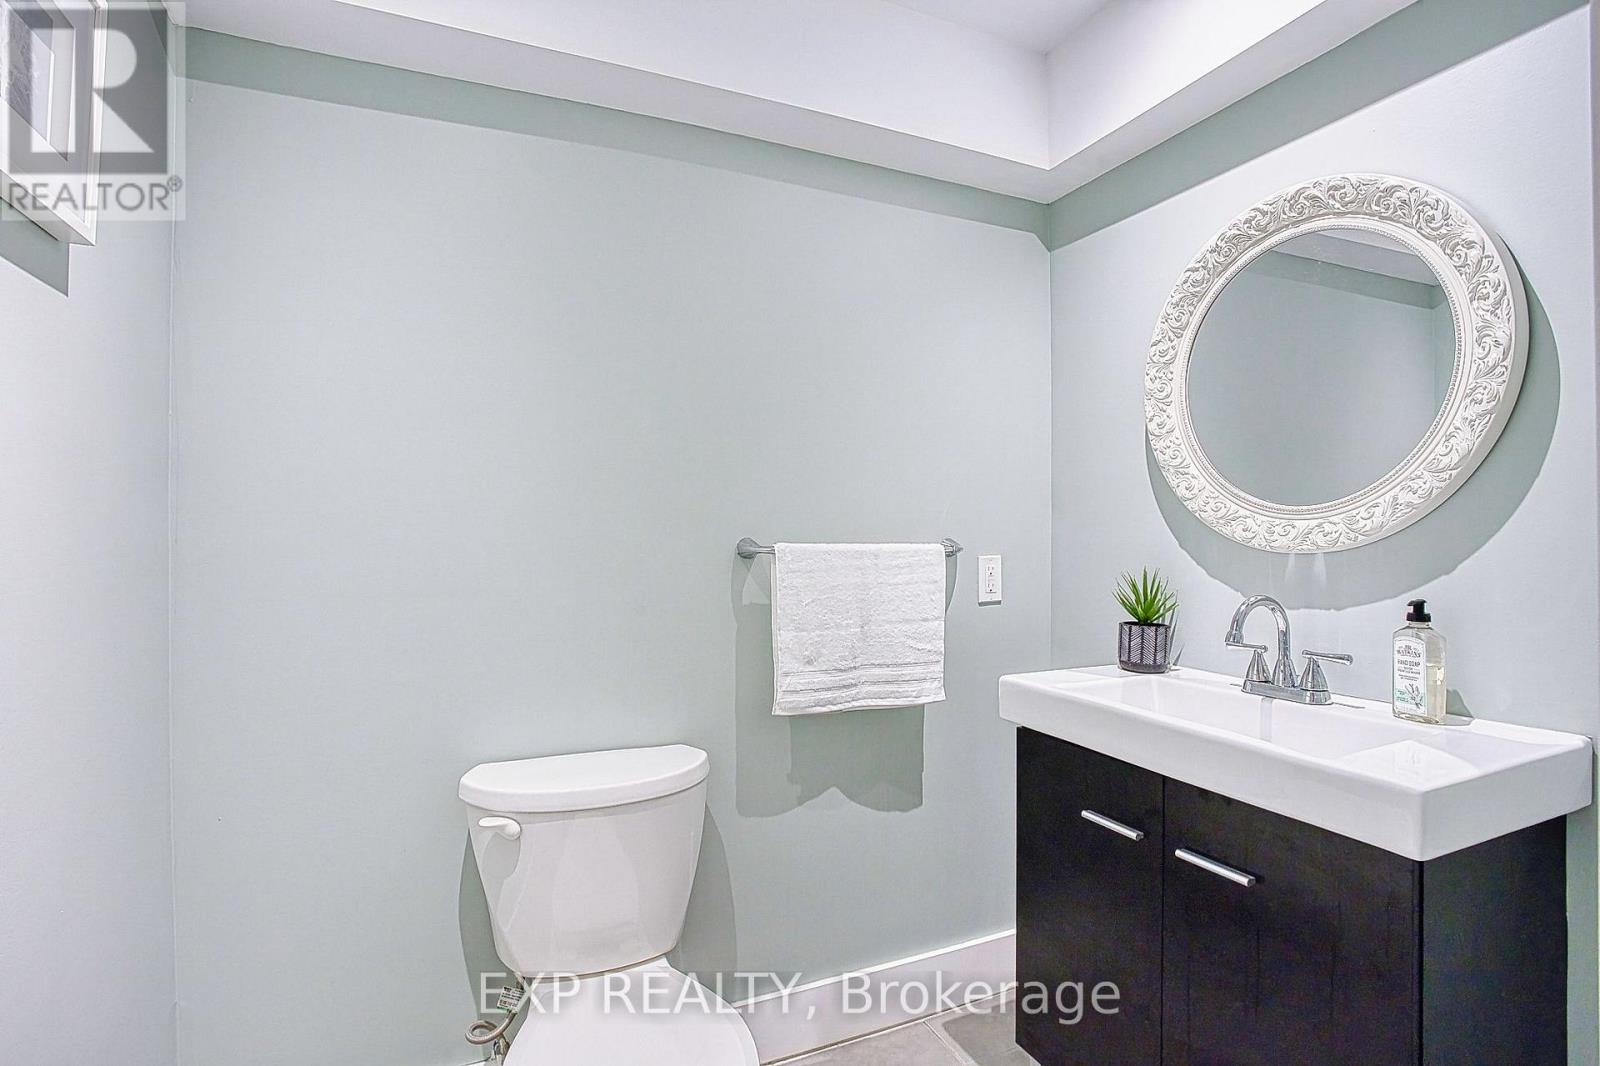
| Basement | Bathroom | 1.52 m | 2.21 m | 1.52 m x 2.21 m |
| Main Level | Foyer | 1.55 m | 5.41 m | 1.55 m x 5.41 m |
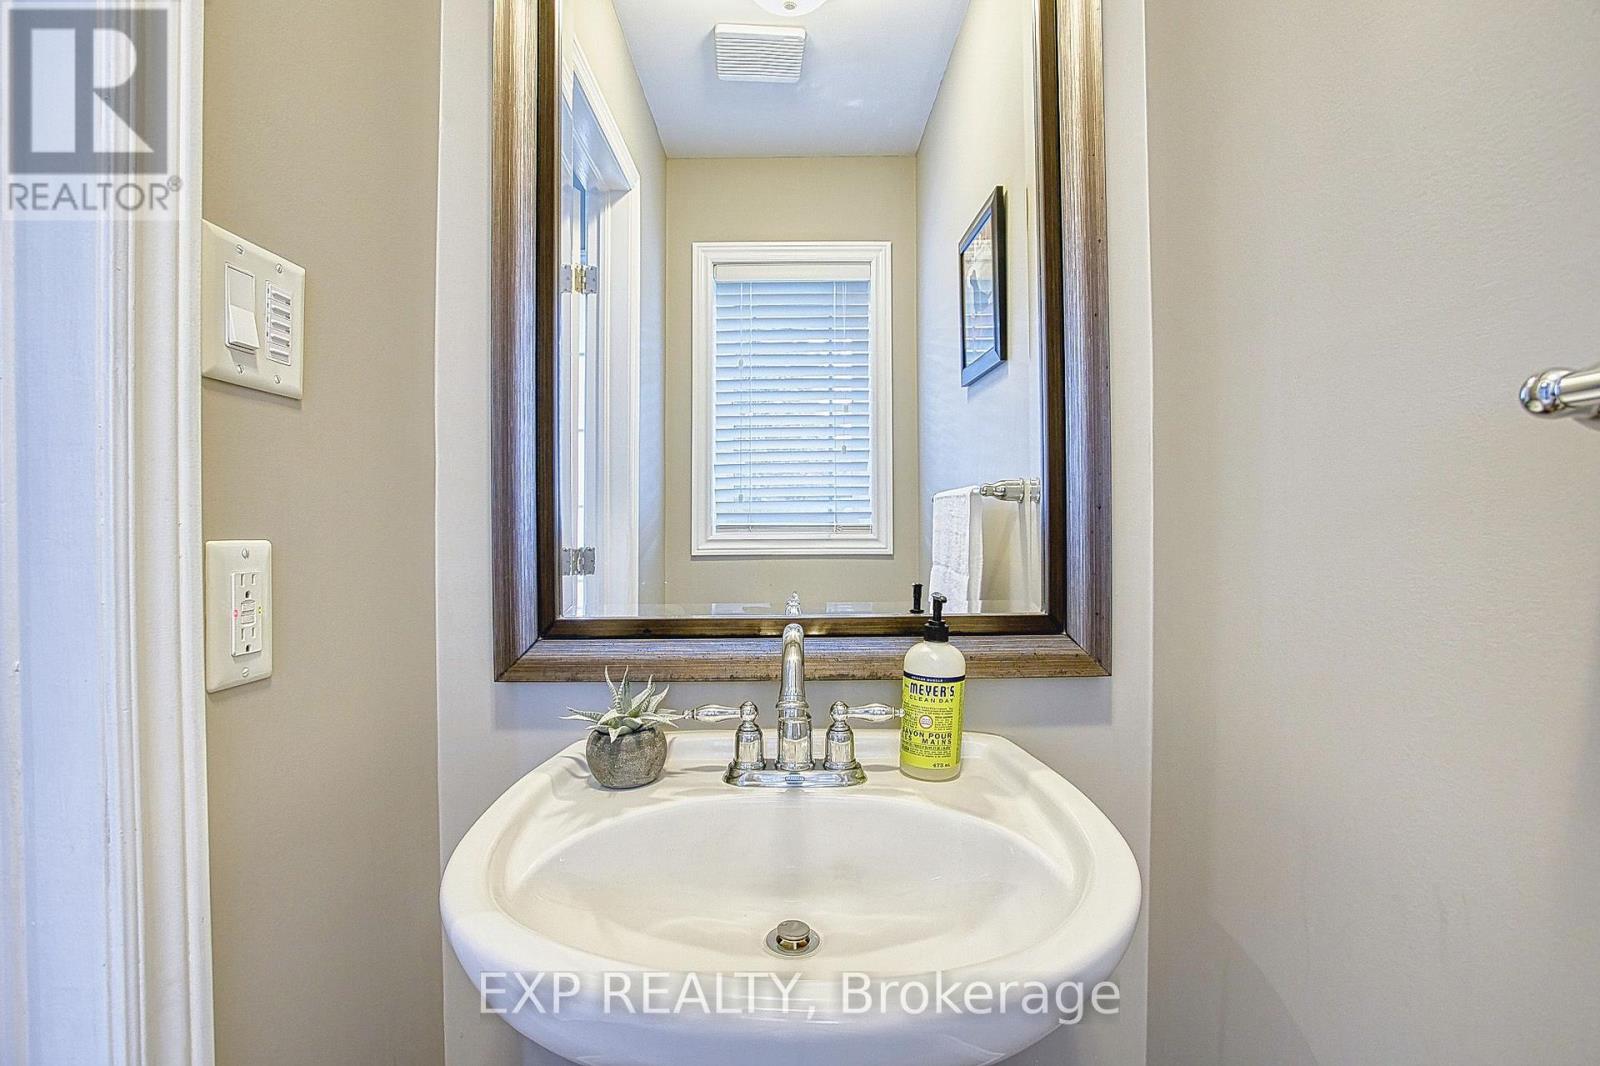
| Main Level | Bathroom | 0.97 m | 1.93 m | 0.97 m x 1.93 m |
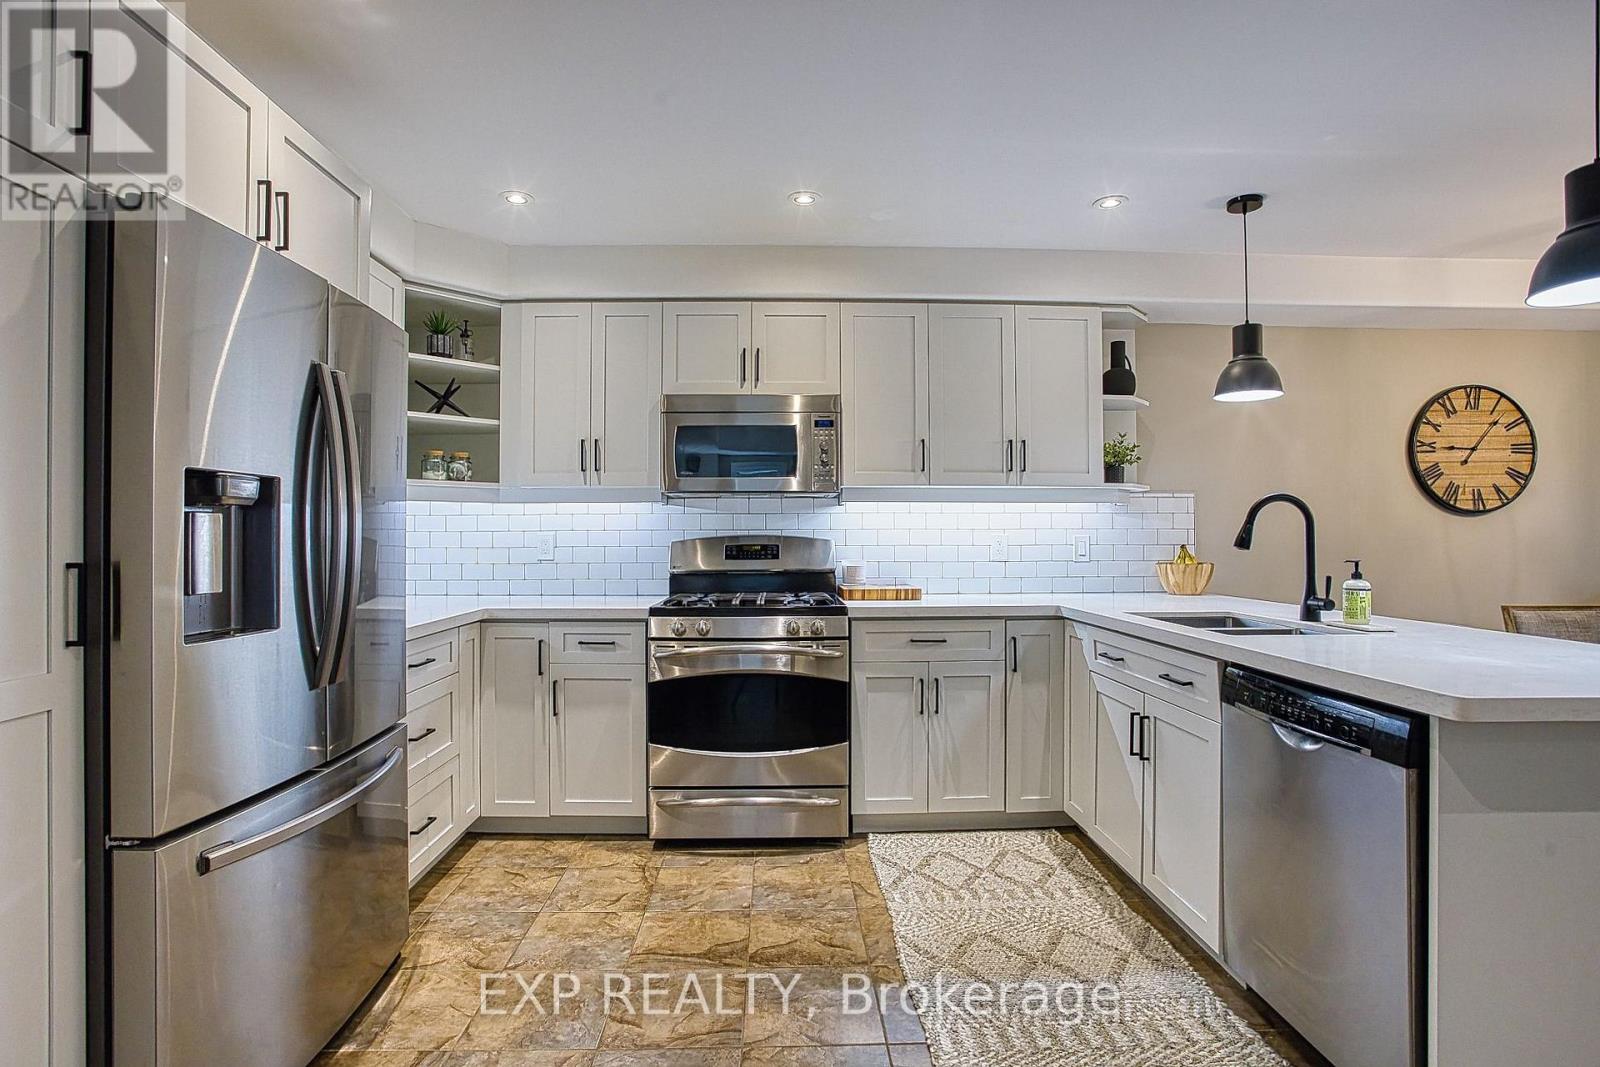
| Main Level | Kitchen | 3.02 m | 3.86 m | 3.02 m x 3.86 m |
| Main Level | Dining Room | 3.02 m | 3.3 m | 3.02 m x 3.3 m |
| Main Level | Living Room | 4.14 m | 6.43 m | 4.14 m x 6.43 m |
| Main Level | Mud Room | 1.32 m | 1.98 m | 1.32 m x 1.98 m |
https://www.realtor.ca/real-estate/30258746/86-willow-lane-grimsby-grimsby-west-541-grimsby-west
Contact Us
Contact us for more information

The trademarks REALTOR®, REALTORS®, and the REALTOR® logo are controlled by The Canadian Real Estate Association (CREA) and identify real estate professionals who are members of CREA. The trademarks MLS®, Multiple Listing Service® and the associated logos are owned by The Canadian Real Estate Association (CREA) and identify the quality of services provided by real estate professionals who are members of CREA. The trademark DDF® is owned by The Canadian Real Estate Association (CREA) and identifies CREA's Data Distribution Facility (DDF®)
September 10 2026 05:03:59
Toronto Regional Real Estate Board
Exp Realty