
1601 - 1500 Riverside Drive Ottawa, Ontario K1G 4J4

$649,900Maintenance, Water, Cable TV, Common Area Maintenance, Insurance
$1,181 Monthly
Maintenance, Water, Cable TV, Common Area Maintenance, Insurance
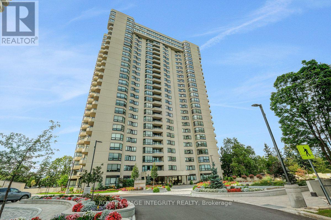
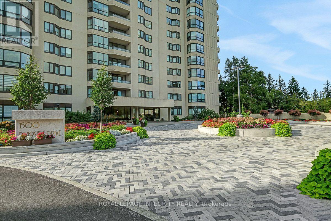
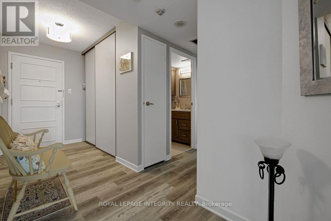
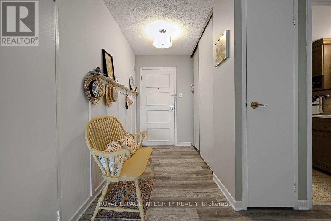
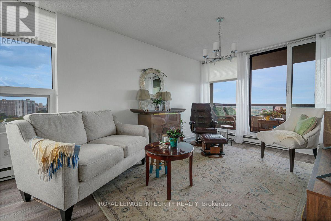
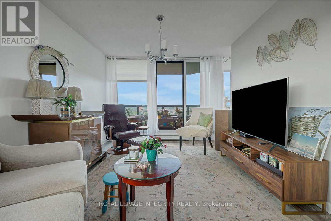
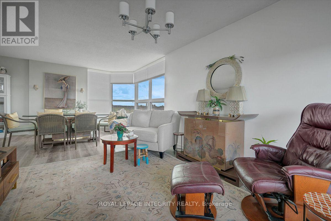
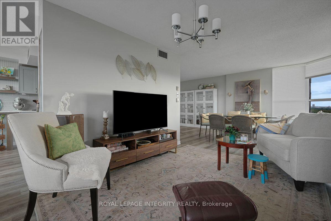
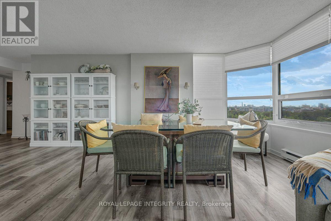
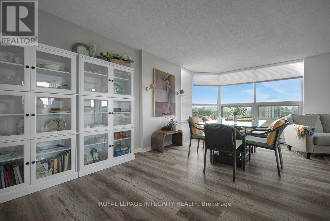
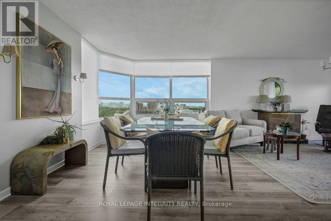
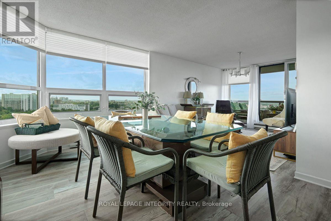
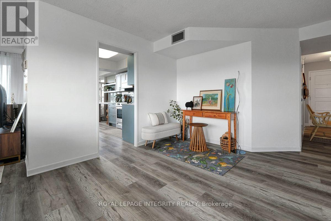
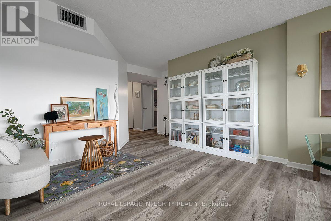
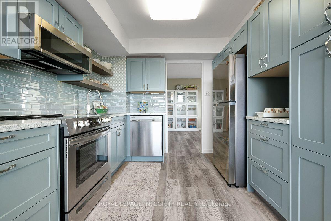
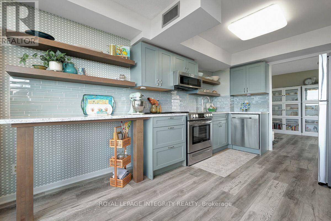
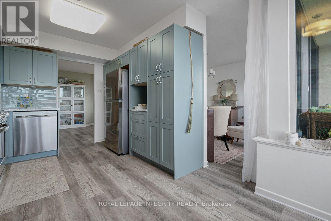
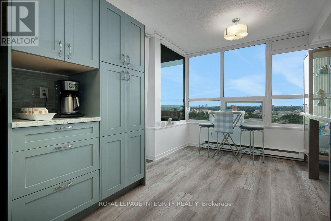
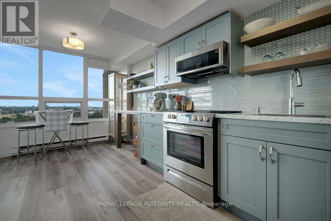
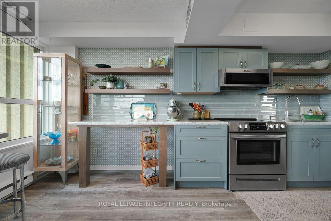
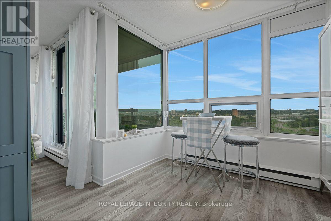
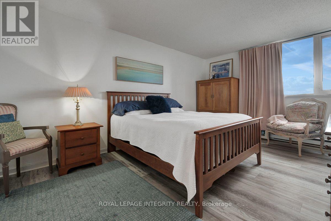
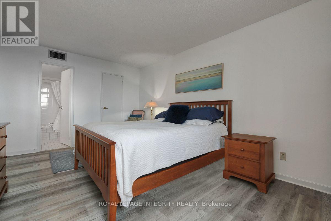
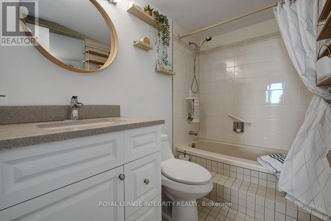
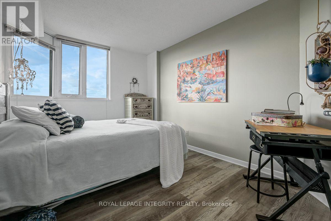
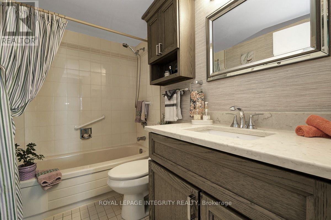
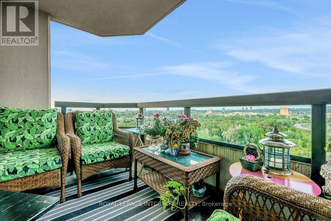
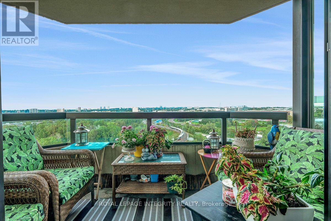
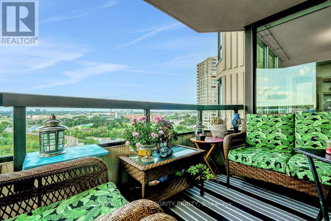
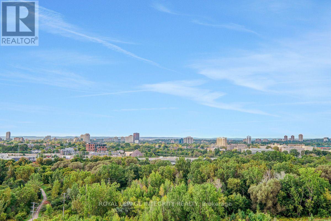
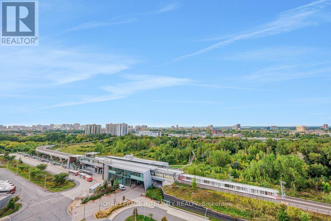
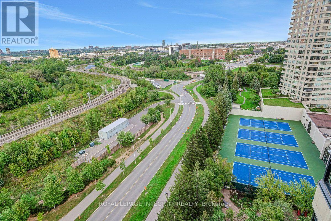
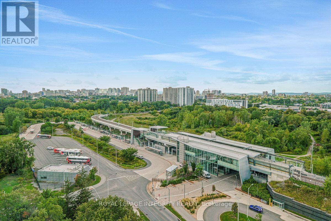
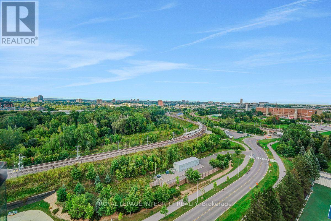
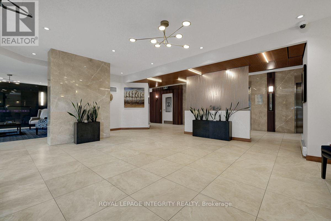
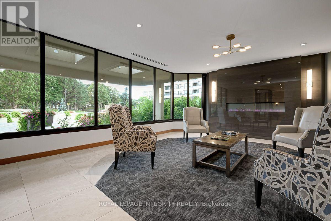
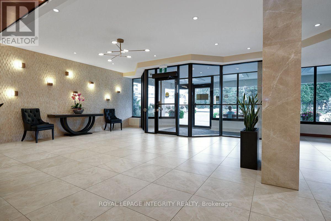
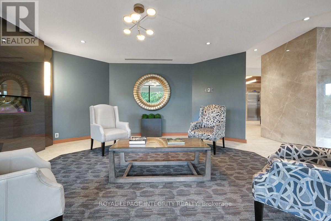
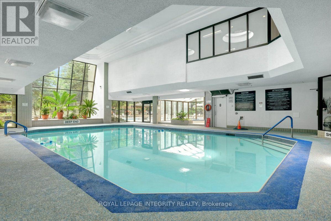
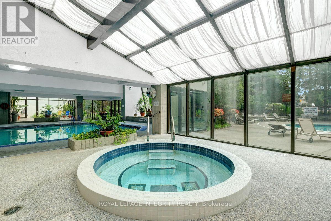
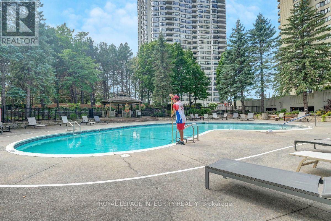
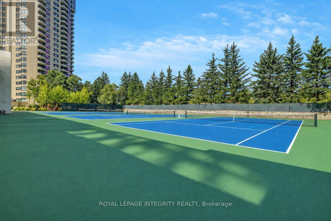
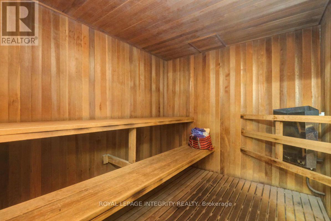
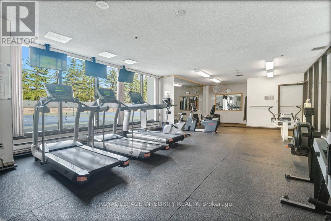
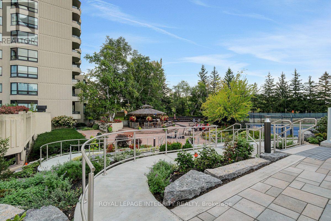
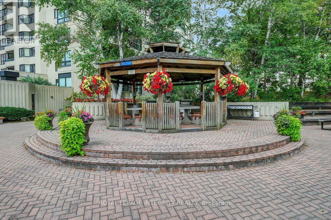
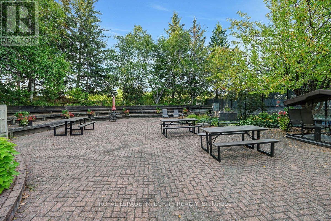
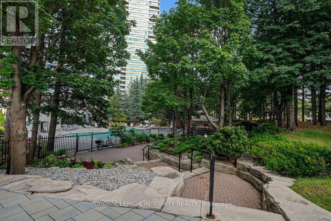
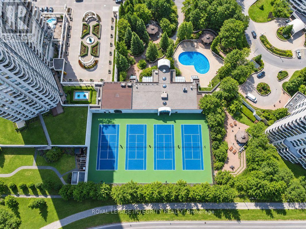
$1,181 MonthlyLook no further! This beautifully updated corner unit delivers panoramic cityscape views and 1,289 sq ft of thoughtfully designed living space. Freshly painted in neutral tones, this 2-bedroom, 2-bathroom condo is move-in ready. The kitchen was fully renovated in 2023, featuring quality cabinetry, dedicated pots-and-pans drawers, stainless steel appliances, a stylish backsplash, and ample counter space. A large private balcony extends the living space outdoors and frames the skyline views.The Riviera is a gated community offering 24-hour security and resort-style amenities: indoor and outdoor pools, a hot tub, a library, an outdoor gazebo with seating areas, and manicured grounds throughout. Condo fees include Bell TV, internet, hot water: an all-in package that simplifies your monthly costs. Steps to Hurdman Station LRT for a direct downtown commute, and a short drive to Trainyards for everyday shopping. Book your private showing today! (id:49269)
Property Details
| MLS® Number | X13765880 |
| Property Type | Single Family |
| Community Name | 3602 - Riverview Park |
| Community Features | Pets Not Allowed |
| Features | Balcony, In Suite Laundry |
| Parking Space Total | 2 |
Building
| Bathroom Total | 2 |
| Bedrooms Above Ground | 2 |
| Bedrooms Total | 2 |
| Age | 31 To 50 Years |
| Amenities | Storage - Locker |
| Appliances | Garage Door Opener Remote(s), Dishwasher, Dryer, Microwave, Stove, Washer, Two Refrigerators |
| Basement Type | None |
| Cooling Type | Central Air Conditioning |
| Exterior Finish | Concrete |
| Heating Fuel | Electric |
| Heating Type | Baseboard Heaters |
| Size Interior | 1,200 - 1,399 Sqft |
| Type | Apartment |
Parking
| Underground | |
| Garage | |
| Inside Entry |
Land
| Acreage | No |
| Landscape Features | Landscaped |
Rooms
| Level | Type | Length | Width | Dimensions |
|---|---|---|---|---|
| Main Level | Living Room | 6.04 m | 3.17 m | 6.04 m x 3.17 m |
| Main Level | Kitchen | 2.79 m | 4.95 m | 2.79 m x 4.95 m |
| Main Level | Dining Room | 2.2 m | 2.79 m | 2.2 m x 2.79 m |
| Main Level | Primary Bedroom | 3.14 m | 4.8 m | 3.14 m x 4.8 m |
| Main Level | Bedroom 2 | 3.78 m | 5.74 m | 3.78 m x 5.74 m |
| Main Level | Foyer | 3.54 m | 1.52 m | 3.54 m x 1.52 m |
| Main Level | Laundry Room | 2.42 m | 1.71 m | 2.42 m x 1.71 m |
https://www.realtor.ca/real-estate/30258519/1601-1500-riverside-drive-ottawa-3602-riverview-park
Contact Us
Contact us for more information

The trademarks REALTOR®, REALTORS®, and the REALTOR® logo are controlled by The Canadian Real Estate Association (CREA) and identify real estate professionals who are members of CREA. The trademarks MLS®, Multiple Listing Service® and the associated logos are owned by The Canadian Real Estate Association (CREA) and identify the quality of services provided by real estate professionals who are members of CREA. The trademark DDF® is owned by The Canadian Real Estate Association (CREA) and identifies CREA's Data Distribution Facility (DDF®)
September 10 2026 07:53:08
Ottawa Real Estate Board
Royal LePage Integrity Realty