
12 - 3635 Southbridge Avenue S London South, Ontario N6L 0G8


$499,000Maintenance, Parcel of Tied Land
$150 Monthly
Maintenance, Parcel of Tied Land
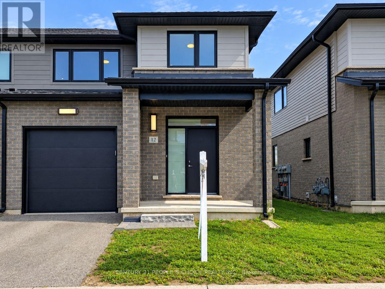
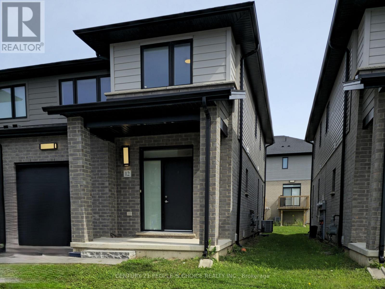
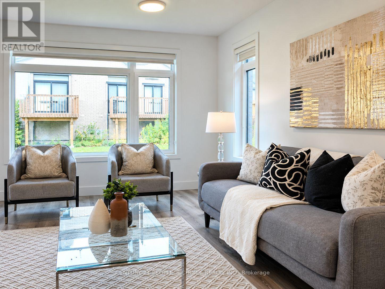
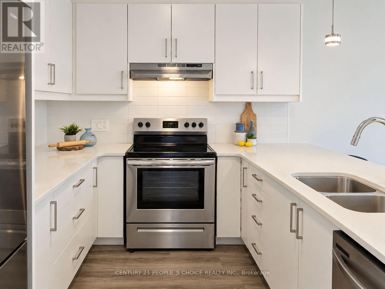
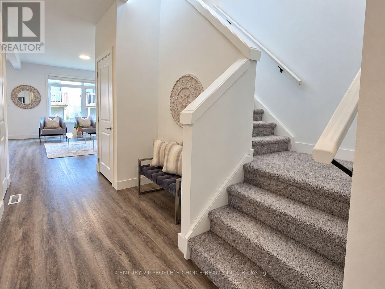
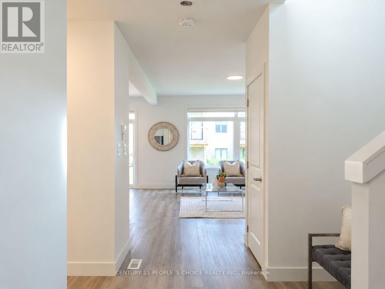
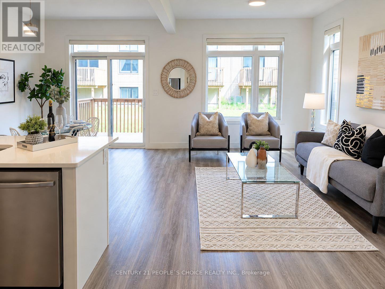
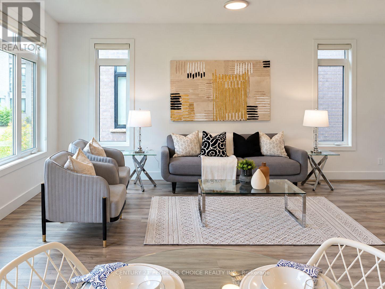
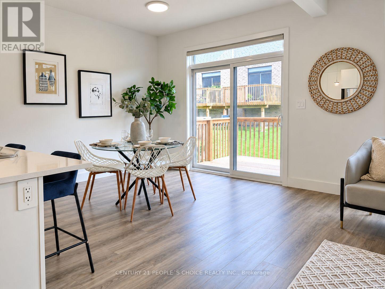
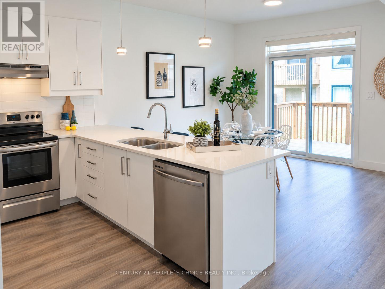
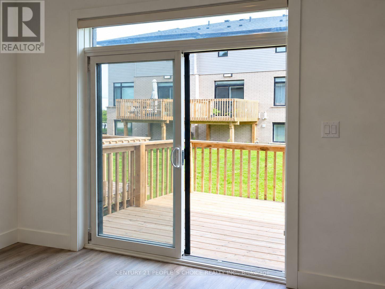
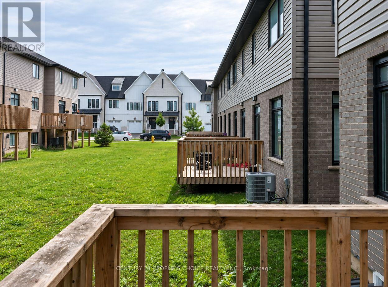
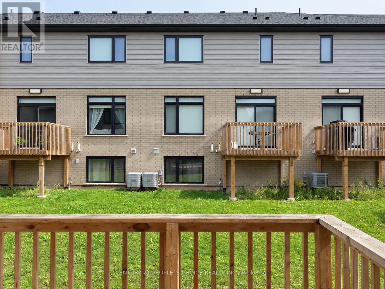
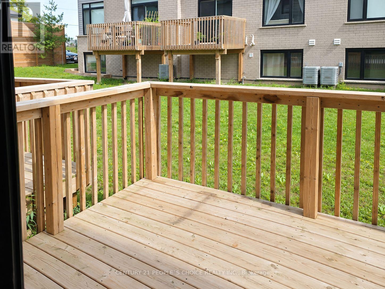
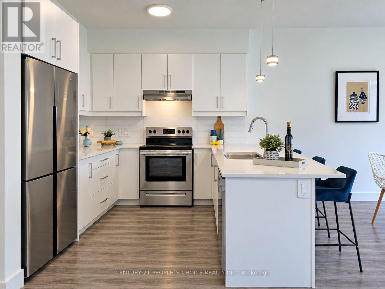
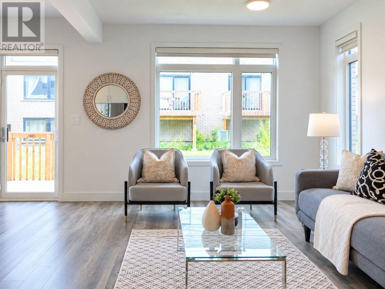
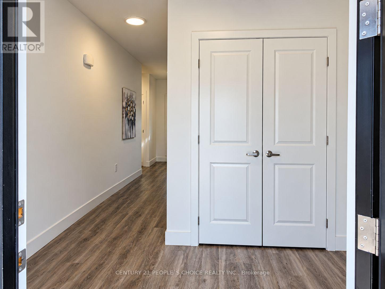
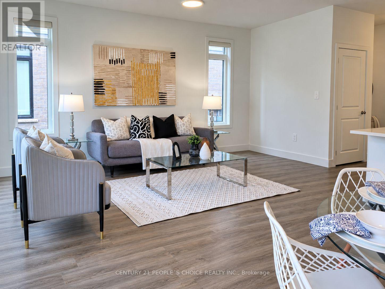
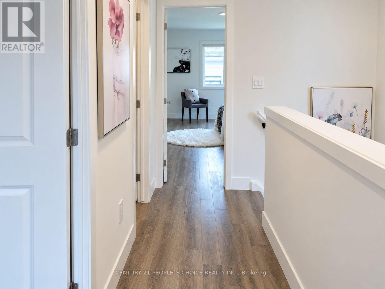
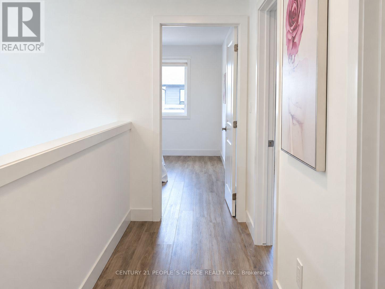
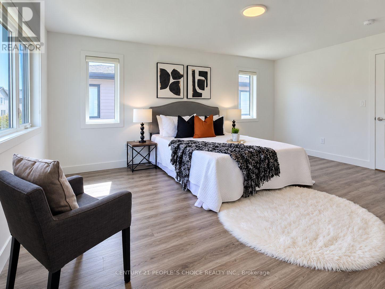
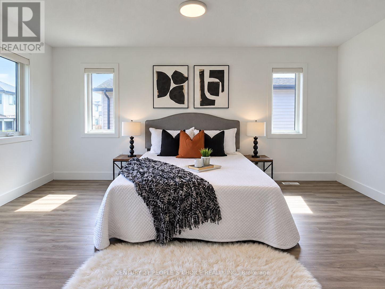
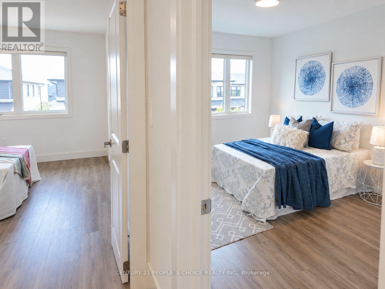
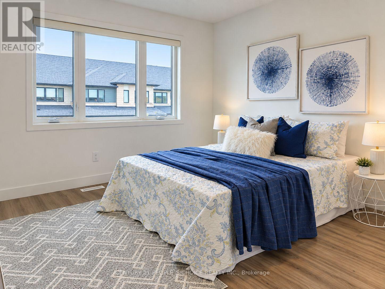
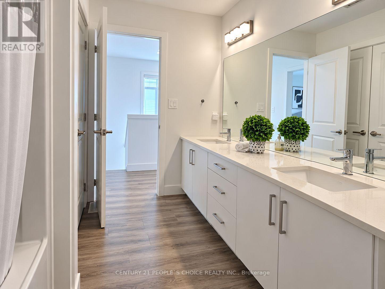
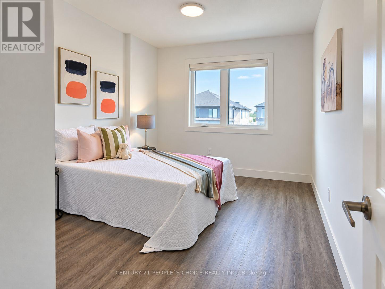
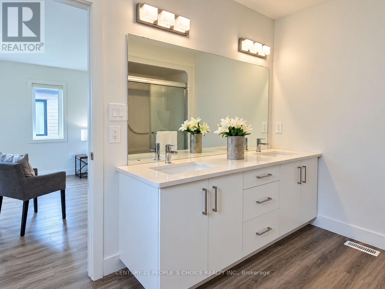
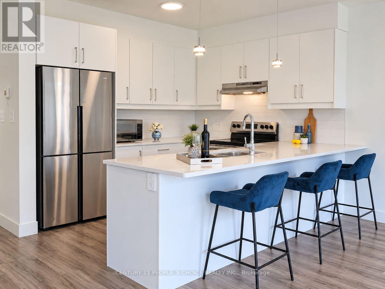
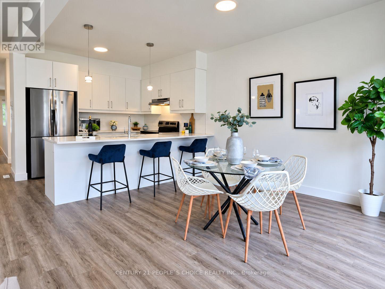
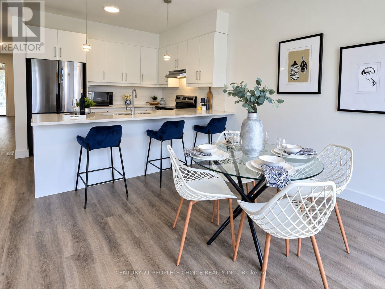
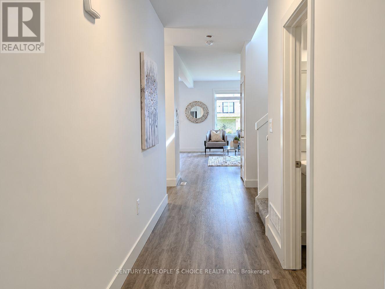
$150 MonthlyThe premium corner-unit design provides an abundance of windows, filling the home with natural light and creating a bright, airy atmosphere throughout. Enjoy contemporary finishes, stainless-steel kitchen appliances, convenient in-home laundry, a single-car attached garage with direct access to the home, private driveway, and parking for two vehicles. Fantastic location with easy access to major amenities: Approx. 5 minutes to Highways 401 & 402Close to Woodland Heights Public School, Arthur Ford Public School & St. Jude Separate School. Close to Westminster Secondary School and other educational options. Convenient access to Fanshawe College and Fanshawe College Downtown Campus. Approximately 5 km to London Health Sciences Centre - Victoria Hospital. Approximately 9 km to London Health Sciences Centre - University Hospital. Close to Western University, shopping, restaurants, grocery stores, big-box retailers, parks, golf courses and public transit. Convenient access to Wharncliffe Road, Wonderland Road and major transportation routes. Enjoy the perfect blend of modern comfort, natural light, spacious living, and convenient connectivity in one of London's growing south-end communities. (id:49269)
Property Details
| MLS® Number | X13766334 |
| Property Type | Single Family |
| Community Name | South W |
| Equipment Type | Water Heater |
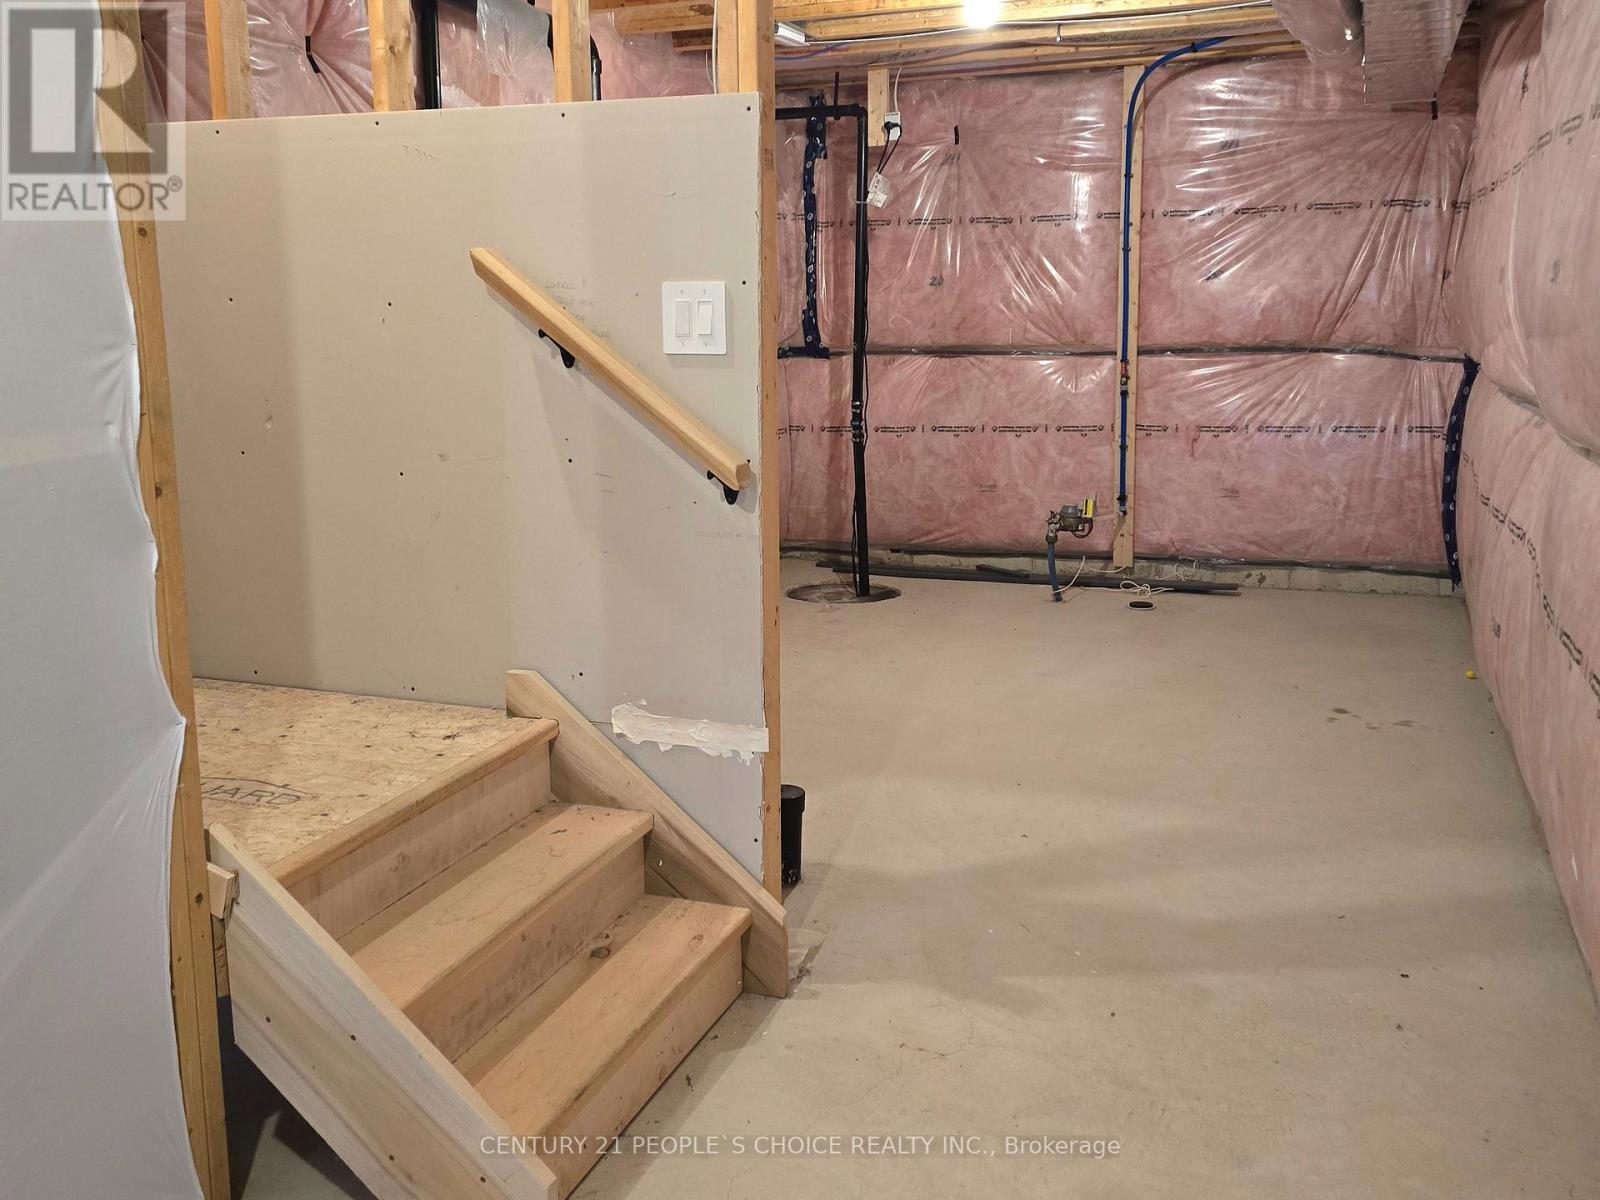
| Features | Sump Pump |
| Parking Space Total | 2 |
| Rental Equipment Type | Water Heater |
Building
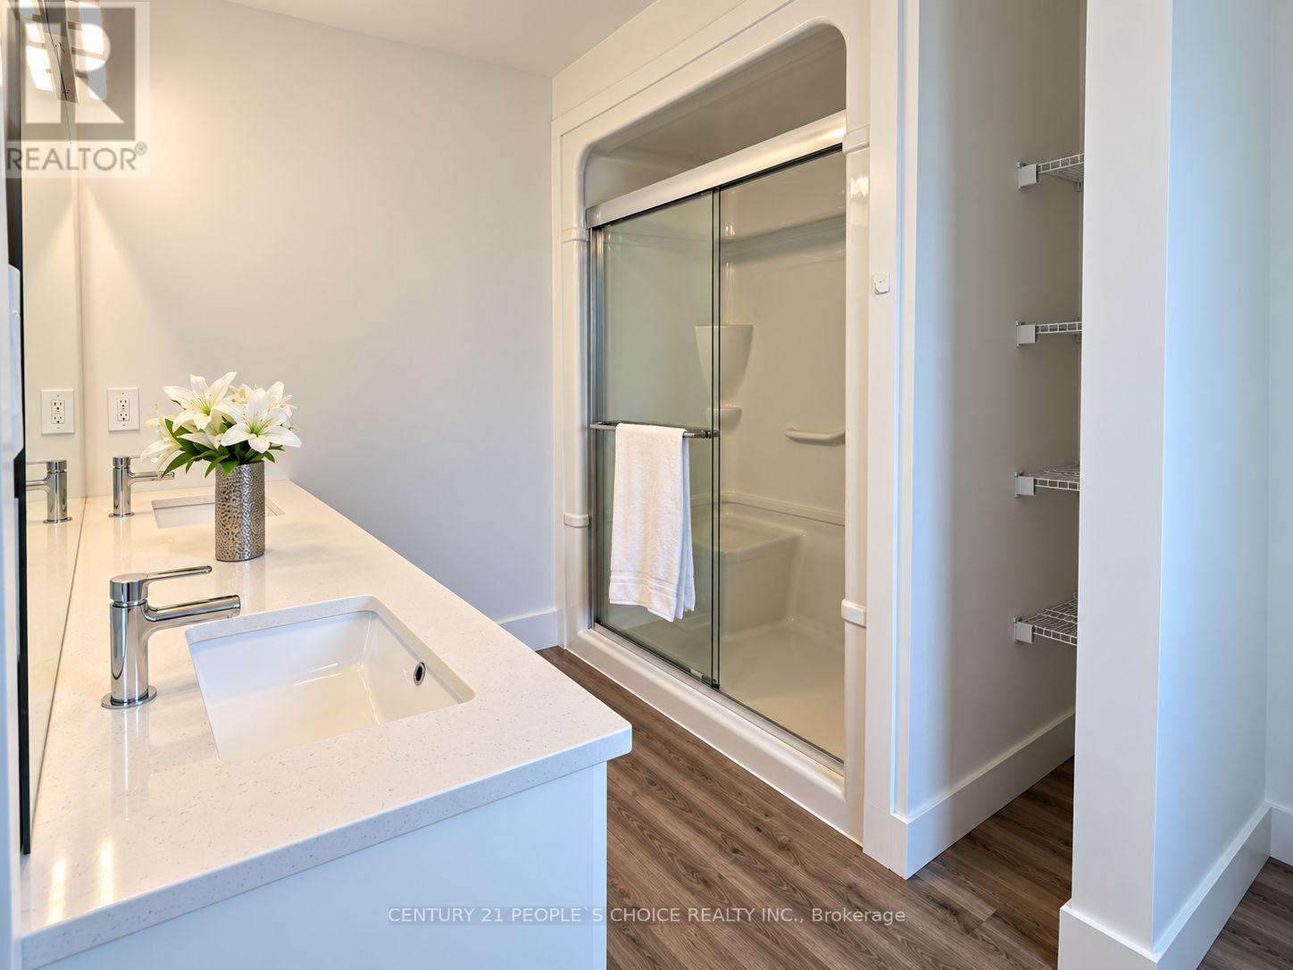
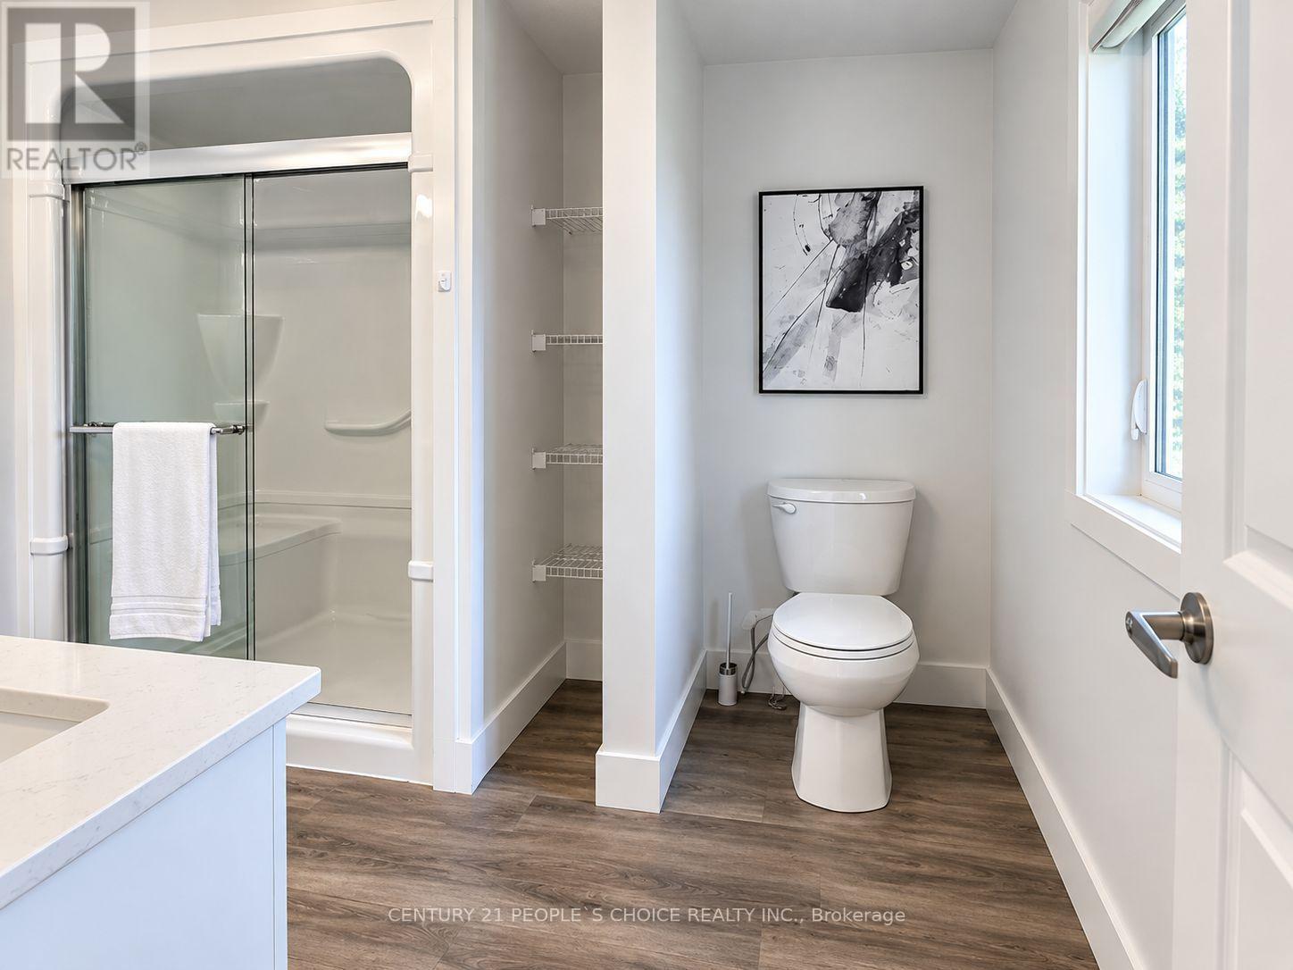
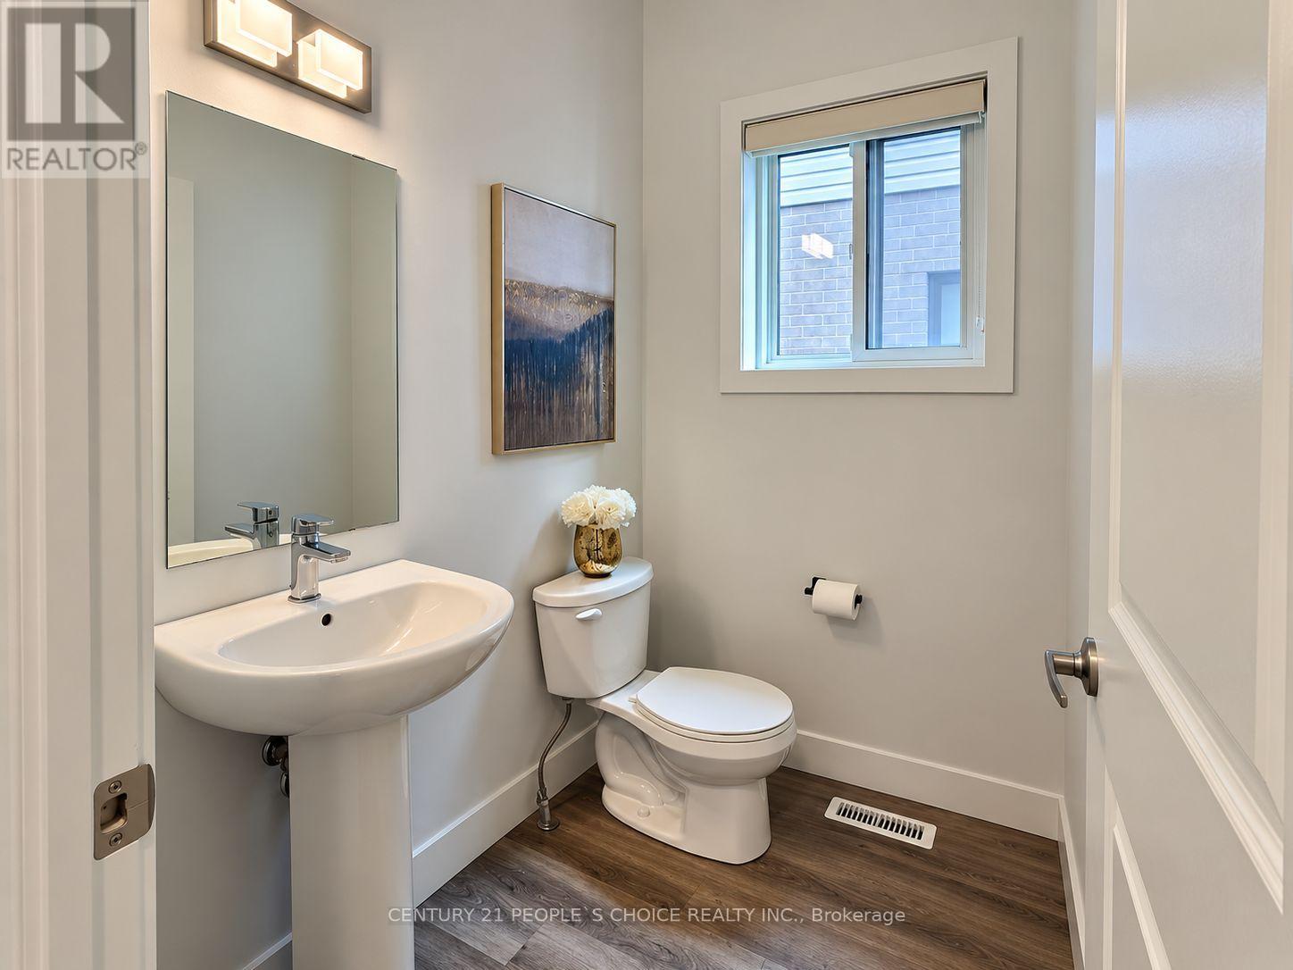
| Bathroom Total | 3 |
| Bedrooms Above Ground | 3 |
| Bedrooms Total | 3 |
| Age | 0 To 5 Years |
| Appliances | Water Meter, Dishwasher, Dryer, Stove, Washer, Refrigerator |
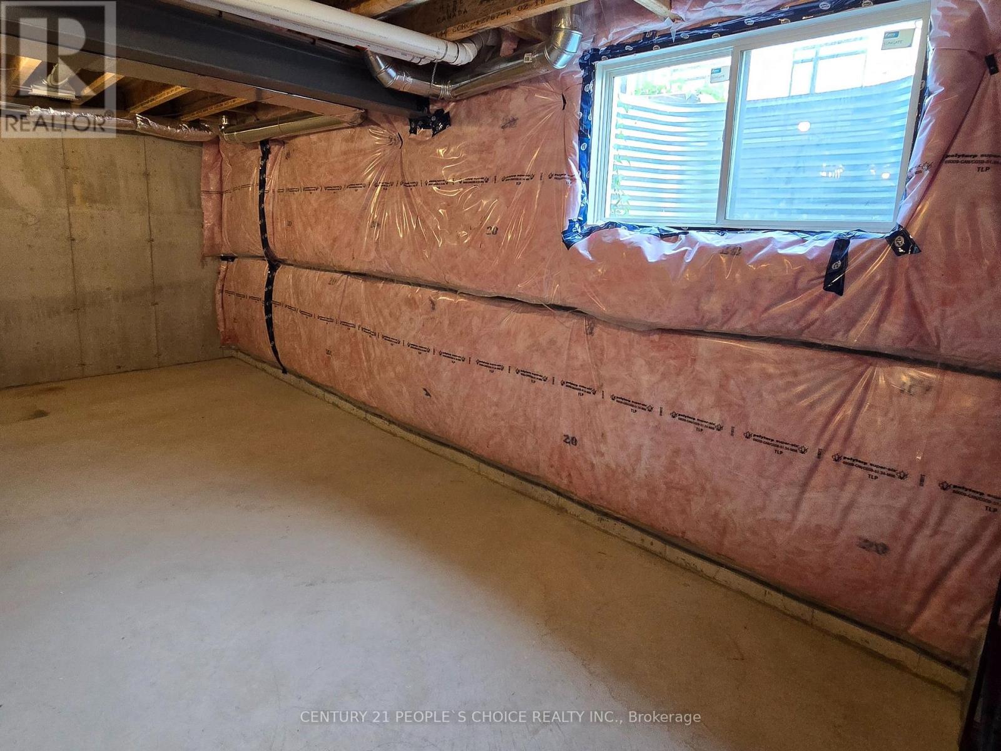
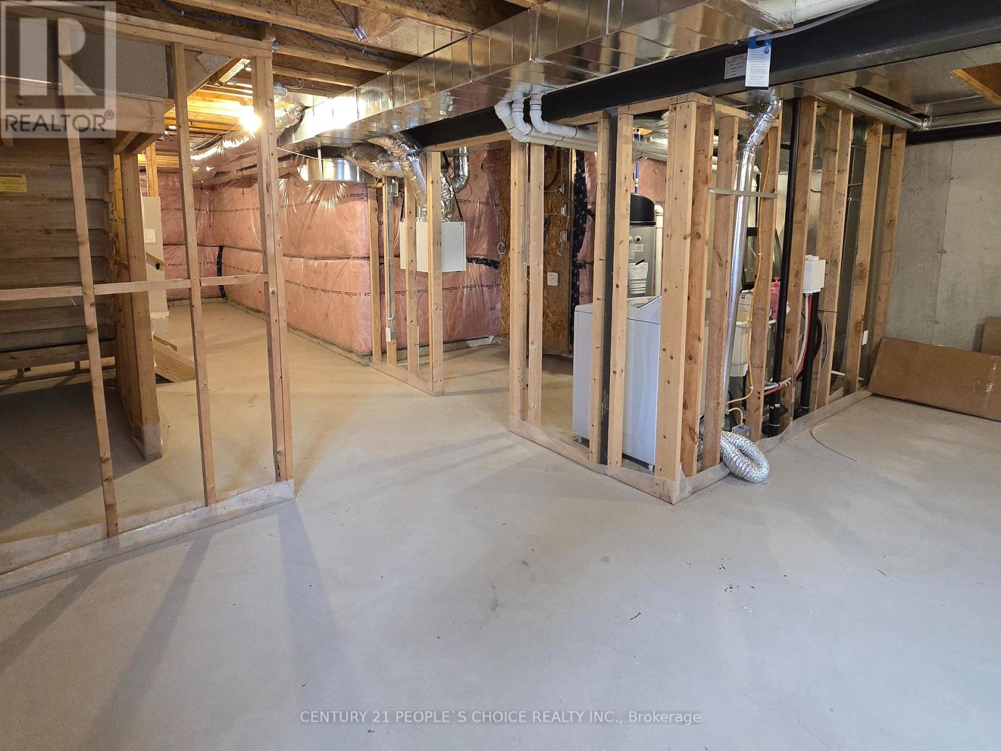
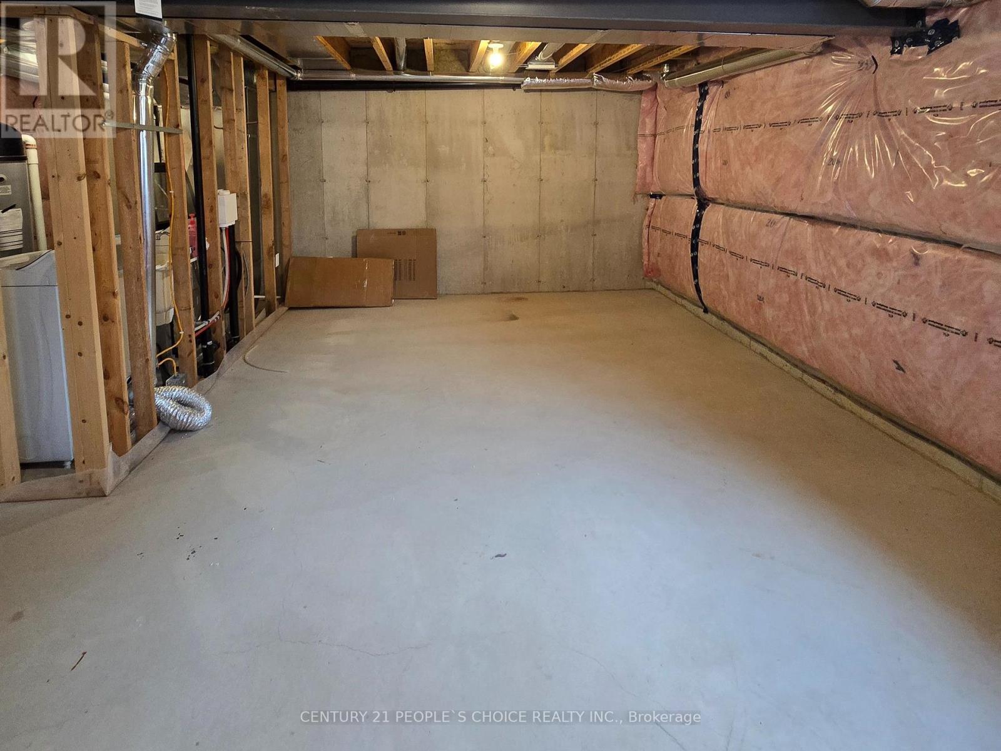
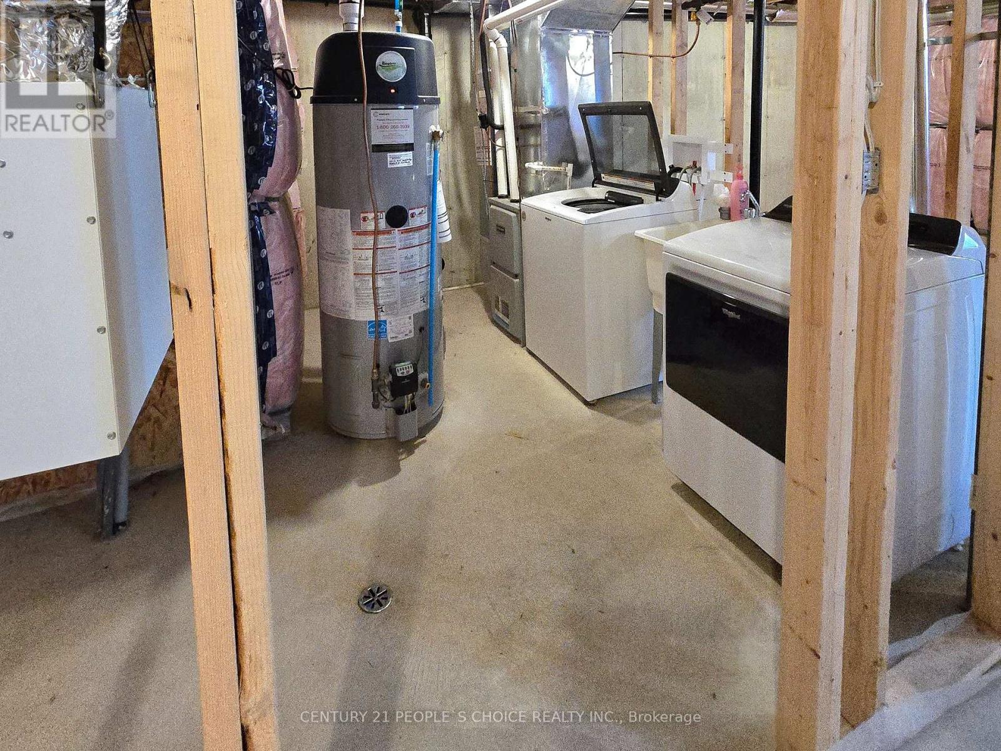
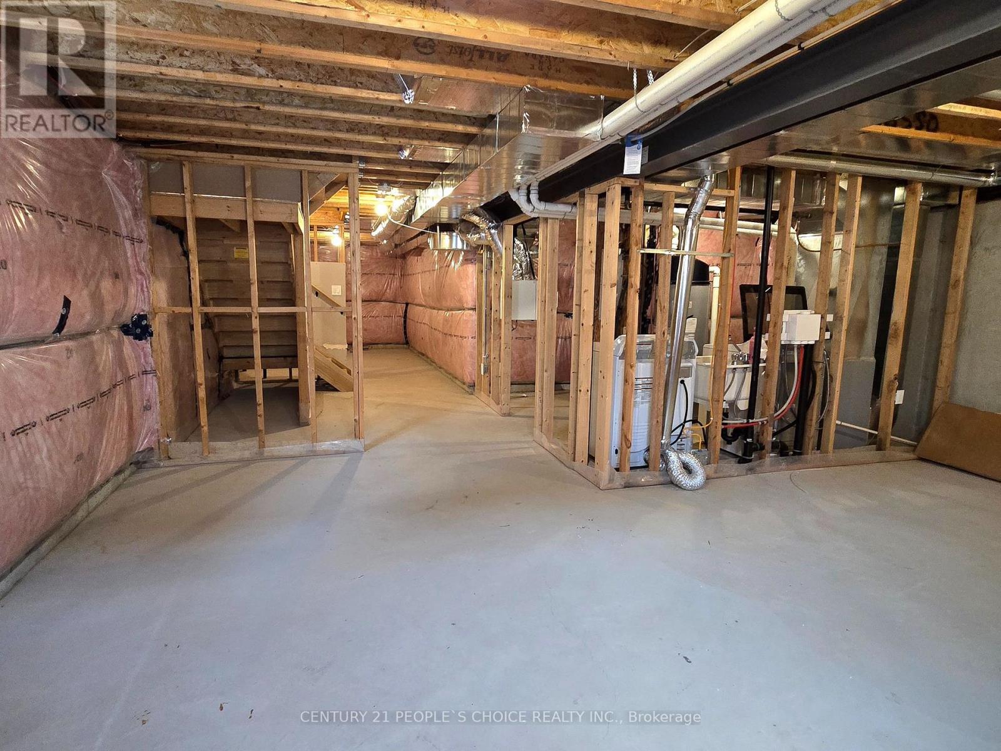
| Basement Development | Unfinished |
| Basement Type | N/a (unfinished) |
| Construction Style Attachment | Attached |
| Cooling Type | Central Air Conditioning |
| Exterior Finish | Brick, Brick Facing |
| Foundation Type | Concrete |
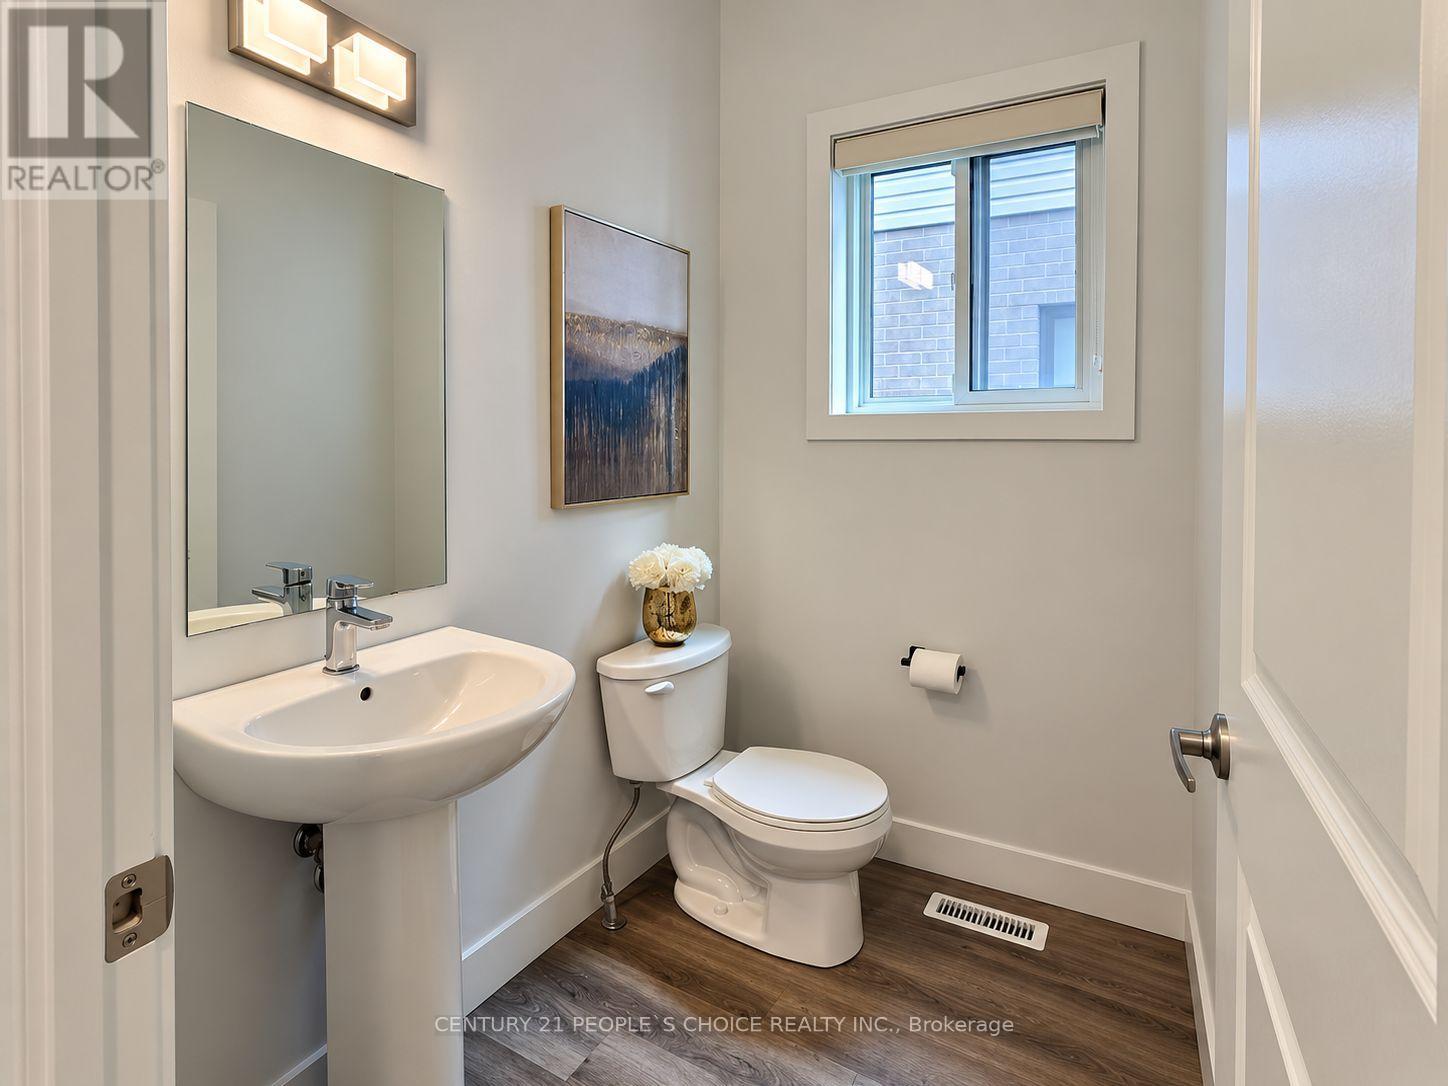
| Half Bath Total | 1 |
| Heating Fuel | Natural Gas |
| Heating Type | Forced Air |
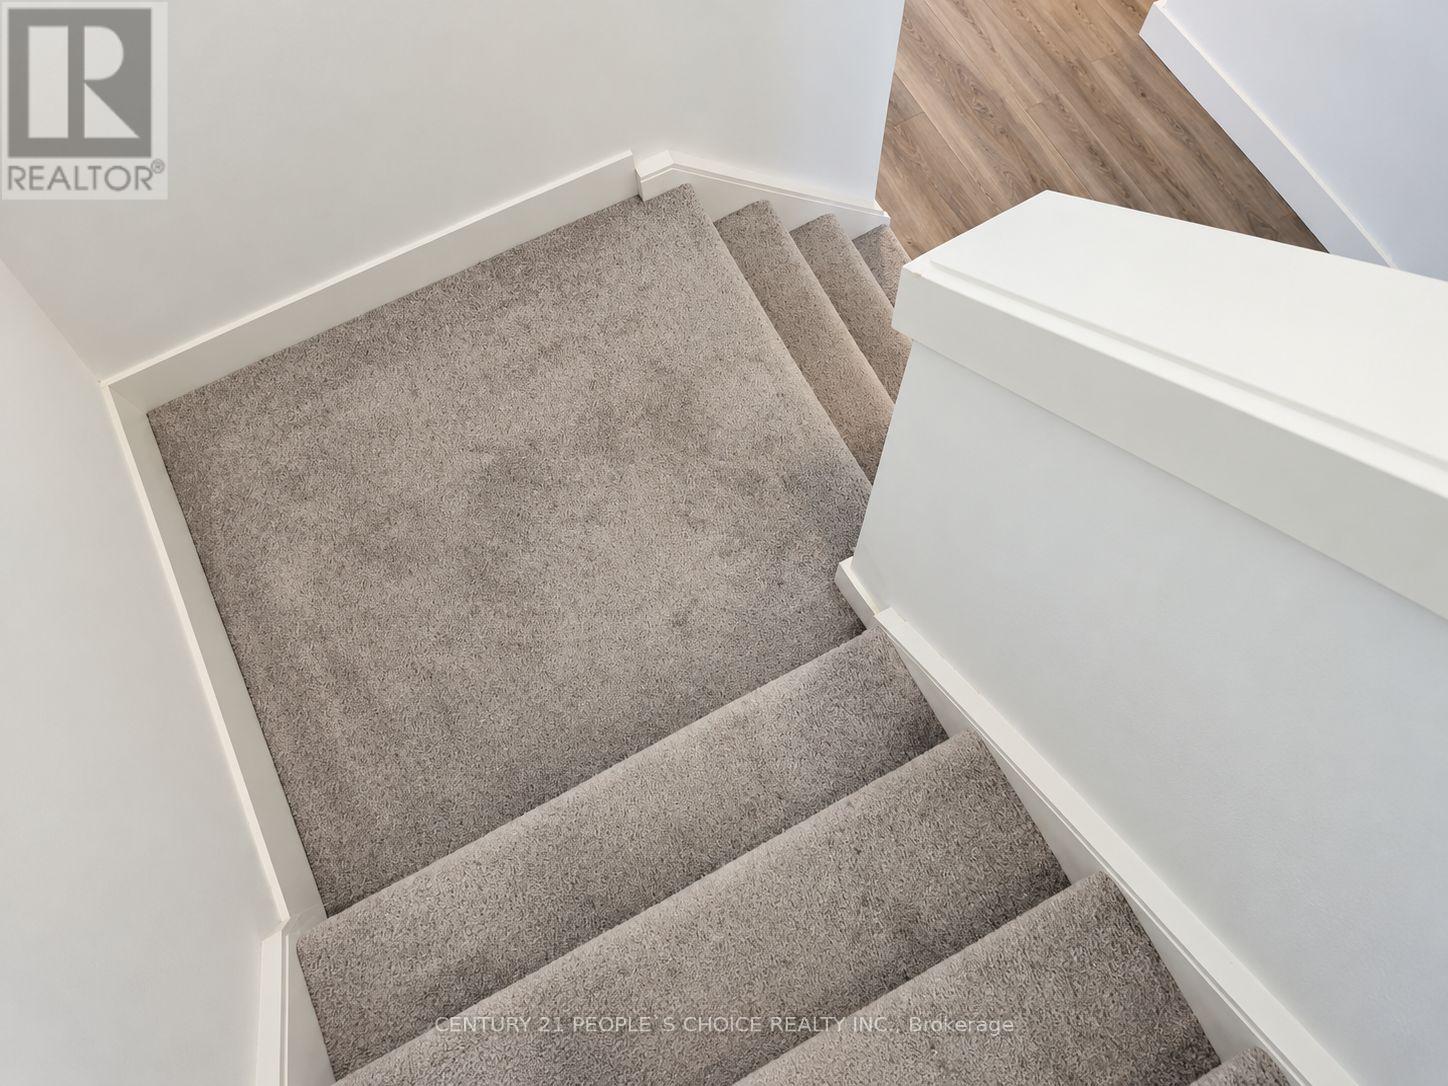
| Stories Total | 2 |
| Size Interior | 1,500 - 2,000 Sqft |
| Type | Row / Townhouse |
| Utility Water | Municipal Water |
Parking
| Garage |
Land
| Acreage | No |
| Sewer | Sanitary Sewer |
| Size Depth | 86 Ft |
| Size Frontage | 24 Ft |
| Size Irregular | 24 X 86 Ft |
| Size Total Text | 24 X 86 Ft |
Rooms
| Level | Type | Length | Width | Dimensions |
|---|---|---|---|---|
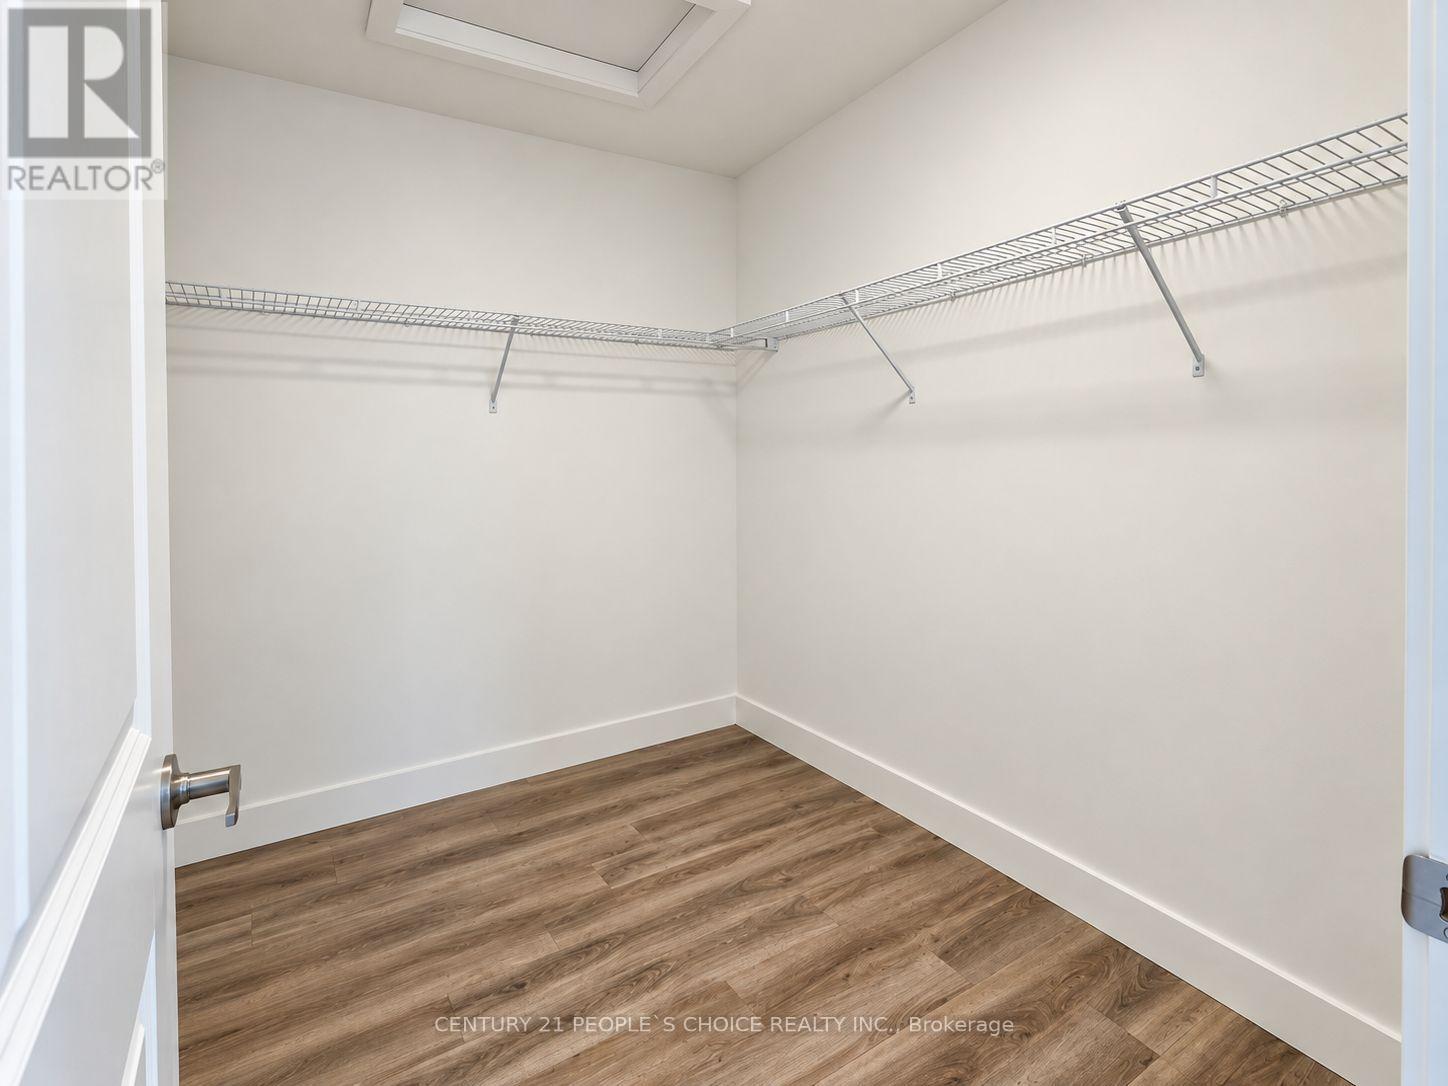
| Second Level | Primary Bedroom | 5.49 m | 3.96 m | 5.49 m x 3.96 m |
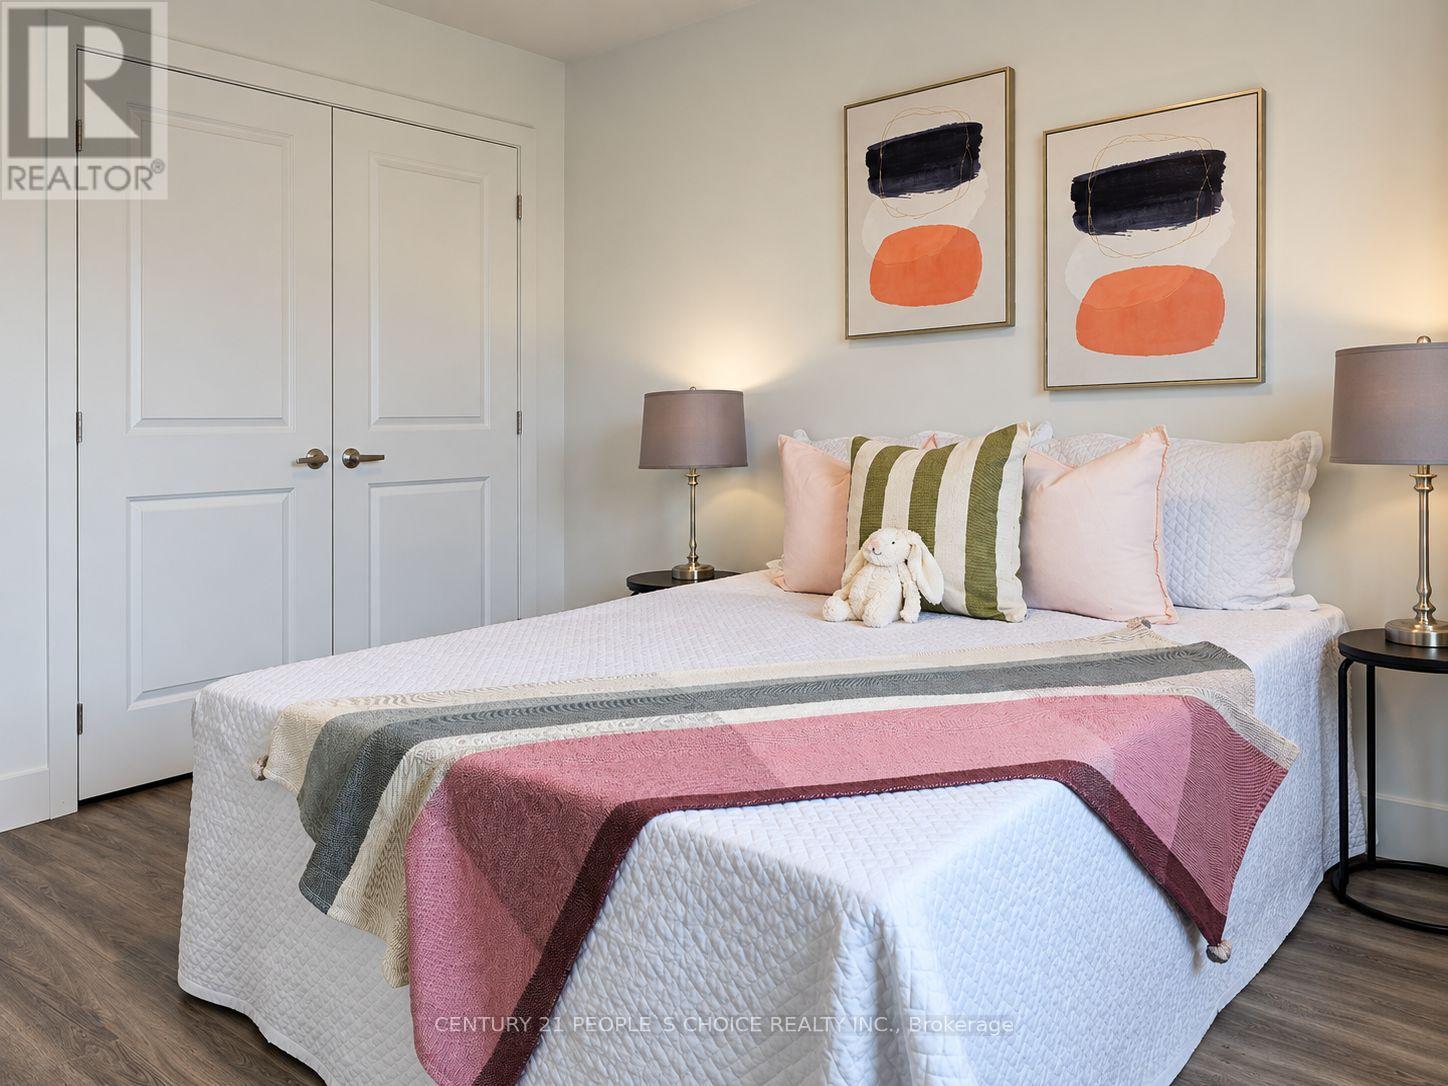
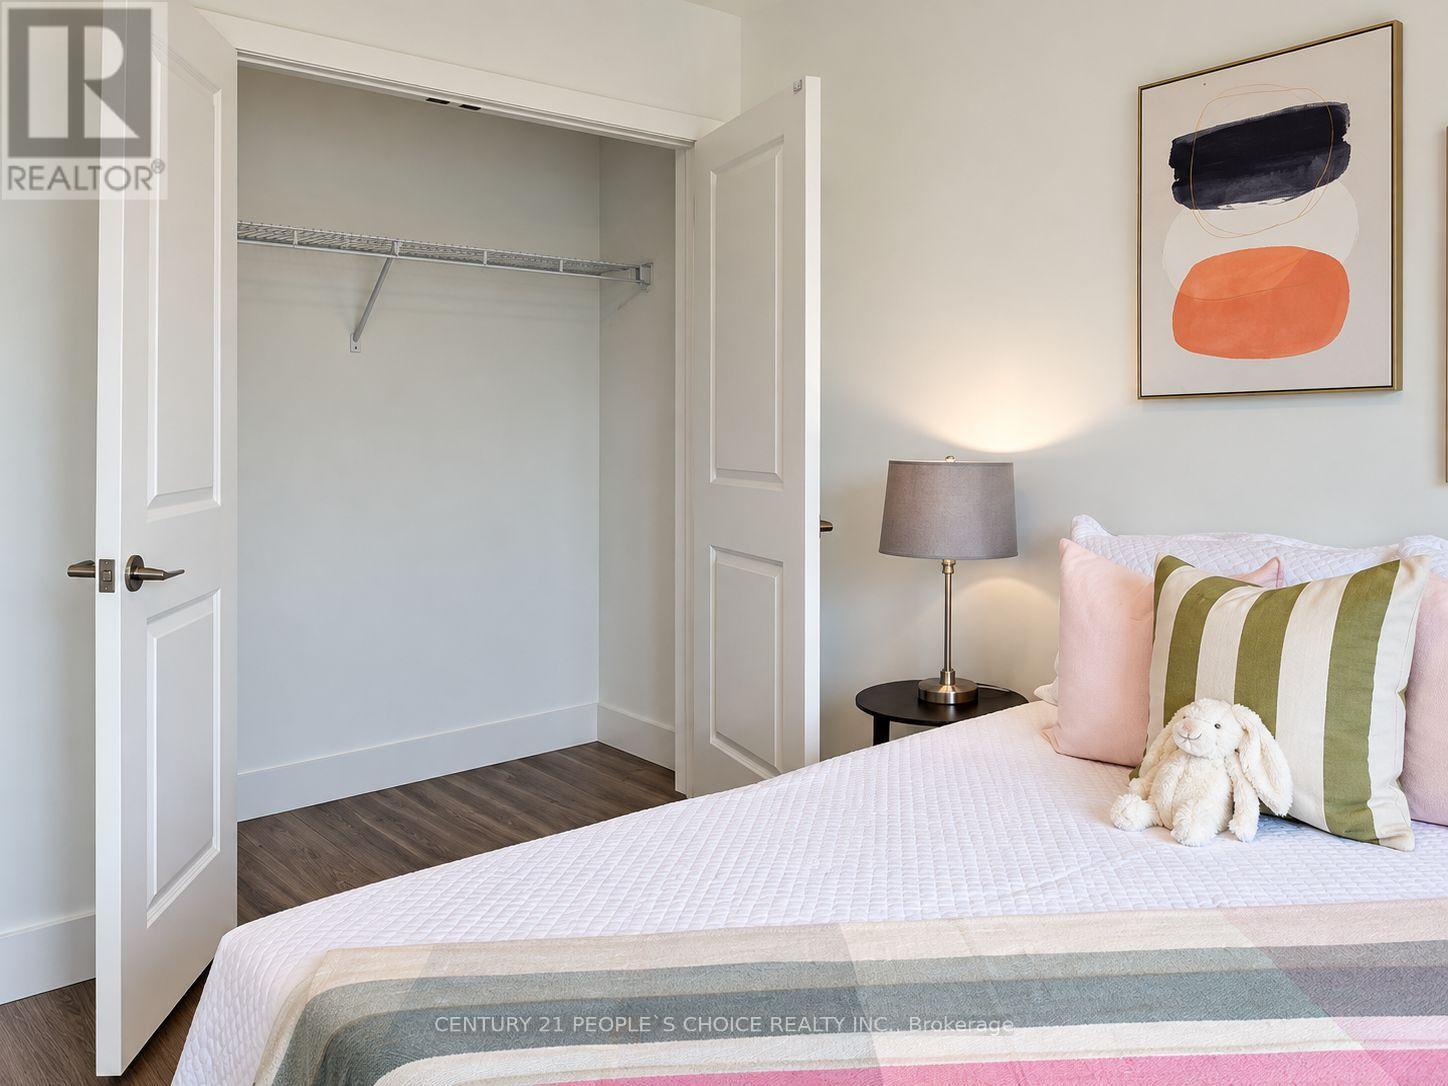
| Second Level | Bedroom 2 | 3.66 m | 3.35 m | 3.66 m x 3.35 m |
| Second Level | Bedroom 3 | 3.51 m | 3.21 m | 3.51 m x 3.21 m |
| Main Level | Living Room | 5.49 m | 3.35 m | 5.49 m x 3.35 m |
| Main Level | Dining Room | 5.49 m | 3.2 m | 5.49 m x 3.2 m |
| Main Level | Kitchen | 3.66 m | 2.44 m | 3.66 m x 2.44 m |
Contact Us
Contact us for more information

The trademarks REALTOR®, REALTORS®, and the REALTOR® logo are controlled by The Canadian Real Estate Association (CREA) and identify real estate professionals who are members of CREA. The trademarks MLS®, Multiple Listing Service® and the associated logos are owned by The Canadian Real Estate Association (CREA) and identify the quality of services provided by real estate professionals who are members of CREA. The trademark DDF® is owned by The Canadian Real Estate Association (CREA) and identifies CREA's Data Distribution Facility (DDF®)
September 10 2026 07:03:31
Toronto Regional Real Estate Board
Century 21 People's Choice Realty Inc.