
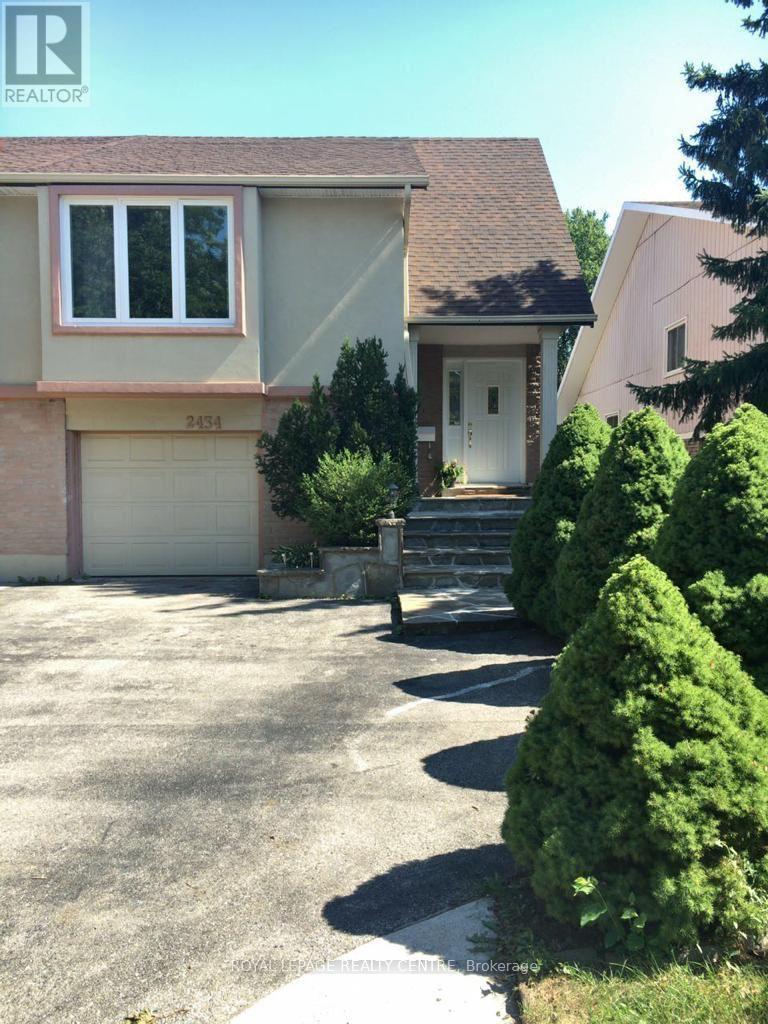
2434 Mainroyal Street Mississauga, Ontario L5L 1C9

$1,900 Monthly
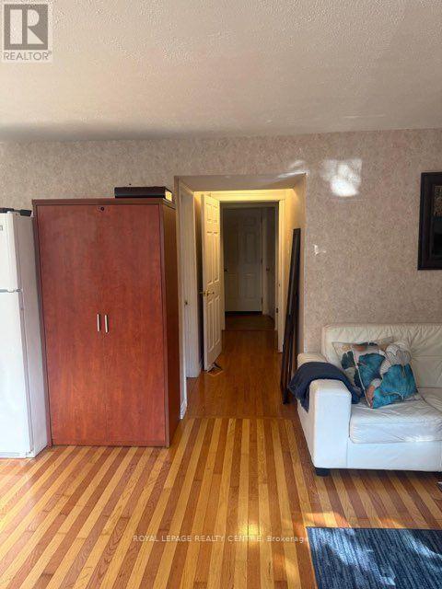
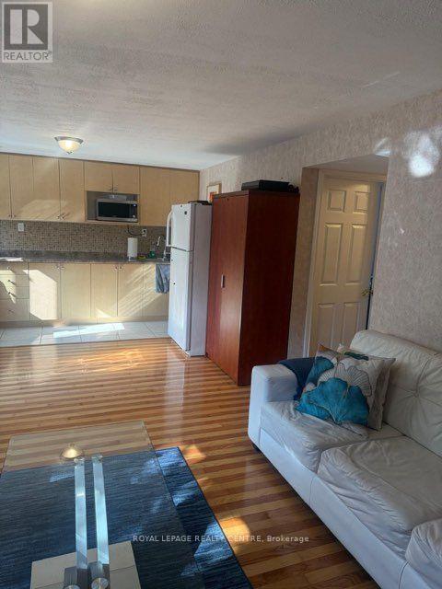
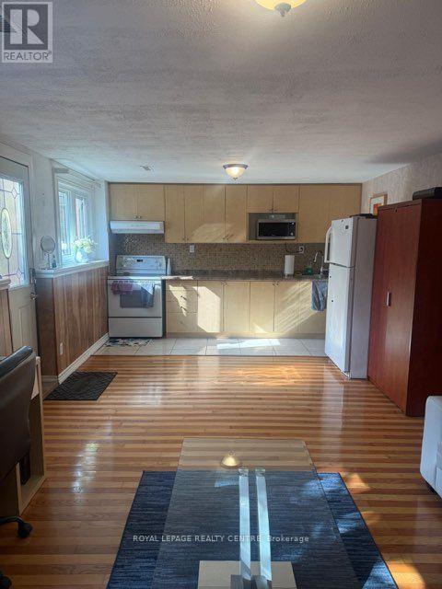
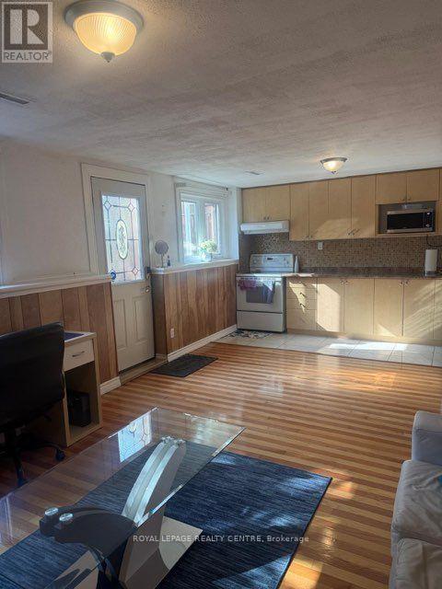
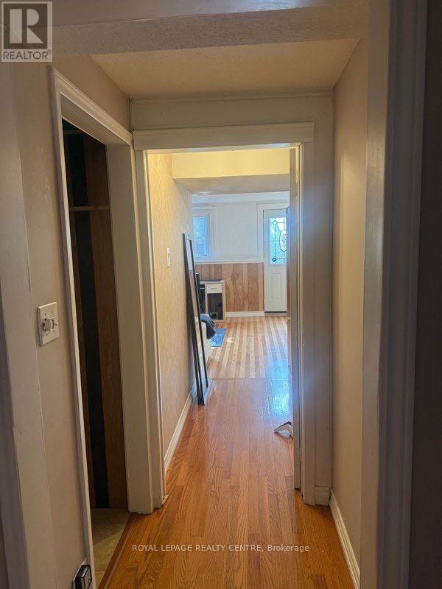
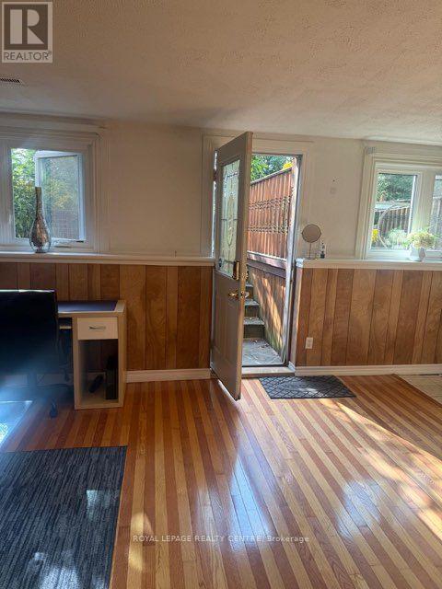
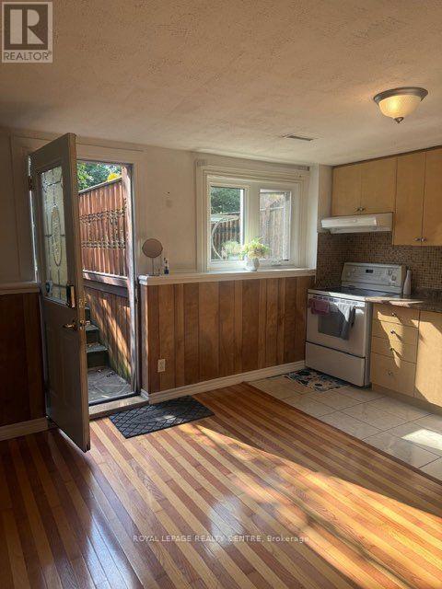
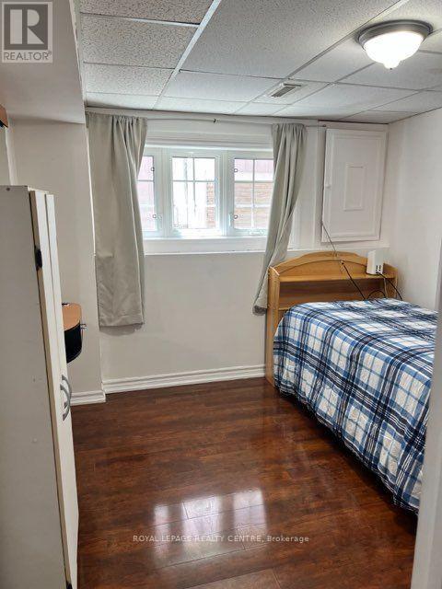
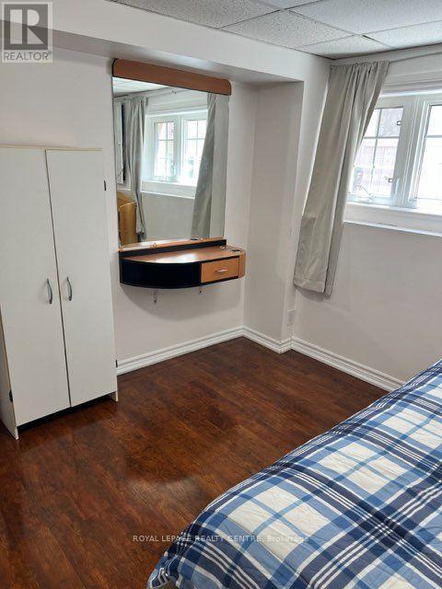
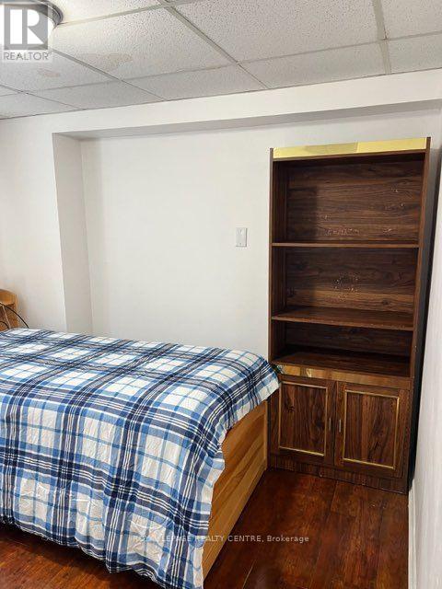
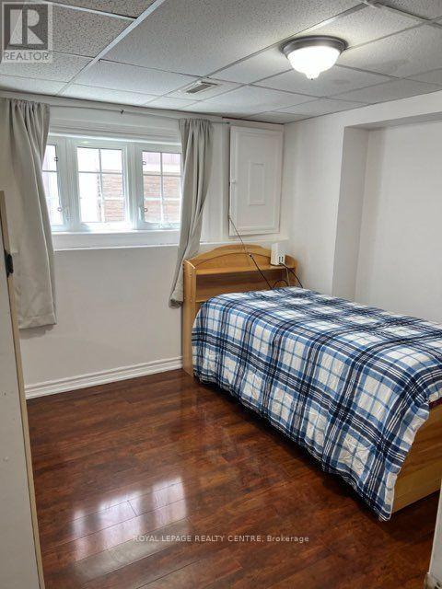
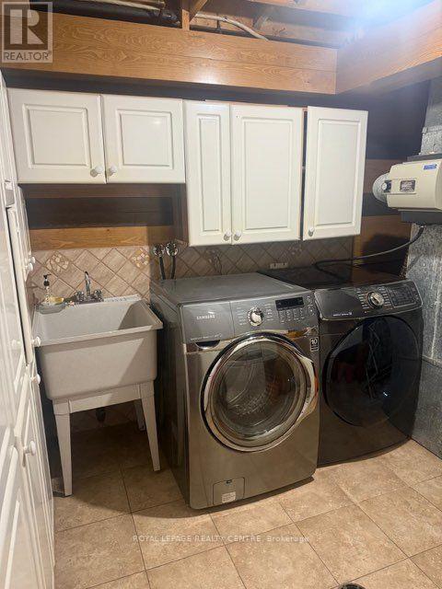
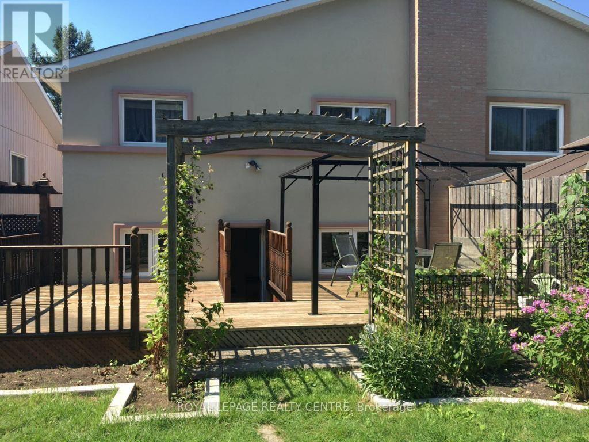
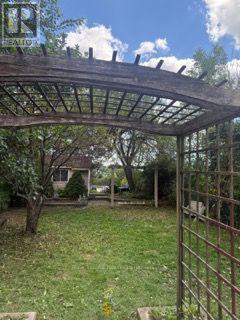
Welcome to this bright and inviting lower-level unit with above-grade windows that bring in plenty of natural light, making it feel more like a comfortable living space than a typical basement. Located on a quiet residential street, you'll enjoy a more peaceful setting than a busy condo building, along with walk out basement with exclusive use of the yard. Features include one driveway parking space with convenient access to the home, a functional kitchen overlooking the living area with a cozy fireplace, and a spacious one-bedroom layout. Ideally located just minutes from shopping, restaurants, transit, parks, and all major amenities. (id:49269)
Property Details
| MLS® Number | W13767224 |
| Property Type | Single Family |
| Community Name | Erin Mills |
| Features | Carpet Free, In Suite Laundry |
| Parking Space Total | 1 |
Building
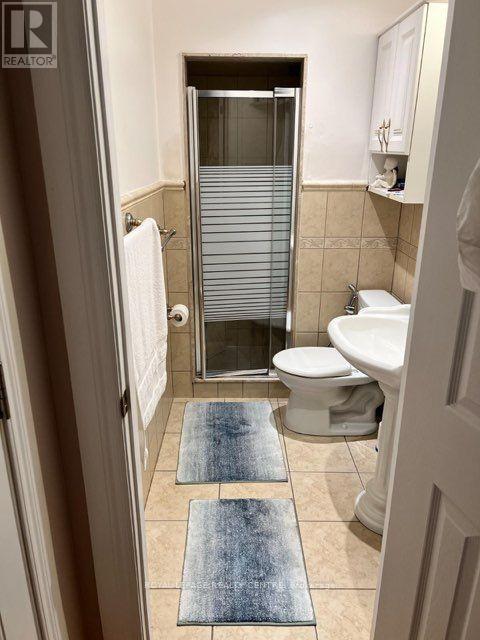
| Bathroom Total | 1 |
| Bedrooms Above Ground | 1 |
| Bedrooms Total | 1 |
| Appliances | Dryer, Furniture, Microwave, Stove, Washer, Refrigerator |
| Architectural Style | Raised Bungalow |
| Basement Features | Apartment In Basement |
| Basement Type | N/a |
| Construction Style Attachment | Semi-detached |
| Cooling Type | Central Air Conditioning |
| Exterior Finish | Brick |
| Fireplace Present | Yes |
| Flooring Type | Ceramic, Hardwood, Laminate |
| Foundation Type | Unknown |
| Heating Fuel | Natural Gas |
| Heating Type | Forced Air |
| Stories Total | 1 |
| Size Interior | 1,100 - 1,500 Sqft |
| Type | House |
| Utility Water | Municipal Water |
Parking
| No Garage |
Land
| Acreage | No |
| Sewer | Sanitary Sewer |
| Size Depth | 150 Ft |
| Size Frontage | 30 Ft |
| Size Irregular | 30 X 150 Ft |
| Size Total Text | 30 X 150 Ft |
Rooms
| Level | Type | Length | Width | Dimensions |
|---|---|---|---|---|
| Other | Kitchen | 3.2 m | 3.7 m | 3.2 m x 3.7 m |
| Other | Living Room | 5.2 m | 3.7 m | 5.2 m x 3.7 m |
| Other | Bedroom | 2.9 m | 3.25 m | 2.9 m x 3.25 m |
https://www.realtor.ca/real-estate/30260018/2434-mainroyal-street-mississauga-erin-mills-erin-mills
Contact Us
Contact us for more information

The trademarks REALTOR®, REALTORS®, and the REALTOR® logo are controlled by The Canadian Real Estate Association (CREA) and identify real estate professionals who are members of CREA. The trademarks MLS®, Multiple Listing Service® and the associated logos are owned by The Canadian Real Estate Association (CREA) and identify the quality of services provided by real estate professionals who are members of CREA. The trademark DDF® is owned by The Canadian Real Estate Association (CREA) and identifies CREA's Data Distribution Facility (DDF®)
September 10 2026 06:33:40
Toronto Regional Real Estate Board
Royal LePage Realty Centre