
101 Maple Street Oliver Paipoonge, Ontario P7C 5M9















$429,900
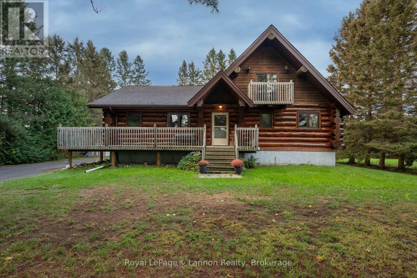
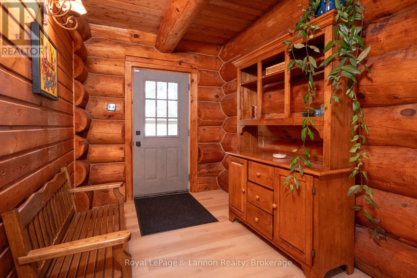
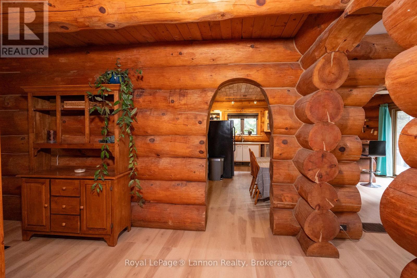
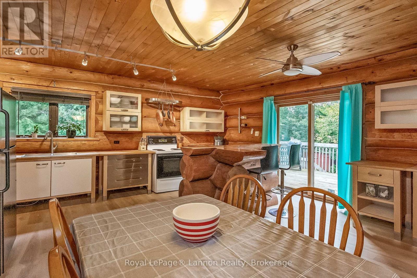
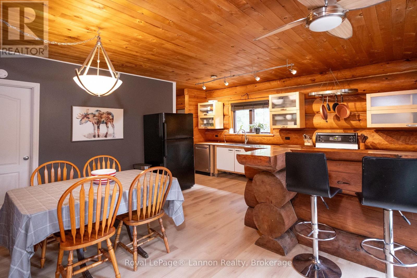
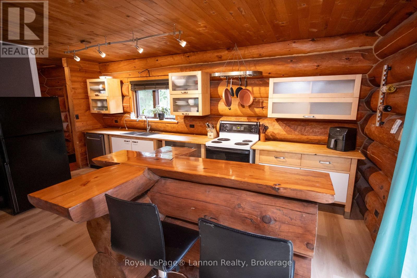
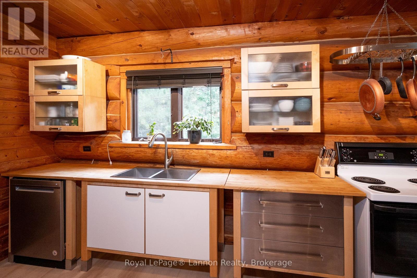
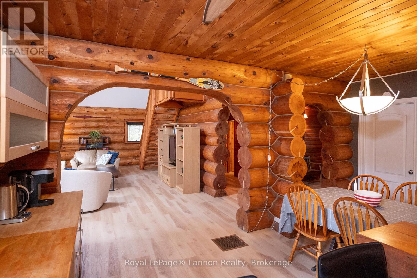
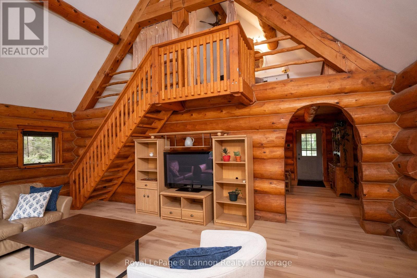
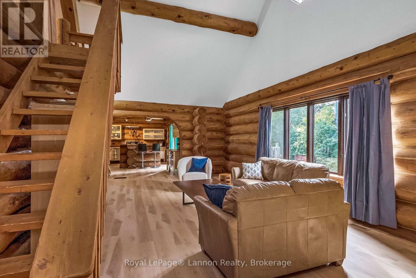
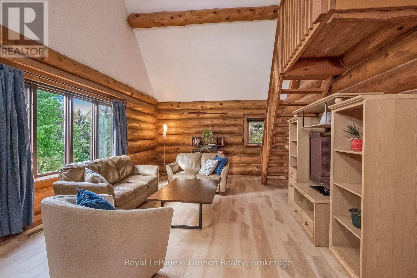
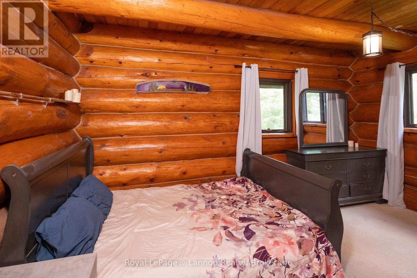
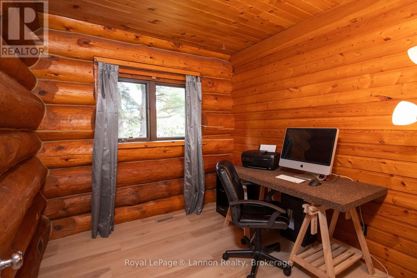
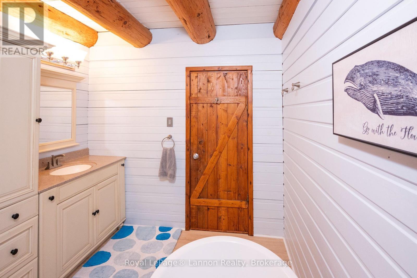
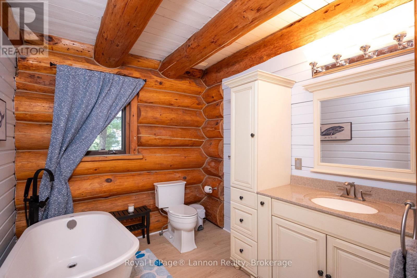
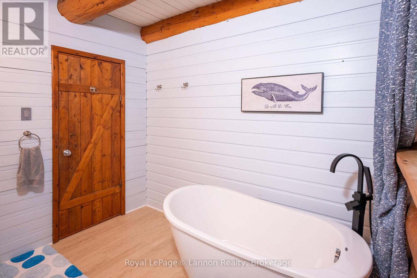
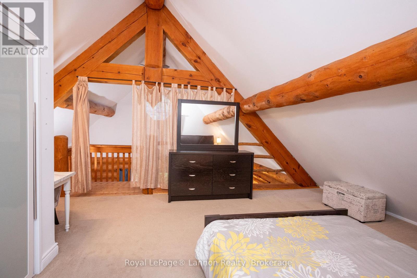
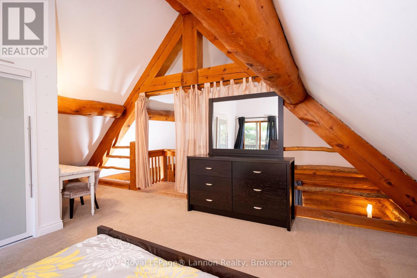
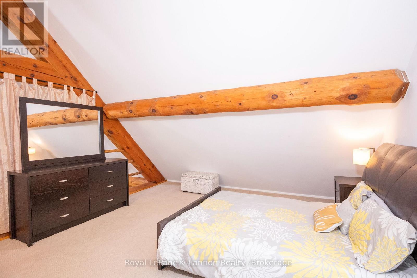
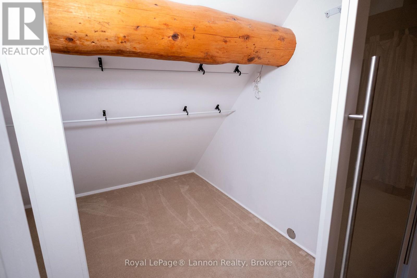
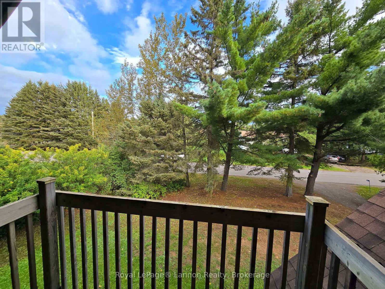
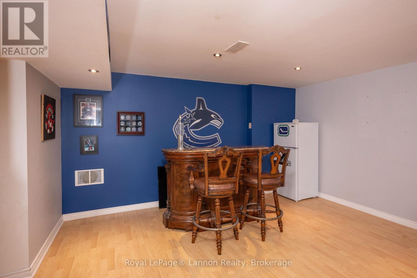
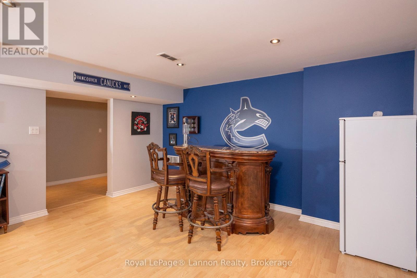
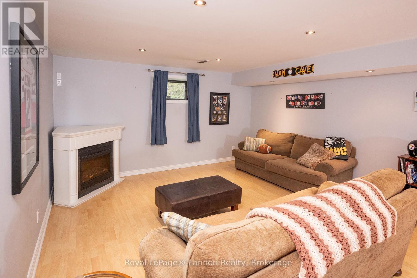
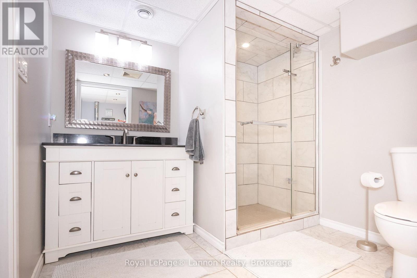
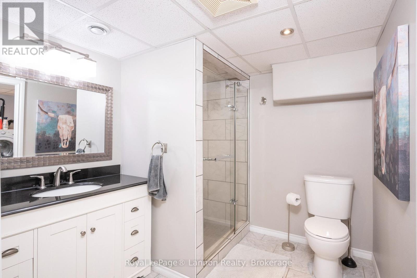
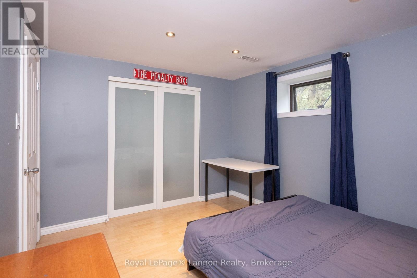
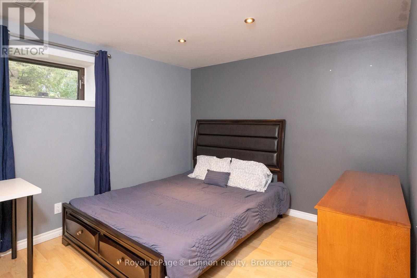
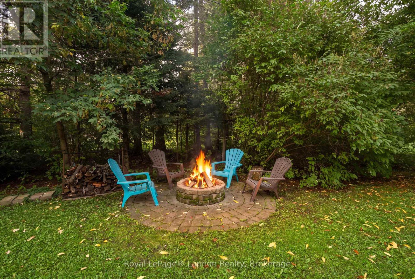
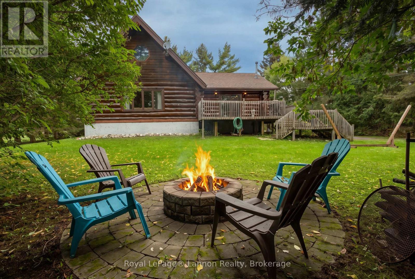
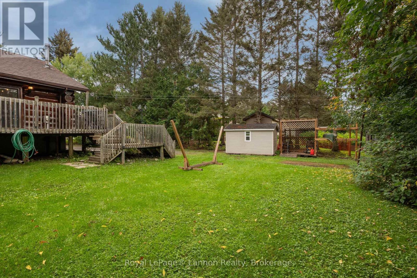
Finally, you get to live in the village! Experience the charm of this gorgeous log home located in the heart of desirable Rosslyn Village. This property has been extremely well cared for and stands out with the rare convenience of a municipal water source. The interior is spacious and inviting, boasting 3+1 bedrooms and 2 bathrooms to accommodate your family comfortably. You will love the large living room featuring stunning cathedral ceilings that add character and light to the home. The expansive eat-in kitchen is perfect for meals and gatherings, with convenient patio doors that open directly onto a sunny deck with southern exposure. With a fully finished basement and numerous updates throughout, this home is move-in ready. Enjoy extra privacy and tranquility thanks to the municipal land bordering one side of the property. This is a unique opportunity to own a beautiful, well-maintained home in a fantastic community. Contact us today to arrange your private viewing of this gem! (id:49269)
Property Details
| MLS® Number | X13767970 |
| Property Type | Single Family |
| Community Name | Rosslyn Village |
| Equipment Type | Water Heater |
| Parking Space Total | 6 |
| Rental Equipment Type | Water Heater |
| Structure | Deck, Shed |
Building
| Bathroom Total | 2 |
| Bedrooms Above Ground | 3 |
| Bedrooms Below Ground | 1 |
| Bedrooms Total | 4 |
| Age | 31 To 50 Years |
| Appliances | Dishwasher, Dryer, Stove, Washer, Refrigerator |
| Basement Development | Finished |
| Basement Type | Full (finished) |
| Construction Style Attachment | Detached |
| Cooling Type | None, Window Air Conditioner |
| Exterior Finish | Log |
| Foundation Type | Poured Concrete |
| Heating Fuel | Natural Gas |
| Heating Type | Forced Air |
| Stories Total | 2 |
| Size Interior | 1,500 - 2,000 Sqft |
| Type | House |
| Utility Water | Municipal Water |
Parking
| No Garage | |
| R V |
Land
| Acreage | No |
| Sewer | Septic System |
| Size Depth | 132 Ft |
| Size Frontage | 115 Ft ,6 In |
| Size Irregular | 115.5 X 132 Ft |
| Size Total Text | 115.5 X 132 Ft |
Rooms
| Level | Type | Length | Width | Dimensions |
|---|---|---|---|---|
| Second Level | Primary Bedroom | 4.67 m | 5.61 m | 4.67 m x 5.61 m |
| Basement | Bedroom 4 | 3.79 m | 3.05 m | 3.79 m x 3.05 m |
| Basement | Den | 2.72 m | 2.52 m | 2.72 m x 2.52 m |
| Basement | Recreational, Games Room | 7.8 m | 4.45 m | 7.8 m x 4.45 m |
| Basement | Bathroom | 2.57 m | 2.34 m | 2.57 m x 2.34 m |
| Main Level | Kitchen | 5.44 m | 5.72 m | 5.44 m x 5.72 m |
| Main Level | Living Room | 7.62 m | 15 m | 7.62 m x 15 m |
| Main Level | Bedroom | 4.57 m | 2.92 m | 4.57 m x 2.92 m |
| Main Level | Bedroom 2 | 4.57 m | 2.92 m | 4.57 m x 2.92 m |
Utilities
| Electricity | Installed |
Contact Us
Contact us for more information

The trademarks REALTOR®, REALTORS®, and the REALTOR® logo are controlled by The Canadian Real Estate Association (CREA) and identify real estate professionals who are members of CREA. The trademarks MLS®, Multiple Listing Service® and the associated logos are owned by The Canadian Real Estate Association (CREA) and identify the quality of services provided by real estate professionals who are members of CREA. The trademark DDF® is owned by The Canadian Real Estate Association (CREA) and identifies CREA's Data Distribution Facility (DDF®)
September 10 2026 08:53:28
Thunder Bay Real Estate Board
Royal LePage® Lannon Realty