
32 Aberdeen St Sault Ste. Marie, Ontario P0M 1K0





$199,999
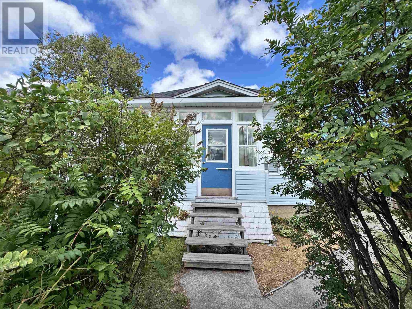
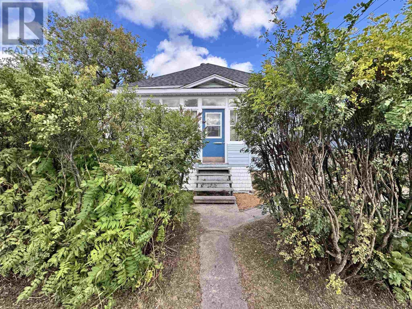
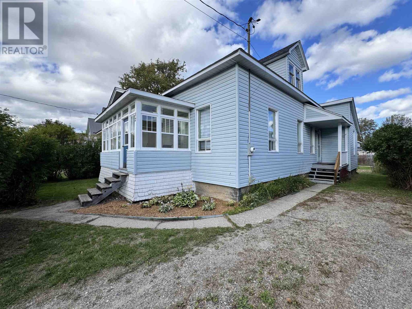
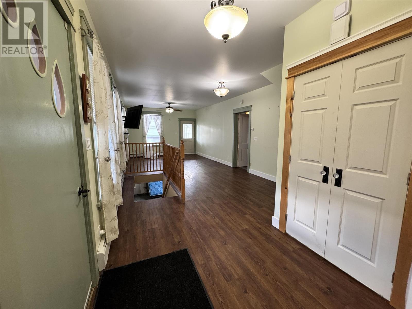
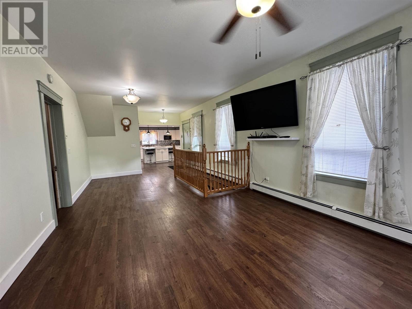
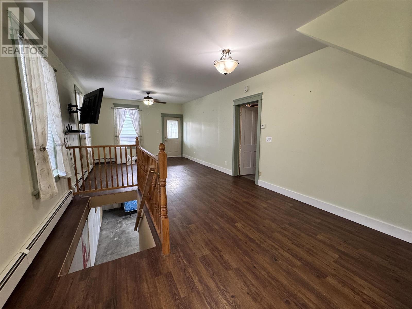
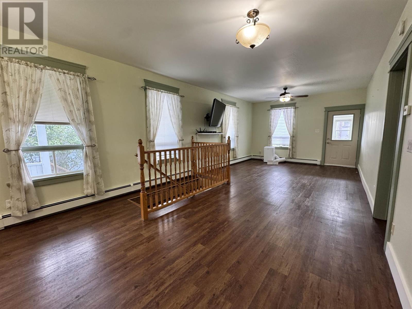
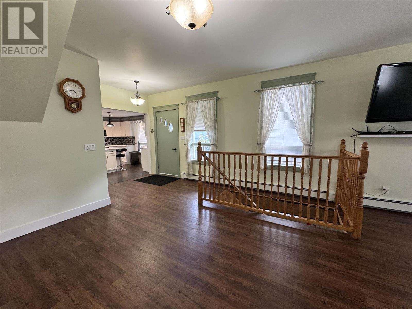
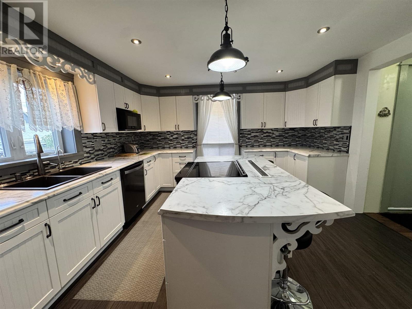
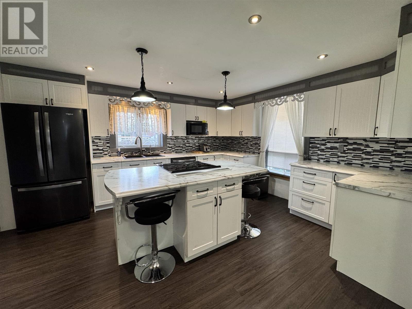
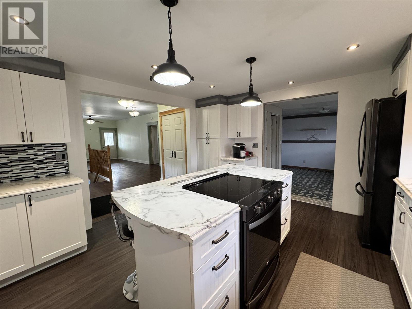
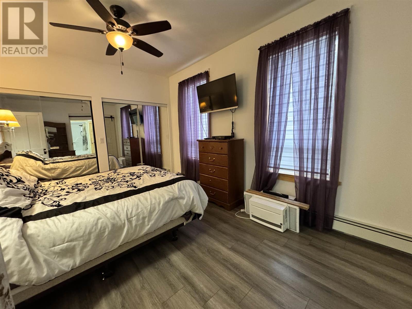
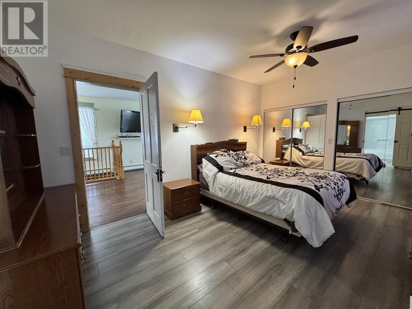
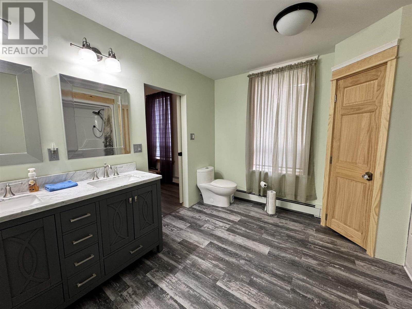
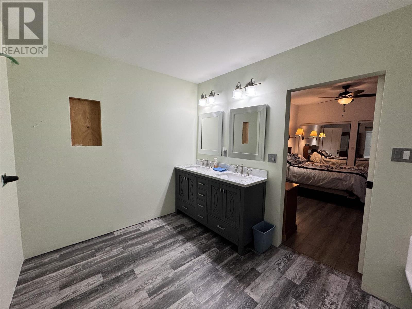
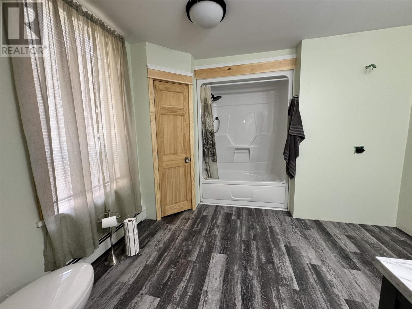
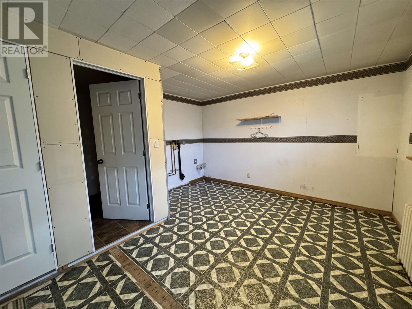
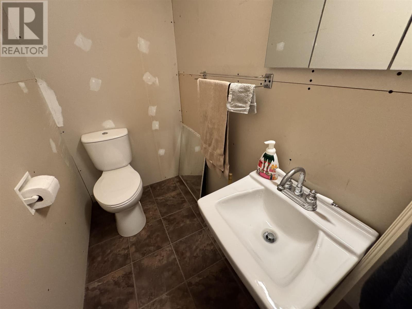
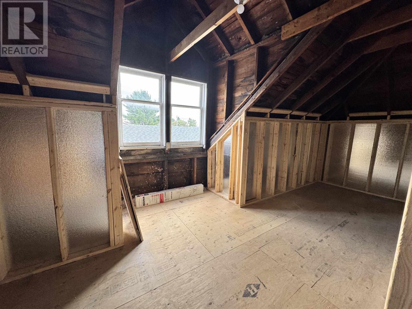
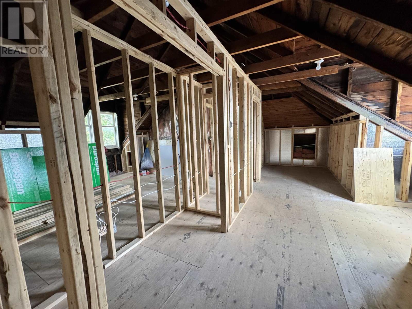
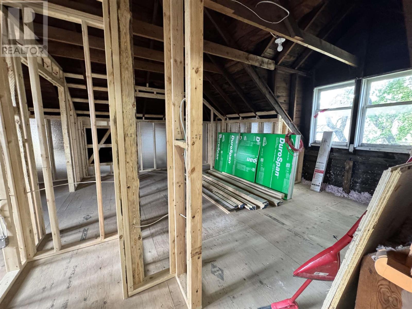
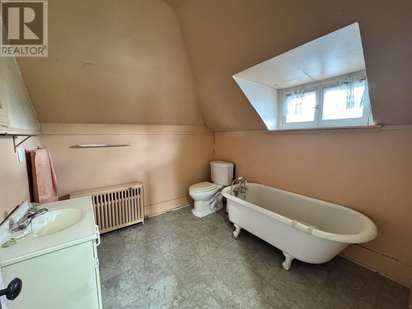
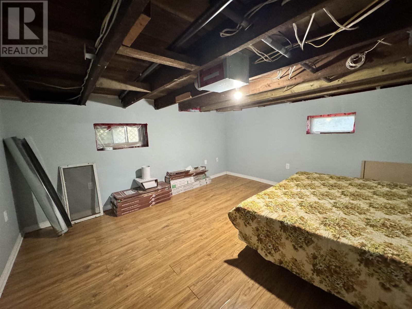
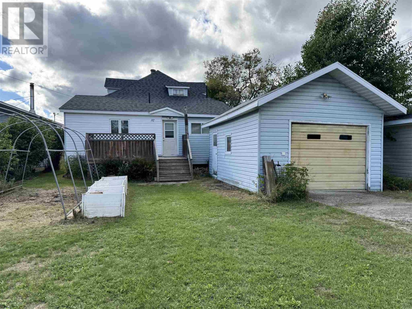
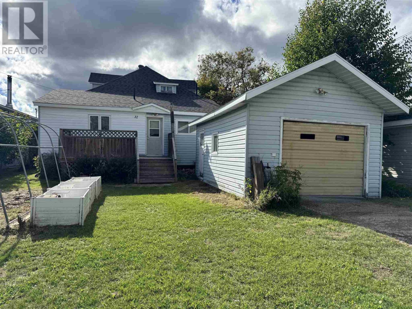
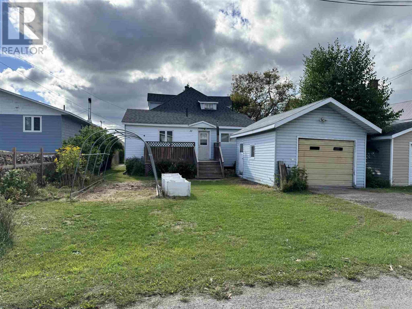
Modern Updates, Timeless Character & Excellent Investment Potential! Step inside this bright and spacious home where modern updates blend beautifully with original character. The open-concept main living area offers an inviting layout perfect for everyday living and entertaining, while the newer kitchen takes centre stage with a large island, stainless steel appliances, ample workspace and a fresh, modern feel. Thoughtfully updated while preserving many of the home's charming character features, this property offers a unique combination of old and new. The generous primary bedroom is complemented by a spacious ensuite bath, while a convenient half bath on the main floor and an additional full bath on the second level provide plenty of functionality. Relax and unwind in the large three-season sunporch an ideal spot for morning coffee, entertaining or simply enjoying the changing seasons. Looking for even more space? The partially developed second floor offers exciting potential for two additional bedrooms, with framing and wiring already in place. Whether you're looking to expand your living space or maximize the property's potential, much of the groundwork has already been started. With its generous layout, multiple bathrooms, additional bedroom potential and convenient location, this property also presents an excellent investment opportunity for buyers looking to add value and unlock even more potential. Additional features include a garage, blown-in insulation and a great location on a quiet street close to amenities, schools, churches, parks, trails and the river. Spacious, bright and full of character, with modern updates, investment potential and plenty of room to grow this property is one you (id:49269)
Property Details
| MLS® Number | SM262499 |
| Property Type | Single Family |
| Community Name | Sault Ste. Marie |
| Amenities Near By | Golf Course, Park |
| Communication Type | High Speed Internet |
| Features | Paved Driveway |
| Structure | Deck |
Building
| Bathroom Total | 3 |
| Bedrooms Above Ground | 1 |
| Bedrooms Total | 1 |
| Appliances | Dishwasher, Jetted Tub |
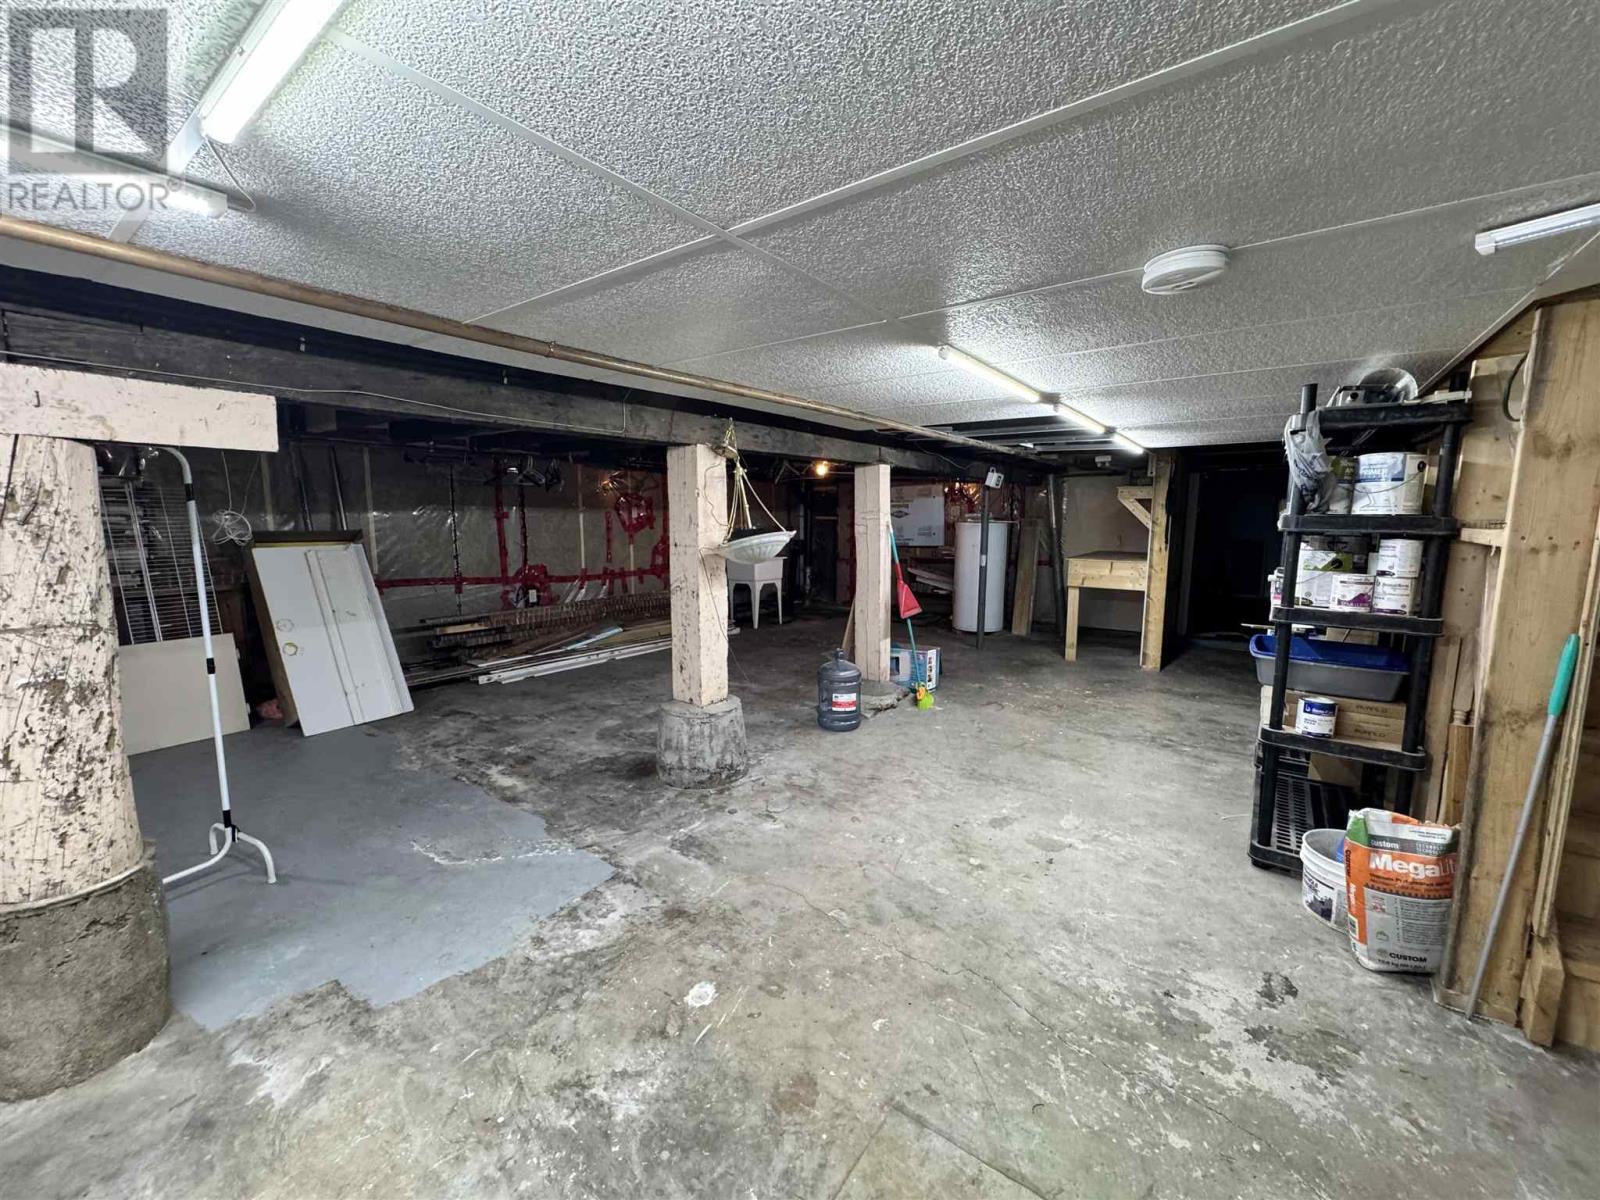
| Basement Development | Partially Finished |
| Basement Type | Full (partially Finished) |
| Constructed Date | 1930 |
| Construction Style Attachment | Detached |
| Exterior Finish | Siding |
| Foundation Type | Poured Concrete |
| Half Bath Total | 1 |
| Heating Type | Boiler |
| Stories Total | 2 |
| Utility Water | Municipal Water |
Parking
| Garage | |
| Concrete | |
| Gravel | |
| Rear |
Land
| Access Type | Road Access |
| Acreage | No |
| Land Amenities | Golf Course, Park |
| Sewer | Sanitary Sewer |
| Size Frontage | 49.8800 |
| Size Total Text | Under 1/2 Acre |
Rooms
| Level | Type | Length | Width | Dimensions |
|---|---|---|---|---|
| Second Level | Bathroom | 8.9x8.2 | ||
| Main Level | Kitchen | 12.1X15 | ||
| Main Level | Living Room/dining Room | 26.11x13.1 | ||
| Main Level | Primary Bedroom | 11.1x15.9 | ||
| Main Level | Ensuite | 7.11x11.2 | ||
| Main Level | Laundry Room | 14.3x13 | ||
| Main Level | Bathroom | 3.7x7.2 |
Utilities
| Cable | Available |
| Electricity | Available |
| Telephone | Available |
https://www.realtor.ca/real-estate/30261802/32-aberdeen-st-sault-ste-marie-sault-ste-marie
Contact Us
Contact us for more information

The trademarks REALTOR®, REALTORS®, and the REALTOR® logo are controlled by The Canadian Real Estate Association (CREA) and identify real estate professionals who are members of CREA. The trademarks MLS®, Multiple Listing Service® and the associated logos are owned by The Canadian Real Estate Association (CREA) and identify the quality of services provided by real estate professionals who are members of CREA. The trademark DDF® is owned by The Canadian Real Estate Association (CREA) and identifies CREA's Data Distribution Facility (DDF®)
September 10 2026 09:16:43
Sault Ste. Marie Real Estate Board
Exit Realty True North