
102 Catharine Street Belleville, Ontario K8P 1M3


$2,300 Monthly
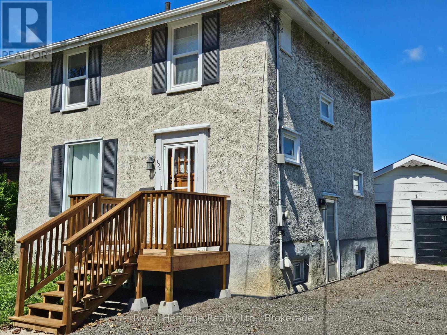
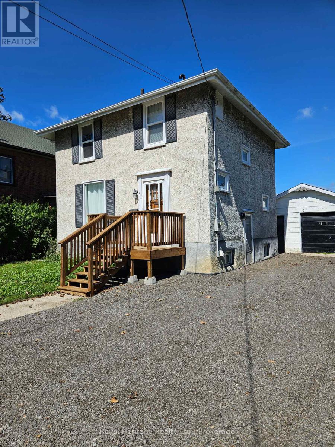
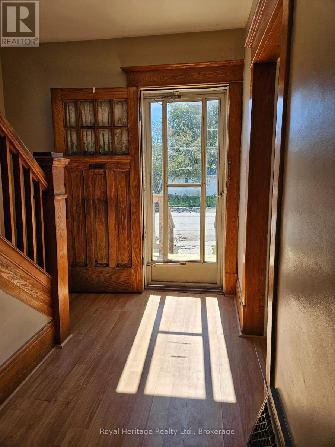
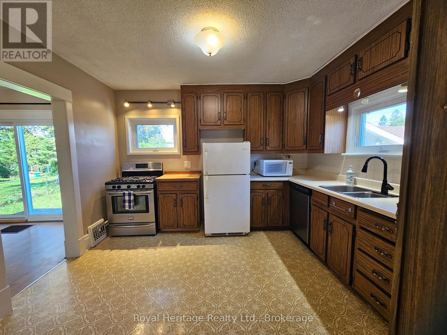
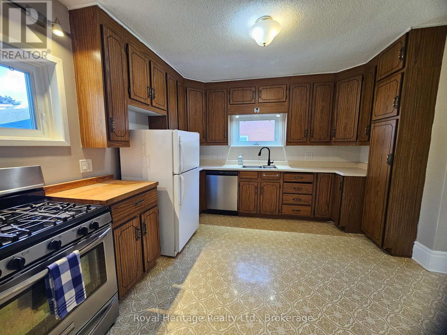
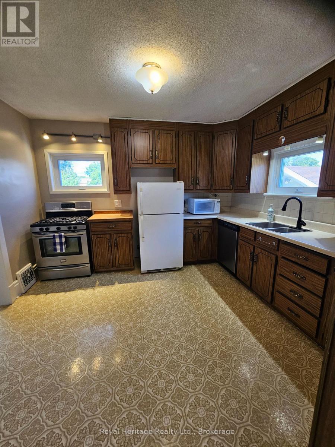
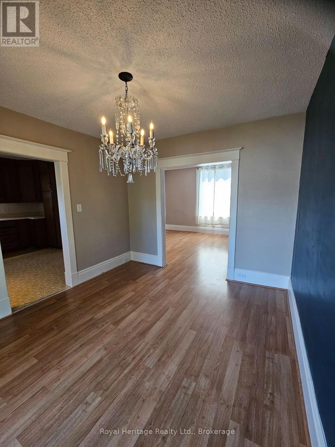
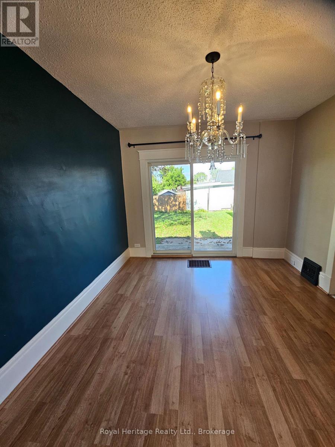
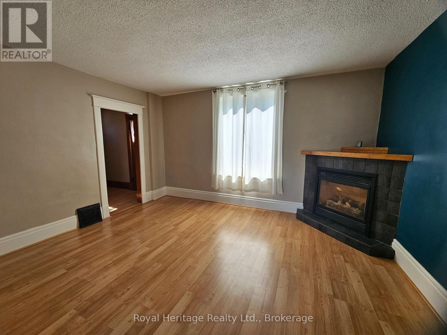
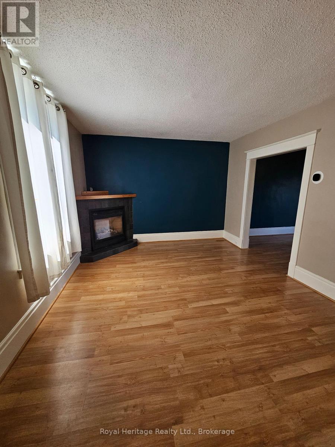
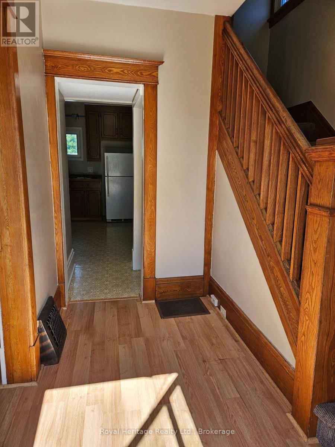
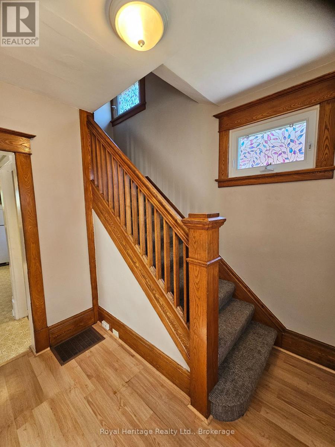
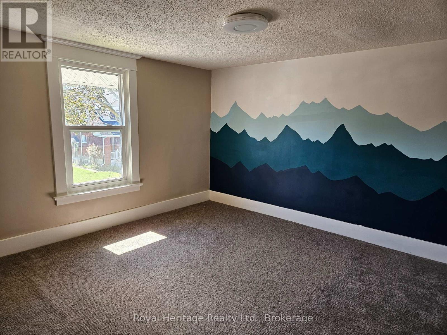
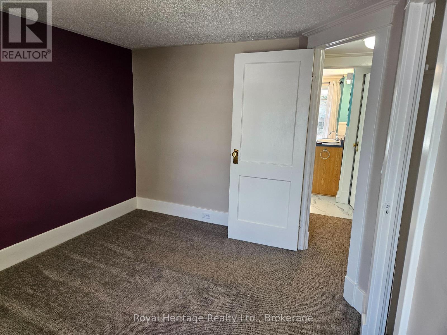
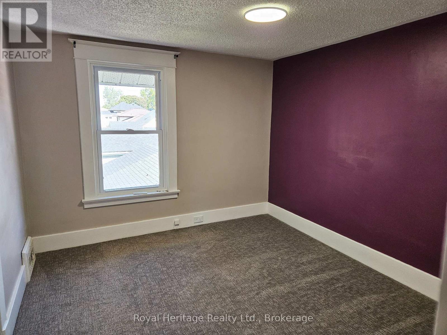
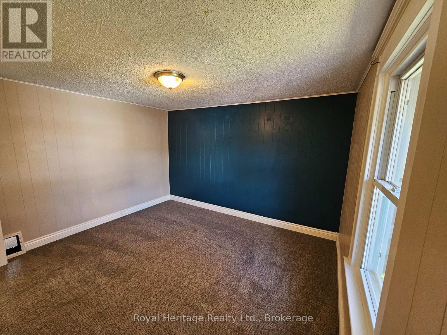
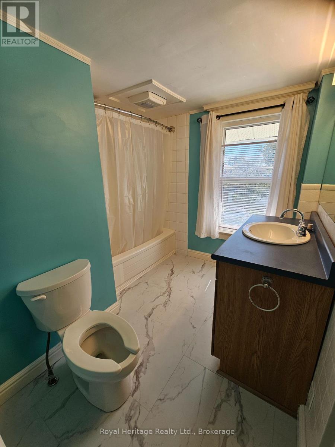
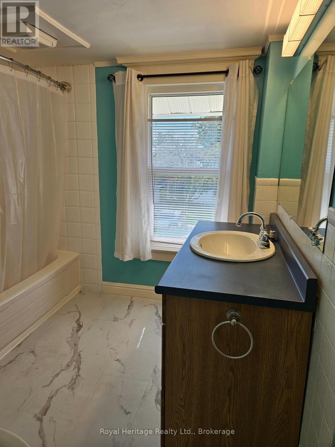
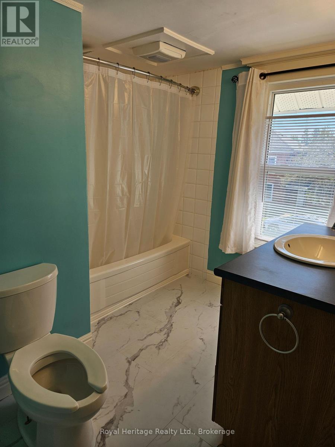
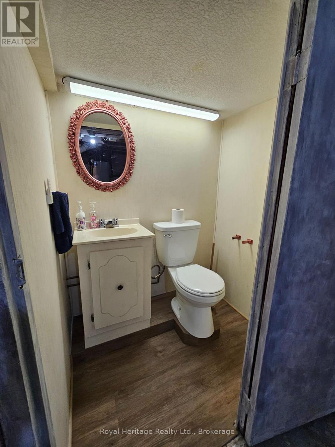
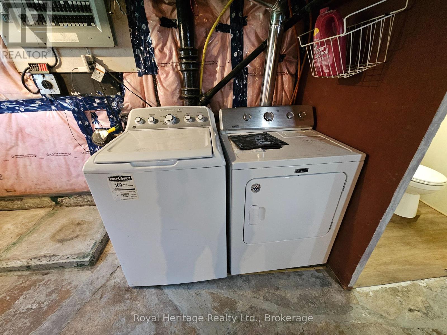
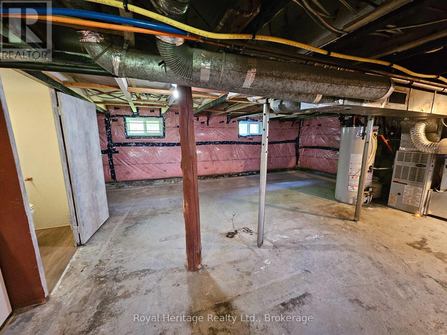
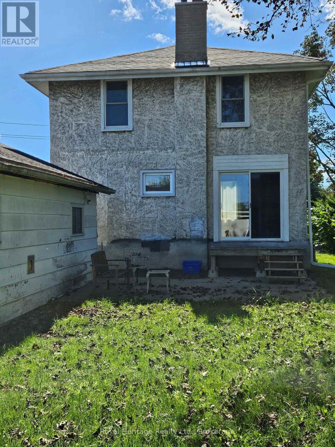
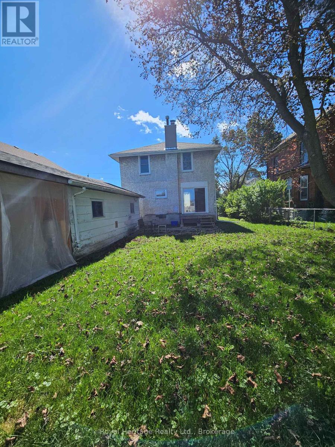
Charming Century Home in Belleville's Mid-Town - Available for Lease. Enjoy the character and charm of this lovely Century home, ideally located in Belleville's convenient central/west end area. This spacious 2-storey home offers 3 bedrooms and 1.5 bathrooms, with 3 bedrooms located on the upper level. The main floor features a good sized eat-in kitchen, separate dining room with sliding doors leading to the backyard, and a welcoming living room with a gas fireplace. A 4-piece bathroom (2nd floor) and convenient 2-piece powder room (basement) provide excellent functionality. The basement offers plenty of additional storage space, while the good-sized private backyard provides outdoor space to enjoy. Parking for 2 vehicles is included. Garage is not included in the lease. Ideally situated close distance to schools, shopping, restaurants, theatre, parks and many other amenities. A wonderful opportunity to enjoy the character of a Century home while being close to everything Belleville's mid-town has to offer. Base rent plus all utilities. (id:49269)
Property Details
| MLS® Number | X13769656 |
| Property Type | Single Family |
| Community Name | Belleville Ward |
| Amenities Near By | Hospital, Public Transit, Schools, Place Of Worship |
| Features | Flat Site |
| Parking Space Total | 2 |
| Structure | Deck |
| View Type | City View |
Building
| Bathroom Total | 2 |
| Bedrooms Above Ground | 3 |
| Bedrooms Total | 3 |
| Amenities | Fireplace(s) |
| Appliances | Water Heater, Dryer, Microwave, Gas Stove(s), Washer, Refrigerator |
| Basement Development | Unfinished |
| Basement Type | N/a (unfinished) |
| Construction Style Attachment | Detached |
| Cooling Type | Central Air Conditioning |
| Exterior Finish | Stucco |
| Fireplace Present | Yes |
| Fireplace Total | 1 |
| Foundation Type | Stone |
| Half Bath Total | 1 |
| Heating Fuel | Natural Gas |
| Heating Type | Forced Air |
| Stories Total | 2 |
| Size Interior | 1,100 - 1,500 Sqft |
| Type | House |
| Utility Water | Municipal Water |
Parking
| No Garage |
Land
| Acreage | No |
| Land Amenities | Hospital, Public Transit, Schools, Place Of Worship |
| Sewer | Sanitary Sewer |
| Size Depth | 113 Ft |
| Size Frontage | 51 Ft |
| Size Irregular | 51 X 113 Ft ; None |
| Size Total Text | 51 X 113 Ft ; None|under 1/2 Acre |
Rooms
| Level | Type | Length | Width | Dimensions |
|---|---|---|---|---|
| Second Level | Primary Bedroom | 3.66 m | 3.43 m | 3.66 m x 3.43 m |
| Second Level | Bedroom 2 | 3.66 m | 2.84 m | 3.66 m x 2.84 m |
| Second Level | Bedroom 3 | 3.48 m | 3.45 m | 3.48 m x 3.45 m |
| Main Level | Kitchen | 3.66 m | 3.66 m | 3.66 m x 3.66 m |
| Main Level | Dining Room | 3.56 m | 3.17 m | 3.56 m x 3.17 m |
| Main Level | Living Room | 4.44 m | 3.56 m | 4.44 m x 3.56 m |
Utilities
| Cable | Available |
| Electricity | Available |
| Sewer | Available |
Contact Us
Contact us for more information

The trademarks REALTOR®, REALTORS®, and the REALTOR® logo are controlled by The Canadian Real Estate Association (CREA) and identify real estate professionals who are members of CREA. The trademarks MLS®, Multiple Listing Service® and the associated logos are owned by The Canadian Real Estate Association (CREA) and identify the quality of services provided by real estate professionals who are members of CREA. The trademark DDF® is owned by The Canadian Real Estate Association (CREA) and identifies CREA's Data Distribution Facility (DDF®)
September 10 2026 11:49:35
Central Lakes Association of REALTORS®
Royal Heritage Realty Ltd.