
1358 County Road 24 Road Prince Edward County, Ontario K0K 2P0

$569,000
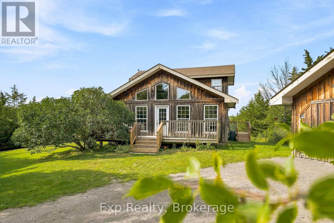
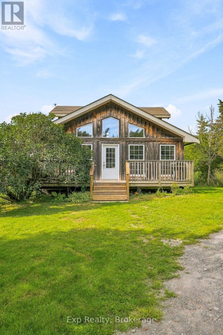
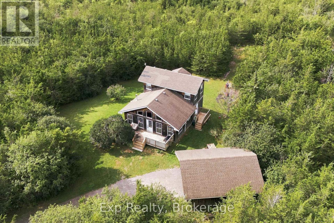
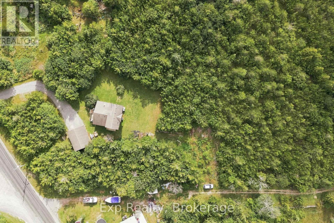
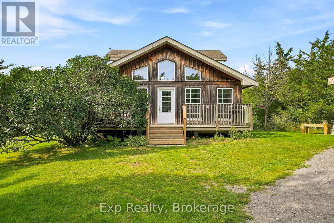
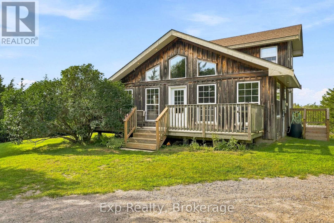
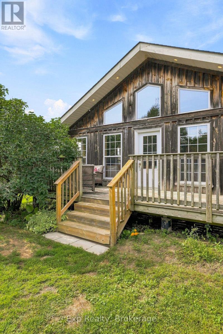
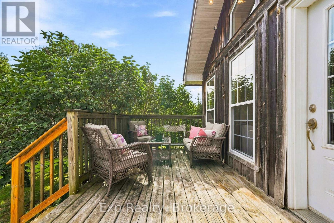
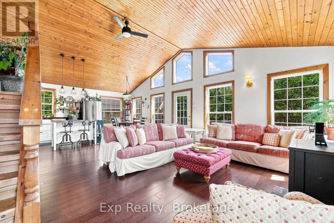
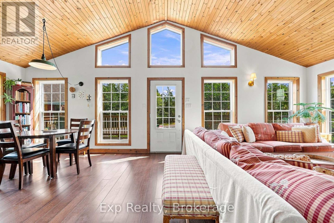
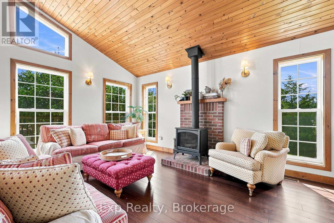
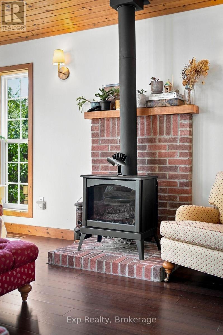
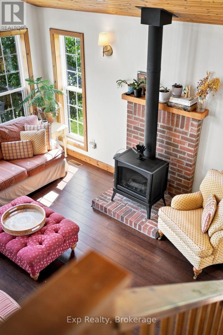
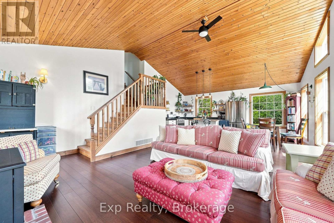
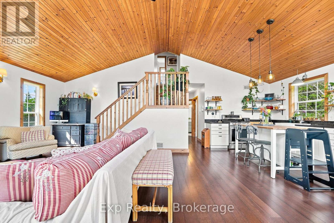
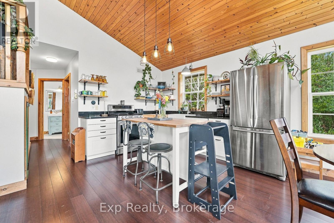
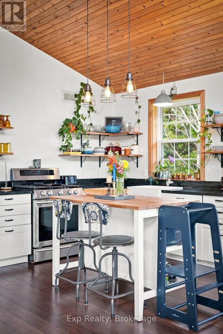
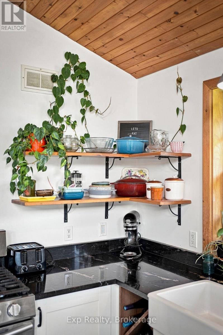
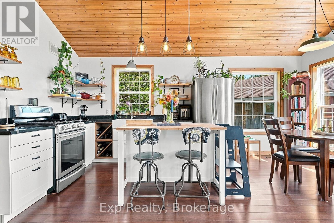
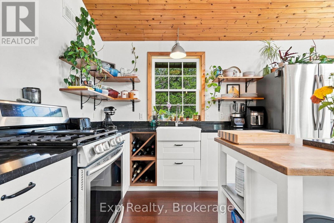
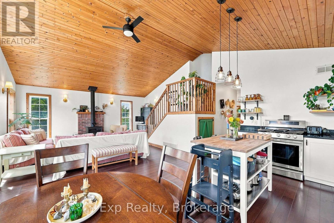
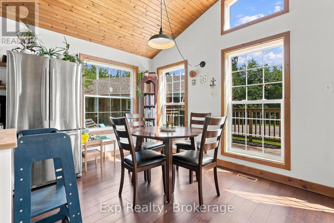
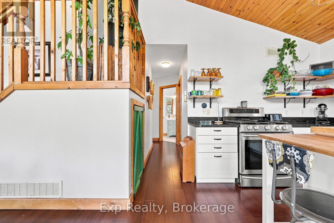
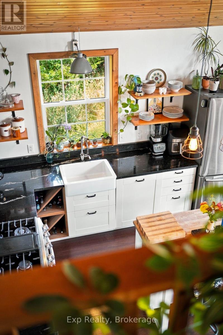
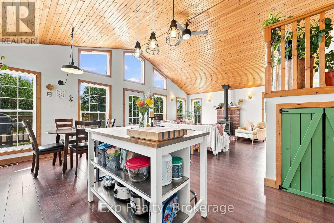
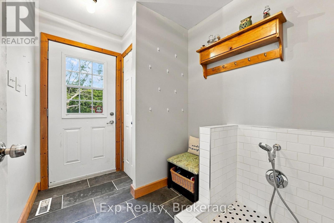
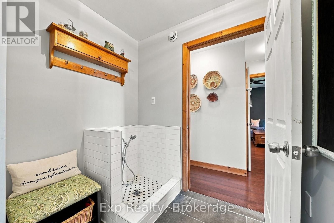
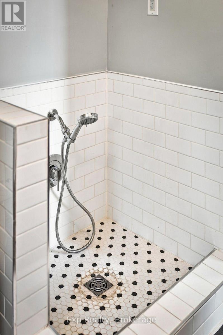
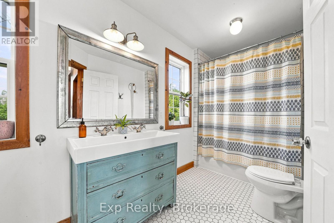
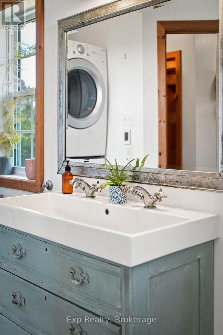
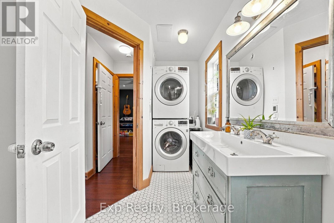
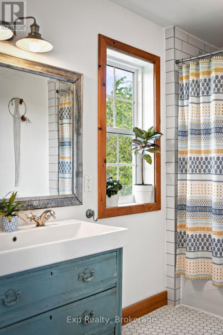
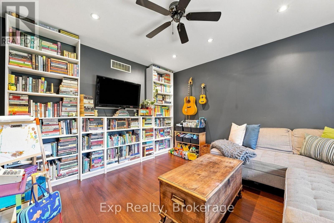
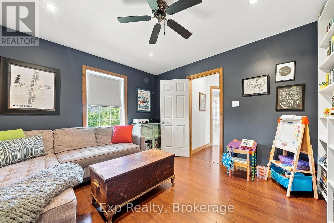
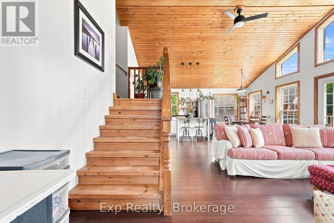
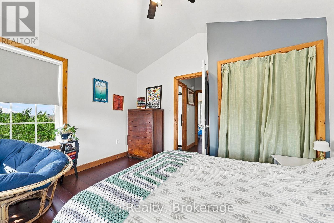
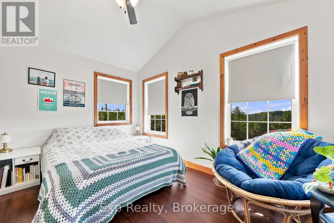
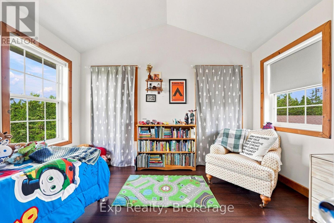
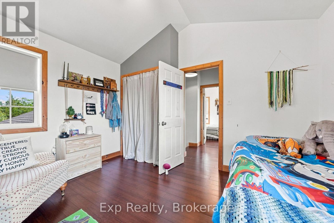
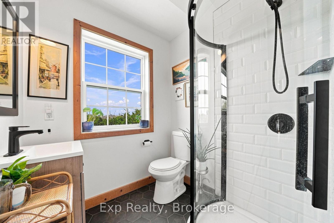
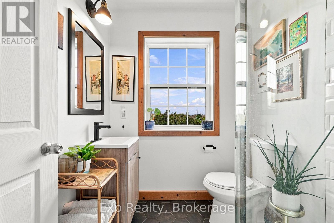
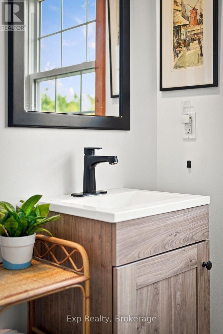
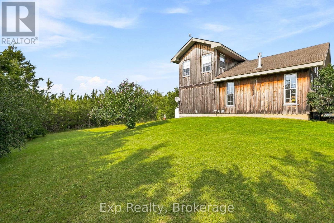
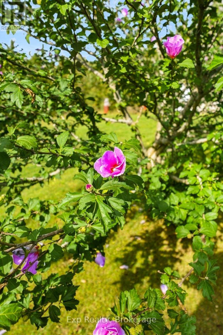
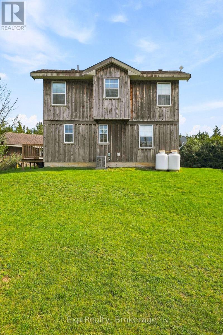
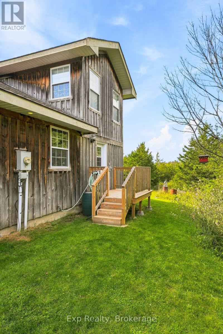
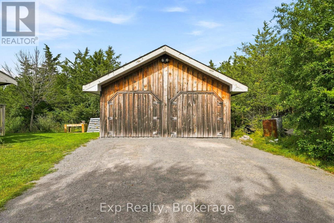
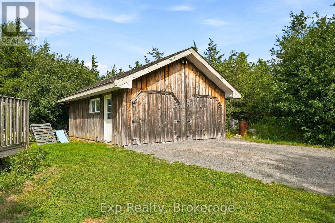
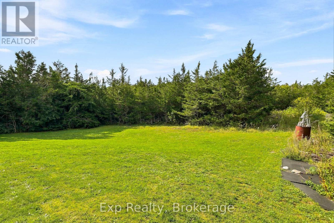
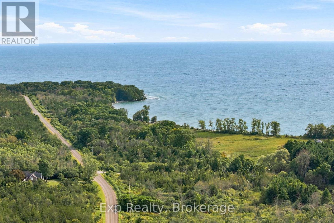
Looking for the perfect place in the County to get away from the hustle and bustle? Hidden from the road, this chalet-style 3 bedroom home is beautifully oriented on a well-treed 1.53 acre lot close to the shores of Point Petre, just 15 minutes from Picton. Rustic charm and modern 'bones', this 2007 built home welcomes you with a warm and bright open concept great room. The updated kitchen features solid countertops, a farmhouse sink, working island, open shelving, and new appliances, making it as functional as it is inviting.Loads of natural light pours in through large windows and the tongue-and-groove pine vaulted ceiling gives this home its true country chalet feel, complete with a new propane fireplace set on a handsome brick hearth. The main floor also features a primary bedroom or den, a mudroom with a unique & practical 'dog shower' (ideal after a day exploring the trails or working in the garden) and an updated 4-piece bathroom with heated floors and integrated laundry.Upstairs, an updated 3-piece bathroom (also with heated floors) sits between 2 additional bedrooms, both with windows framed for future doors/balcony.Outside, the private tree-surrounded yard has naturally landscaped gardens plus a large front porch and side deck for taking it all in. With central air conditioning and a propane furnace this home is efficient and provides year-round comfort. The detached double garage has power, providing the perfect space for a workshop, studio or extra storage.This property is a 20 minute walk or 5 minute bike ride from Point Petre - beaches for swimming, paddling, and fossil-hunting - trails for exploring on foot or wheels - and some of the most epic sunsets over Lake Ontario! If you're looking for privacy, without being isolated, and outdoor activities at your doorstep, this property might be the one! (id:49269)
Property Details
| MLS® Number | X13770454 |
| Property Type | Single Family |
| Community Name | Athol Ward |
| Amenities Near By | Beach |
| Community Features | School Bus |
| Equipment Type | Propane Tank |
| Features | Wooded Area, Irregular Lot Size, Partially Cleared, Conservation/green Belt, Level, Carpet Free |
| Parking Space Total | 6 |
| Rental Equipment Type | Propane Tank |
| Structure | Deck, Porch |
Building
| Bathroom Total | 2 |
| Bedrooms Above Ground | 3 |
| Bedrooms Total | 3 |
| Age | 16 To 30 Years |
| Amenities | Fireplace(s) |
| Appliances | Dryer, Range, Washer, Refrigerator |
| Basement Development | Unfinished |
| Basement Type | Crawl Space, Full, N/a (unfinished) |
| Construction Style Attachment | Detached |
| Cooling Type | Central Air Conditioning |
| Exterior Finish | Wood |
| Fireplace Present | Yes |
| Fireplace Total | 1 |
| Fireplace Type | Free Standing Metal |
| Flooring Type | Hardwood |
| Foundation Type | Poured Concrete |
| Heating Fuel | Propane |
| Heating Type | Forced Air |
| Stories Total | 2 |
| Size Interior | 1,100 - 1,500 Sqft |
| Type | House |
Parking
| Detached Garage | |
| Garage |
Land
| Acreage | No |
| Land Amenities | Beach |
| Sewer | Septic System |
| Size Depth | 400 Ft |
| Size Frontage | 200 Ft |
| Size Irregular | 200 X 400 Ft ; Parallelogram |
| Size Total Text | 200 X 400 Ft ; Parallelogram|1/2 - 1.99 Acres |
| Zoning Description | Rr |
Rooms
| Level | Type | Length | Width | Dimensions |
|---|---|---|---|---|
| Second Level | Bedroom | 3.14 m | 3.81 m | 3.14 m x 3.81 m |
| Second Level | Bedroom | 3.12 m | 3.81 m | 3.12 m x 3.81 m |
| Second Level | Bathroom | 1.77 m | 1.73 m | 1.77 m x 1.73 m |
| Main Level | Kitchen | 3.66 m | 3.51 m | 3.66 m x 3.51 m |
| Main Level | Dining Room | 1.92 m | 3.51 m | 1.92 m x 3.51 m |
| Main Level | Living Room | 5.49 m | 4.82 m | 5.49 m x 4.82 m |
| Main Level | Mud Room | 2.01 m | 2.53 m | 2.01 m x 2.53 m |
| Main Level | Bathroom | 4.66 m | 1.74 m | 4.66 m x 1.74 m |
| Main Level | Bedroom | 3.51 m | 3.69 m | 3.51 m x 3.69 m |
Utilities
| Electricity | Installed |
Contact Us
Contact us for more information

The trademarks REALTOR®, REALTORS®, and the REALTOR® logo are controlled by The Canadian Real Estate Association (CREA) and identify real estate professionals who are members of CREA. The trademarks MLS®, Multiple Listing Service® and the associated logos are owned by The Canadian Real Estate Association (CREA) and identify the quality of services provided by real estate professionals who are members of CREA. The trademark DDF® is owned by The Canadian Real Estate Association (CREA) and identifies CREA's Data Distribution Facility (DDF®)
September 12 2026 01:37:13
Central Lakes Association of REALTORS®
Exp Realty