
8 Ravary Street Champlain, Ontario K0B 1K0




$649,900
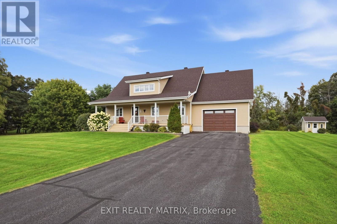
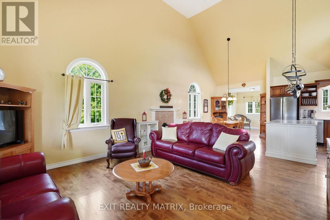
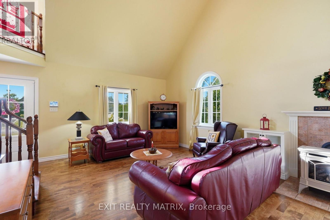
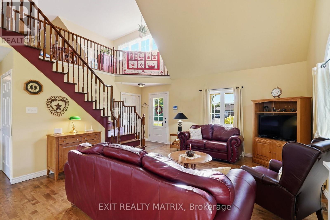
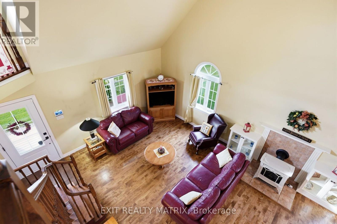
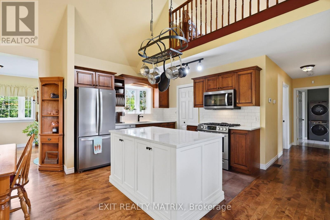
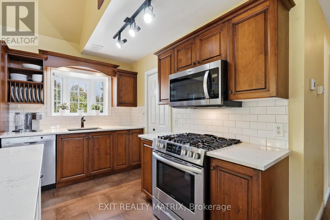
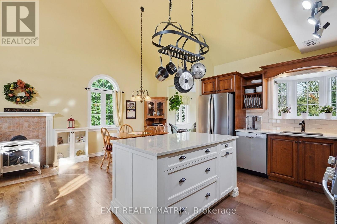
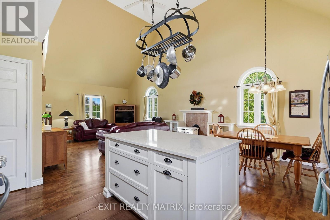
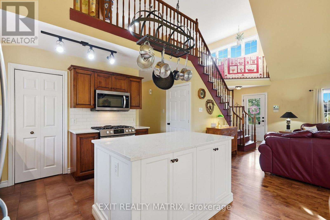
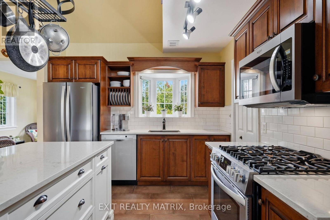
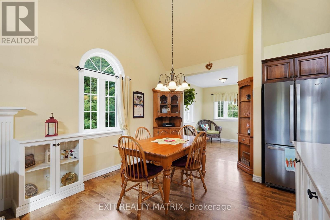
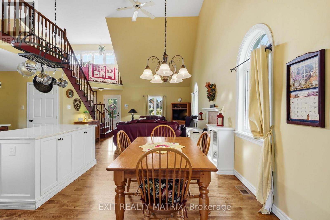
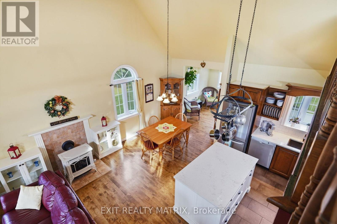
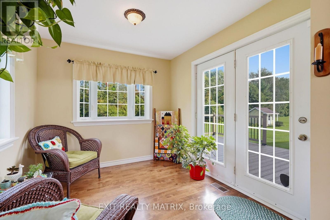
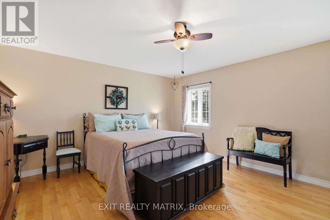
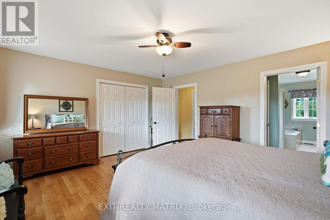
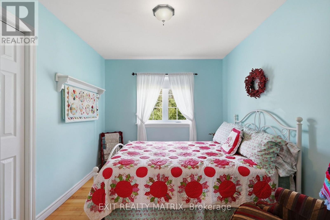
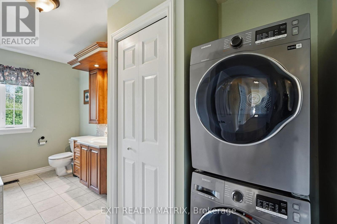
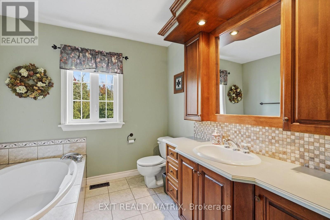
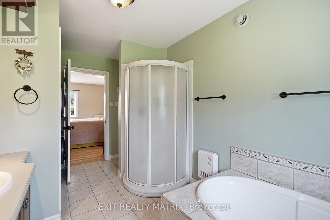
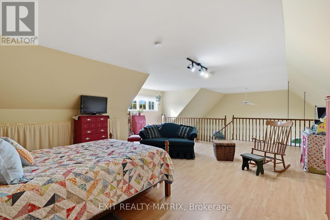
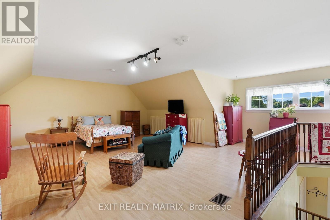
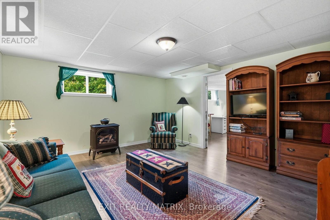
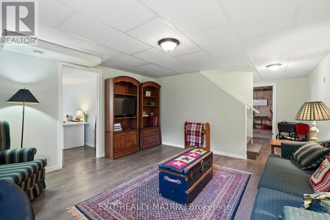
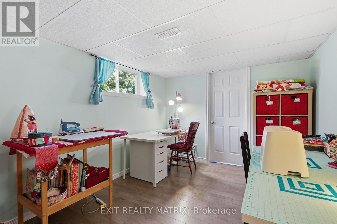
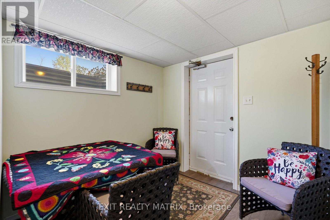
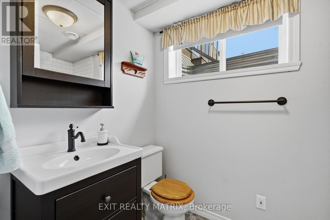
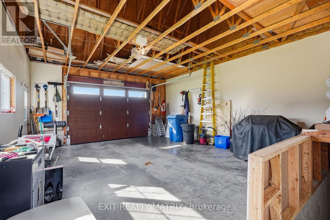
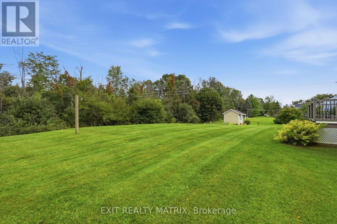
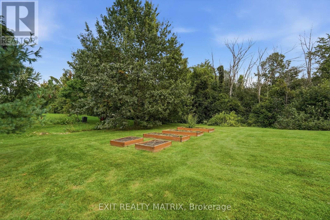
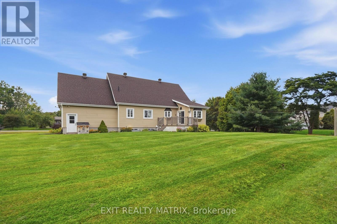
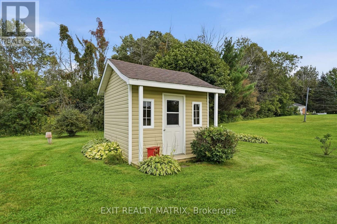
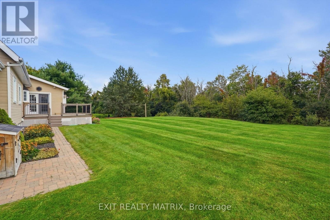
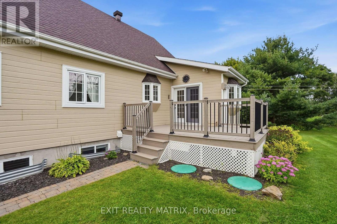
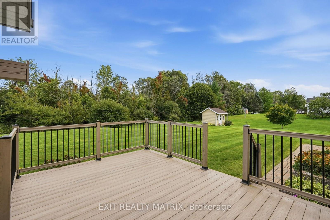
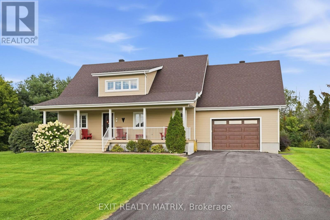
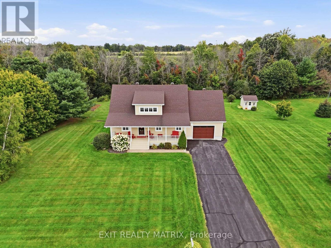
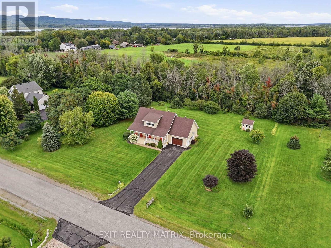
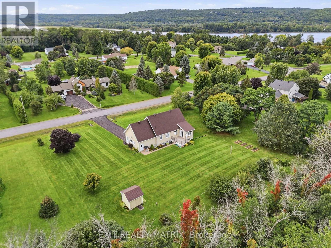
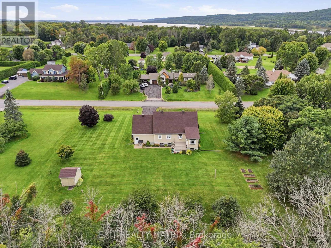
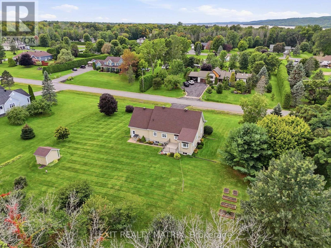
Welcome to this impressive executive residence located in the prestigious Estates of Place de la Seigneurie. A charming covered front verandah sets the tone, inviting you into a beautifully designed open-concept main level where vaulted ceilings, rich hardwood and ceramic flooring, and an abundance of natural light create a warm yet elegant atmosphere. The inviting living room is anchored by a direct-vent gas stove, while the well-appointed kitchen offers ample cabinetry and counter space, stainless steel appliances and a center island ideal for both everyday living and entertaining. The adjoining dining area provides the perfect setting for family meals, while the bright sunroom offers peaceful views and access to a composite deck and expansive, meticulously landscaped yard. The main level features two bedrooms, including a spacious primary suite with convenient access to a semi-ensuite bathroom combined with the laundry area . Upstairs, a versatile loft adds a unique architectural touch and offers an ideal space for a family room, games room, home office or private retreat. The fully finished basement provides even more living space with a comfortable family room, workshop, a hobby room, that could double as a 3rd bedroom, 2nd bathroom and a small den with direct access to the attached garage. Designed for comfort and effortless living, this beautifully maintained home also features efficient natural gas heating, central air conditioning, central vacuum, an attached garage and low-maintenance finishes throughout. A sophisticated property offering exceptional space, functionality and pride of ownership inside and out. (id:49269)
Open House
This property has open houses!
1:00 pm
Ends at:3:00 pm
Property Details
| MLS® Number | X13773242 |
| Property Type | Single Family |
| Community Name | 614 - Champlain Twp |
| Features | Carpet Free |
| Parking Space Total | 7 |
Building
| Bathroom Total | 2 |
| Bedrooms Above Ground | 2 |
| Bedrooms Total | 2 |
| Appliances | Garage Door Opener Remote(s), Water Softener, Water Heater, Central Vacuum, Dishwasher, Dryer, Hood Fan, Microwave, Storage Shed, Gas Stove(s), Washer, Window Coverings, Refrigerator |
| Basement Development | Finished |
| Basement Type | N/a (finished) |
| Construction Style Attachment | Detached |
| Cooling Type | Central Air Conditioning, Air Exchanger |
| Fireplace Present | Yes |
| Foundation Type | Poured Concrete |
| Heating Fuel | Natural Gas |
| Heating Type | Forced Air |
| Stories Total | 2 |
| Size Interior | 2,000 - 2,500 Sqft |
| Type | House |
Parking
| Attached Garage | |
| Garage |
Land
| Acreage | No |
| Sewer | Septic System |
| Size Depth | 240 Ft ,4 In |
| Size Frontage | 210 Ft |
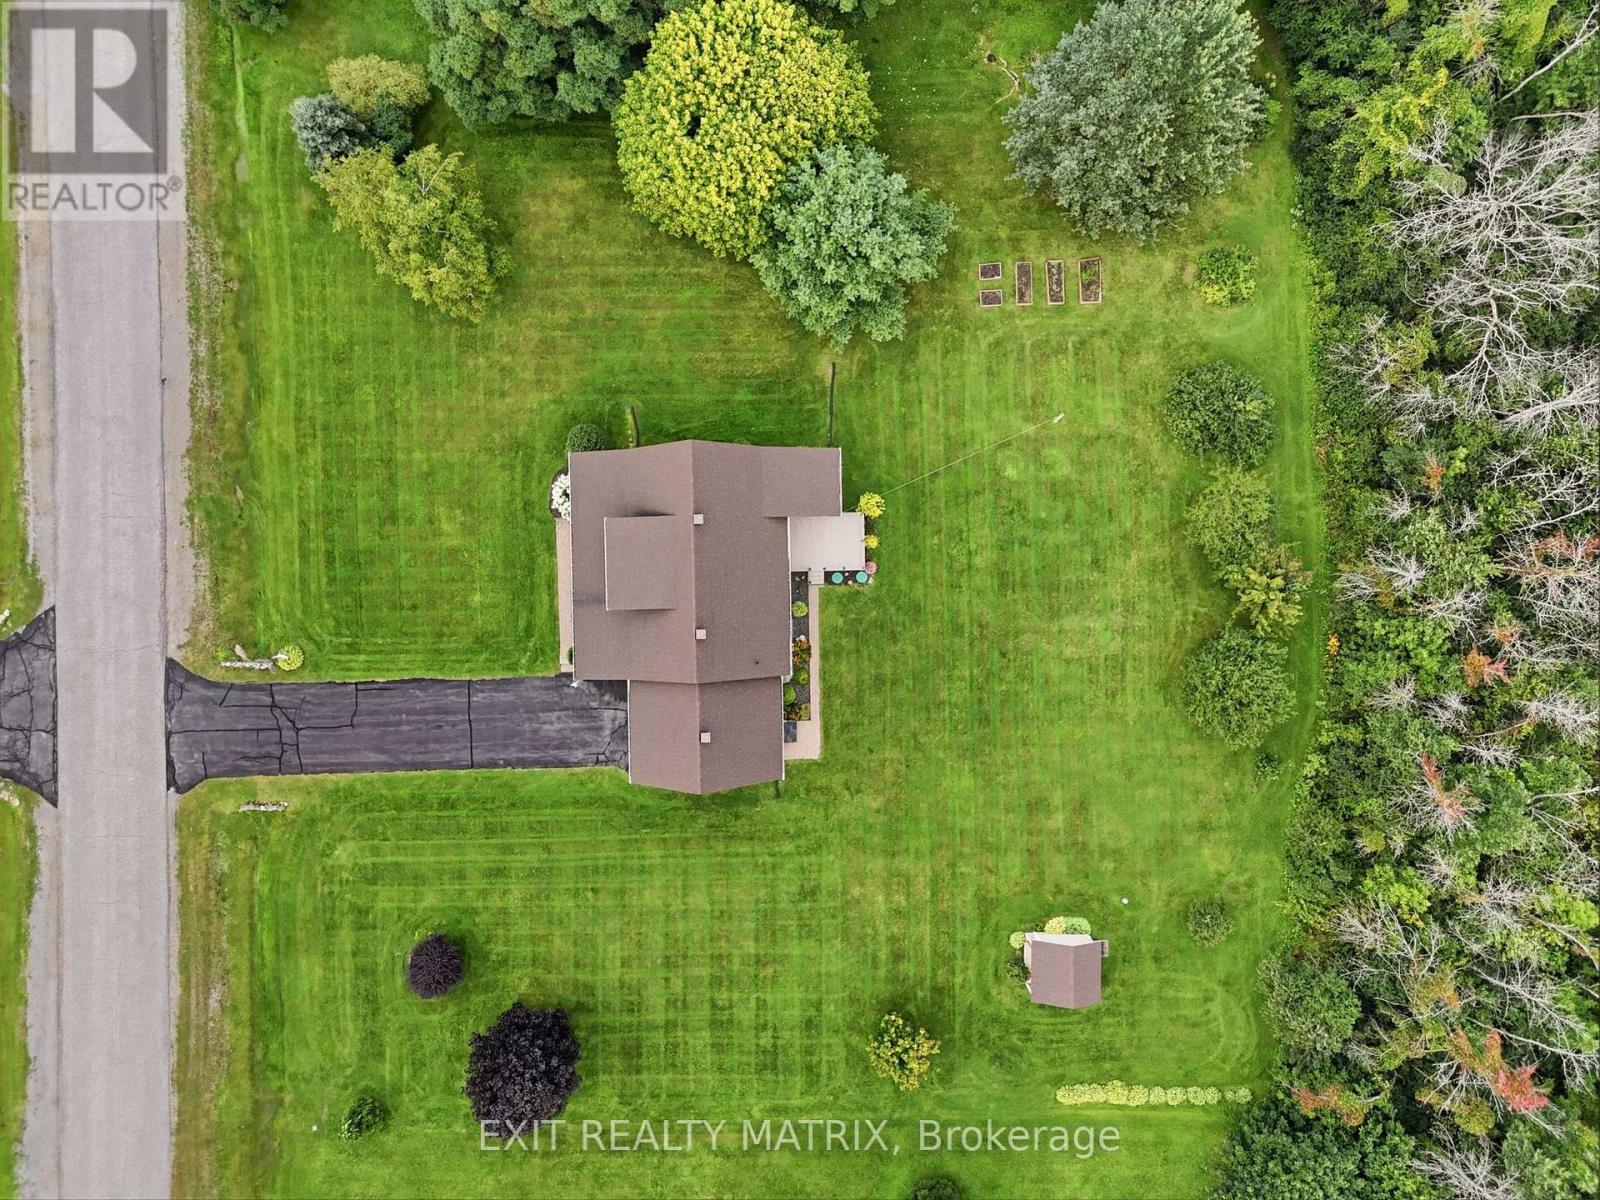
| Size Irregular | 210 X 240.4 Ft |
| Size Total Text | 210 X 240.4 Ft |
Rooms
| Level | Type | Length | Width | Dimensions |
|---|---|---|---|---|
| Second Level | Loft | 7.13 m | 5.69 m | 7.13 m x 5.69 m |
| Basement | Workshop | 5.74 m | 4.02 m | 5.74 m x 4.02 m |
| Basement | Utility Room | 3.47 m | 3.28 m | 3.47 m x 3.28 m |
| Basement | Bathroom | 2.4 m | 1.52 m | 2.4 m x 1.52 m |
| Basement | Family Room | 4.37 m | 4.09 m | 4.37 m x 4.09 m |
| Basement | Den | 4.08 m | 2.48 m | 4.08 m x 2.48 m |
| Basement | Office | 2.57 m | 2.56 m | 2.57 m x 2.56 m |
| Main Level | Living Room | 5.54 m | 4.52 m | 5.54 m x 4.52 m |
| Main Level | Kitchen | 5.6 m | 3.31 m | 5.6 m x 3.31 m |
| Main Level | Sunroom | 2.98 m | 2.73 m | 2.98 m x 2.73 m |
| Main Level | Primary Bedroom | 4.86 m | 4.3 m | 4.86 m x 4.3 m |
| Main Level | Bedroom 2 | 3.12 m | 2.7 m | 3.12 m x 2.7 m |
| Main Level | Bathroom | 4.27 m | 2.49 m | 4.27 m x 2.49 m |
https://www.realtor.ca/real-estate/30266861/8-ravary-street-champlain-614-champlain-twp
Contact Us
Contact us for more information

The trademarks REALTOR®, REALTORS®, and the REALTOR® logo are controlled by The Canadian Real Estate Association (CREA) and identify real estate professionals who are members of CREA. The trademarks MLS®, Multiple Listing Service® and the associated logos are owned by The Canadian Real Estate Association (CREA) and identify the quality of services provided by real estate professionals who are members of CREA. The trademark DDF® is owned by The Canadian Real Estate Association (CREA) and identifies CREA's Data Distribution Facility (DDF®)
September 11 2026 05:59:19
Cornwall & District Real Estate Board
Exit Realty Matrix