
681 Centennial Street Plympton-Wyoming, Ontario N0N 1T0

$574,900
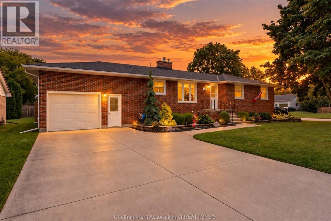
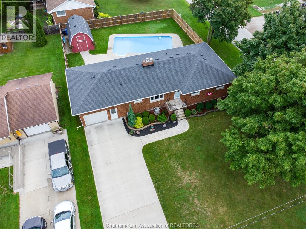
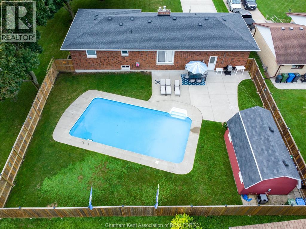
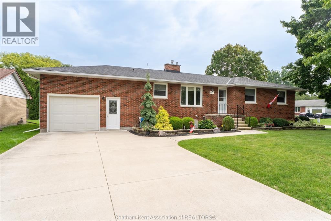
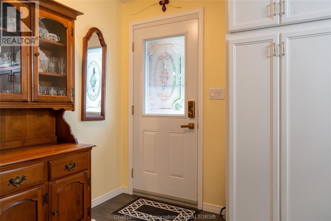
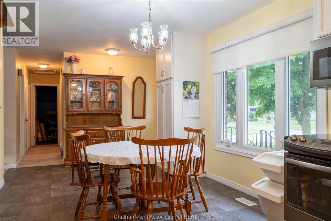
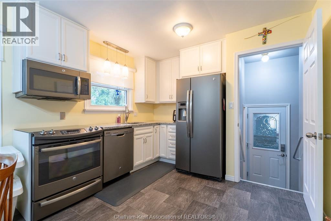
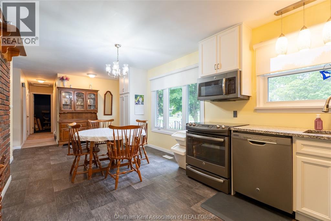
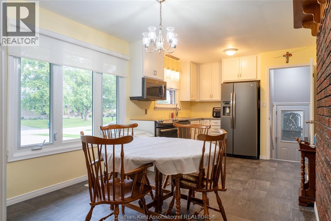
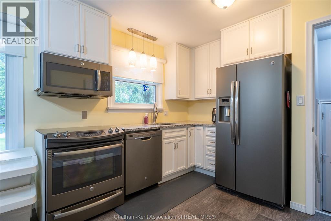
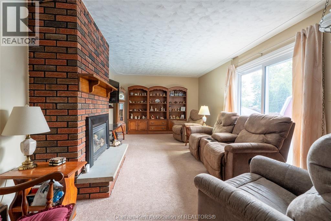
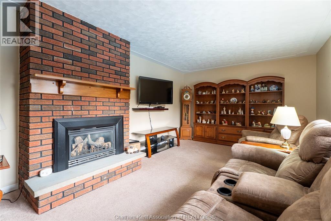
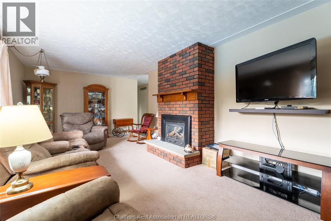
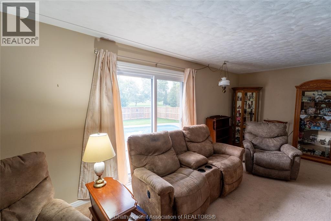
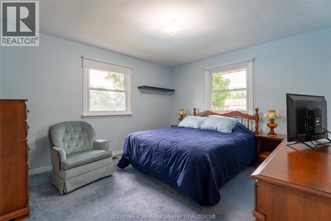
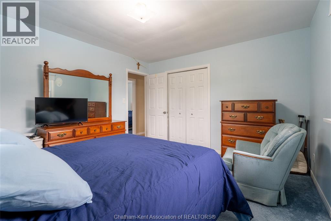
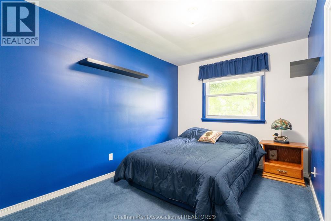
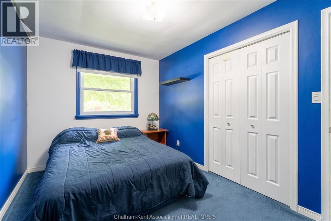
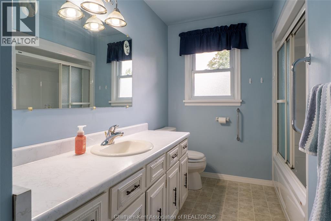
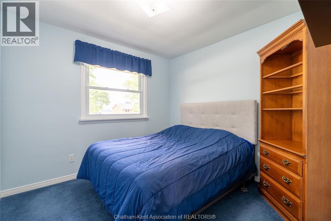
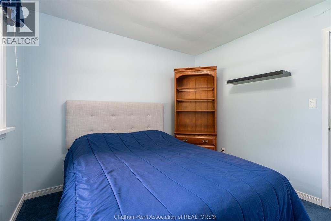
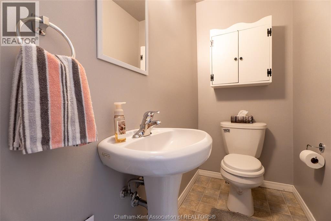
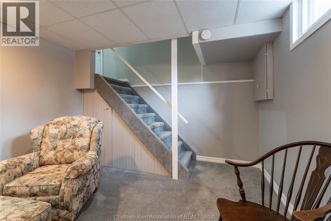
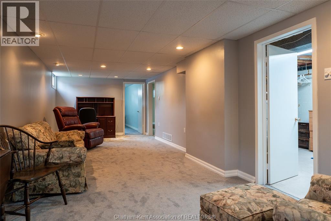
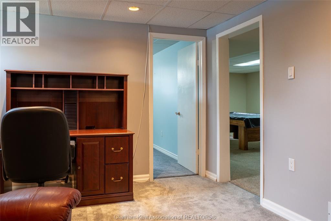
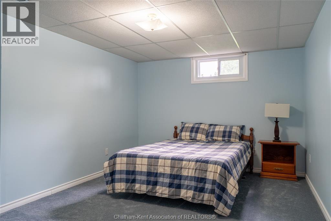
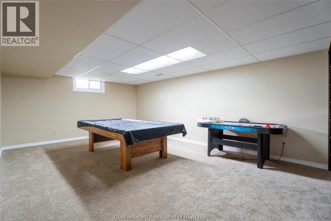
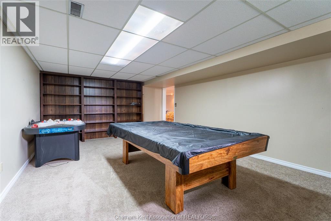
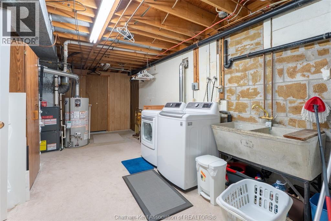
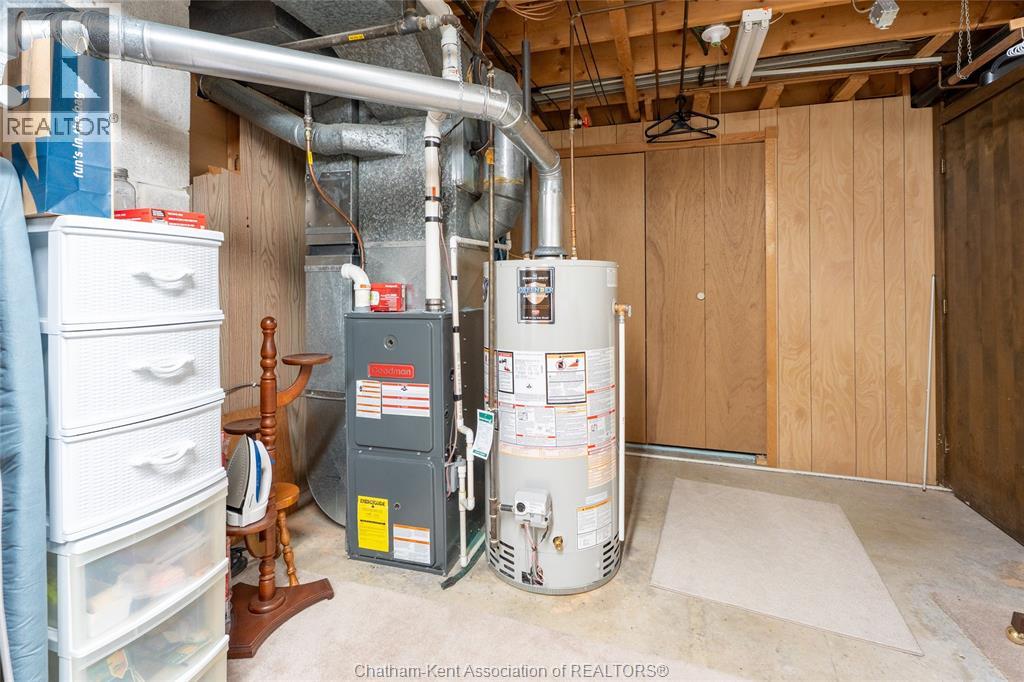
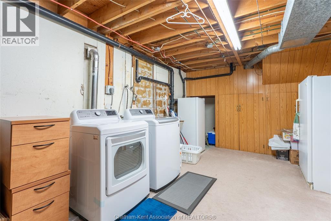
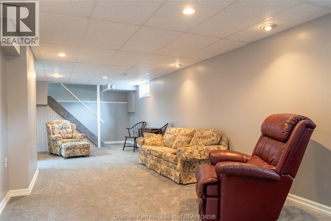
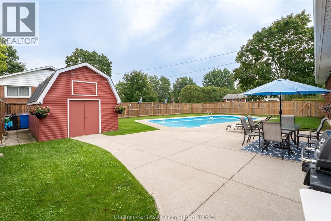
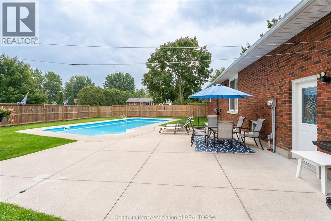
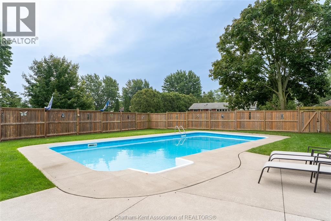
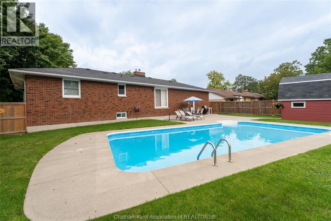
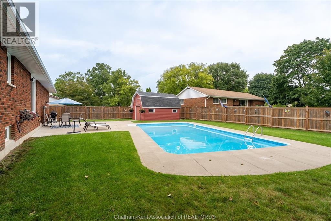
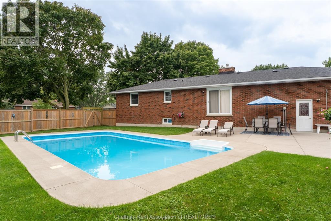
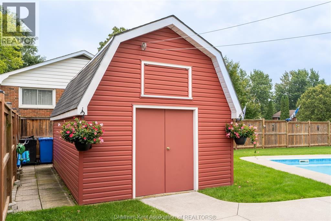
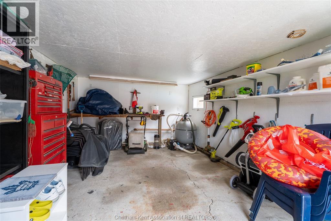
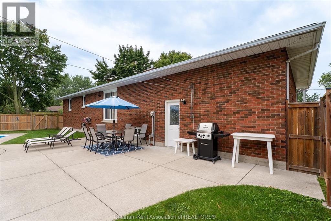
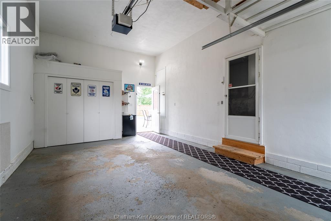
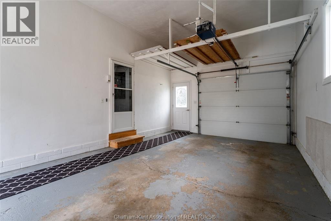
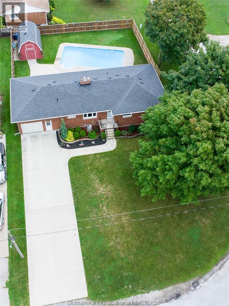
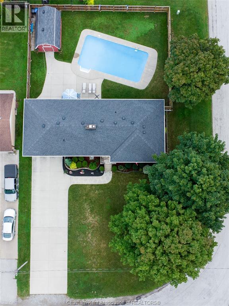
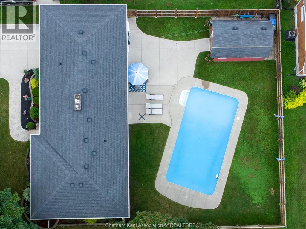
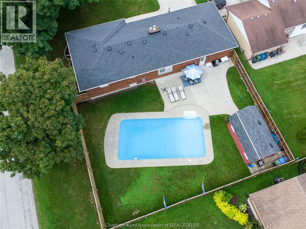
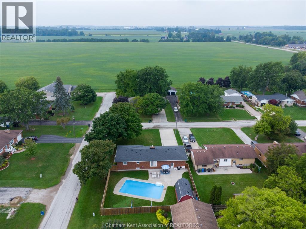
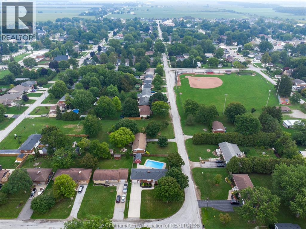
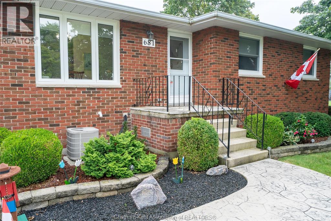
Welcome to a home where there’s room for everyone to gather, relax and make memories! This solid brick rancher is beautifully situated on an oversized corner lot in the welcoming town of Wyoming and offers 3+1 bedrooms, 1.5 bathrooms, a beautiful inground pool and plenty of space for the whole family. The main floor features a warm and inviting living room with a cozy gas fireplace, along with a beautifully updated kitchen that offers plenty of cabinetry and workspace for family meals and entertaining. The completely finished basement provides even more room to spread out, with a fourth bedroom, comfortable rec room, large games room with pool table, and a spacious laundry room with additional storage. Step outside and you'll find a backyard made for enjoying time together, featuring a beautiful inground pool, large patio area for summer gatherings and a nice-sized workshop for hobbies, projects or extra storage. The attached garage with inside entry and concrete driveway add to the home's everyday convenience. Best of all, the location is fantastic for families, with Wyoming's elementary schools, baseball diamonds, downtown shops and local amenities all within very close walking distance. This is the kind of home where kids can grow, friends can gather and countless memories can be made. Come see why this wonderful Wyoming property could be the perfect place for your family to call home! (id:49269)
Property Details
| MLS® Number | 26022274 |
| Property Type | Single Family |
| Features | Concrete Driveway |
| Pool Features | Pool Equipment |
| Pool Type | Inground Pool |
Building
| Bathroom Total | 2 |
| Bedrooms Above Ground | 3 |
| Bedrooms Below Ground | 1 |
| Bedrooms Total | 4 |
| Appliances | Dishwasher, Dryer, Microwave Range Hood Combo, Refrigerator, Stove |
| Architectural Style | Bungalow, Ranch |
| Constructed Date | 1973 |
| Cooling Type | Central Air Conditioning |
| Exterior Finish | Brick |
| Fireplace Fuel | Gas |
| Fireplace Present | Yes |
| Fireplace Type | Direct Vent |
| Flooring Type | Carpeted, Cushion/lino/vinyl |
| Foundation Type | Block |
| Half Bath Total | 1 |
| Heating Fuel | Natural Gas |
| Heating Type | Forced Air, Furnace |
| Stories Total | 1 |
| Size Interior | 1,311 Sqft |
| Total Finished Area | 1311 Sqft |
| Type | House |
Parking
| Garage | |
| Inside Entry |
Land
| Acreage | No |
| Fence Type | Fence |
| Landscape Features | Landscaped |
| Size Irregular | 75 X 131.00 / 0.236 Ac |
| Size Total Text | 75 X 131.00 / 0.236 Ac|0-0.25 Acre |
| Zoning Description | Res |
Rooms
| Level | Type | Length | Width | Dimensions |
|---|---|---|---|---|
| Basement | Laundry Room | 22 ft ,5 in | 4 ft ,6 in | 22 ft ,5 in x 4 ft ,6 in |
| Basement | Games Room | 21 ft | 13 ft ,11 in | 21 ft x 13 ft ,11 in |
| Basement | Bedroom | 13 ft ,10 in | 10 ft ,10 in | 13 ft ,10 in x 10 ft ,10 in |
| Basement | Recreation Room | 32 ft ,7 in | 10 ft ,10 in | 32 ft ,7 in x 10 ft ,10 in |
| Main Level | 2pc Bathroom | Measurements not available | ||
| Main Level | Kitchen/dining Room | 22 ft | 10 ft ,3 in | 22 ft x 10 ft ,3 in |
| Main Level | Living Room/fireplace | 24 ft ,4 in | 11 ft ,11 in | 24 ft ,4 in x 11 ft ,11 in |
| Main Level | 4pc Bathroom | Measurements not available | ||
| Main Level | Bedroom | 9 ft ,10 in | 9 ft ,10 in | 9 ft ,10 in x 9 ft ,10 in |
| Main Level | Bedroom | 13 ft ,3 in | 8 ft ,10 in | 13 ft ,3 in x 8 ft ,10 in |
| Main Level | Primary Bedroom | 13 ft ,4 in | 11 ft ,11 in | 13 ft ,4 in x 11 ft ,11 in |
https://www.realtor.ca/real-estate/30266964/681-centennial-street-plympton-wyoming
Contact Us
Contact us for more information

The trademarks REALTOR®, REALTORS®, and the REALTOR® logo are controlled by The Canadian Real Estate Association (CREA) and identify real estate professionals who are members of CREA. The trademarks MLS®, Multiple Listing Service® and the associated logos are owned by The Canadian Real Estate Association (CREA) and identify the quality of services provided by real estate professionals who are members of CREA. The trademark DDF® is owned by The Canadian Real Estate Association (CREA) and identifies CREA's Data Distribution Facility (DDF®)
September 22 2026 02:42:44
Chatham Kent Association of REALTORS®
Royal LePage Peifer Realty (Dresden)