
439 Front Road W Champlain, Ontario K0B 1K0




$899,900
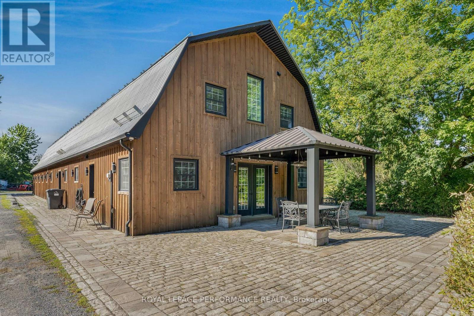
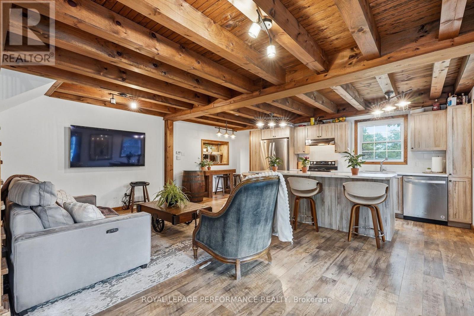
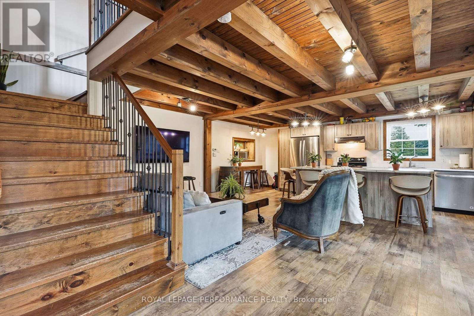
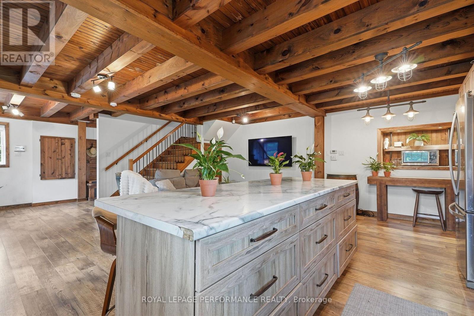
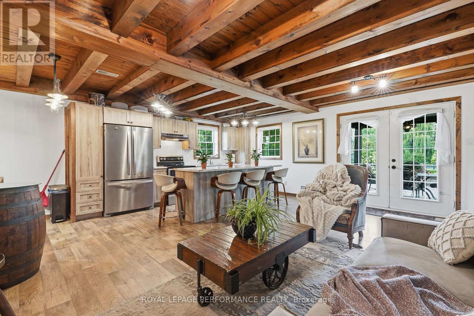
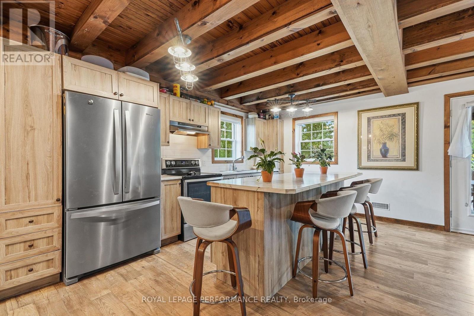
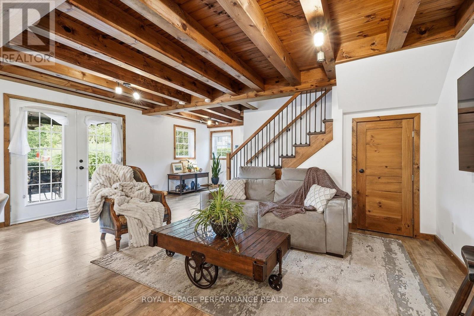
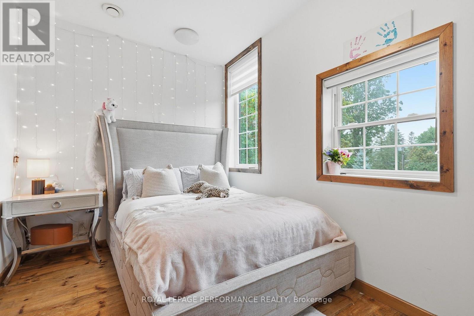
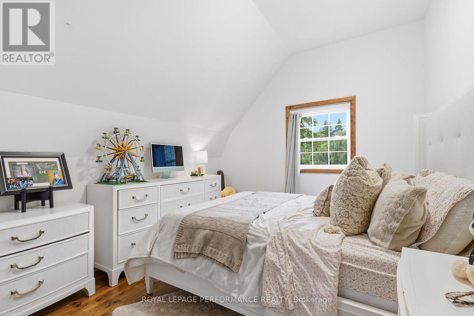
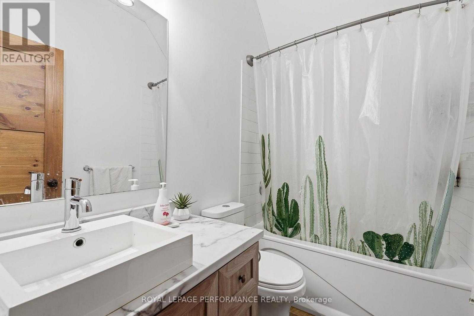
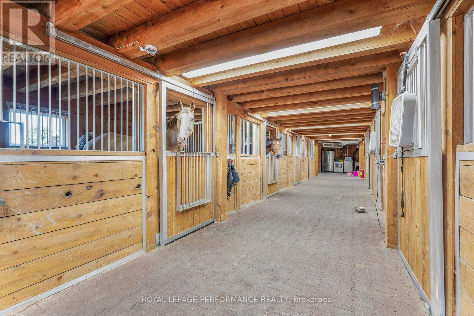
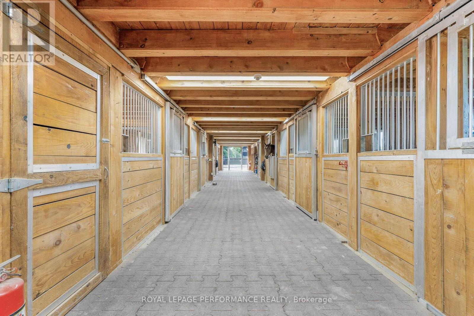
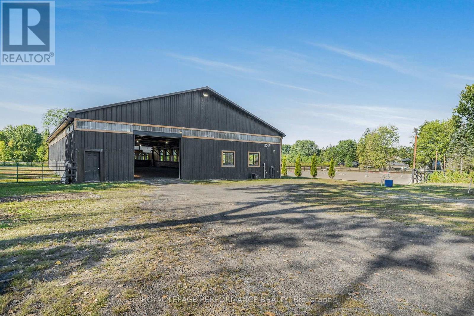
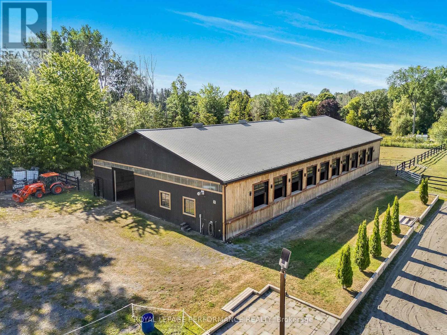
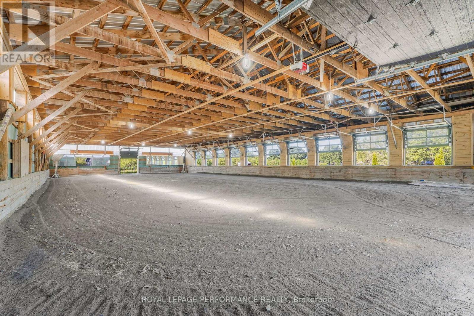
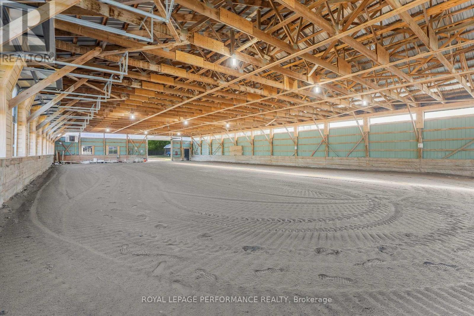
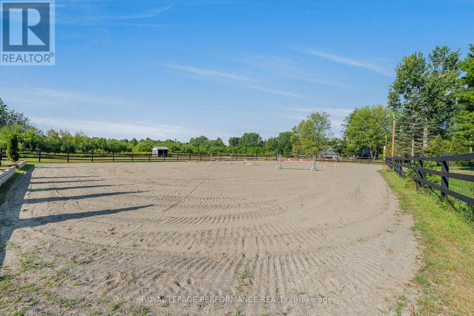
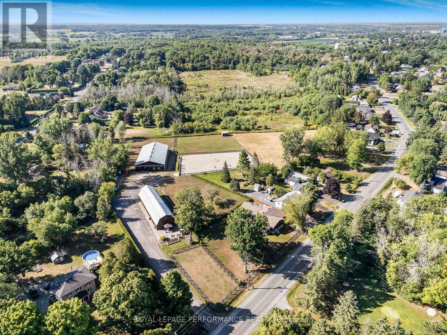
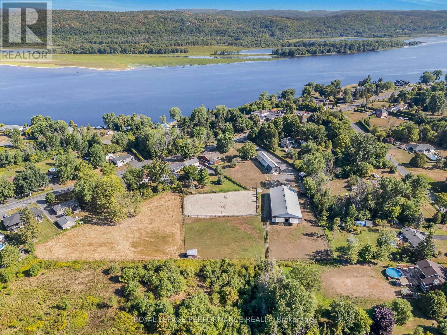
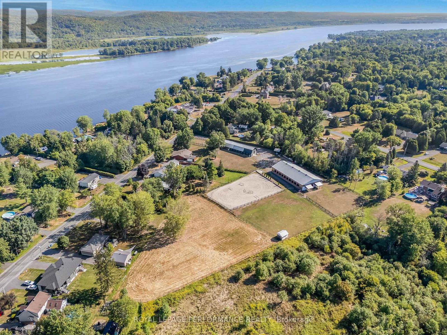
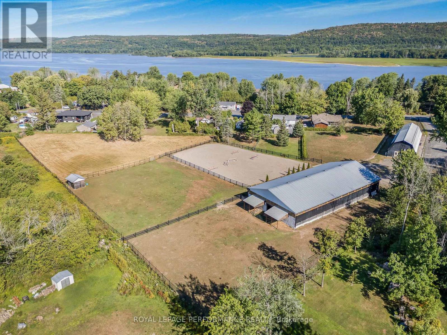
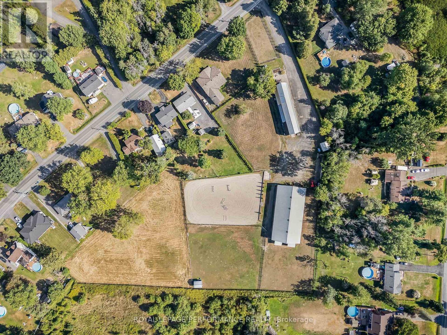
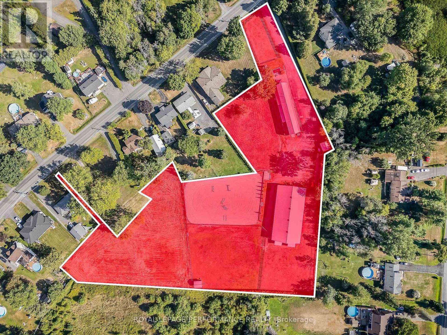
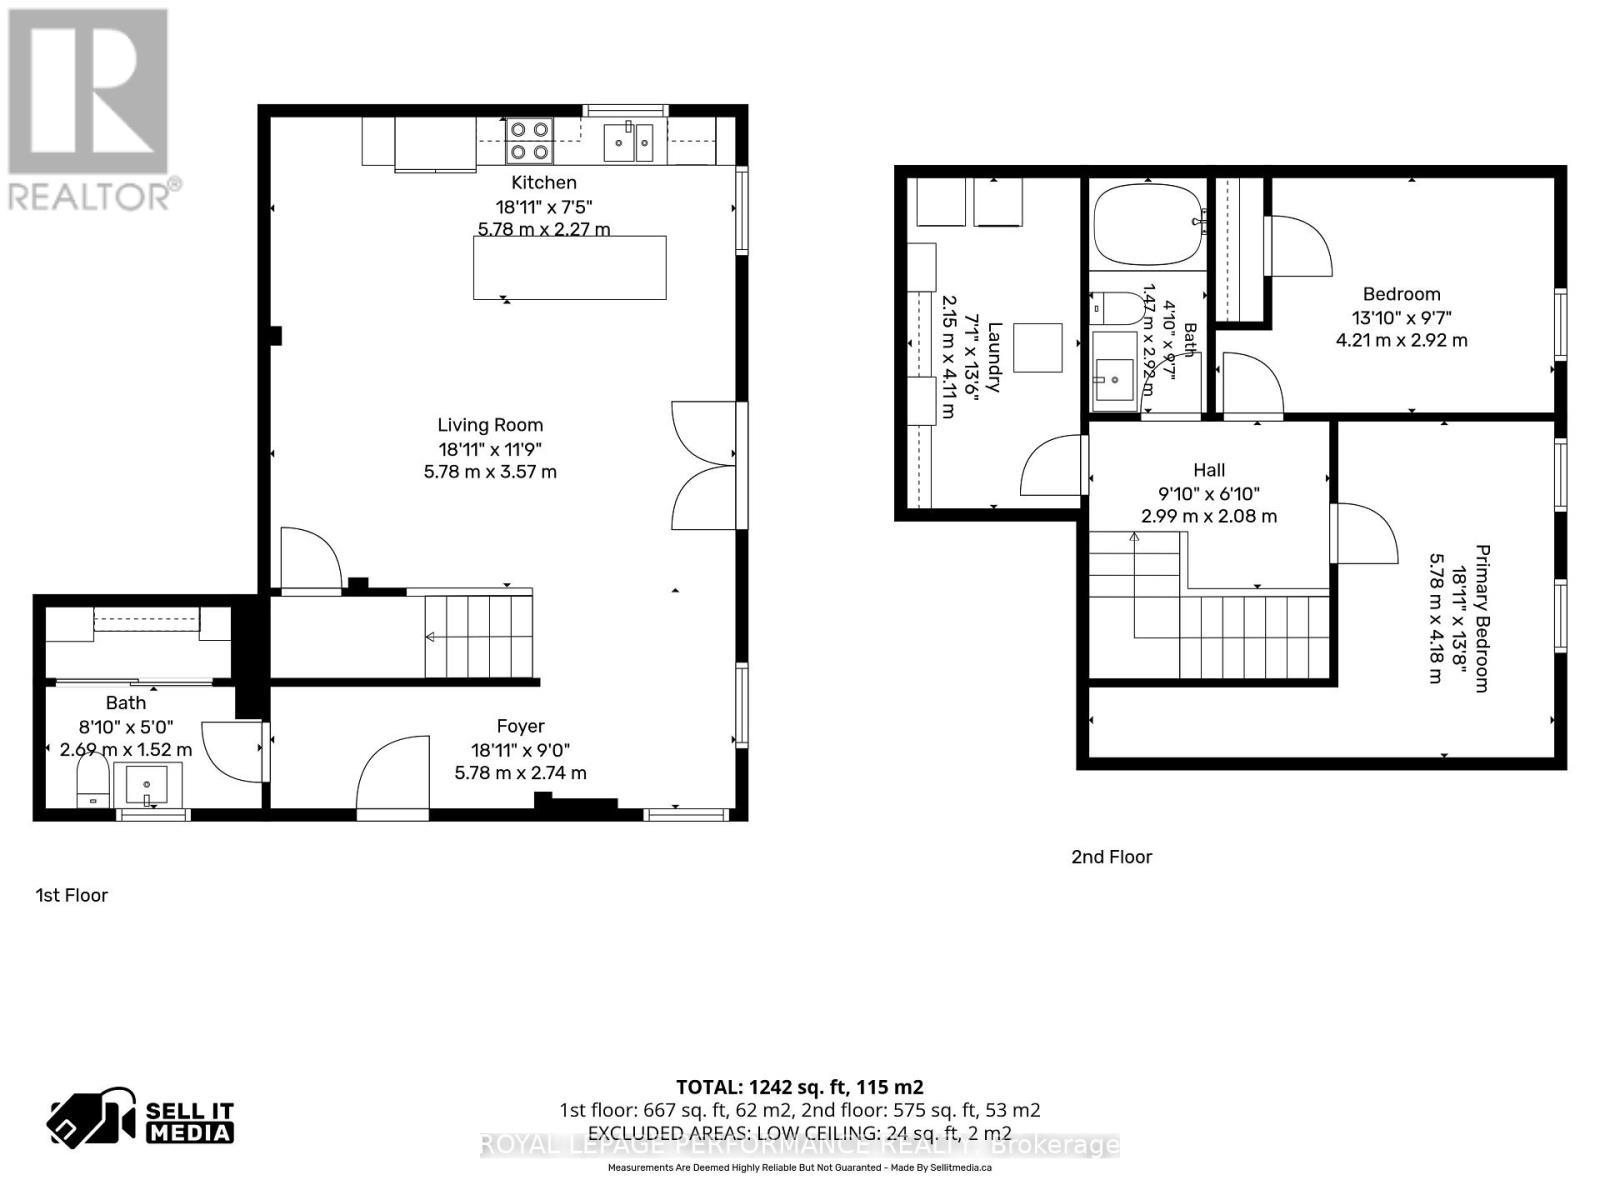
439 Front Rd presents an exceptional subdivision opportunity! This property offers incredible upside for a developer, currently set up as a full EQUESTRIAN DREAM ESTATE. The existing setup features an 8-stall heated stable with 3 grooming stalls, a tack room, and a large hay loft above. There's also an attached gorgeous 2-story home with 2 bedrooms and 1.5 baths. The equestrian center has an indoor arena with upgraded lighting and a gas space heater, an outdoor riding ring, and multiple paddocks. As a bonus, the property already has municipal water service and natural gas - a major plus for development. Please note: To proceed with a subdivision, the adjacent lot at 485 Front Rd (currently listed at $200,000) would also need to be purchased. Whether you subdivide or maintain it as a premier equestrian property, 439 Front Rd is full of potential. (id:49269)
Property Details
| MLS® Number | X13774062 |
| Property Type | Single Family |
| Community Name | 614 - Champlain Twp |
| Community Features | School Bus |
| Farm Type | Boarding |
| Features | Flat Site, Dry, Carpet Free, Gazebo |
| Parking Space Total | 20 |
| Structure | Arena, Drive Shed, Paddocks/corralls, Barn |
| View Type | View, River View |
Building
| Bathroom Total | 2 |
| Bedrooms Above Ground | 2 |
| Bedrooms Total | 2 |
| Amenities | Canopy |
| Appliances | Water Heater, Water Meter, Dryer, Stove, Washer, Refrigerator |
| Basement Type | None |
| Cooling Type | Central Air Conditioning |
| Exterior Finish | Wood, Steel |
| Fire Protection | Alarm System |
| Foundation Type | Concrete |
| Half Bath Total | 1 |
| Heating Fuel | Natural Gas |
| Heating Type | Forced Air |
| Stories Total | 2 |
| Size Interior | 700 - 1,100 Sqft |
| Type | Other |
| Utility Water | Municipal Water |
Parking
| No Garage |
Land
| Acreage | Yes |
| Fence Type | Fenced Yard |
| Landscape Features | Landscaped |
| Sewer | Sanitary Sewer |
| Size Depth | 1 Ft |
| Size Frontage | 94 Ft ,9 In |
| Size Irregular | 94.8 X 1 Ft |
| Size Total Text | 94.8 X 1 Ft|2 - 4.99 Acres |
Rooms
| Level | Type | Length | Width | Dimensions |
|---|---|---|---|---|
| Second Level | Bedroom | 3.99 m | 2.96 m | 3.99 m x 2.96 m |
| Second Level | Bedroom 2 | 5.52 m | 4.21 m | 5.52 m x 4.21 m |
| Second Level | Bathroom | 1.25 m | 2.96 m | 1.25 m x 2.96 m |
| Second Level | Laundry Room | 2.16 m | 4.15 m | 2.16 m x 4.15 m |
| Main Level | Foyer | 5.52 m | 9 m | 5.52 m x 9 m |
| Main Level | Living Room | 5.52 m | 3.63 m | 5.52 m x 3.63 m |
| Main Level | Kitchen | 5.52 m | 2.29 m | 5.52 m x 2.29 m |
| Main Level | Partial Bathroom | 2.47 m | 1.52 m | 2.47 m x 1.52 m |
https://www.realtor.ca/real-estate/30268019/439-front-road-w-champlain-614-champlain-twp
Contact Us
Contact us for more information

The trademarks REALTOR®, REALTORS®, and the REALTOR® logo are controlled by The Canadian Real Estate Association (CREA) and identify real estate professionals who are members of CREA. The trademarks MLS®, Multiple Listing Service® and the associated logos are owned by The Canadian Real Estate Association (CREA) and identify the quality of services provided by real estate professionals who are members of CREA. The trademark DDF® is owned by The Canadian Real Estate Association (CREA) and identifies CREA's Data Distribution Facility (DDF®)
September 11 2026 07:59:13
Cornwall & District Real Estate Board
Royal LePage Performance Realty