
4205 - 70 Annie Craig Drive Toronto, Ontario M8V 0G2

$4,250 MonthlyMaintenance,
$755 Monthly
Maintenance,
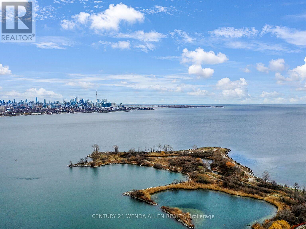
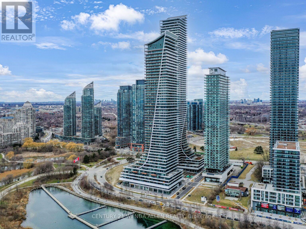
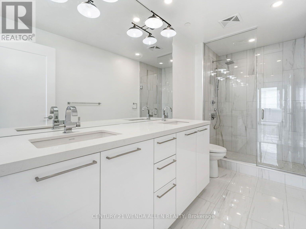
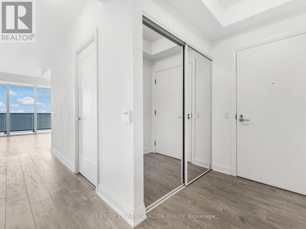
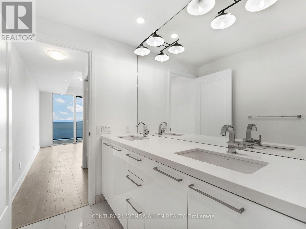
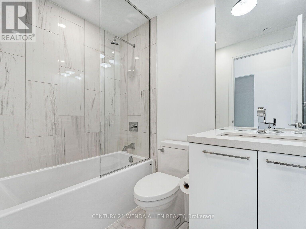
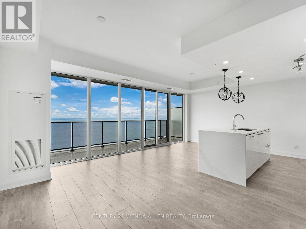
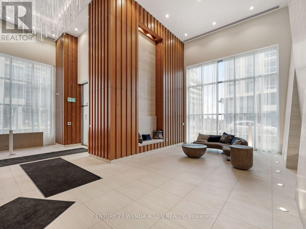
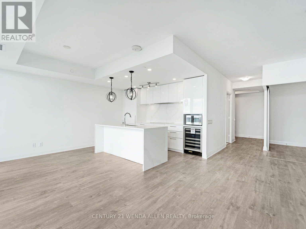
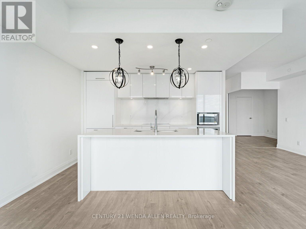
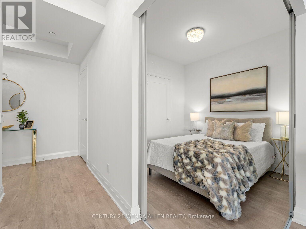
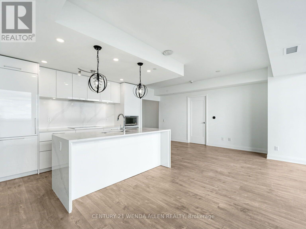
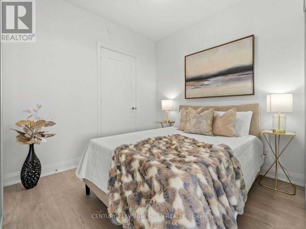
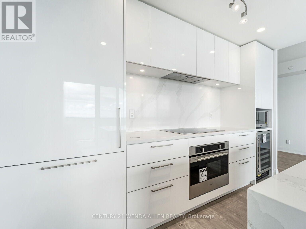
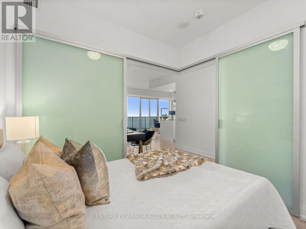
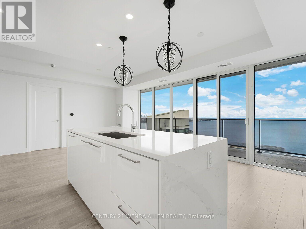
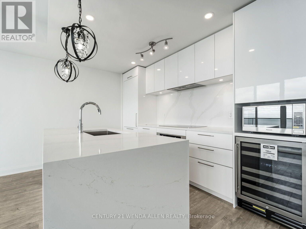
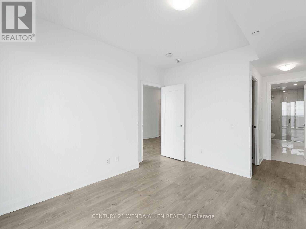
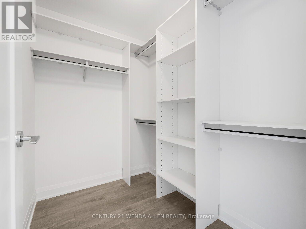
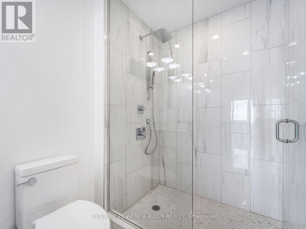
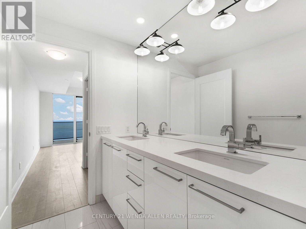
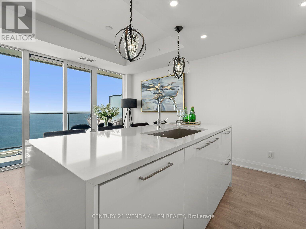
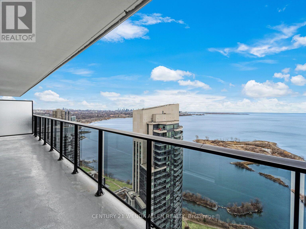
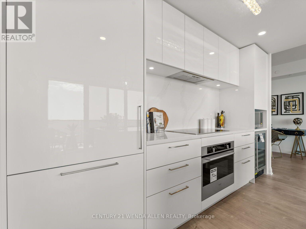
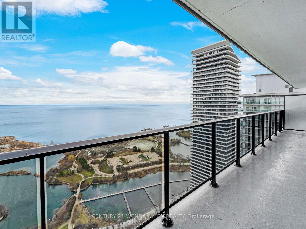
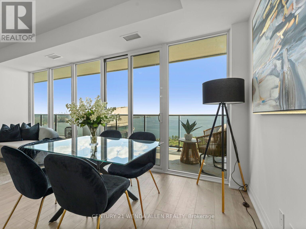
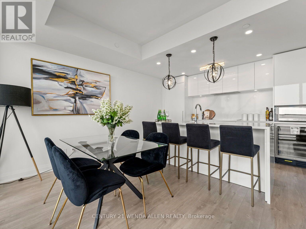
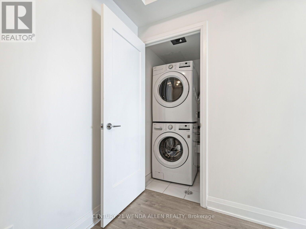
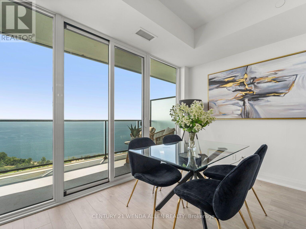
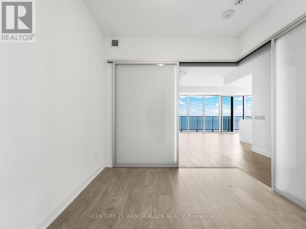
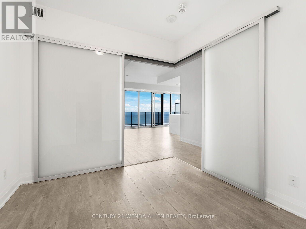
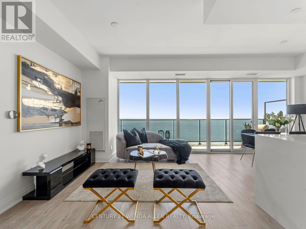
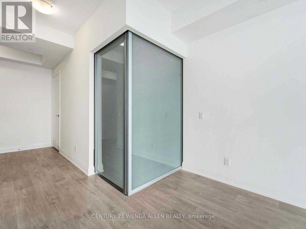
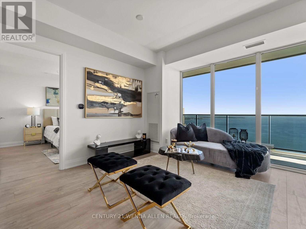
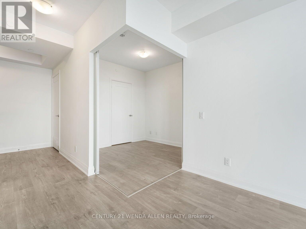
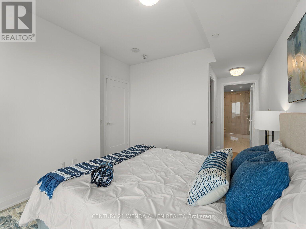
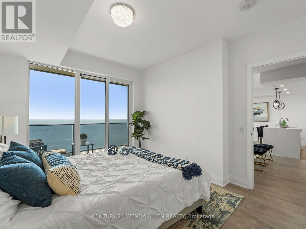
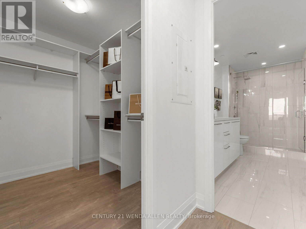
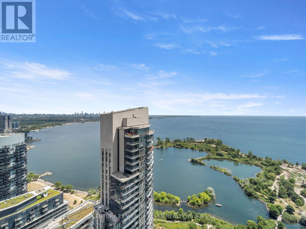
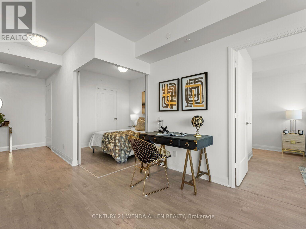
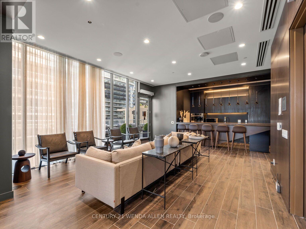
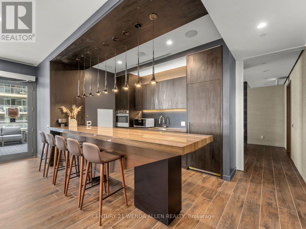
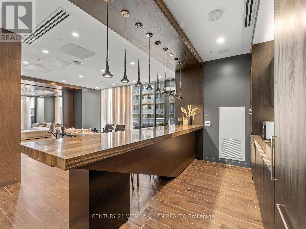
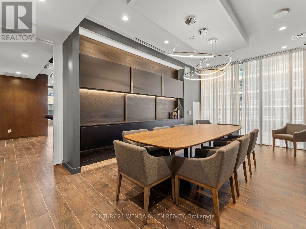
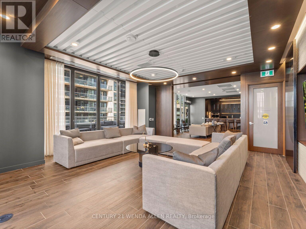
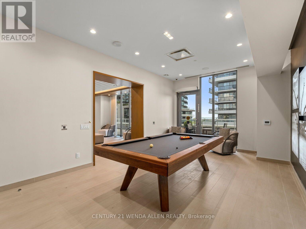
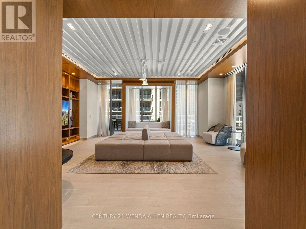
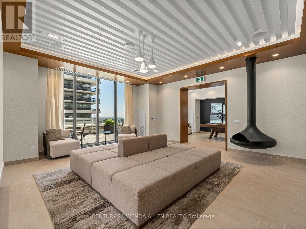
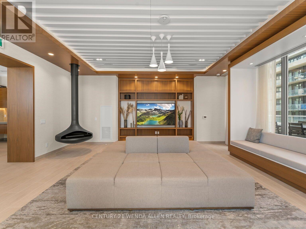
$755 Monthly1011 Sqft of Luxury Executive Vita On The Lake Condo By Mattamy Homes W/$50,000 In Upgrades, Floor to Ceiling windows With Convenient Remote Controlled Blinds, Spacious 175 Sqft Balcony, 2 Beds, 2 Full Baths, 2 W/I Closets and Luxurious Upgraded Master Ensuite W/Double Sink. 1 Owned Underground Parking Space and Underground Swimming Pool, Fitness & Yoga Rooms, Party & Games & Media Rooms & Guest Suites. Steps To Endless Lake Ontario Waterfront and Humber Bay Park for Hiking/Biking, Restaurants, Sports Clubs, Arenas, Groceries, Cafes & More. Explore The Beautiful City of Toronto Via "Martin Goodman Trail". Includes Existing Internet (up to $50/mth only) & Toronto Hydro (up to $50/mth only). (id:49269)
Property Details
| MLS® Number | W13775922 |
| Property Type | Single Family |
| Community Name | Mimico |
| Amenities Near By | Beach, Marina, Park, Public Transit |
| Community Features | Pets Allowed With Restrictions |
| Features | Balcony |
| Parking Space Total | 1 |
| Pool Type | Outdoor Pool |
| View Type | View |
Building
| Bathroom Total | 2 |
| Bedrooms Above Ground | 2 |
| Bedrooms Total | 2 |
| Age | 0 To 5 Years |
| Amenities | Exercise Centre, Visitor Parking, Party Room, Storage - Locker, Security/concierge |
| Appliances | Cooktop, Dishwasher, Dryer, Freezer, Microwave, Range, Washer, Wine Fridge, Refrigerator |
| Basement Type | None |
| Cooling Type | Central Air Conditioning |
| Exterior Finish | Concrete |
| Fire Protection | Security Guard |
| Flooring Type | Laminate |
| Heating Fuel | Natural Gas |
| Heating Type | Forced Air |
| Size Interior | 1,000 - 1,199 Sqft |
| Type | Apartment |
Parking
| Underground | |
| Garage |
Land
| Acreage | No |
| Land Amenities | Beach, Marina, Park, Public Transit |
Rooms
| Level | Type | Length | Width | Dimensions |
|---|---|---|---|---|
| Flat | Primary Bedroom | 3.12 m | 3.8 m | 3.12 m x 3.8 m |
| Flat | Bedroom 2 | 2.82 m | 2.74 m | 2.82 m x 2.74 m |
| Flat | Kitchen | 3.84 m | 2.41 m | 3.84 m x 2.41 m |
| Flat | Dining Room | 6.4 m | 2.47 m | 6.4 m x 2.47 m |
| Flat | Living Room | 6.4 m | 2.47 m | 6.4 m x 2.47 m |
https://www.realtor.ca/real-estate/30270209/4205-70-annie-craig-drive-toronto-mimico-mimico
Contact Us
Contact us for more information

The trademarks REALTOR®, REALTORS®, and the REALTOR® logo are controlled by The Canadian Real Estate Association (CREA) and identify real estate professionals who are members of CREA. The trademarks MLS®, Multiple Listing Service® and the associated logos are owned by The Canadian Real Estate Association (CREA) and identify the quality of services provided by real estate professionals who are members of CREA. The trademark DDF® is owned by The Canadian Real Estate Association (CREA) and identifies CREA's Data Distribution Facility (DDF®)
September 12 2026 12:29:56
Toronto Regional Real Estate Board
Century 21 Wenda Allen Realty