
Units 1 & 2 - 218 Fifth Street Collingwood, Ontario L9Y 1X6

$2,750 Monthly
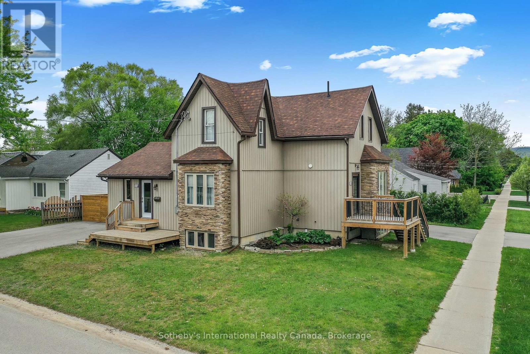
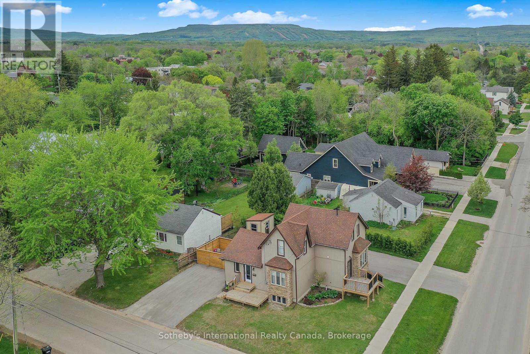
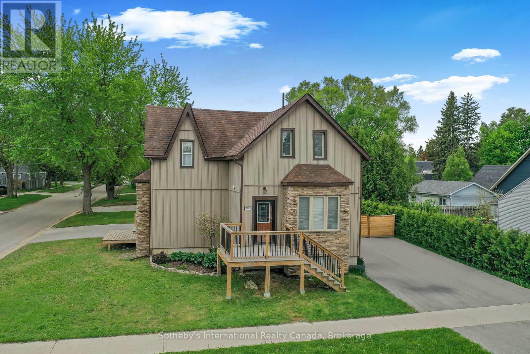
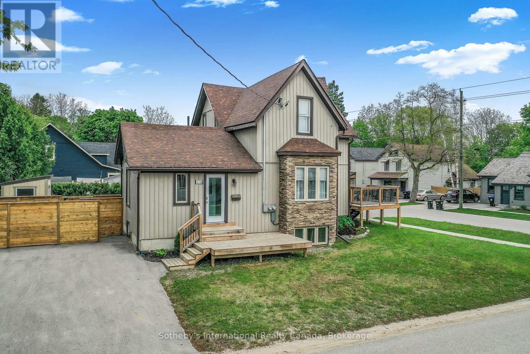
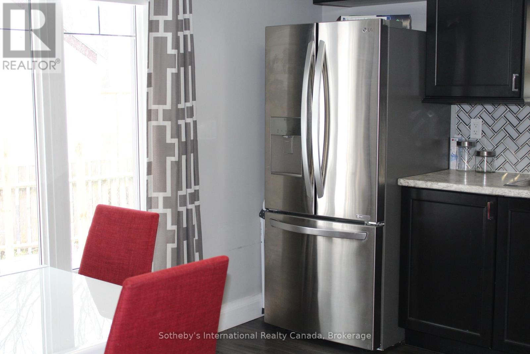
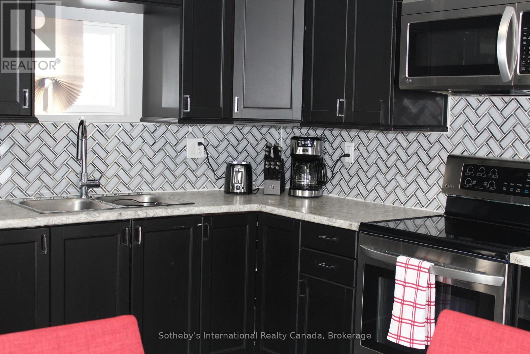
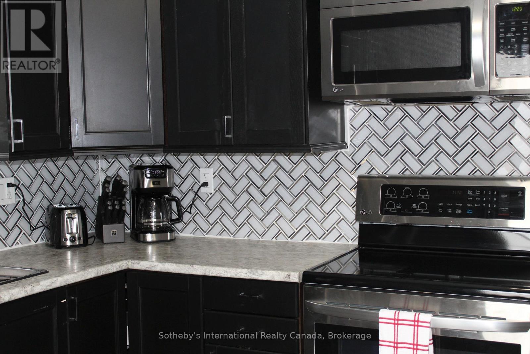
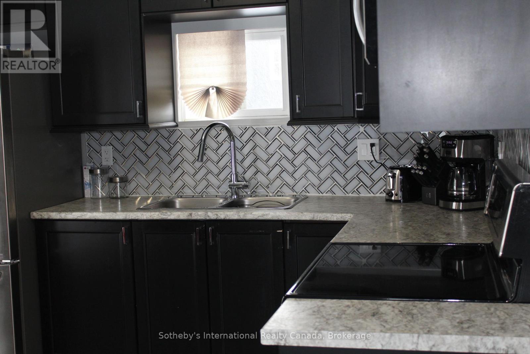
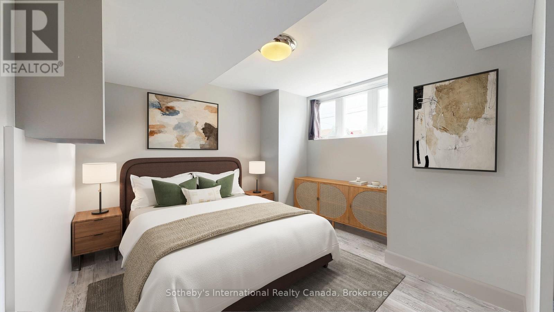
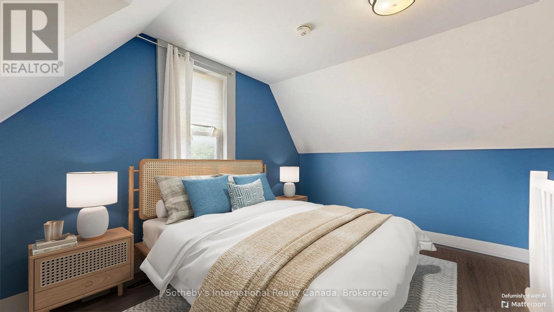
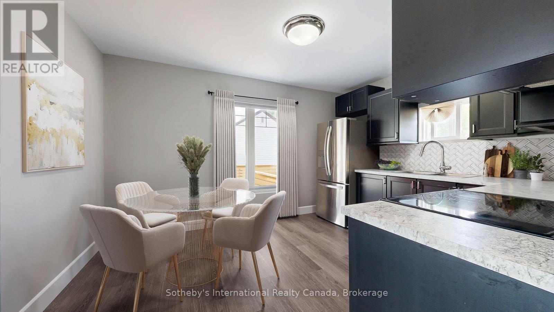
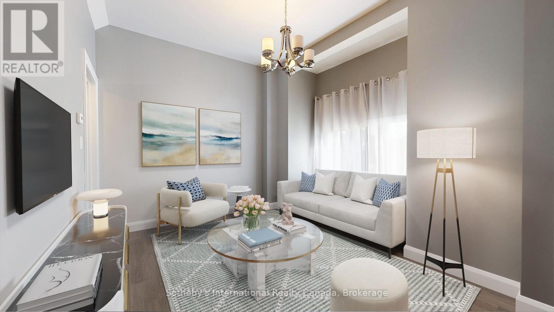
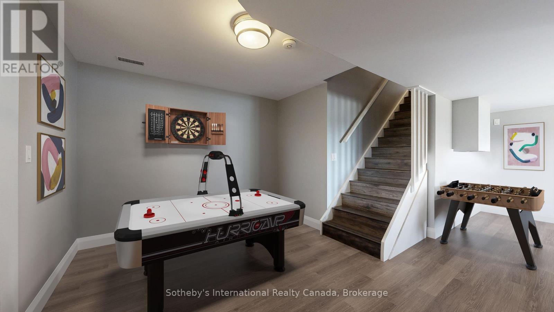
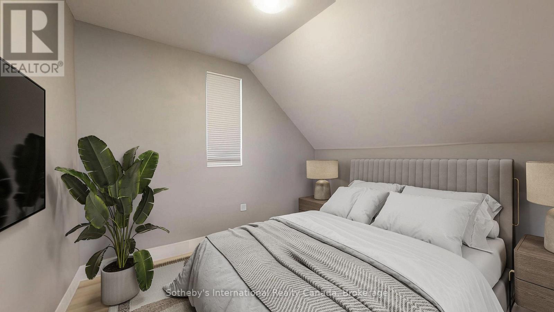
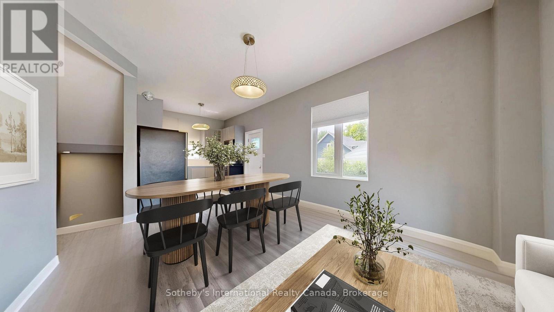
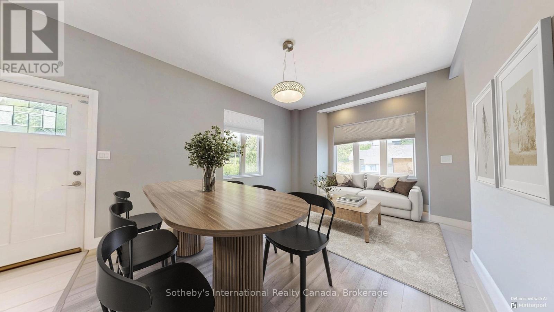
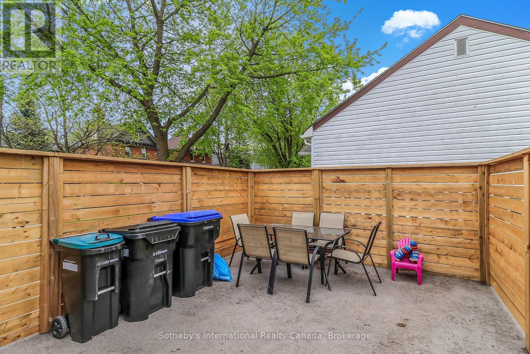
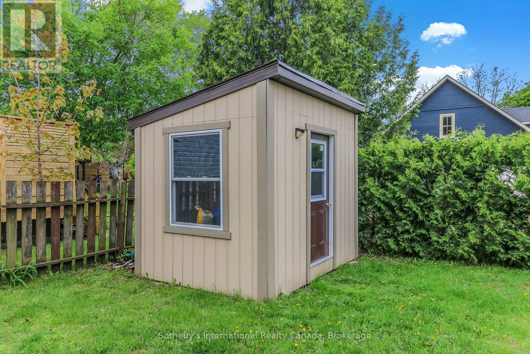
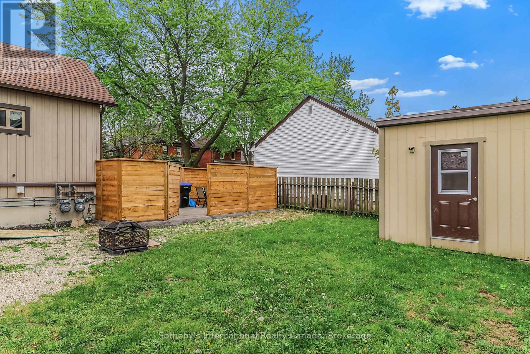
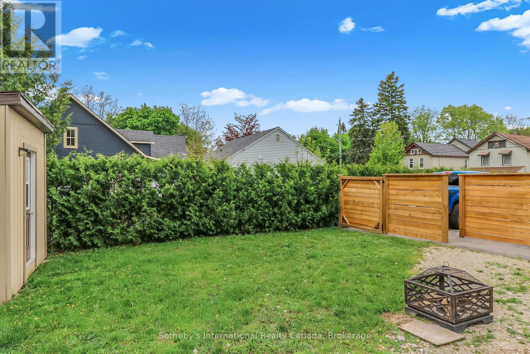
Collingwood Duplex with 2 separate apartments for rent: Both are inclusive of utilities. Unit 1 is furnished, unit 2 is unfurnished. Unit 1 is also available for a seasonal winter rental at the rate of $11,500 (all inclusive) for the 4 mth season, with flexible dates. Monthly rent for the apartments for longer term rental is $2750 (all inclusive). Each unit has ample exclusive parking and outdoor space. Short walk to downtown Collingwood with its vibrant main street with shopping, dining and entertainment. Hop on your bike and join the many trails close by. Short drive to Wasaga Beach, Blue Mountain Village; Thornbury and Meaford for a variety of activities including various golf courses, beaches, green and snow related activities, entertainment, shopping and a wide range of restaurants for everyone's tastes! Easy to show. For seasonal rental, 50% of total rental is due within 2 business days of a fully signed lease agreement with the balance plus a security/damage deposit of $2500, 3 weeks prior to occupancy. Seasonal tenant must have a primary residence elsewhere and provide proof of liability insurance prior to occupancy. Tenants are responsible for snow removal and internet. (id:49269)
Property Details
| MLS® Number | S13777272 |
| Property Type | Multi-family |
| Community Name | Collingwood |
| Features | In Suite Laundry |
| Parking Space Total | 6 |
Building
| Bathroom Total | 4 |
| Bedrooms Above Ground | 3 |
| Bedrooms Below Ground | 1 |
| Bedrooms Total | 4 |
| Age | 51 To 99 Years |
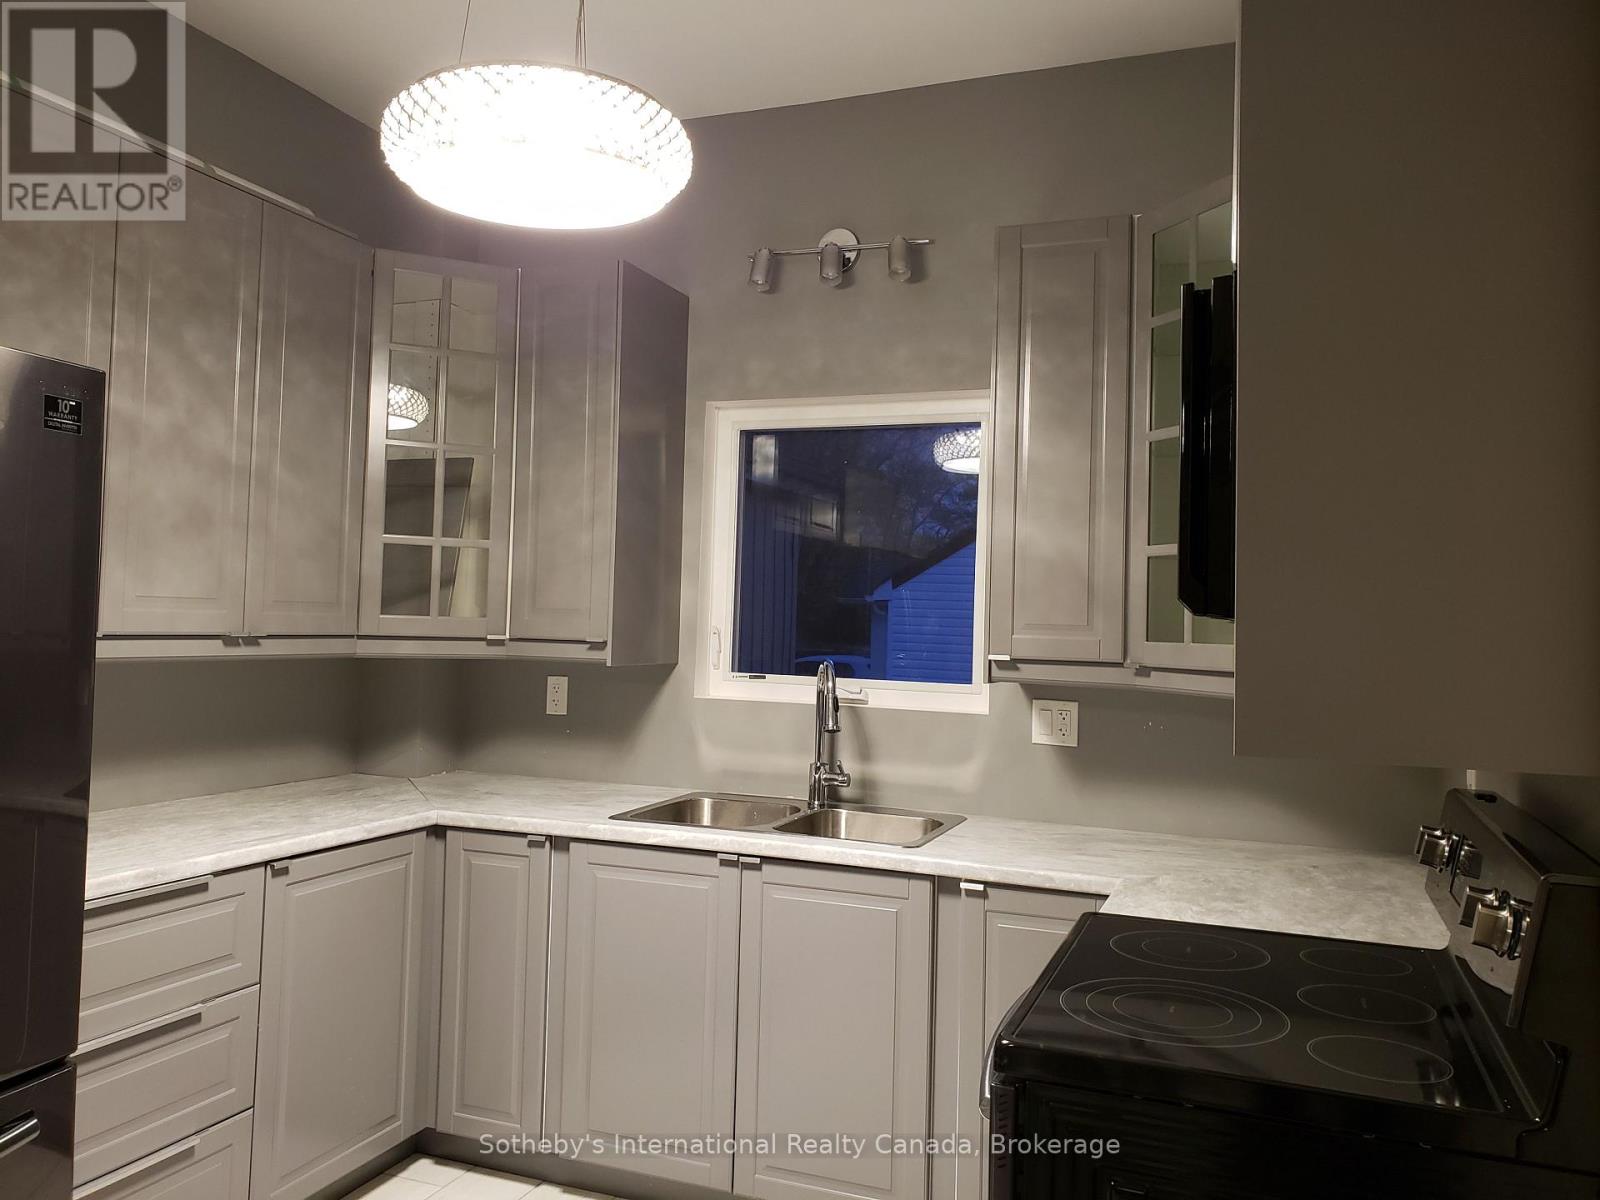
| Appliances | Water Heater - Tankless, Dishwasher, Dryer, Microwave, Stove, Washer, Refrigerator |
| Basement Development | Finished |
| Basement Type | N/a (finished) |
| Cooling Type | Central Air Conditioning |
| Exterior Finish | Stone, Vinyl Siding |
| Foundation Type | Concrete |
| Half Bath Total | 1 |
| Heating Fuel | Natural Gas |
| Heating Type | Forced Air |
| Stories Total | 2 |
| Size Interior | 1,100 - 1,500 Sqft |
| Type | Duplex |
| Utility Water | Municipal Water |
Parking
| No Garage |
Land
| Acreage | No |
| Sewer | Sanitary Sewer |
| Size Depth | 85 Ft |
| Size Frontage | 66 Ft |
| Size Irregular | 66 X 85 Ft |
| Size Total Text | 66 X 85 Ft |
Rooms
| Level | Type | Length | Width | Dimensions |
|---|---|---|---|---|
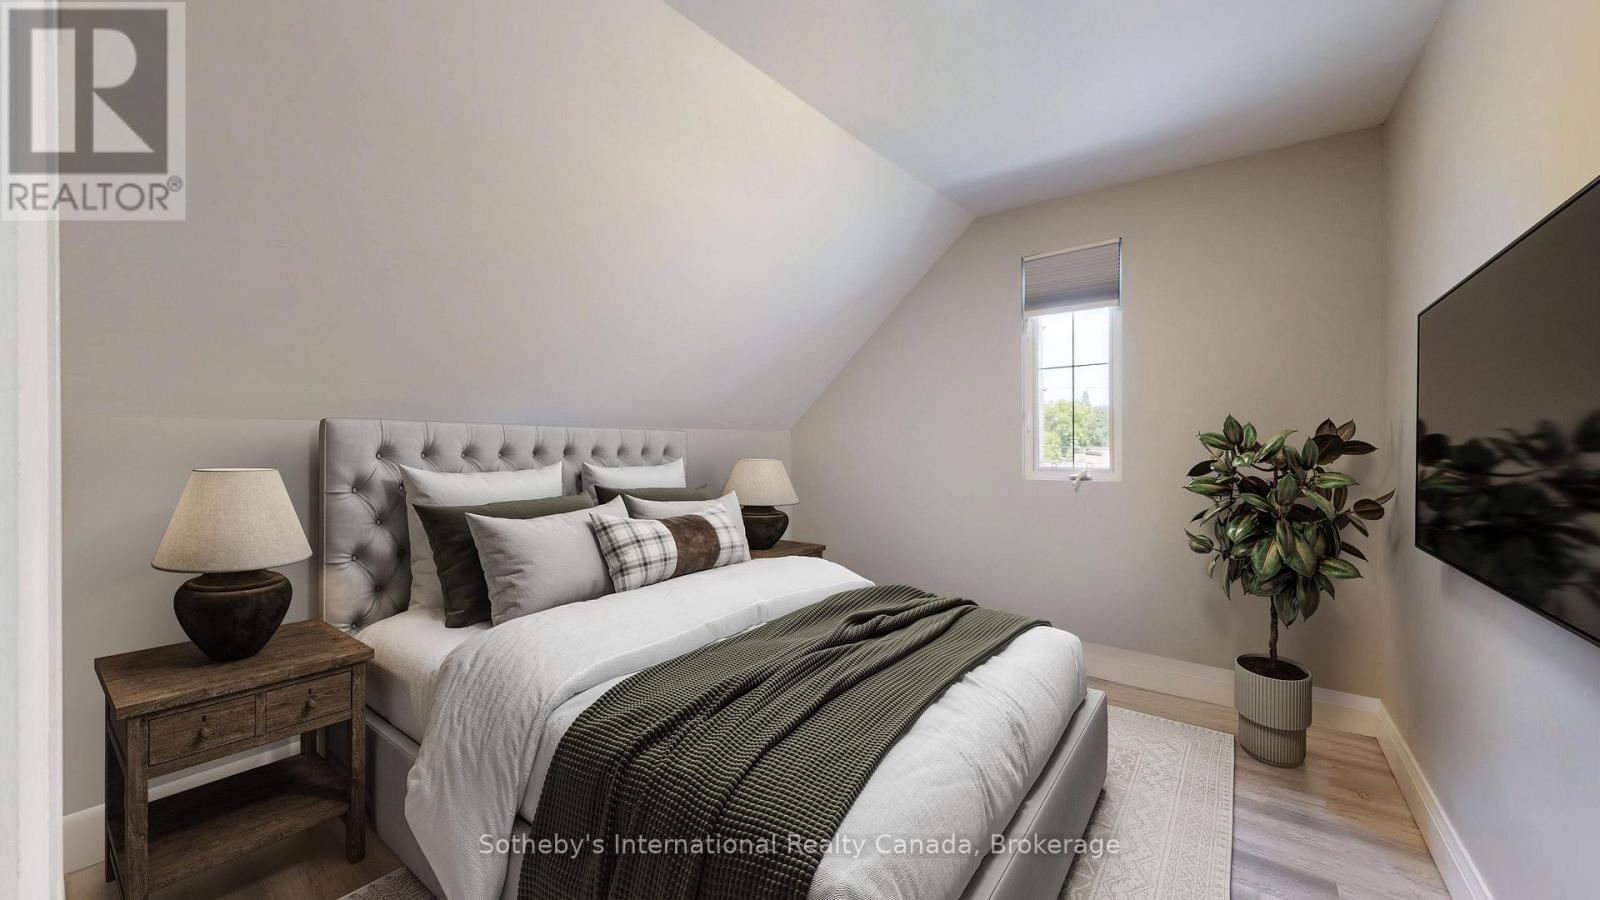
| Second Level | Bedroom | 3.32 m | 2.35 m | 3.32 m x 2.35 m |
| Second Level | Primary Bedroom | 3.19 m | 3.2 m | 3.19 m x 3.2 m |
| Second Level | Bedroom | 3.7 m | 3.92 m | 3.7 m x 3.92 m |
| Basement | Laundry Room | 1.86 m | 3.6 m | 1.86 m x 3.6 m |
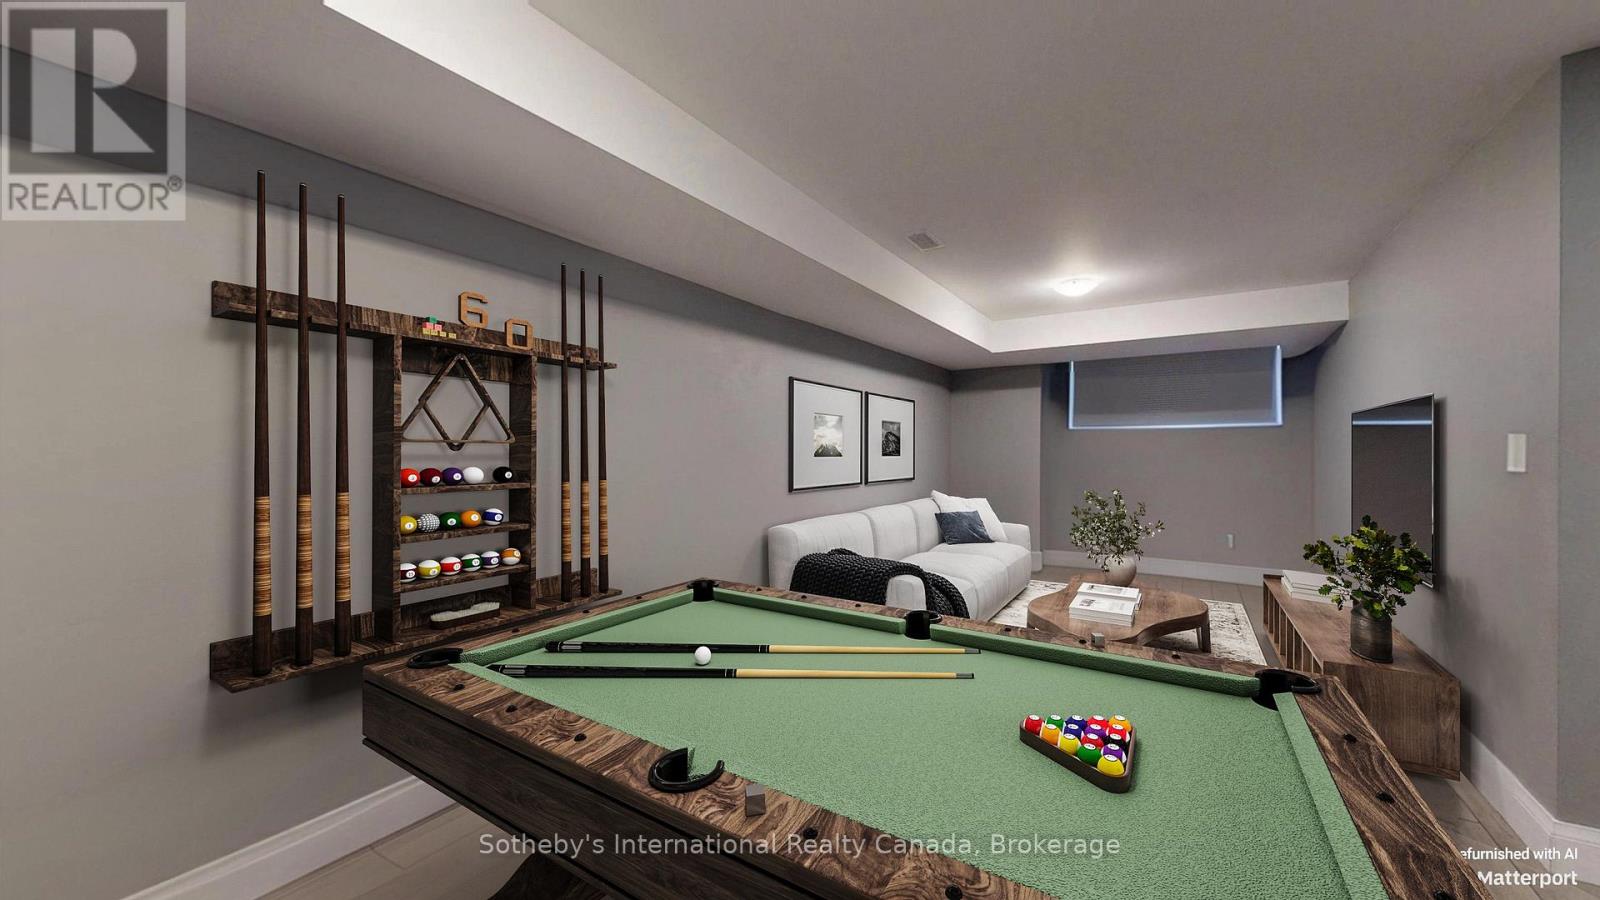
| Basement | Recreational, Games Room | 3.32 m | 7.65 m | 3.32 m x 7.65 m |
| Basement | Bedroom | 3.7 m | 3.64 m | 3.7 m x 3.64 m |
| Basement | Primary Bedroom | 3.08 m | 4.03 m | 3.08 m x 4.03 m |
| Main Level | Kitchen | 3.32 m | 4.03 m | 3.32 m x 4.03 m |
| Main Level | Foyer | 1.58 m | 1.65 m | 1.58 m x 1.65 m |
| Main Level | Living Room | 5.19 m | 3.75 m | 5.19 m x 3.75 m |
| Main Level | Kitchen | 3.32 m | 2.38 m | 3.32 m x 2.38 m |
| Main Level | Foyer | 4.65 m | 1.32 m | 4.65 m x 1.32 m |
| Main Level | Living Room | 5.28 m | 4.85 m | 5.28 m x 4.85 m |
Utilities
| Cable | Available |
| Electricity | Installed |
| Sewer | Installed |
https://www.realtor.ca/real-estate/30271466/units-1-2-218-fifth-street-collingwood-collingwood
Contact Us
Contact us for more information

The trademarks REALTOR®, REALTORS®, and the REALTOR® logo are controlled by The Canadian Real Estate Association (CREA) and identify real estate professionals who are members of CREA. The trademarks MLS®, Multiple Listing Service® and the associated logos are owned by The Canadian Real Estate Association (CREA) and identify the quality of services provided by real estate professionals who are members of CREA. The trademark DDF® is owned by The Canadian Real Estate Association (CREA) and identifies CREA's Data Distribution Facility (DDF®)
September 12 2026 10:58:09
The Lakelands Association of REALTORS®
Sotheby's International Realty Canada