
105 Donald Street Ottawa, Ontario K1K 1N1

$3,600 Monthly
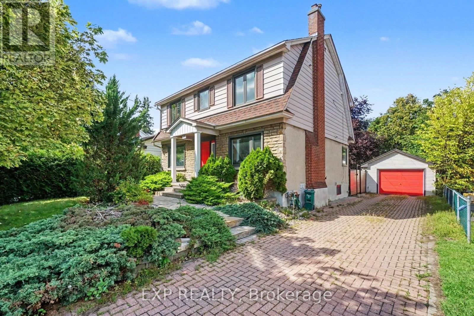
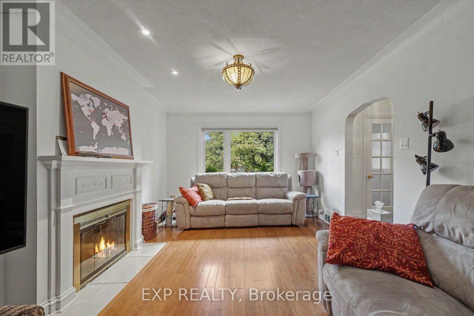
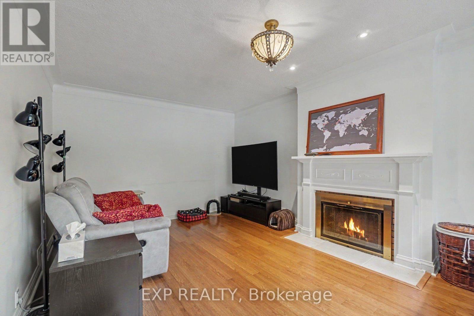
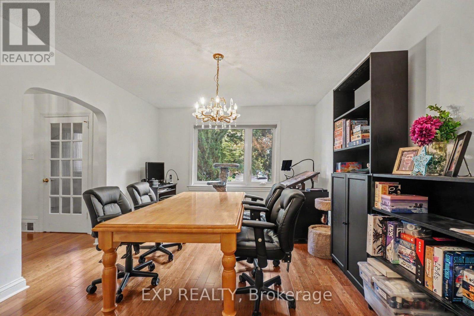
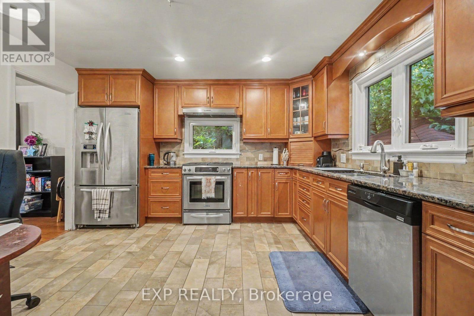
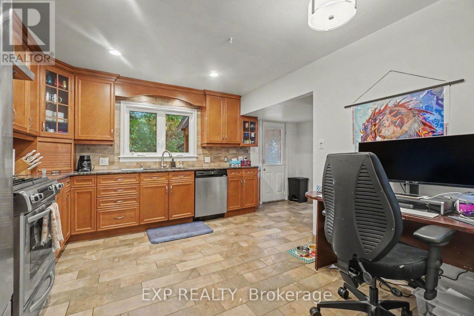
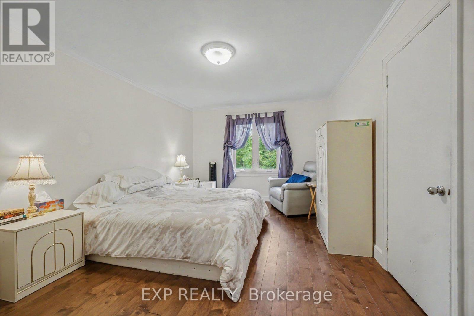
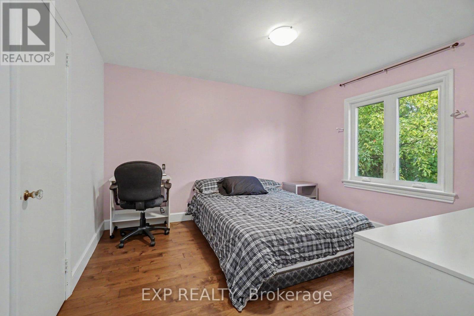
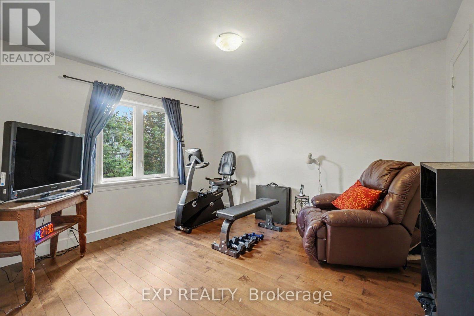
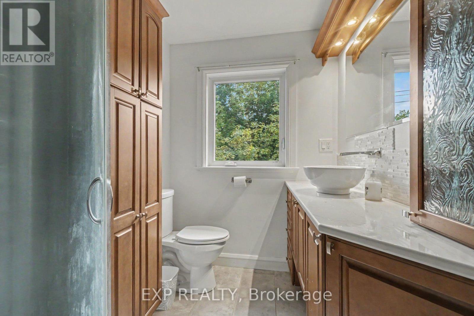
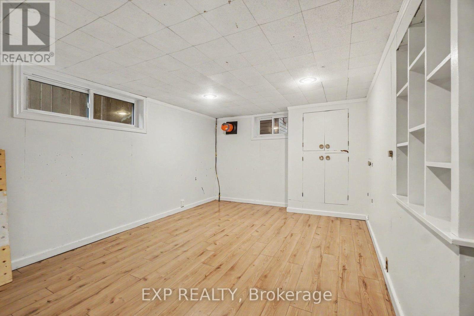
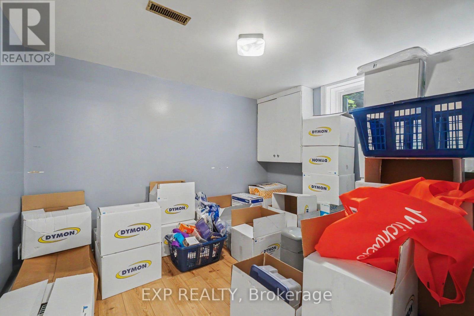
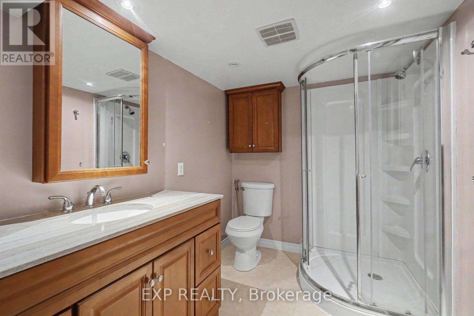
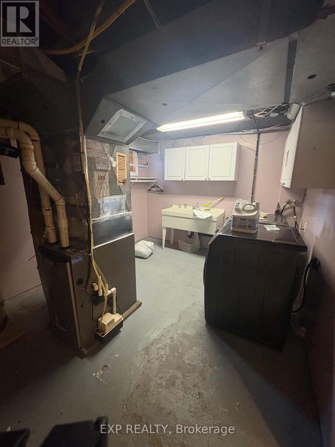
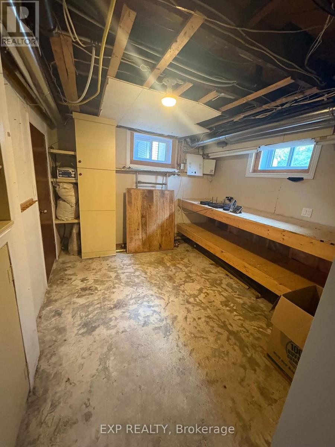
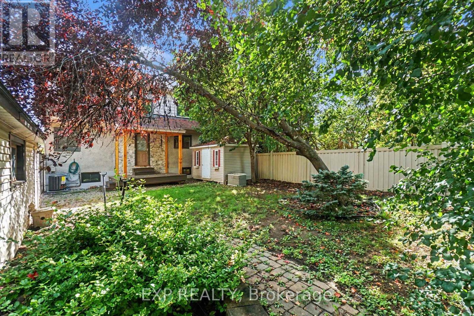
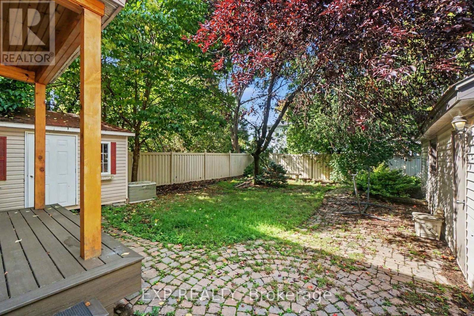
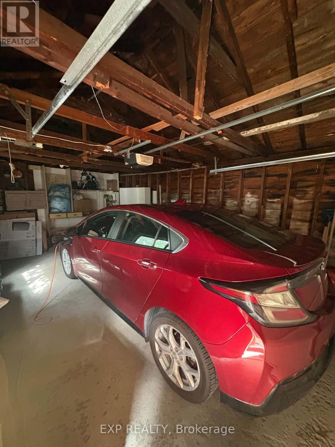
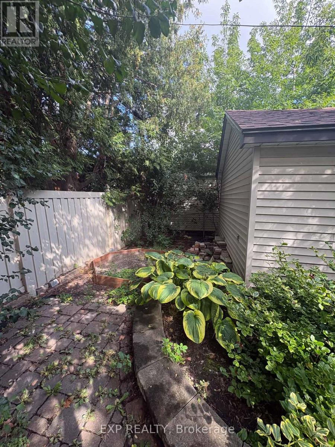
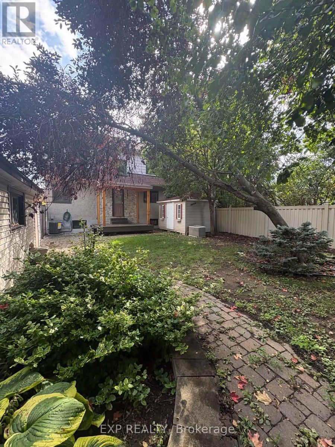
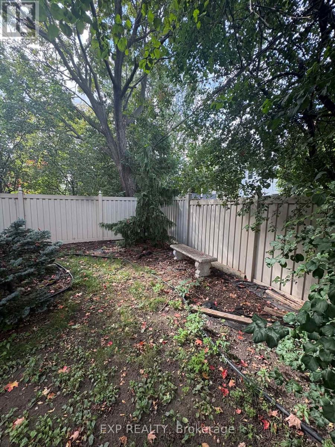
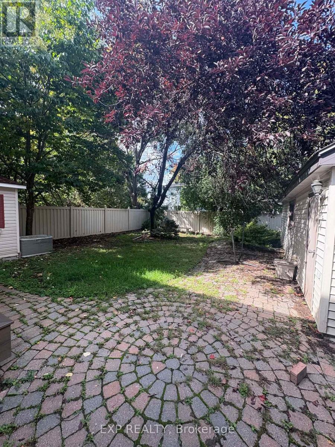
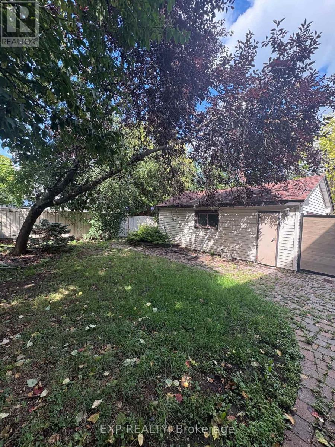
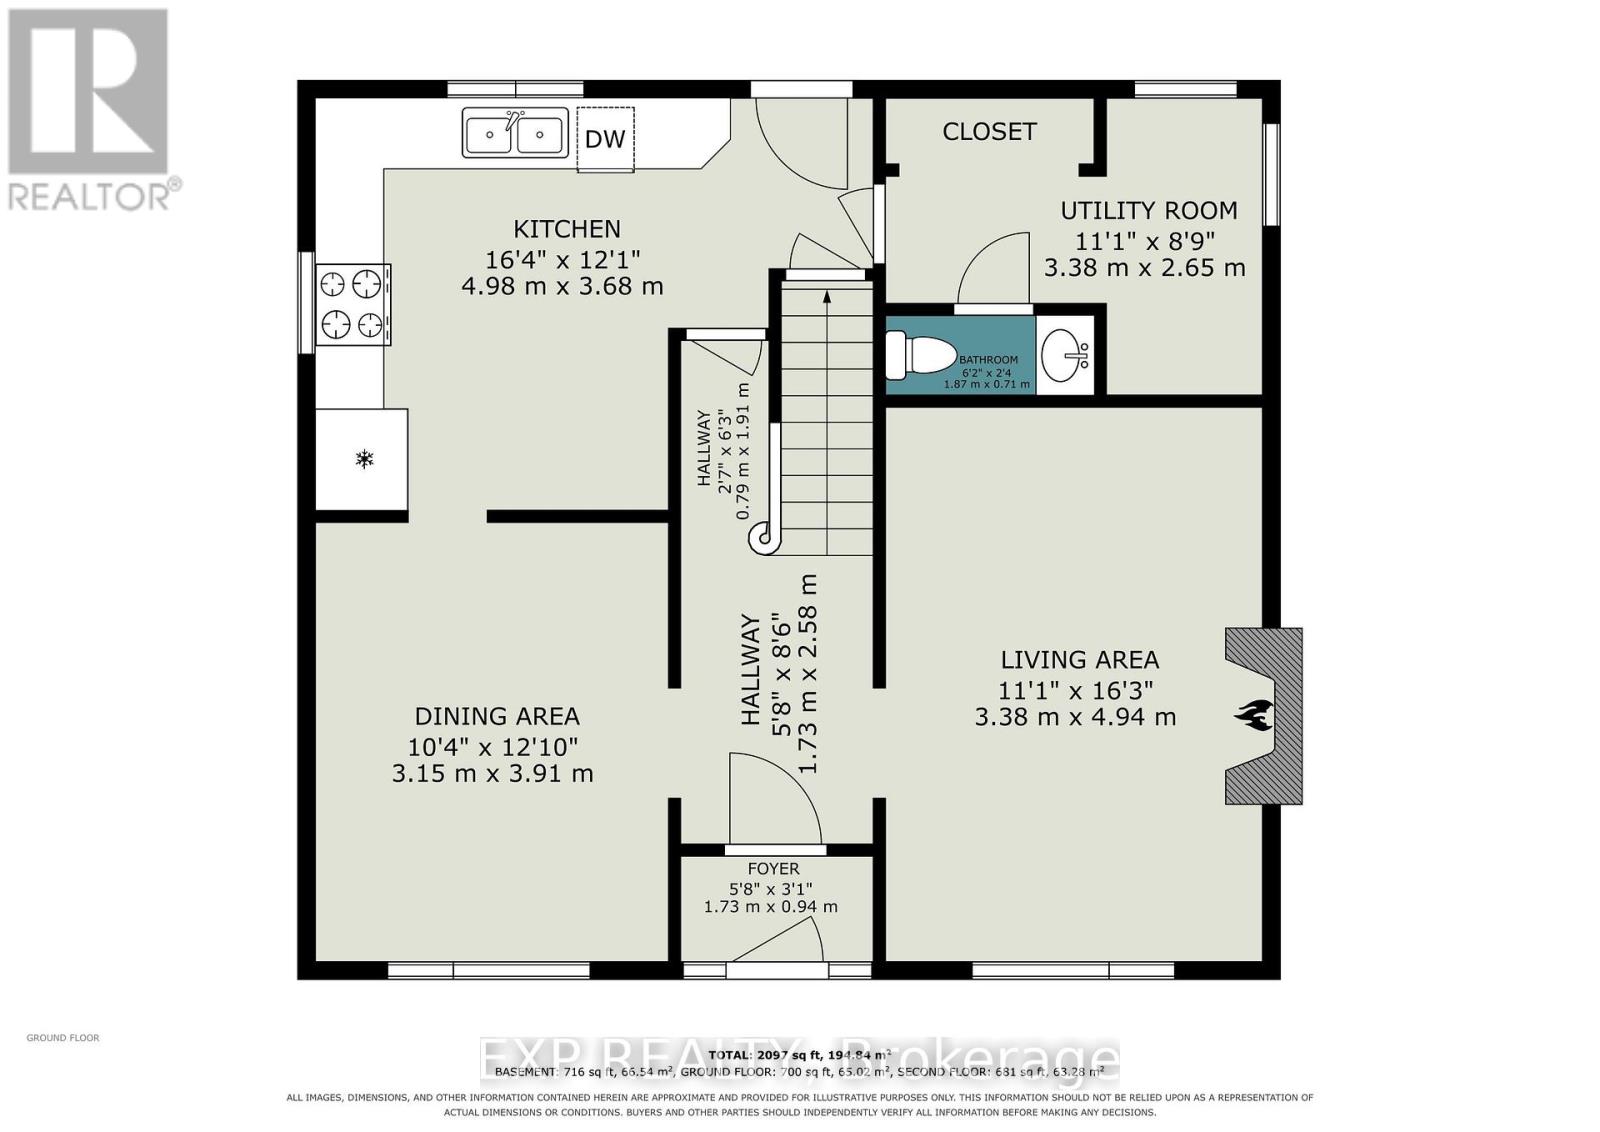
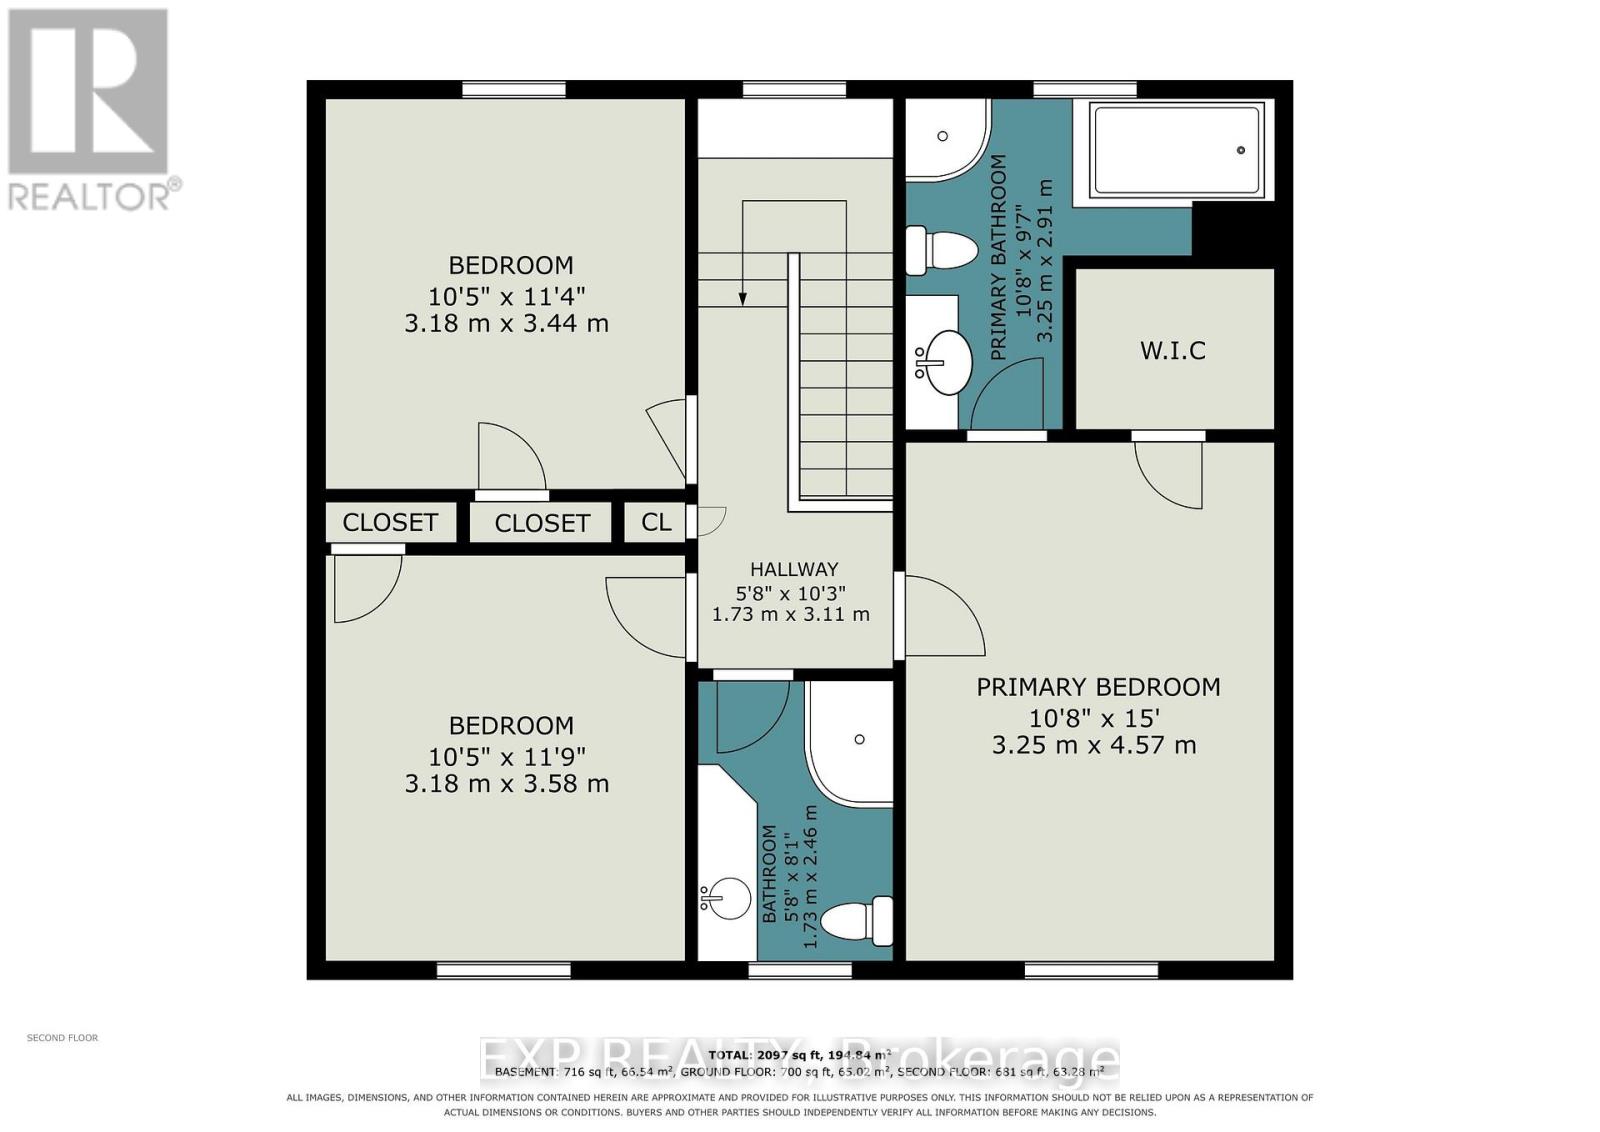
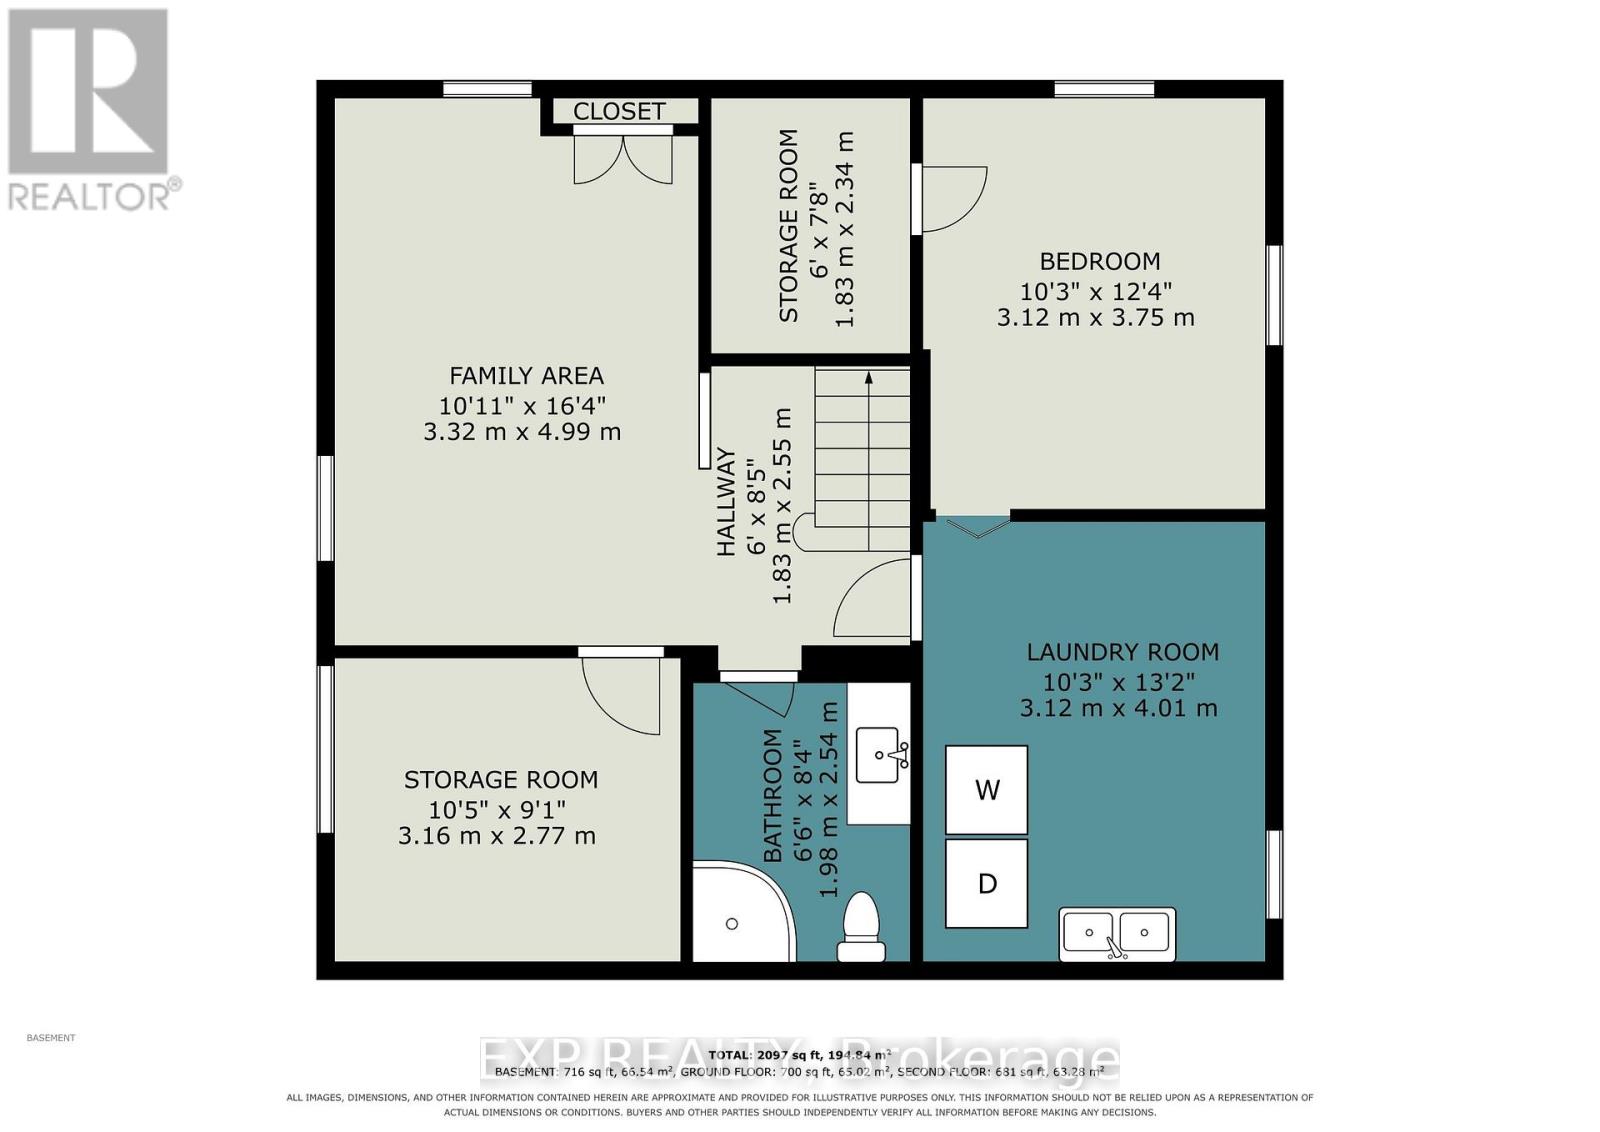
FOR RENT - 105 Donald Street - $3,600/Month plus heat, hydro and water/HWT rental. This 4 bedroom executive 2-storey home is on a huge landscaped lot is walking distance to the Rideau Sports Center, Rideau River, Strathcona Park, Sandy Hill, St. Laurent LRT, Ottawa Baseball Stadium and only 6 minutes to downtown. Main floor with large living room, crown moulding, curved arch entrance, wood fireplace and a picture window, seperate dining room, a stunning eat-in gourmet kitchen with stainless appliances, gas stove, granite counters, pot lights and floor to ceiling cabinets. Upper level has a padded bench halfway up the stairs, 3 good sized bedrooms including a Primary with walk-in-closet and luxurious ensuite bath, and a 3-piece main bath. Lower level fully finished with Family room, 4th bedroom, 3 piece bathroom, a laundry room and plenty of extra space and storage. Private, PVC fenced yard offers a deck, beautfiul landscaping, storage shed and a detached garage. Long landscaped driveway has room for 4 cars! IDEAL FOR EXECUTIVES AND PROFESSIONALS. Available to the right tenants - apply with current credit report, rental application and both personal and professional references. CALL TODAY FOR A SHOWING! (id:49269)
Property Details
| MLS® Number | X13777688 |
| Property Type | Single Family |
| Community Name | 3501 - Overbrook |
| Amenities Near By | Park, Public Transit |
| Equipment Type | Water Heater |
| Features | Conservation/green Belt, Carpet Free |
| Parking Space Total | 5 |
| Rental Equipment Type | Water Heater |
| Structure | Deck, Shed |
| View Type | City View |
Building
| Bathroom Total | 4 |
| Bedrooms Above Ground | 3 |
| Bedrooms Below Ground | 1 |
| Bedrooms Total | 4 |
| Amenities | Fireplace(s) |
| Appliances | Dishwasher, Dryer, Hood Fan, Stove, Washer, Refrigerator |
| Basement Development | Finished |
| Basement Type | N/a (finished) |
| Construction Style Attachment | Detached |
| Cooling Type | Central Air Conditioning |
| Exterior Finish | Brick, Vinyl Siding |
| Fireplace Present | Yes |
| Fireplace Total | 1 |
| Flooring Type | Hardwood, Tile |
| Foundation Type | Unknown |
| Half Bath Total | 1 |
| Heating Fuel | Natural Gas |
| Heating Type | Forced Air |
| Stories Total | 2 |
| Size Interior | 1,100 - 1,500 Sqft |
| Type | House |
| Utility Water | Municipal Water |
Parking
| Detached Garage | |
| Garage |
Land
| Acreage | No |
| Fence Type | Fenced Yard |
| Land Amenities | Park, Public Transit |
| Landscape Features | Landscaped |
| Sewer | Sanitary Sewer |
| Size Depth | 97 Ft ,6 In |
| Size Frontage | 50 Ft |
| Size Irregular | 50 X 97.5 Ft |
| Size Total Text | 50 X 97.5 Ft |
Rooms
| Level | Type | Length | Width | Dimensions |
|---|---|---|---|---|
| Second Level | Primary Bedroom | 3.25 m | 4.57 m | 3.25 m x 4.57 m |
| Second Level | Bedroom 2 | 3.18 m | 3.44 m | 3.18 m x 3.44 m |
| Second Level | Bedroom 3 | 3.18 m | 3.58 m | 3.18 m x 3.58 m |
| Second Level | Bathroom | 3.25 m | 2.91 m | 3.25 m x 2.91 m |
| Second Level | Bathroom | 1.73 m | 2.46 m | 1.73 m x 2.46 m |
| Lower Level | Family Room | 3.32 m | 4.99 m | 3.32 m x 4.99 m |
| Lower Level | Bedroom 4 | 3.16 m | 2.77 m | 3.16 m x 2.77 m |
| Lower Level | Utility Room | 3.12 m | 3.75 m | 3.12 m x 3.75 m |
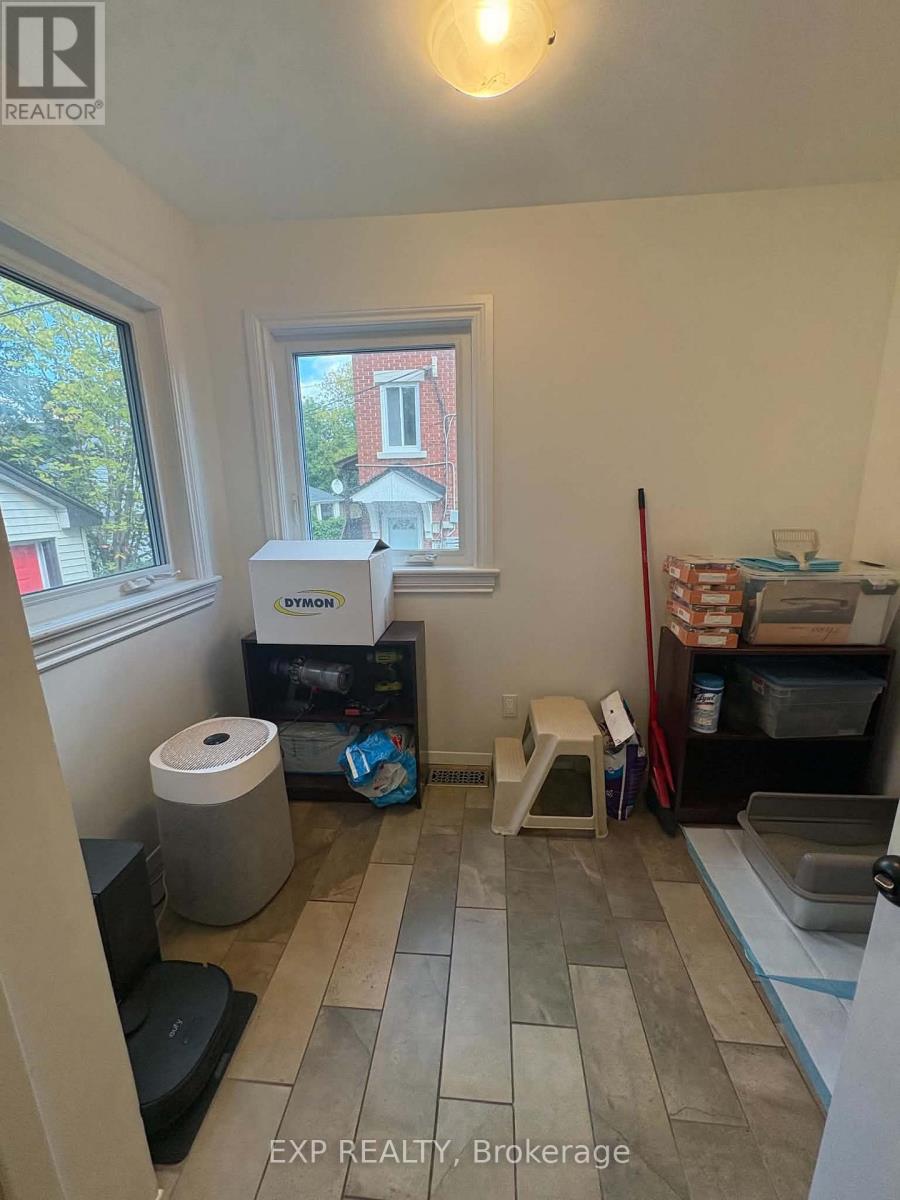
| Lower Level | Laundry Room | 3.12 m | 4.01 m | 3.12 m x 4.01 m |
| Lower Level | Bathroom | 1.98 m | 2.54 m | 1.98 m x 2.54 m |
| Lower Level | Other | 1.83 m | 2.34 m | 1.83 m x 2.34 m |
| Main Level | Living Room | 3.38 m | 4.94 m | 3.38 m x 4.94 m |
| Main Level | Dining Room | 3.15 m | 3.91 m | 3.15 m x 3.91 m |
| Main Level | Kitchen | 4.98 m | 3.68 m | 4.98 m x 3.68 m |
| Main Level | Office | 3.38 m | 2.65 m | 3.38 m x 2.65 m |
| Main Level | Partial Bathroom | 1.87 m | 0.71 m | 1.87 m x 0.71 m |
https://www.realtor.ca/real-estate/30271919/105-donald-street-ottawa-3501-overbrook
Contact Us
Contact us for more information

The trademarks REALTOR®, REALTORS®, and the REALTOR® logo are controlled by The Canadian Real Estate Association (CREA) and identify real estate professionals who are members of CREA. The trademarks MLS®, Multiple Listing Service® and the associated logos are owned by The Canadian Real Estate Association (CREA) and identify the quality of services provided by real estate professionals who are members of CREA. The trademark DDF® is owned by The Canadian Real Estate Association (CREA) and identifies CREA's Data Distribution Facility (DDF®)
September 13 2026 03:22:37
Ottawa Real Estate Board
Exp Realty