
179 Sandy Street Chatham, Ontario N7M 2J4

$190,000
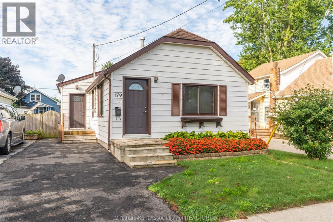
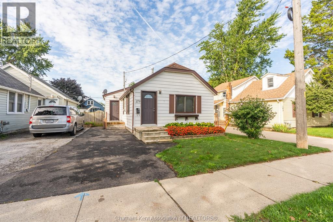
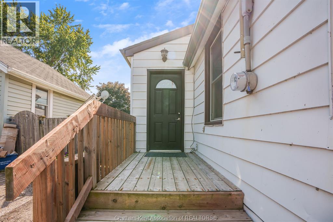
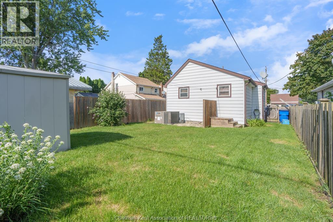
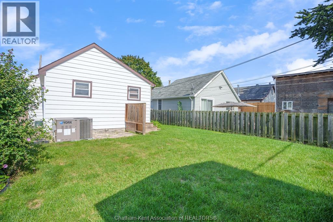
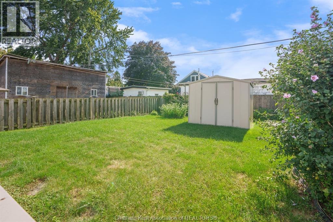
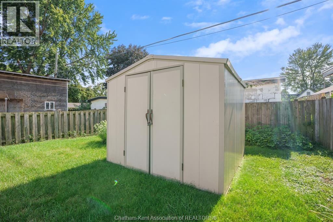
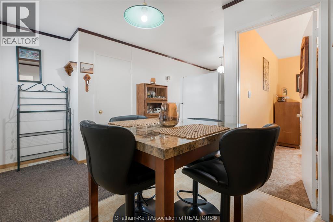
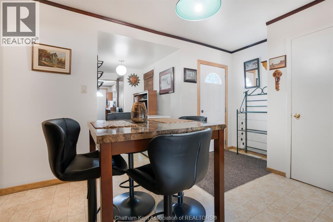
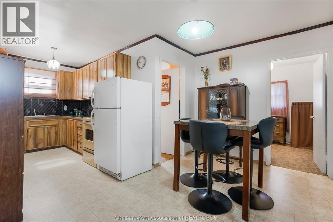
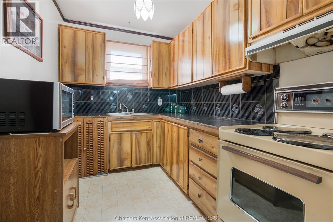
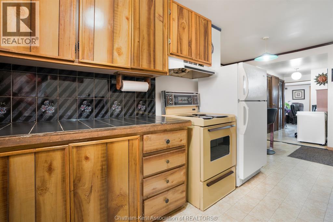
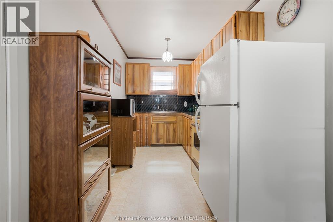
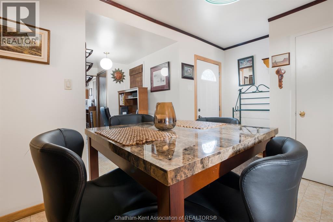
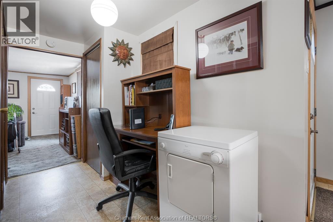
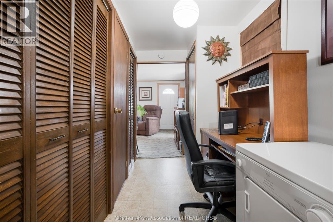
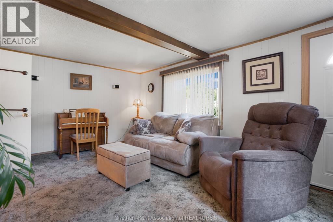
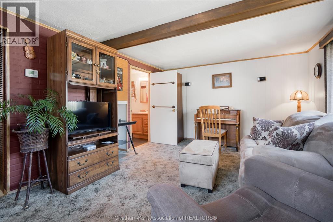
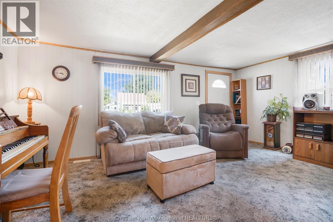
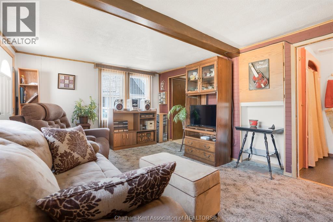
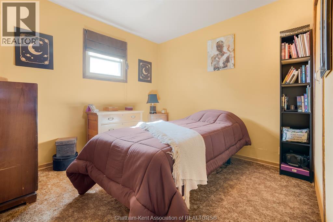
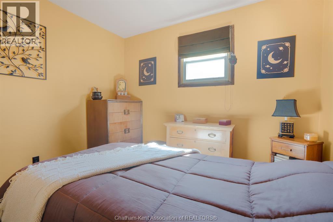
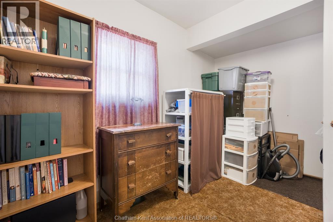
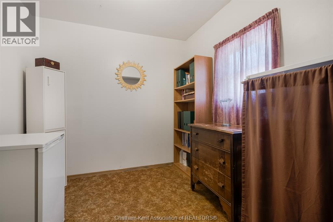
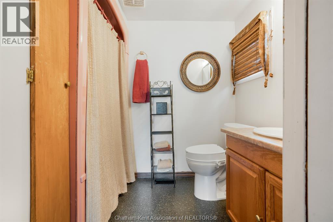
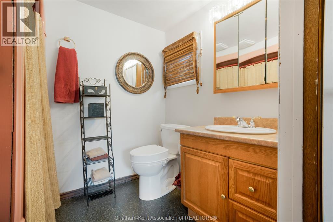
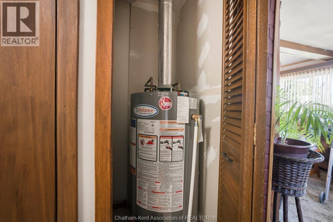
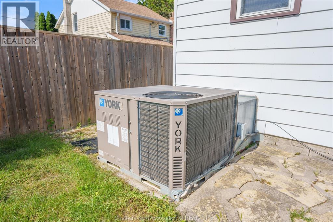
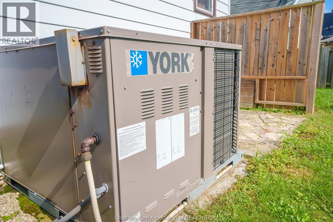
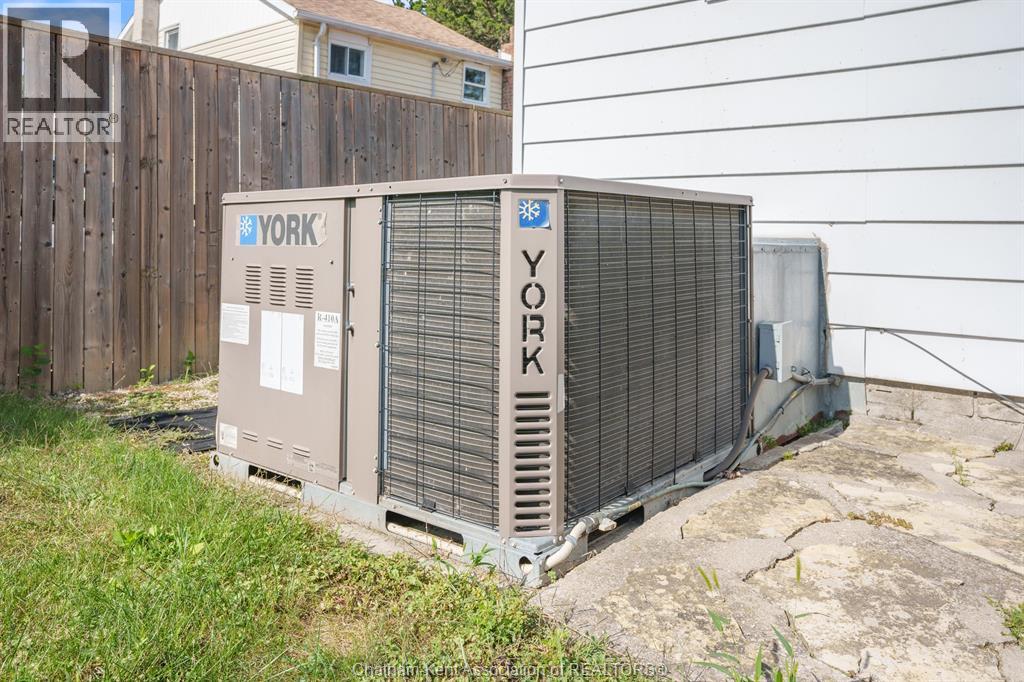
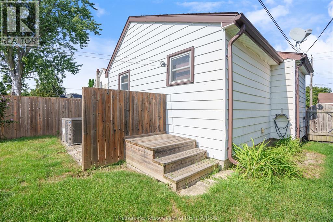
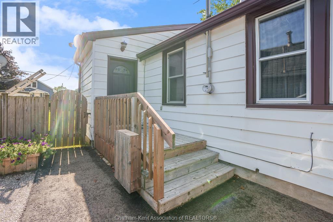
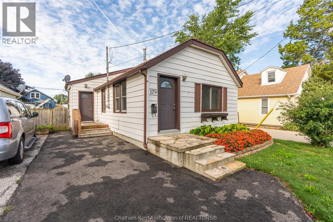
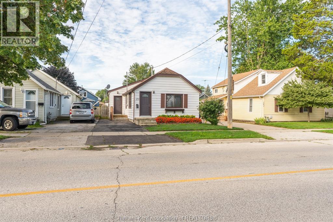
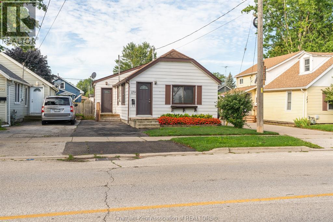
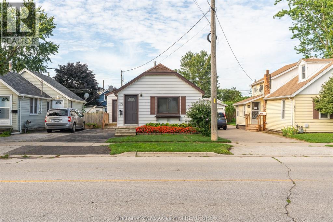
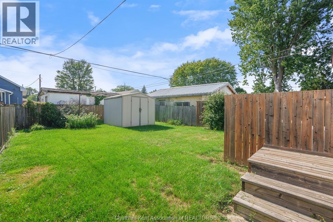
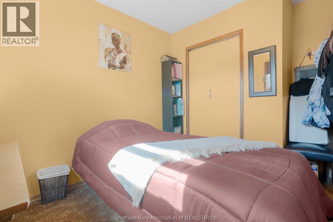
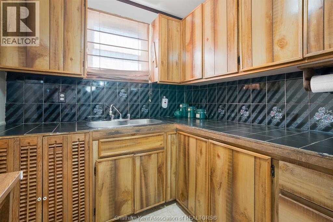
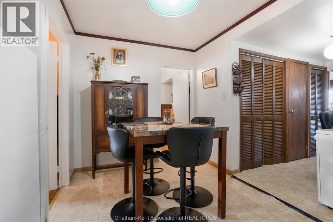
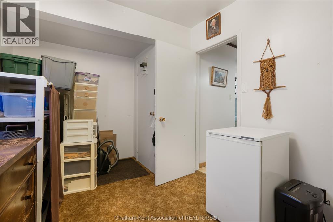
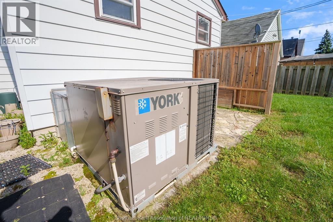
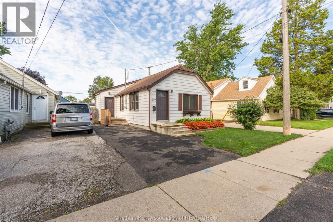
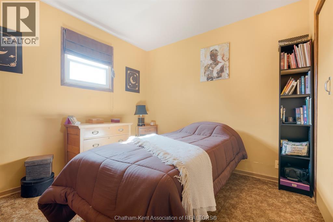
Small in Size, Big on Charm. Nice things really do come in small packages. This cute-as-a-button bungalow is the perfect blend of charm, comfort, and potential. Lovingly cared for and immaculately maintained, this inviting home offers 2 bedrooms, a 3-piece bathroom, office and a convenient kitchen and dining combination that makes everyday living simple and comfortable. Thoughtfully updated over the years, the home features a ground-mounted forced-air/central air combination package unit installed and ductwork, roof new in 2013. The breaker panel was updated in 2001, adding to the home's practical appeal. Step outside to discover a generous backyard with a handy storage shed, offering plenty of room for gardening, relaxing, entertaining, or creating your own outdoor retreat. Conveniently located close to schools, shopping, and everyday amenities, this home is an excellent opportunity for a first-time buyer, downsizer, or investor. The pride of ownership is evident throughout, while there is still an opportunity to bring your own personality and style with some updating. Easy to maintain, easy to love, and full of potential this charming little bungalow is ready for its next chapter. Please allow 24 hour irrevocable on offers. (id:49269)
Property Details
| MLS® Number | 26020669 |
| Property Type | Single Family |
| Features | Paved Driveway, Front Driveway, Single Driveway |
Building
| Bathroom Total | 1 |
| Bedrooms Above Ground | 2 |
| Bedrooms Total | 2 |
| Appliances | Dryer, Microwave, Refrigerator, Stove, Washer |
| Architectural Style | Bungalow |
| Constructed Date | 1900 |
| Cooling Type | Central Air Conditioning |
| Exterior Finish | Aluminum/vinyl |
| Flooring Type | Carpeted, Cushion/lino/vinyl |
| Foundation Type | Block |
| Heating Fuel | Natural Gas, See Remarks |
| Heating Type | Forced Air |
| Stories Total | 1 |
| Type | House |
Land
| Acreage | No |
| Fence Type | Fence |
| Size Irregular | 31.5 X 101.34 Ft |
| Size Total Text | 31.5 X 101.34 Ft |
| Zoning Description | Rl3 |
Rooms
| Level | Type | Length | Width | Dimensions |
|---|---|---|---|---|
| Main Level | Office | 10 ft | 5 ft | 10 ft x 5 ft |
| Main Level | 3pc Bathroom | 6 ft | 5 ft ,2 in | 6 ft x 5 ft ,2 in |
| Main Level | Living Room | 17 ft | 12 ft | 17 ft x 12 ft |
| Main Level | Kitchen/dining Room | 20 ft | 14 ft | 20 ft x 14 ft |
| Main Level | Bedroom | 11 ft ,7 in | 8 ft ,4 in | 11 ft ,7 in x 8 ft ,4 in |
| Main Level | Primary Bedroom | 11 ft ,6 in | 10 ft | 11 ft ,6 in x 10 ft |
https://www.realtor.ca/real-estate/30272210/179-sandy-street-chatham
Contact Us
Contact us for more information

The trademarks REALTOR®, REALTORS®, and the REALTOR® logo are controlled by The Canadian Real Estate Association (CREA) and identify real estate professionals who are members of CREA. The trademarks MLS®, Multiple Listing Service® and the associated logos are owned by The Canadian Real Estate Association (CREA) and identify the quality of services provided by real estate professionals who are members of CREA. The trademark DDF® is owned by The Canadian Real Estate Association (CREA) and identifies CREA's Data Distribution Facility (DDF®)
September 13 2026 07:22:35
Chatham Kent Association of REALTORS®
Advanced Realty Solutions Inc.