
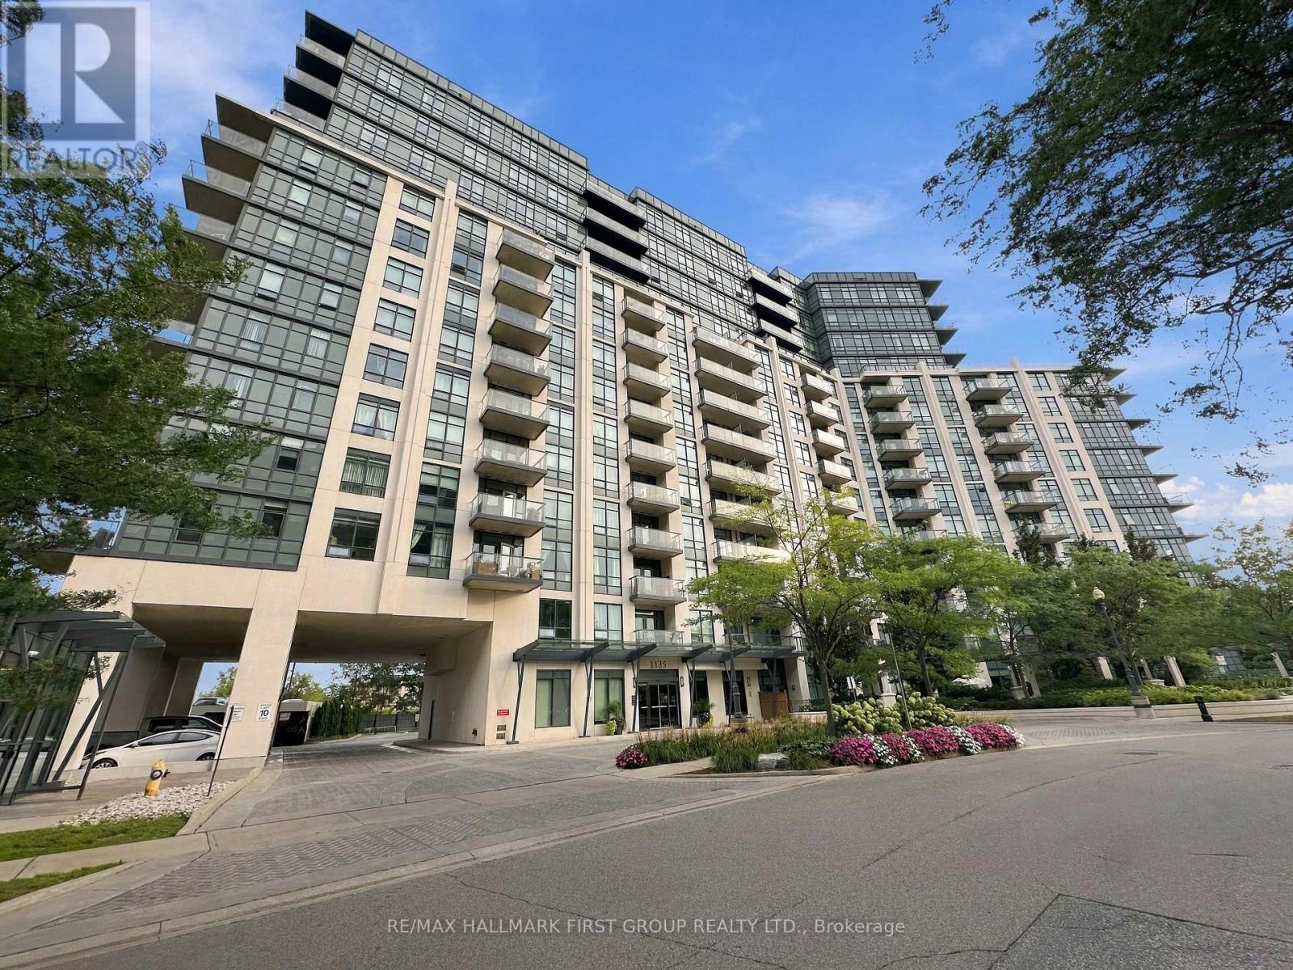
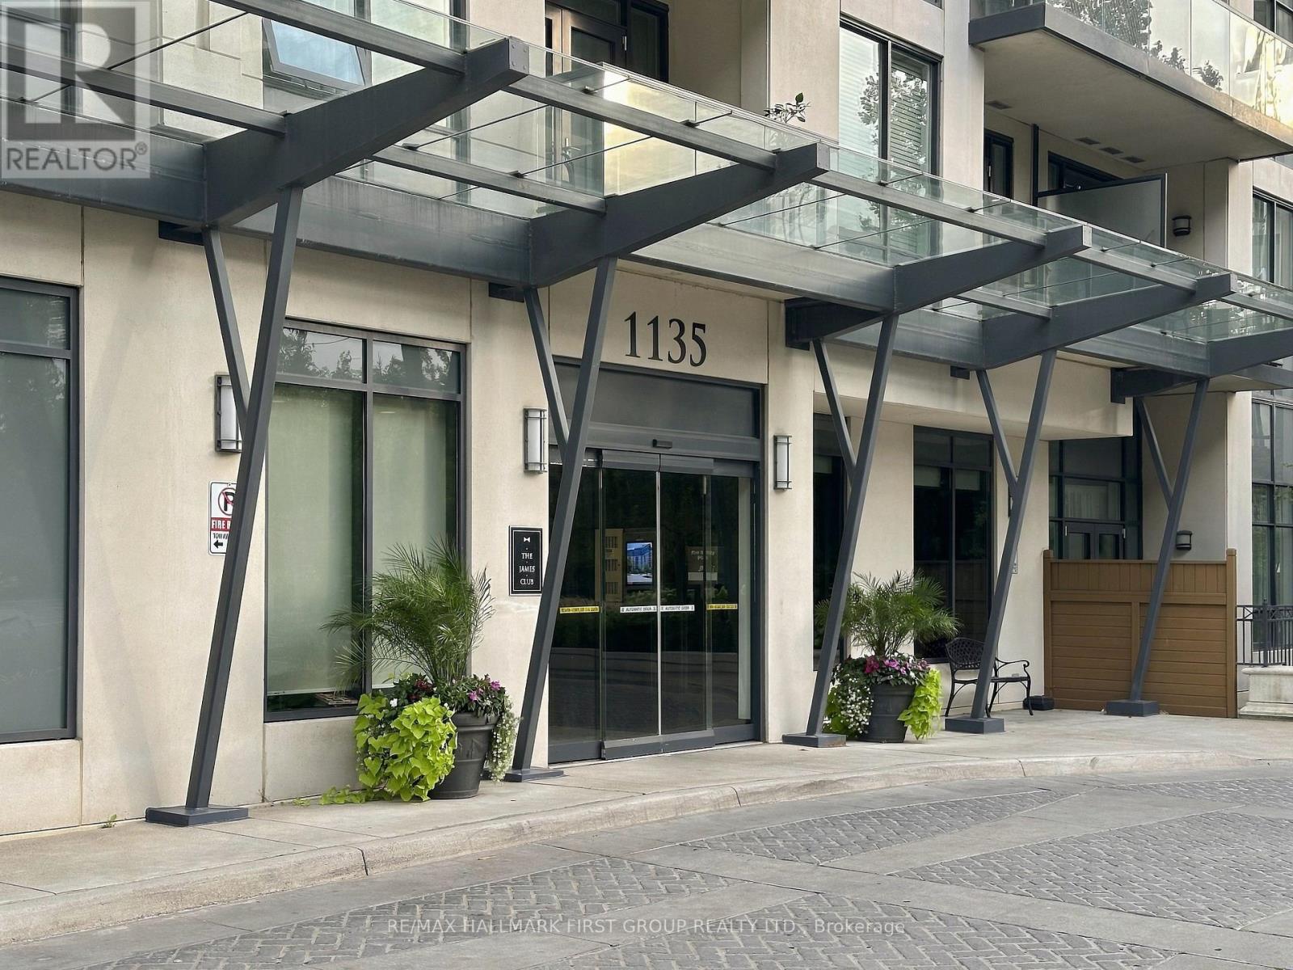
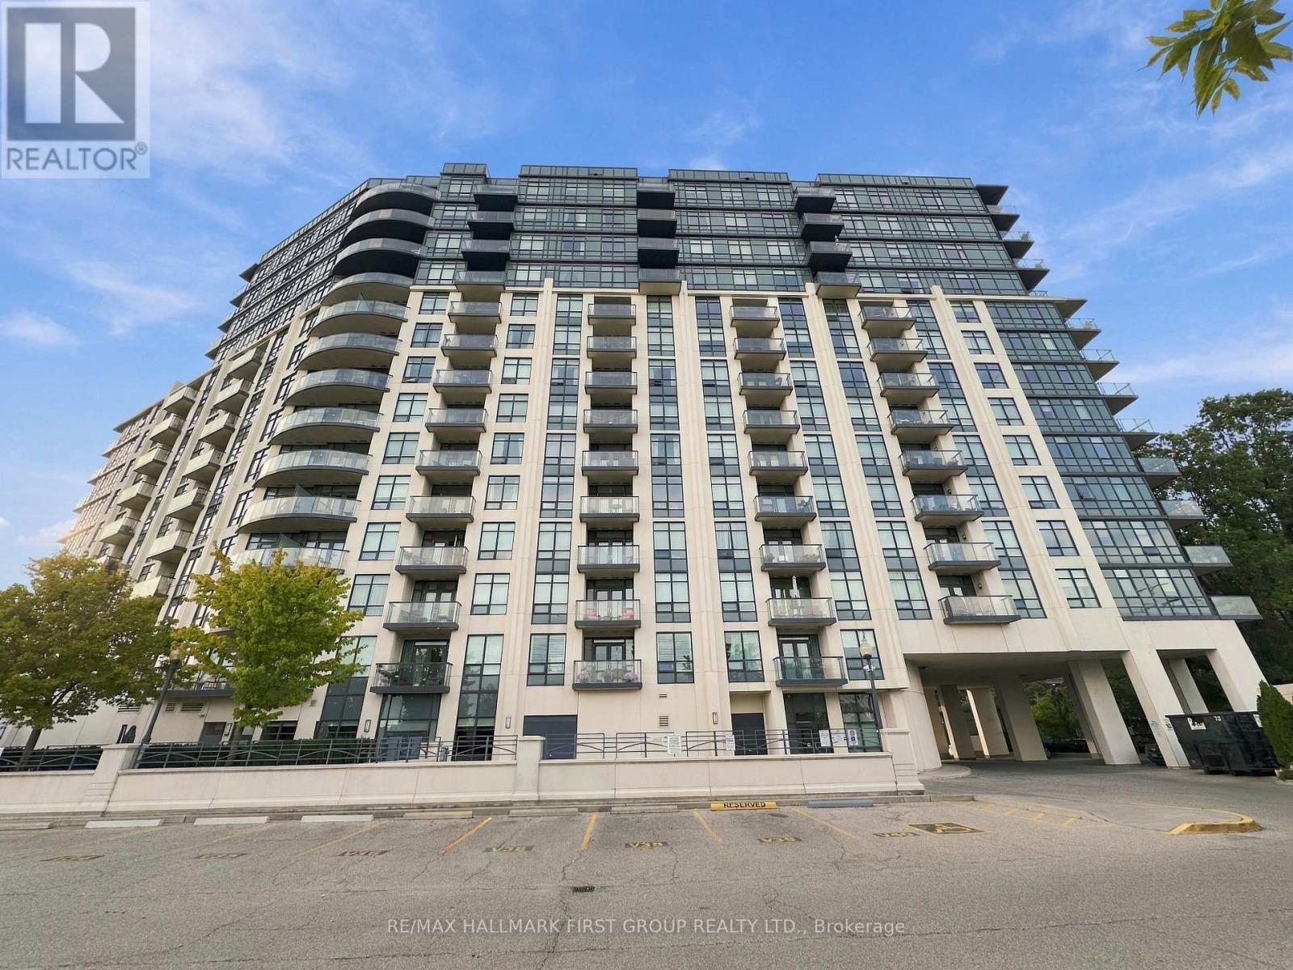
912 - 1135 Royal York Road Toronto, Ontario M9A 0C3

$499,000Maintenance, Heat, Insurance, Water, Parking
$584.80 Monthly
Maintenance, Heat, Insurance, Water, Parking
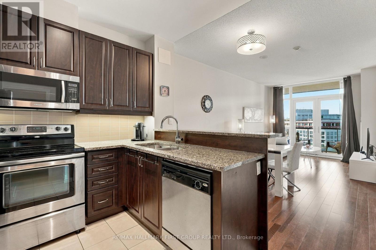
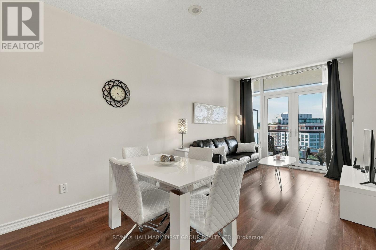
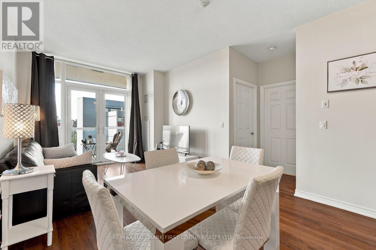
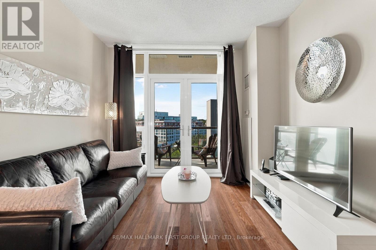
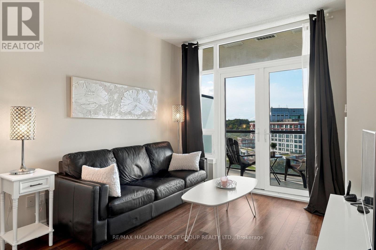
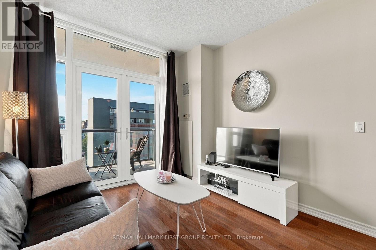
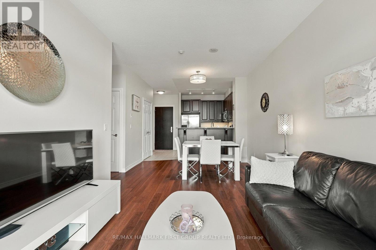
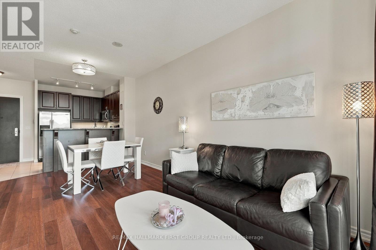
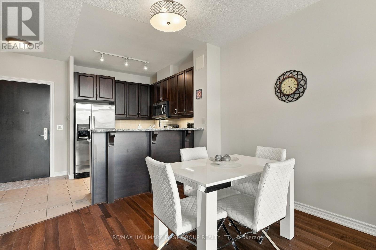
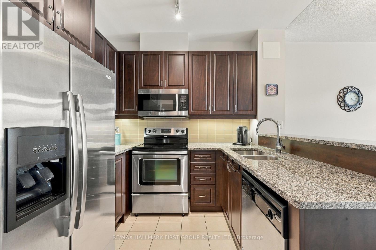
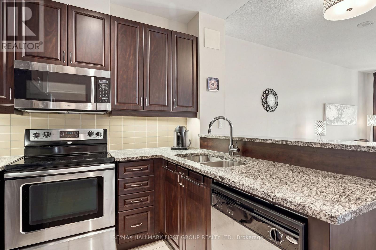
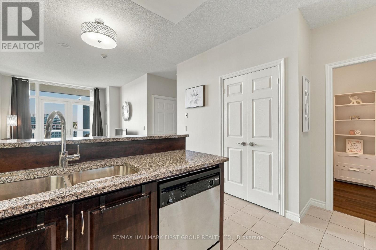
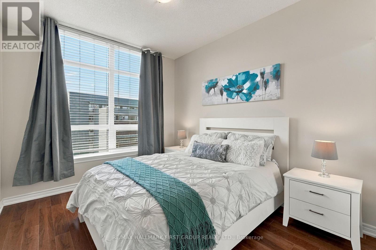
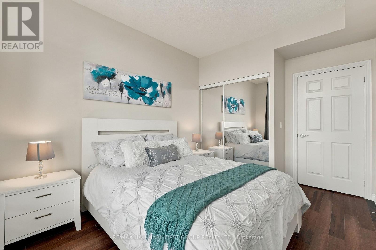
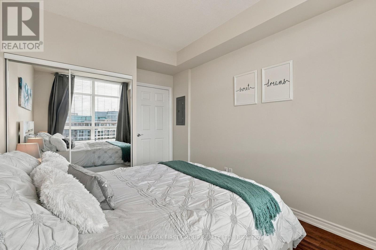
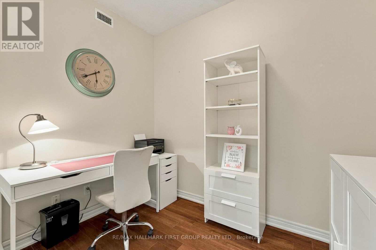
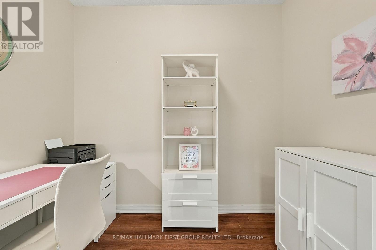
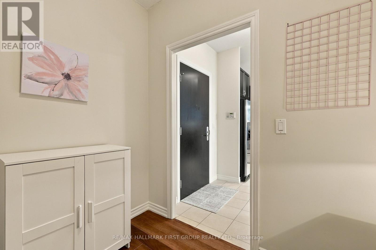
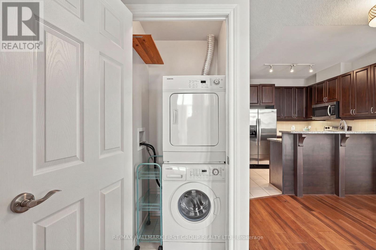
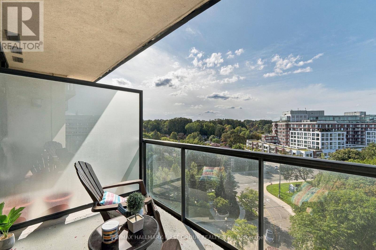
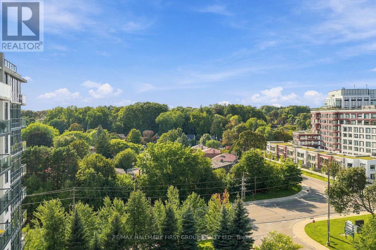
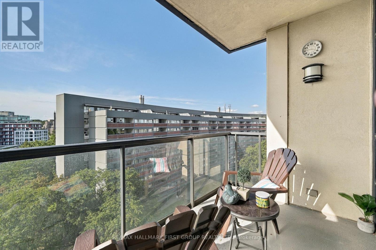
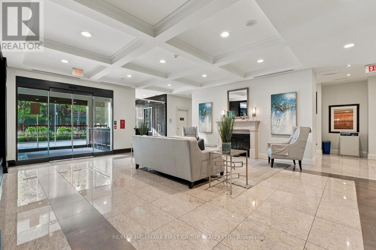
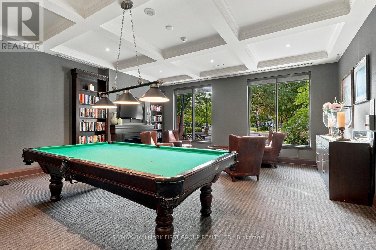
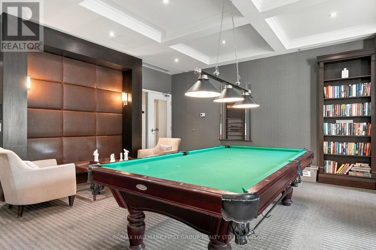
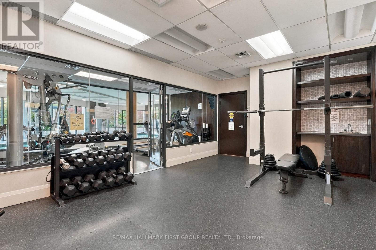
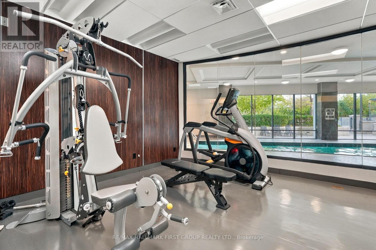
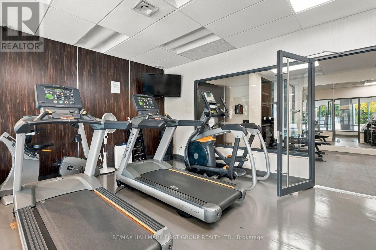
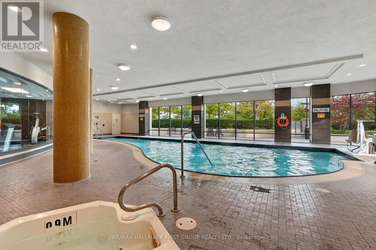
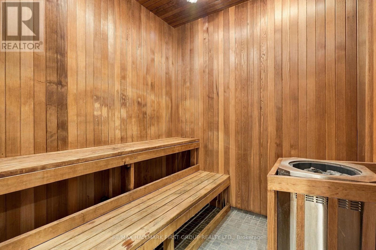
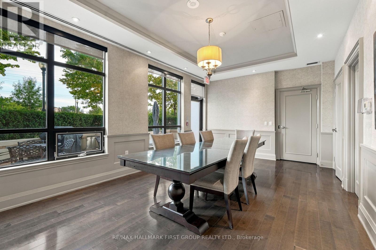
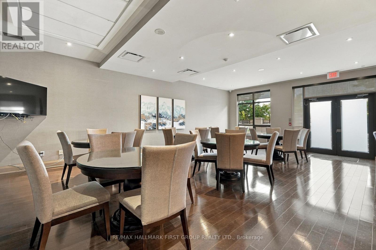
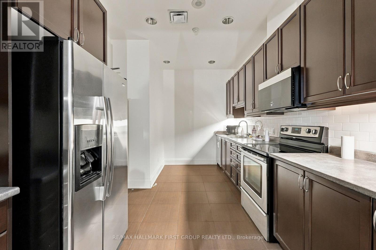
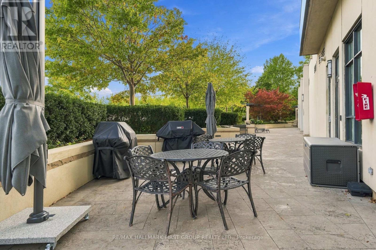
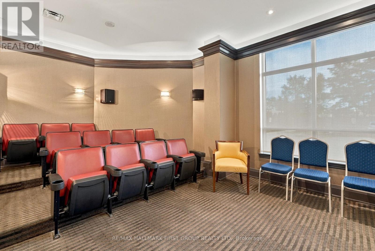
$584.80 MonthlyA fantastic opportunity in the highly sought-after James Club! Enjoy prestigious condo living in this bright 1-bedroom + den suite offering 645 sq. ft. of living space plus a 62 sq. ft. of private balcony. Open-concept living features a modern kitchen with granite countertops and breakfast bar, plus convenient ensuite laundry. Professionally soundproofed bedroom and den walls provide enhanced privacy and reduced noise from neighbouring unit. Includes 1 owned underground parking space and 1 owned locker. Enjoy exceptional amenities including indoor pool, sauna, recreation room, party room and media room. Condo fees include heat, water and building insurance. Walking distance to Humbertown Shopping Centre and close to Royal York Subway Station, excellent schools, parks and scenic Humber River trails. A rare opportunity to enjoy comfort, convenience and upscale Etobicoke living-don't miss your chance! (id:49269)
Property Details
| MLS® Number | W13778250 |
| Property Type | Single Family |
| Community Name | Edenbridge-Humber Valley |
| Amenities Near By | Park, Place Of Worship, Public Transit, Schools |
| Community Features | Pets Allowed With Restrictions, School Bus |
| Features | Balcony, Carpet Free |
| Parking Space Total | 1 |
| Pool Type | Indoor Pool |
Building
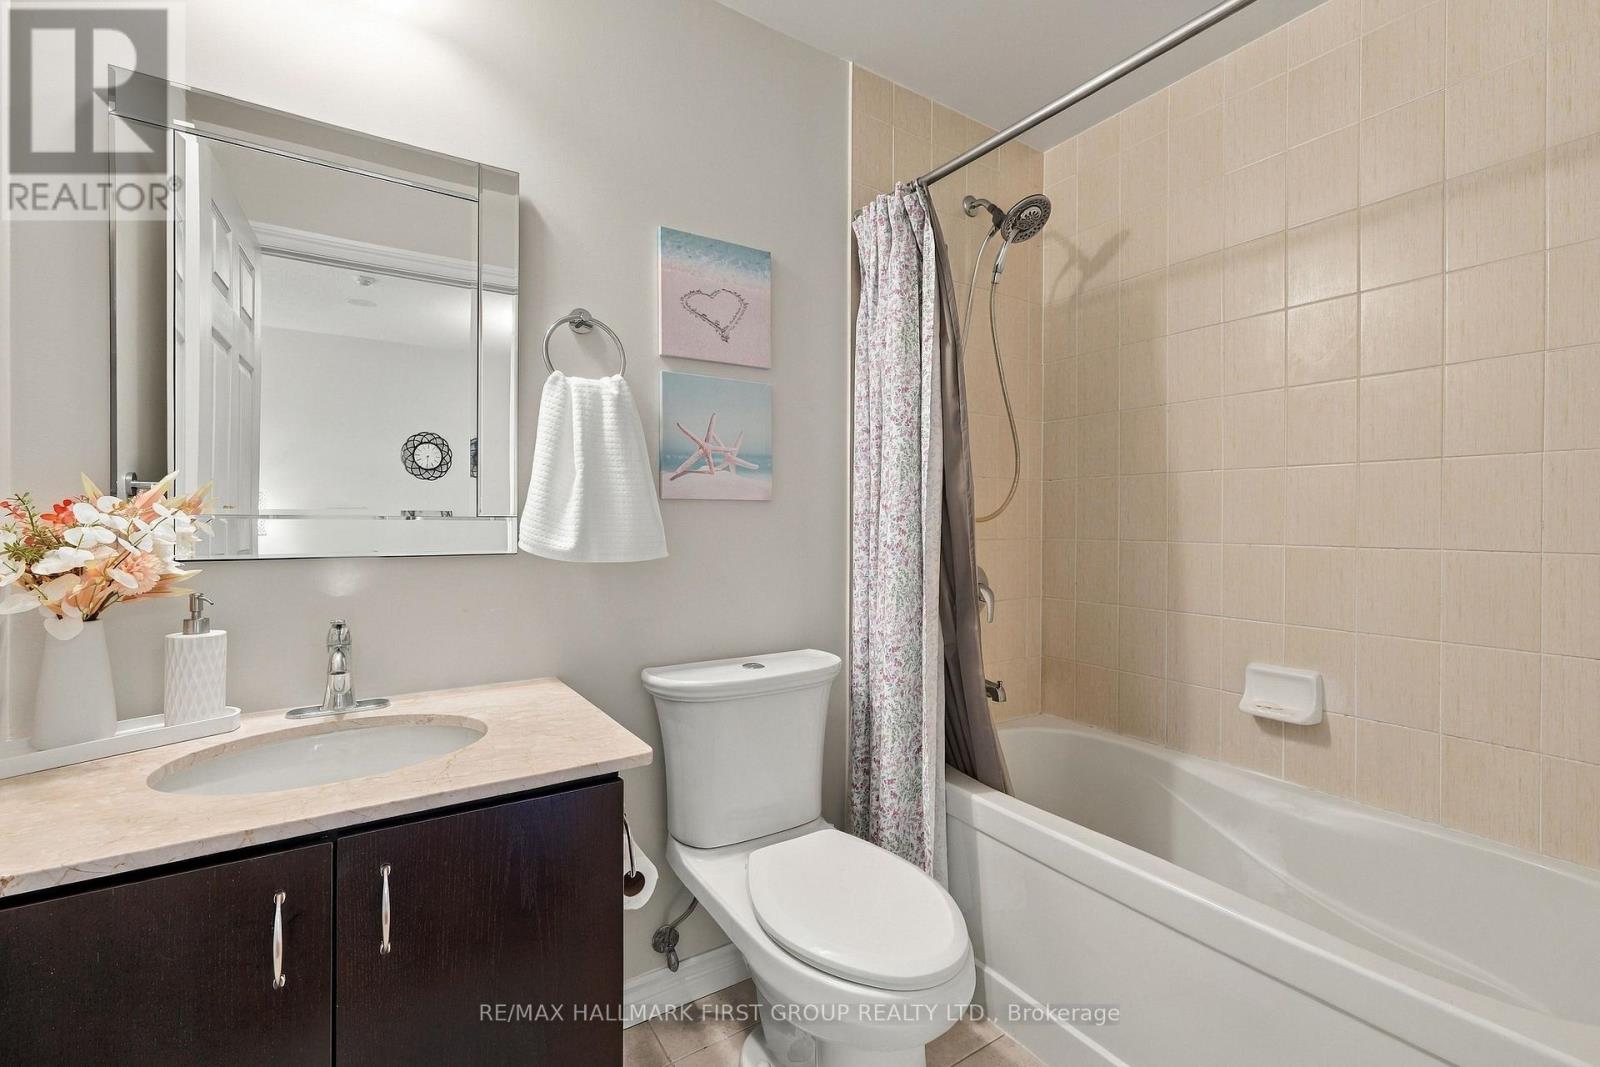
| Bathroom Total | 1 |
| Bedrooms Above Ground | 1 |
| Bedrooms Below Ground | 1 |
| Bedrooms Total | 2 |
| Amenities | Recreation Centre, Exercise Centre, Party Room, Sauna, Separate Heating Controls, Storage - Locker, Security/concierge |
| Appliances | Garage Door Opener Remote(s), Blinds, Dryer, Microwave, Stove, Washer, Whirlpool, Refrigerator |
| Basement Type | None |
| Cooling Type | Central Air Conditioning |
| Exterior Finish | Brick, Concrete |
| Fire Protection | Alarm System, Security Guard, Smoke Detectors |
| Heating Fuel | Natural Gas |
| Heating Type | Forced Air |
| Size Interior | 600 - 699 Sqft |
| Type | Apartment |
Parking
| Underground | |
| Garage |
Land
| Acreage | No |
| Land Amenities | Park, Place Of Worship, Public Transit, Schools |
Rooms
| Level | Type | Length | Width | Dimensions |
|---|---|---|---|---|
| Flat | Dining Room | 3.38 m | 2.77 m | 3.38 m x 2.77 m |
| Flat | Kitchen | 3.38 m | 2.49 m | 3.38 m x 2.49 m |
| Flat | Primary Bedroom | 4.14 m | 2.9 m | 4.14 m x 2.9 m |
| Flat | Den | 2.74 m | 1.98 m | 2.74 m x 1.98 m |
| Flat | Other | 3.1 m | 1.98 m | 3.1 m x 1.98 m |
Contact Us
Contact us for more information

The trademarks REALTOR®, REALTORS®, and the REALTOR® logo are controlled by The Canadian Real Estate Association (CREA) and identify real estate professionals who are members of CREA. The trademarks MLS®, Multiple Listing Service® and the associated logos are owned by The Canadian Real Estate Association (CREA) and identify the quality of services provided by real estate professionals who are members of CREA. The trademark DDF® is owned by The Canadian Real Estate Association (CREA) and identifies CREA's Data Distribution Facility (DDF®)
September 14 2026 04:59:59
Toronto Regional Real Estate Board
RE/MAX Hallmark First Group Realty Ltd.