
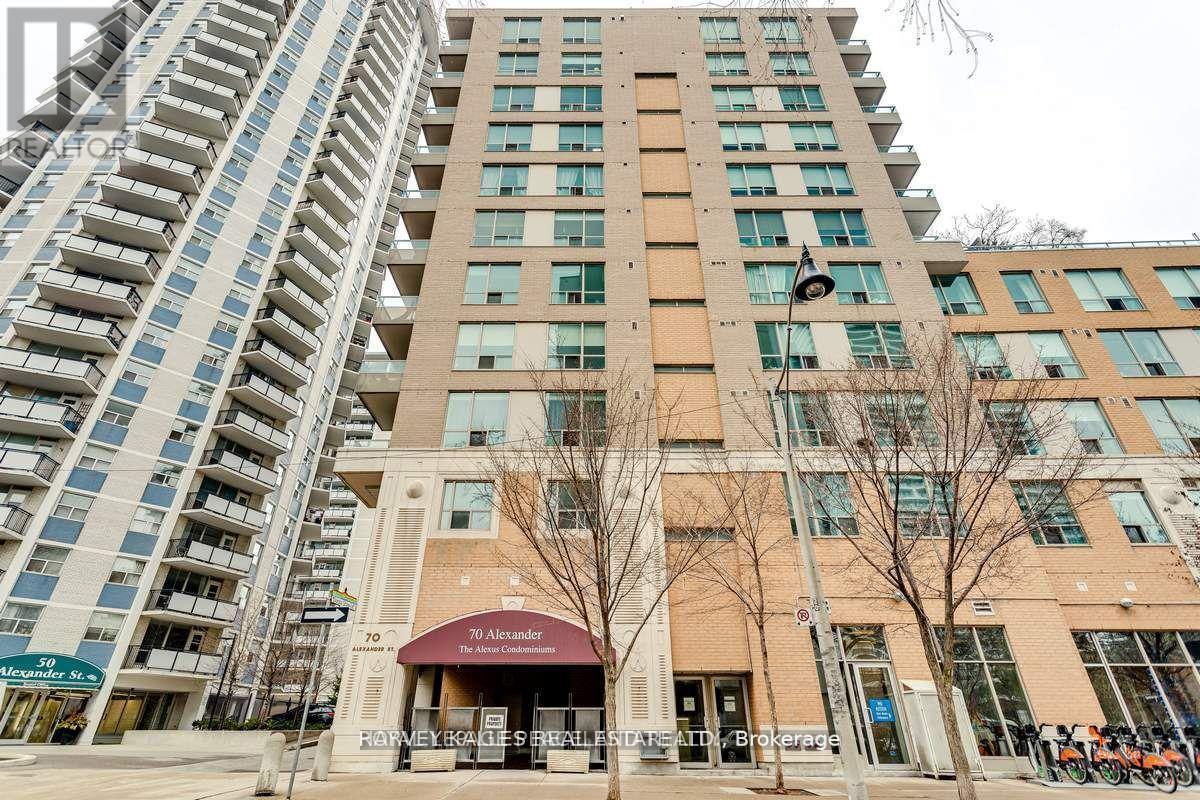
703 - 70 Alexander Street Toronto, Ontario M4Y 1B4

$3,200 Monthly
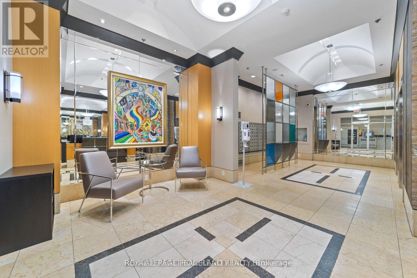
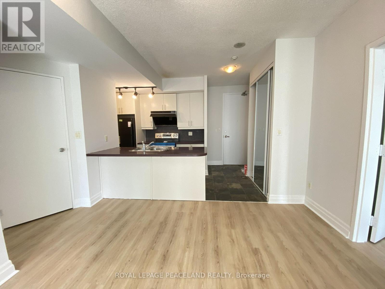
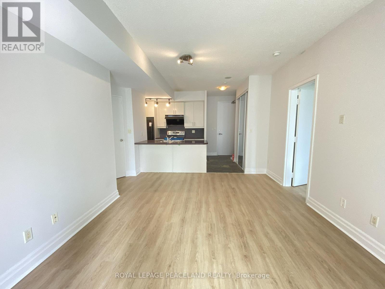
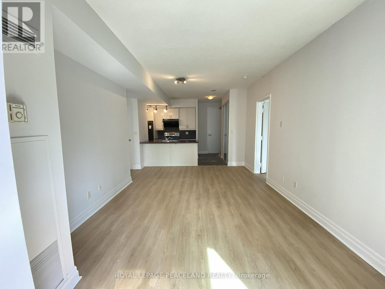
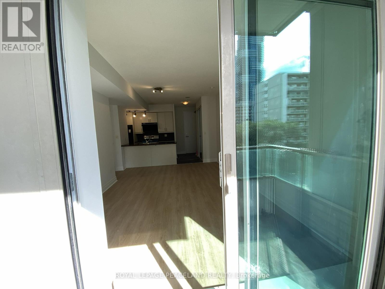
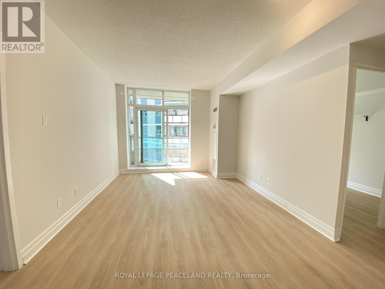
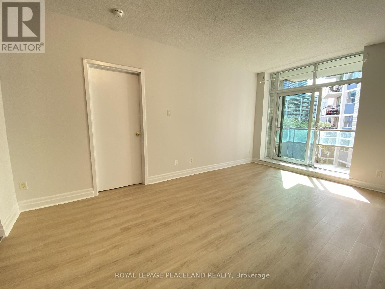
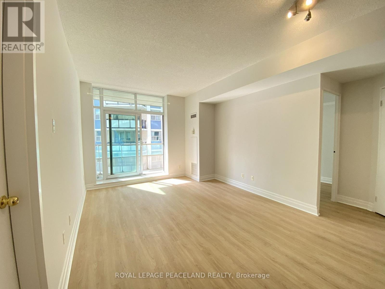
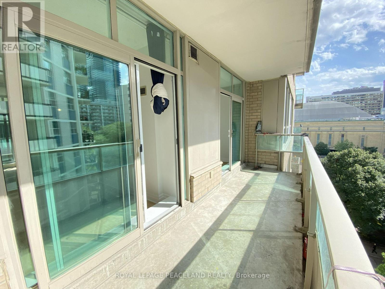
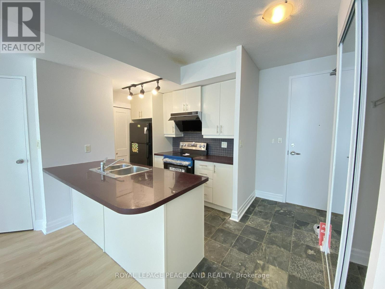
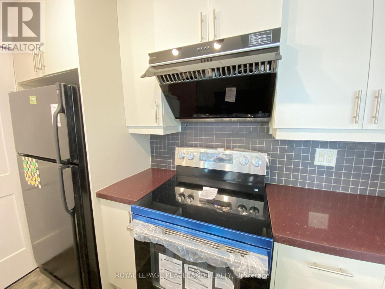
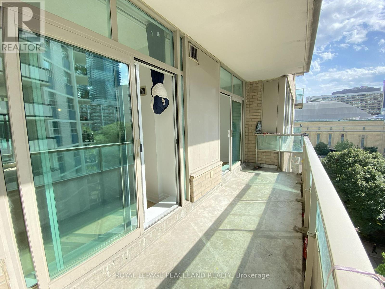
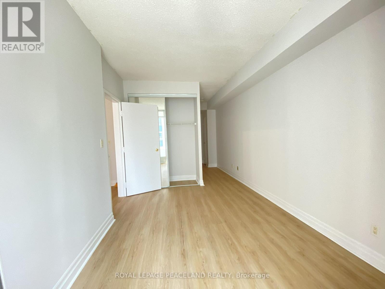
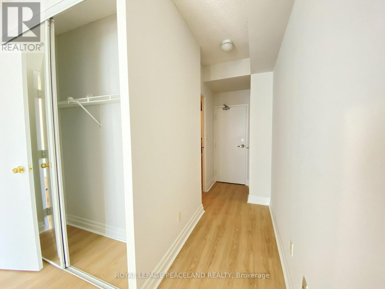
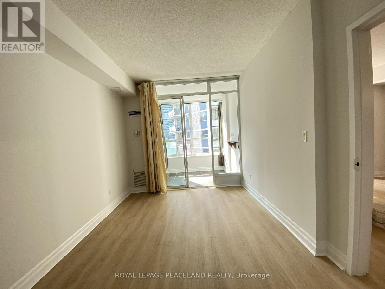
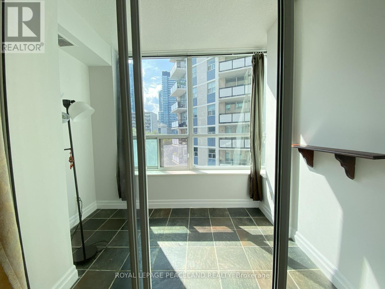
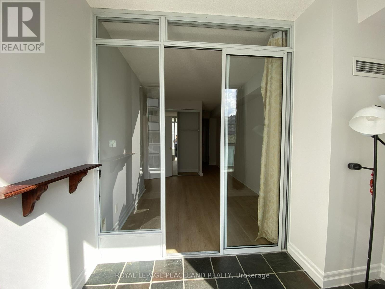
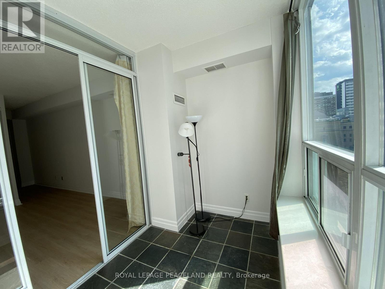
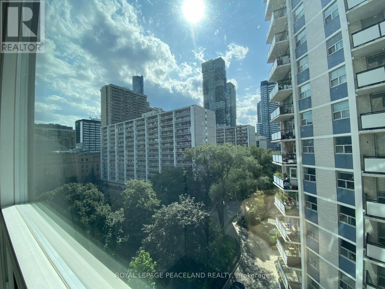
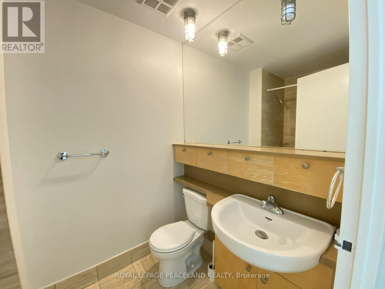
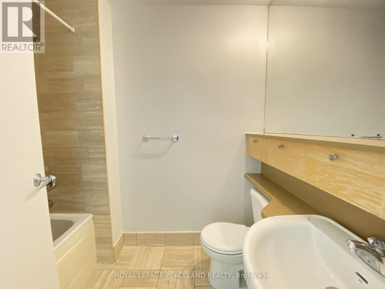
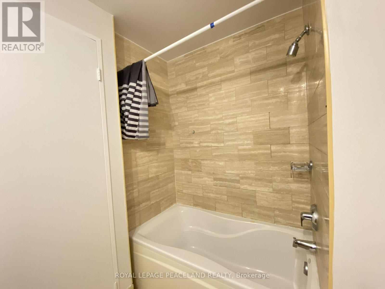
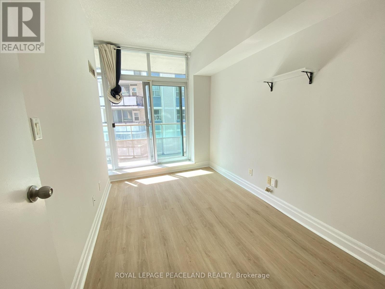
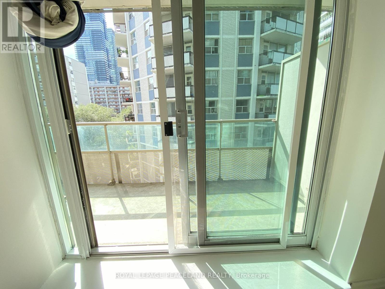
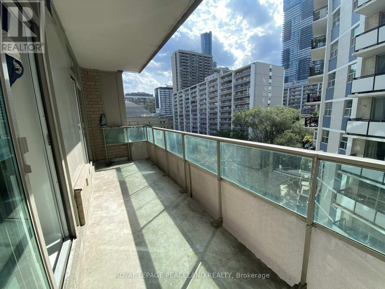
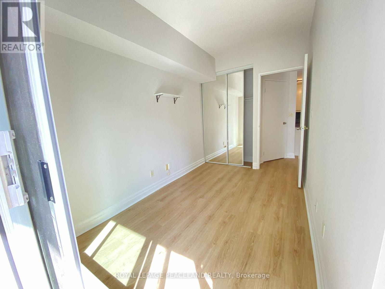
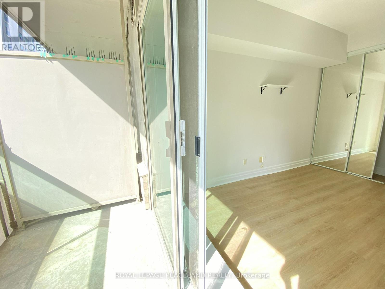
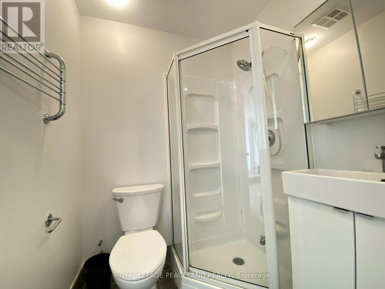
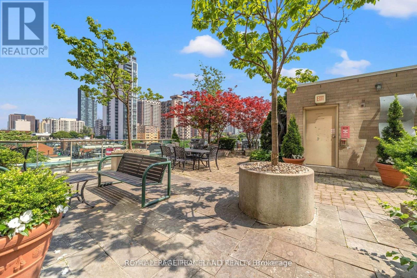
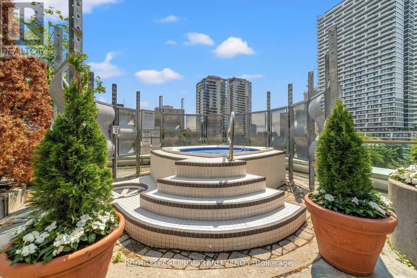
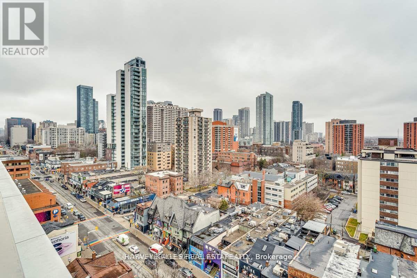
Sunny And Spacious 2 Bedroom Plus A Den Unit In Desirable Church-Yonge Corridor. The Master Bedroom With 4-Piece Ensuite Has Its Own Private Entrance From The Hallway Making It Ideal For Those Wishing To Share Accommodation. Close To Wellesley Subway, U Of T, TMU, Financial District, Allan Garden, And All That Downtown Has To Offer. Perfect For The Young Urbanite Or Family With Kids Looking To Live In The Heart Of The City. (id:49269)
Property Details
| MLS® Number | C13778248 |
| Property Type | Single Family |
| Community Name | Church-Yonge Corridor |
| Community Features | Pets Allowed With Restrictions |
| Features | Balcony |
Building
| Bathroom Total | 2 |
| Bedrooms Above Ground | 2 |
| Bedrooms Below Ground | 1 |
| Bedrooms Total | 3 |
| Age | 16 To 30 Years |
| Amenities | Security/concierge, Exercise Centre |
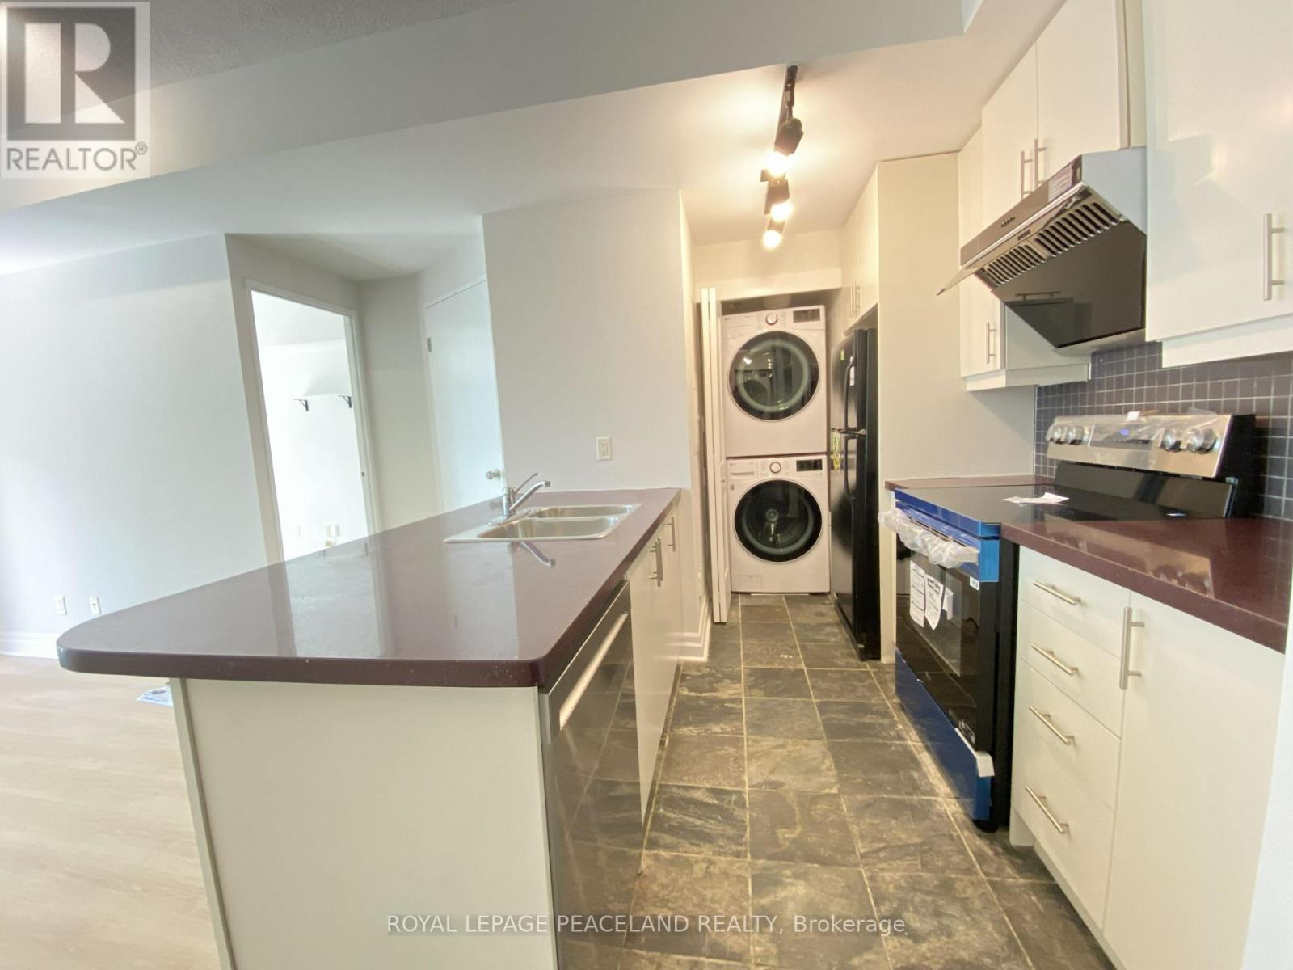
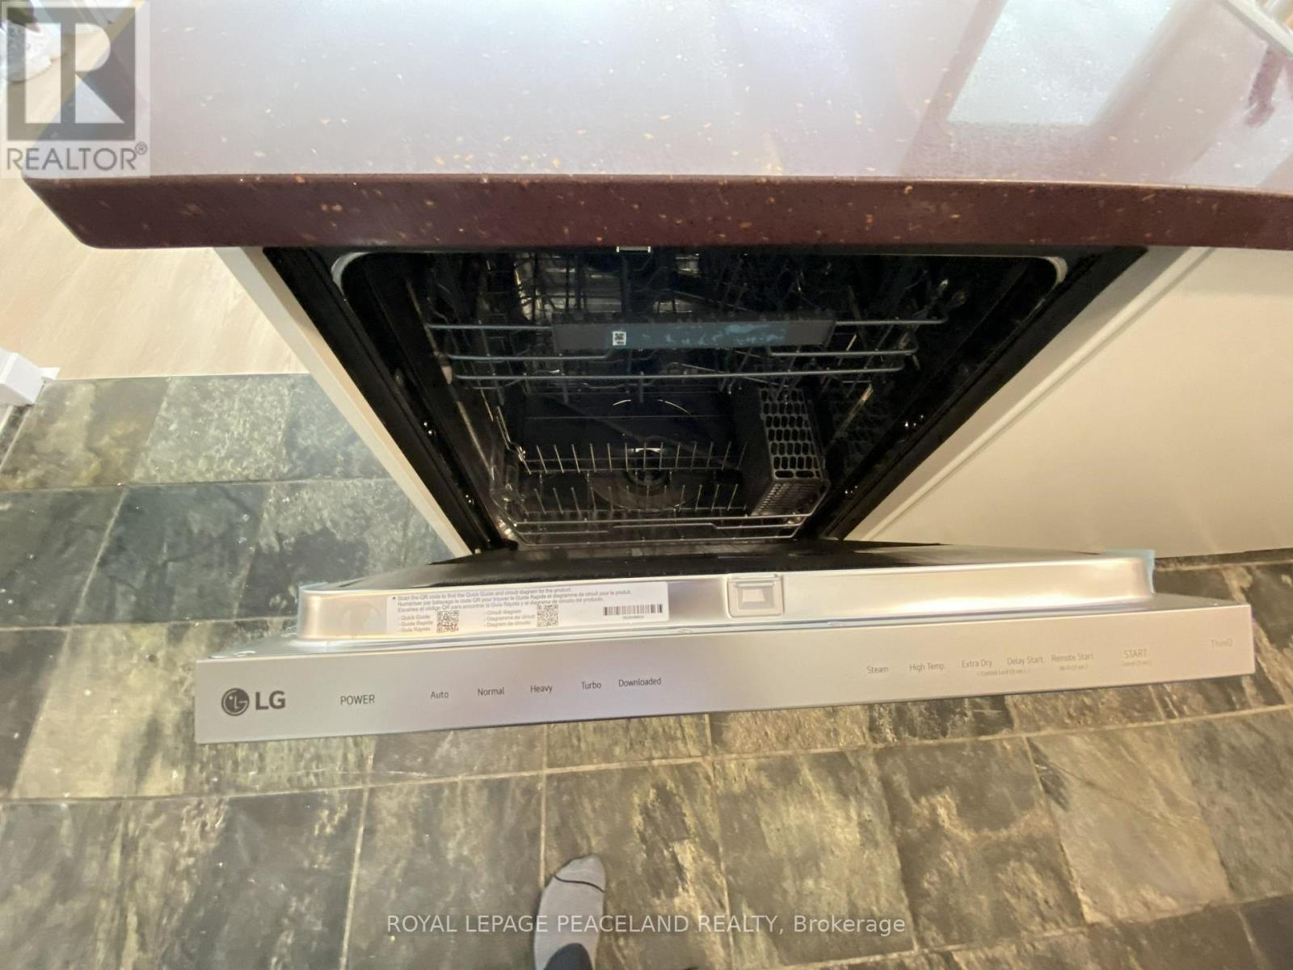
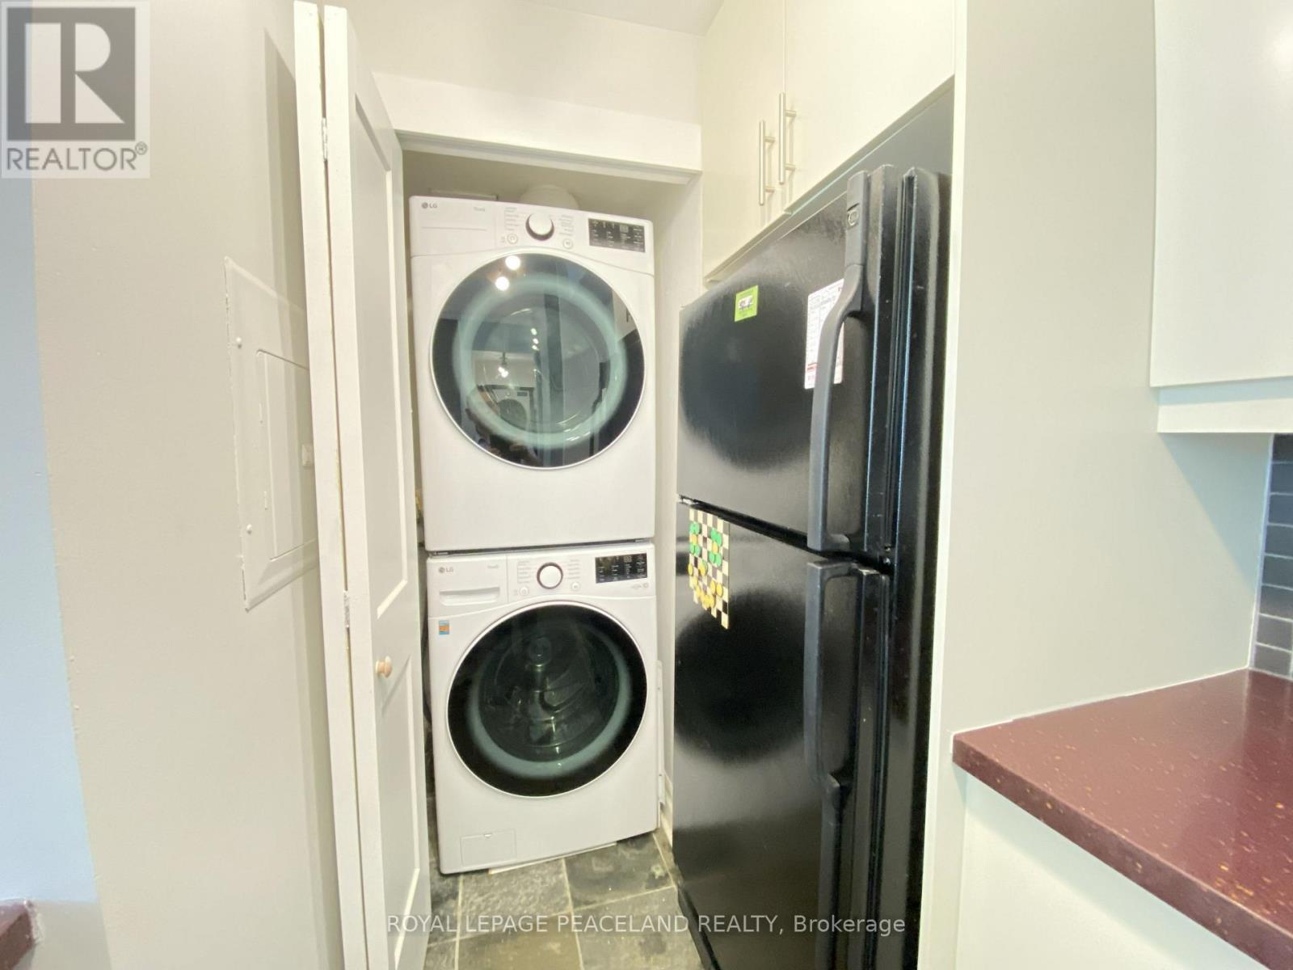
| Appliances | Dishwasher, Dryer, Stove, Washer |
| Basement Type | None |
| Cooling Type | Central Air Conditioning |
| Exterior Finish | Brick |
| Flooring Type | Laminate, Slate, Carpeted |
| Heating Fuel | Electric |
| Heating Type | Coil Fan |
| Size Interior | 800 - 899 Sqft |
| Type | Apartment |
Parking
| Underground | |
| Garage |
Land
| Acreage | No |
Rooms
| Level | Type | Length | Width | Dimensions |
|---|---|---|---|---|
| Ground Level | Living Room | 5.41 m | 3.81 m | 5.41 m x 3.81 m |
| Ground Level | Dining Room | 5.41 m | 3.81 m | 5.41 m x 3.81 m |
| Ground Level | Kitchen | 2.13 m | 2.28 m | 2.13 m x 2.28 m |
| Ground Level | Primary Bedroom | 3.96 m | 2.74 m | 3.96 m x 2.74 m |
| Ground Level | Bedroom 2 | 3.35 m | 2.44 m | 3.35 m x 2.44 m |
| Ground Level | Den | 2.67 m | 1.83 m | 2.67 m x 1.83 m |
Contact Us
Contact us for more information

The trademarks REALTOR®, REALTORS®, and the REALTOR® logo are controlled by The Canadian Real Estate Association (CREA) and identify real estate professionals who are members of CREA. The trademarks MLS®, Multiple Listing Service® and the associated logos are owned by The Canadian Real Estate Association (CREA) and identify the quality of services provided by real estate professionals who are members of CREA. The trademark DDF® is owned by The Canadian Real Estate Association (CREA) and identifies CREA's Data Distribution Facility (DDF®)
September 14 2026 04:53:53
Toronto Regional Real Estate Board
Royal LePage Peaceland Realty