
62 Alexander Street Belleville, Ontario K8N 2H3

$1,050,000
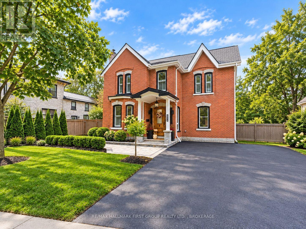
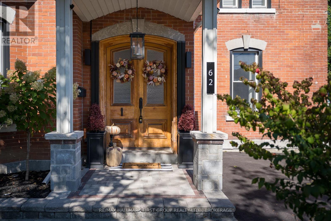
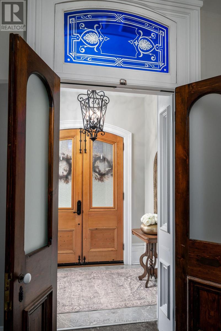
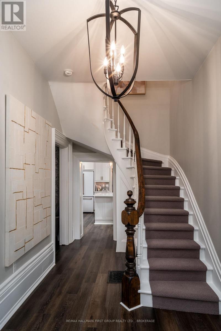
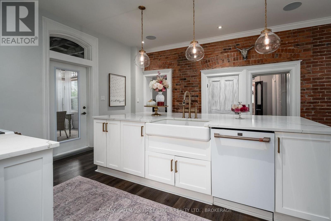
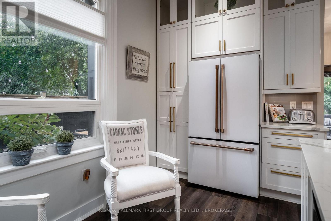
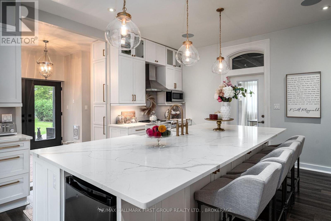
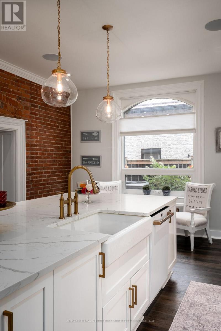
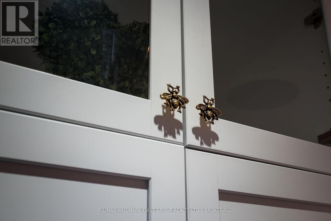
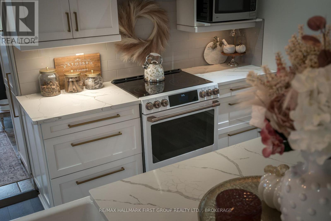
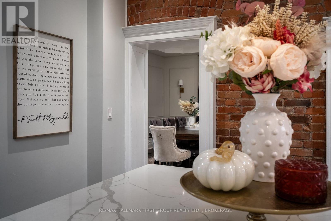
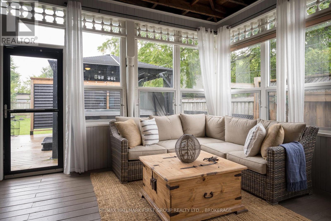
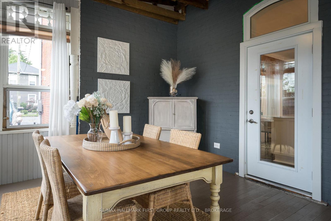
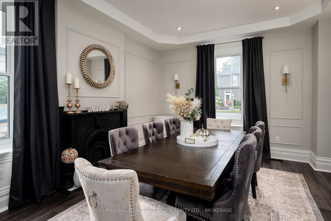
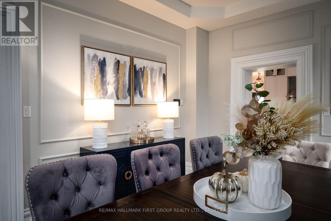
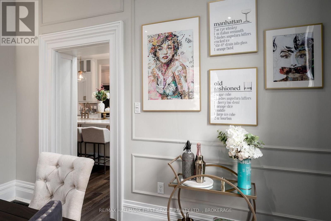
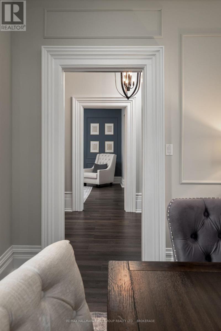
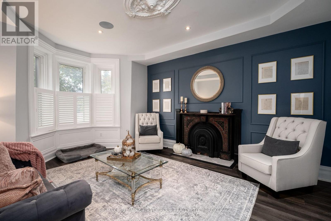
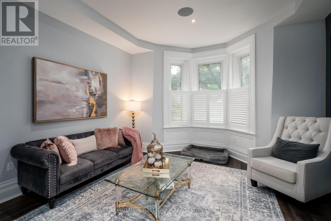
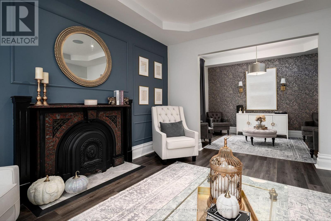
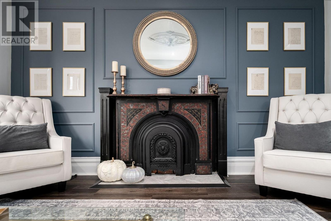
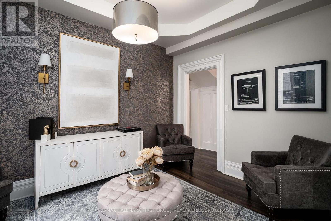
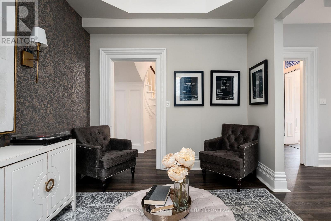
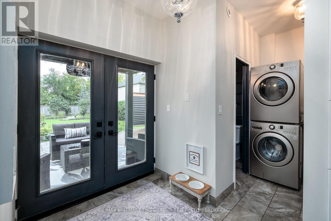
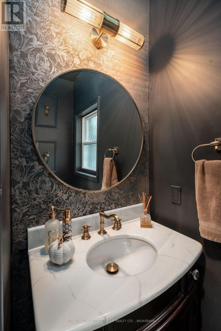
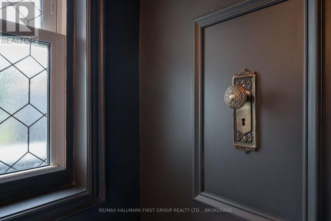
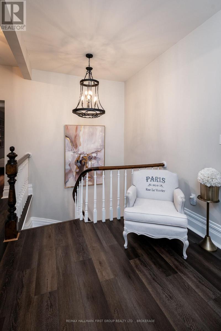
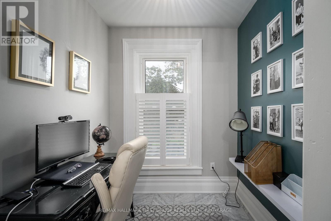
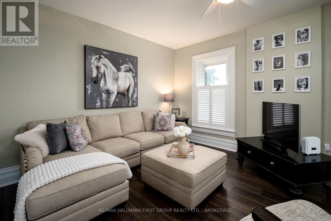
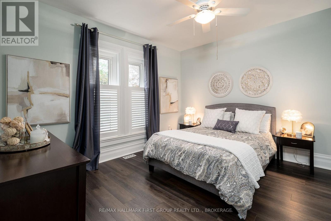
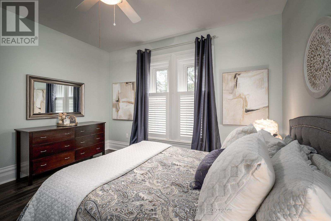
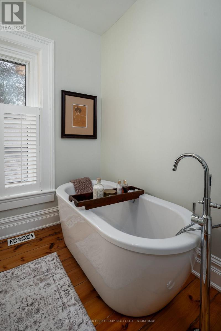
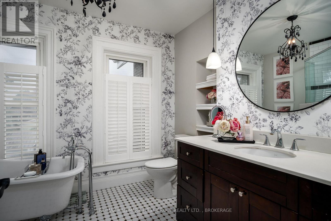
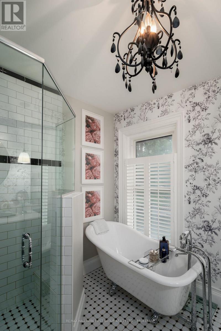
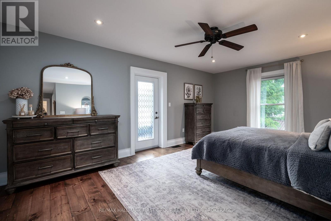
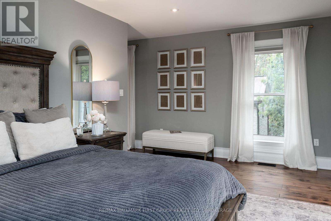
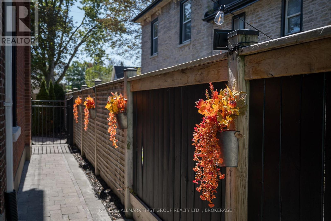
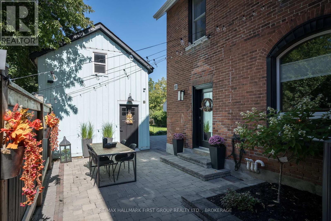
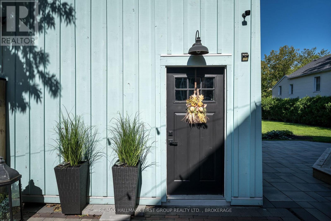
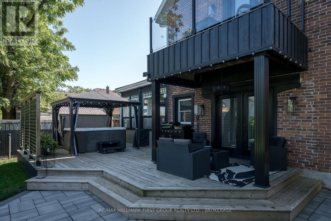
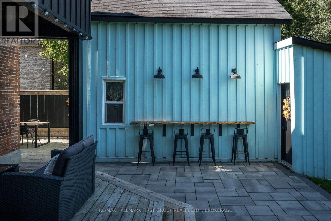
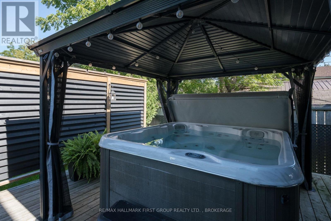
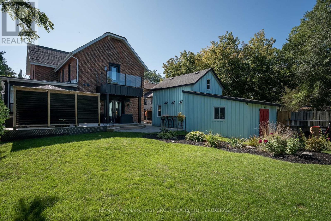
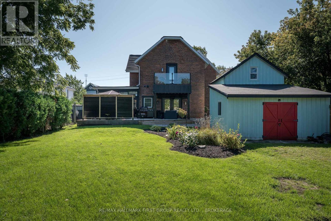
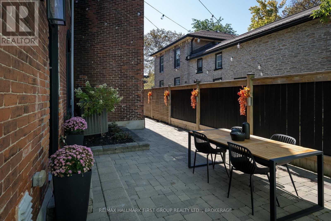
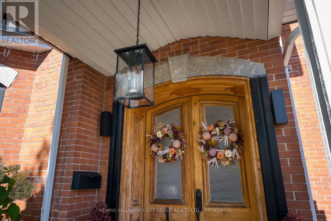
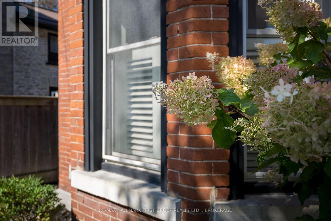
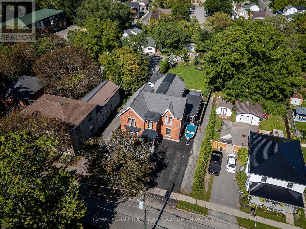
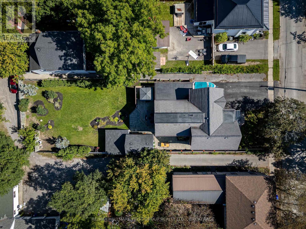
A remarkable blend of architectural heritage and refined modern living, this distinguished 19th-century all-brick residence offers more than 150 years of history in one of Belleville's established neighbourhoods. Connected to the early development of Alexander Street and prominent builder John Alexander Forin, the home offers 3 bedrooms, 3 bathrooms, soaring 10-foot ceilings, a winding staircase, exposed brick, beautiful original trim, and an integrated built-in speaker system throughout the main floor. Major updates from 2010-2013 included electrical, plumbing, windows, mechanicals, and exterior finishes, with further upgrades since 2021 including luxury vinyl flooring, quartz counters, GE Café appliances, and a refreshed sunroom. Outside, enjoy an expanded deck, stone patio, outdoor bar, hot tub, pergola, lighting, and landscaping. The rear carriage house/garage also offers potential for a future studio or creative space, subject to approvals. A recent professional home inspection is available. (id:49269)
Property Details
| MLS® Number | X13778474 |
| Property Type | Single Family |
| Community Name | Belleville Ward |
| Amenities Near By | Place Of Worship, Schools, Hospital, Public Transit |
| Community Features | Community Centre |
| Equipment Type | Water Heater |
| Features | Irregular Lot Size, Lighting |
| Parking Space Total | 3 |
| Rental Equipment Type | Water Heater |
| Structure | Deck, Porch |
Building
| Bathroom Total | 3 |
| Bedrooms Above Ground | 3 |
| Bedrooms Total | 3 |
| Age | 100+ Years |
| Appliances | Water Heater, Dishwasher, Dryer, Stove, Washer, Window Coverings, Refrigerator |
| Basement Type | Crawl Space |
| Construction Style Attachment | Detached |
| Cooling Type | Central Air Conditioning |
| Exterior Finish | Brick |
| Fireplace Present | Yes |
| Fireplace Total | 2 |
| Foundation Type | Stone |
| Half Bath Total | 1 |
| Heating Fuel | Natural Gas |
| Heating Type | Forced Air |
| Stories Total | 2 |
| Size Interior | 3,000 - 3,500 Sqft |
| Type | House |
| Utility Water | Municipal Water |
Parking
| Detached Garage | |
| Garage |
Land
| Acreage | No |
| Land Amenities | Place Of Worship, Schools, Hospital, Public Transit |
| Landscape Features | Landscaped |
| Sewer | Sanitary Sewer |
| Size Depth | 185 Ft |
| Size Frontage | 57 Ft ,6 In |
| Size Irregular | 57.5 X 185 Ft |
| Size Total Text | 57.5 X 185 Ft |
| Zoning Description | R2 |
Rooms
| Level | Type | Length | Width | Dimensions |
|---|---|---|---|---|
| Second Level | Bathroom | 2.77 m | 2.71 m | 2.77 m x 2.71 m |
| Second Level | Bathroom | 2.77 m | 2.87 m | 2.77 m x 2.87 m |
| Second Level | Bedroom | 4.24 m | 3.99 m | 4.24 m x 3.99 m |
| Second Level | Bedroom 2 | 5.36 m | 4.15 m | 5.36 m x 4.15 m |
| Second Level | Primary Bedroom | 6.13 m | 3.99 m | 6.13 m x 3.99 m |
| Main Level | Living Room | 3.08 m | 13.8 m | 3.08 m x 13.8 m |
| Main Level | Dining Room | 5.24 m | 4.12 m | 5.24 m x 4.12 m |
| Main Level | Sunroom | 7.32 m | 4.18 m | 7.32 m x 4.18 m |
| Main Level | Kitchen | 4.42 m | 6.13 m | 4.42 m x 6.13 m |
| Main Level | Laundry Room | 1.56 m | 4.11 m | 1.56 m x 4.11 m |
| Main Level | Bathroom | 2.04 m | 0.98 m | 2.04 m x 0.98 m |
Utilities
| Cable | Available |
| Electricity | Installed |
| Sewer | Installed |
Contact Us
Contact us for more information

The trademarks REALTOR®, REALTORS®, and the REALTOR® logo are controlled by The Canadian Real Estate Association (CREA) and identify real estate professionals who are members of CREA. The trademarks MLS®, Multiple Listing Service® and the associated logos are owned by The Canadian Real Estate Association (CREA) and identify the quality of services provided by real estate professionals who are members of CREA. The trademark DDF® is owned by The Canadian Real Estate Association (CREA) and identifies CREA's Data Distribution Facility (DDF®)
September 14 2026 11:49:55
Kingston & Area Real Estate Association
RE/MAX Hallmark First Group Realty Ltd. , Brokerage