
6 Mccammon Street Paris, Ontario N3L 1V9

$699,900
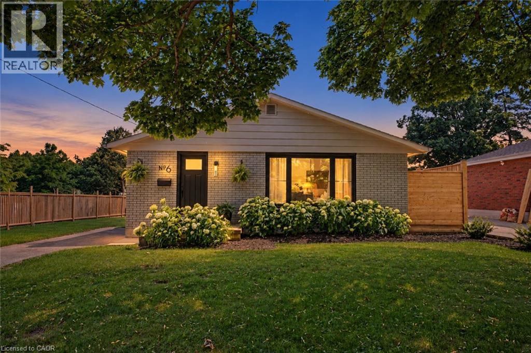
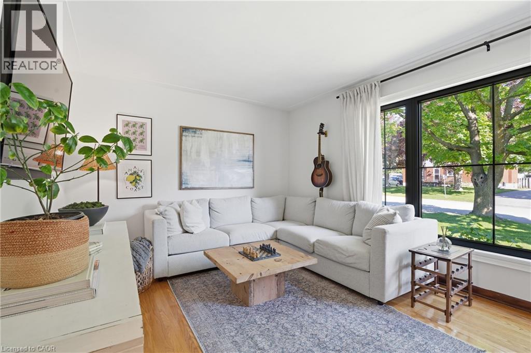
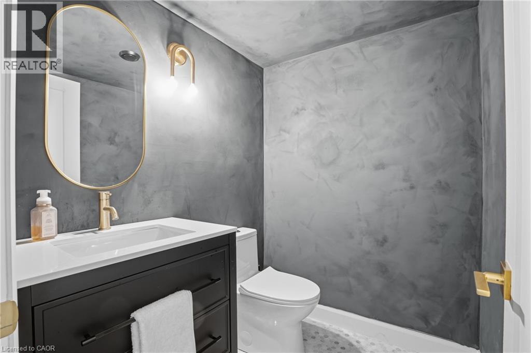
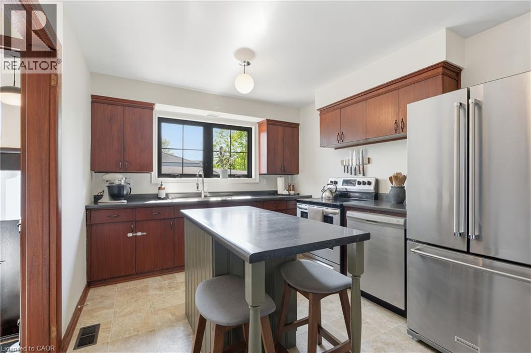
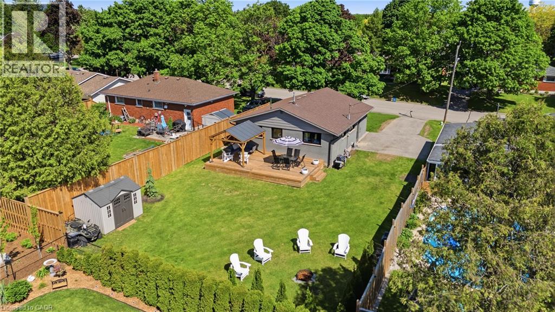
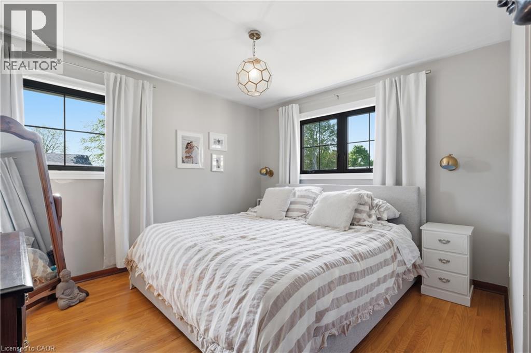
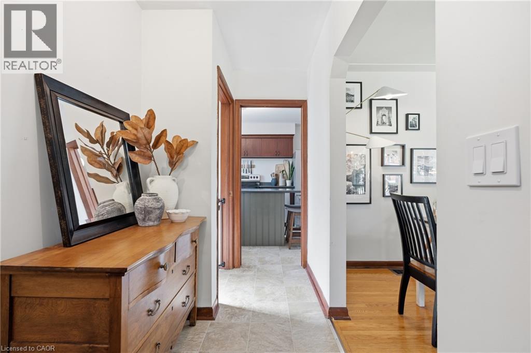
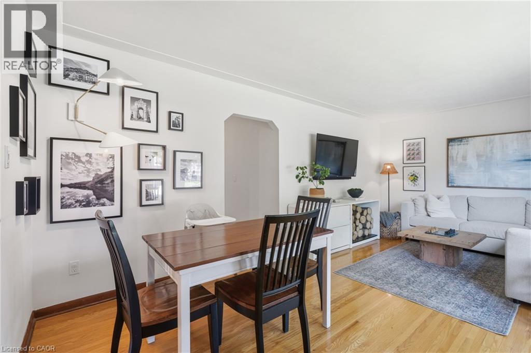
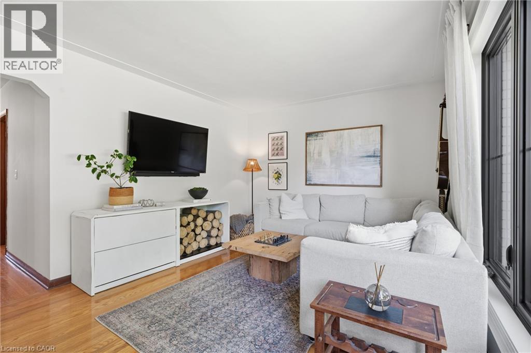
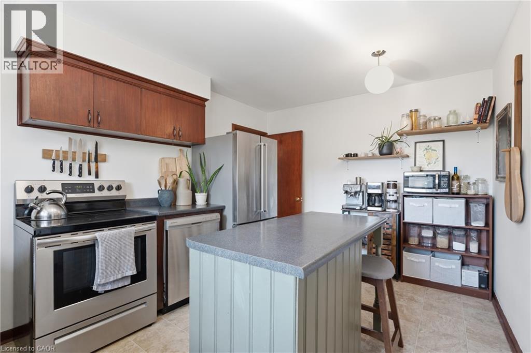
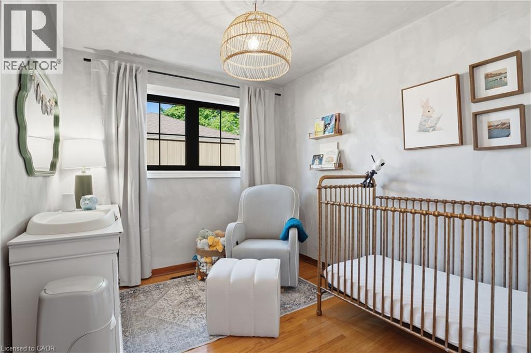
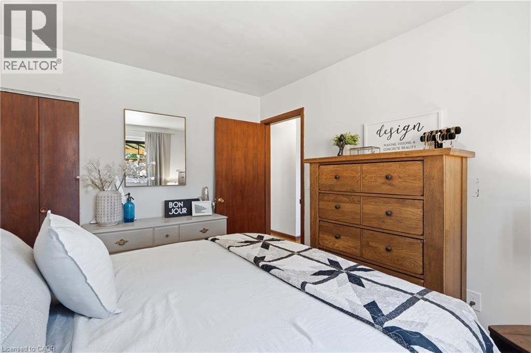
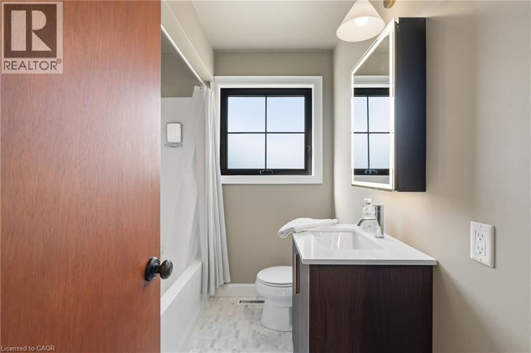
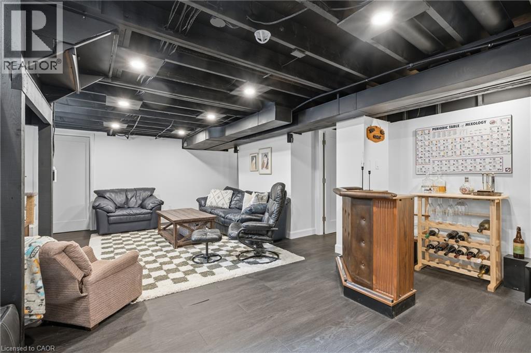
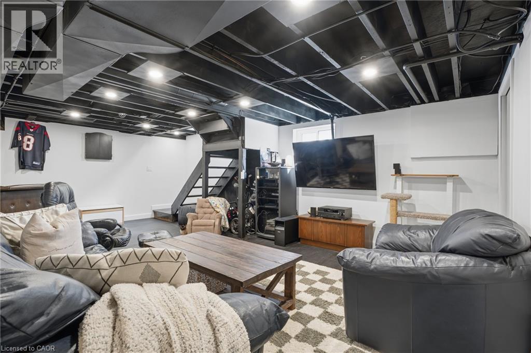
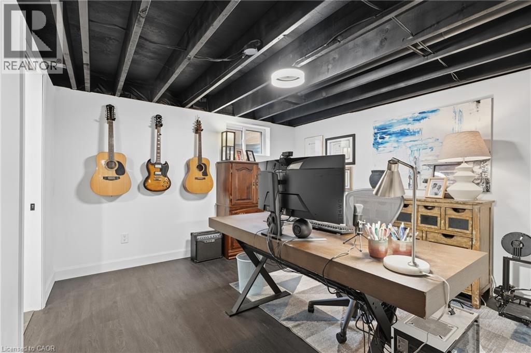
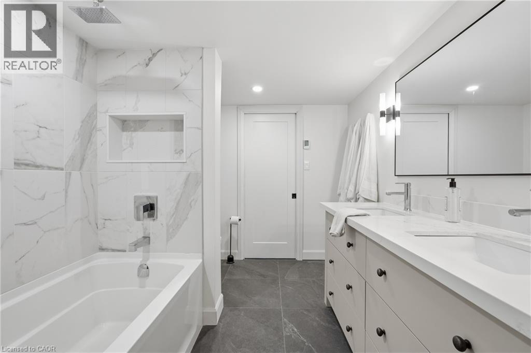
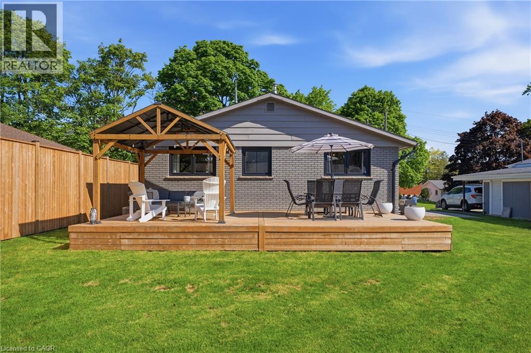
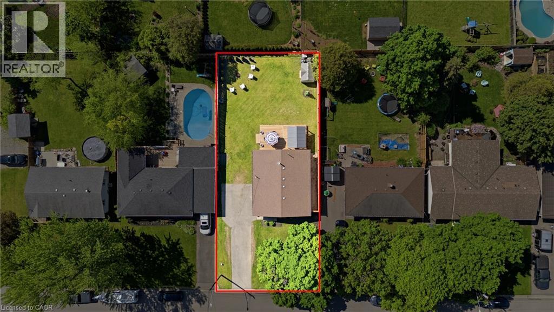
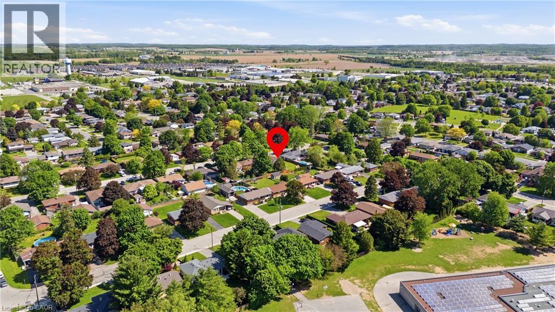
There is much more space here than first meets the eye. Set on a quiet, tree-lined street near downtown Paris, this updated bungalow offers three main-floor bedrooms, a finished lower level, three bathrooms and a generous 60 x 125 ft lot with parking for six vehicles. The bright main floor features comfortable living and dining spaces, an eat-in kitchen with newer appliances (2022), three bedrooms and a beautifully renovated 4-piece bathroom completed in 2026. New windows and front door (2023), fresh paint and updated lighting give the home a clean, move-in-ready feel. Downstairs is where the home really sets itself apart. The lower level offers a spacious recreation room, convenient 2-pc bathroom, finished fourth bedroom connected to a spa-inspired 5-piece bathroom with heated floors. A bar area is already plumbed for a future wet bar, while an additional laid-out room provides the opportunity to create a future bedroom, home office, gym or hobby room. It is an ideal setup for teenagers, guests or anyone needing flexible space beyond the main floor. Outside, the large backyard offers plenty of room to entertain, play or create the outdoor space you have been imagining. Enjoy the newer deck, mature surroundings and plenty of space for children, pets and summer gatherings. Additional updates include the furnace and air conditioner in 2022, kitchen appliances in 2022, exterior stain (2023 with 25 year warranty) and front door in 2023, and deck in 2024. Located close to parks, schools, shopping, the Grand River and downtown Paris, this is a thoughtfully updated home with room to enjoy now and further potential for the future. (id:49269)
Open House
This property has open houses!
2:00 pm
Ends at:4:00 pm
10:00 am
Ends at:12:00 pm
Property Details
| MLS® Number | 40862809 |
| Property Type | Single Family |
| Amenities Near By | Park, Playground, Schools, Shopping |
| Equipment Type | Water Heater |
| Features | Paved Driveway |
| Parking Space Total | 6 |
| Rental Equipment Type | Water Heater |
| Structure | Shed |
Building
| Bathroom Total | 3 |
| Bedrooms Above Ground | 3 |
| Bedrooms Below Ground | 1 |
| Bedrooms Total | 4 |
| Appliances | Dishwasher, Refrigerator, Stove, Water Softener |
| Architectural Style | Bungalow |
| Basement Development | Partially Finished |
| Basement Type | Full (partially Finished) |
| Constructed Date | 1966 |
| Construction Style Attachment | Detached |
| Cooling Type | Central Air Conditioning |
| Exterior Finish | Brick |
| Half Bath Total | 1 |
| Heating Fuel | Natural Gas |
| Heating Type | Forced Air |
| Stories Total | 1 |
| Size Interior | 1,775 Sqft |
| Type | House |
| Utility Water | Municipal Water |
Land
| Acreage | No |
| Fence Type | Partially Fenced |
| Land Amenities | Park, Playground, Schools, Shopping |
| Sewer | Municipal Sewage System |
| Size Depth | 125 Ft |
| Size Frontage | 60 Ft |
| Size Total Text | Under 1/2 Acre |
| Zoning Description | R2 |
Rooms
| Level | Type | Length | Width | Dimensions |
|---|---|---|---|---|
| Basement | Other | 12'10'' x 11'2'' | ||
| Basement | 5pc Bathroom | 9'7'' x 7'7'' | ||
| Basement | Bedroom | 11'4'' x 11'4'' | ||
| Basement | 2pc Bathroom | 5'6'' x 4'10'' | ||
| Basement | Recreation Room | 21'10'' x 13'7'' | ||
| Main Level | Bedroom | 12'0'' x 10'0'' | ||
| Main Level | 4pc Bathroom | 7'4'' x 6'6'' | ||
| Main Level | Bedroom | 11'0'' x 10'0'' | ||
| Main Level | Bedroom | 10'0'' x 8'6'' | ||
| Main Level | Eat In Kitchen | 14'5'' x 9'11'' | ||
| Main Level | Living Room | 11'1'' x 10'6'' | ||
| Main Level | Dinette | 11'1'' x 6'1'' |
https://www.realtor.ca/real-estate/30273074/6-mccammon-street-paris
Contact Us
Contact us for more information

The trademarks REALTOR®, REALTORS®, and the REALTOR® logo are controlled by The Canadian Real Estate Association (CREA) and identify real estate professionals who are members of CREA. The trademarks MLS®, Multiple Listing Service® and the associated logos are owned by The Canadian Real Estate Association (CREA) and identify the quality of services provided by real estate professionals who are members of CREA. The trademark DDF® is owned by The Canadian Real Estate Association (CREA) and identifies CREA's Data Distribution Facility (DDF®)
September 15 2026 04:08:56
REALTORS® Association of Hamilton-Burlington
Royal LePage Brant Realty