
2300 County Rd 12 Essex, Ontario N8M 2X6

$349,900
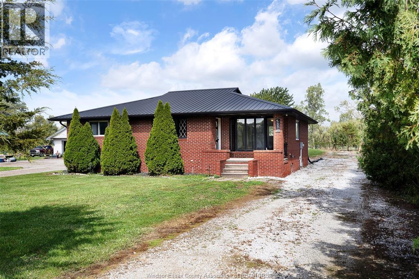
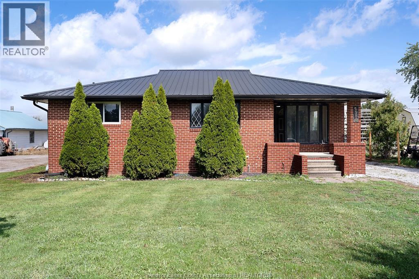
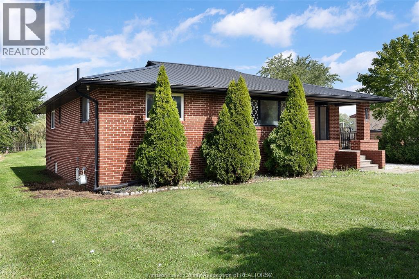
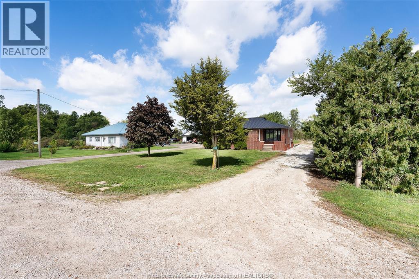
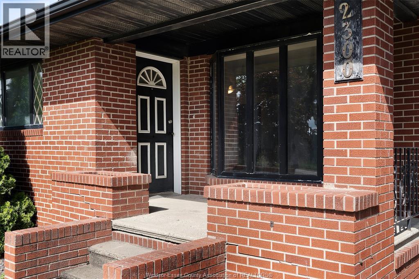
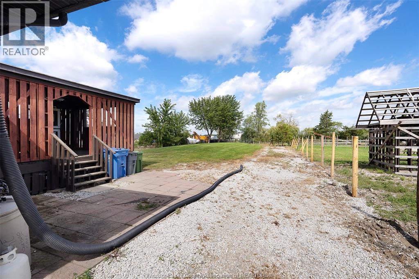
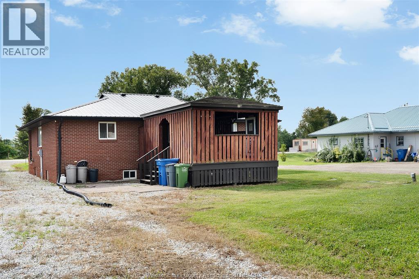
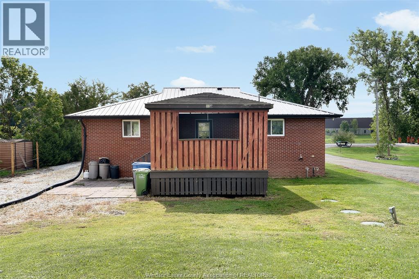
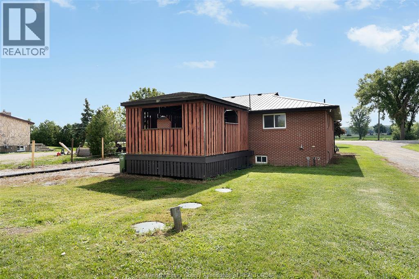
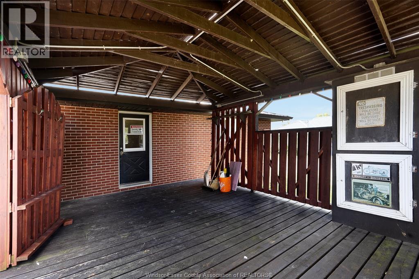
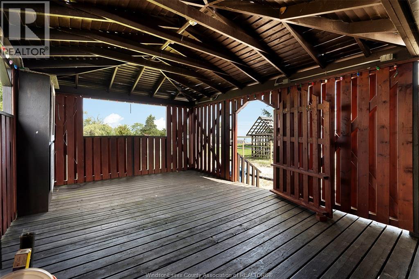
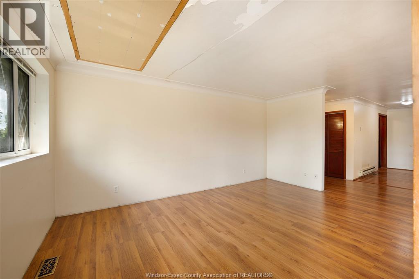
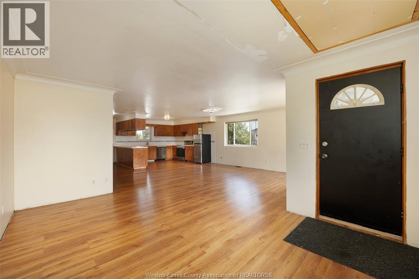
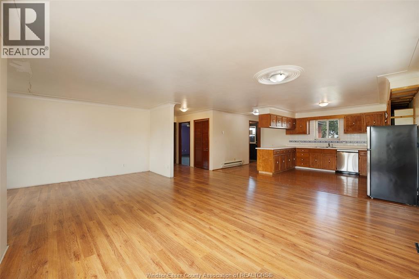
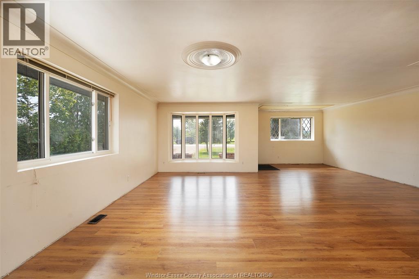
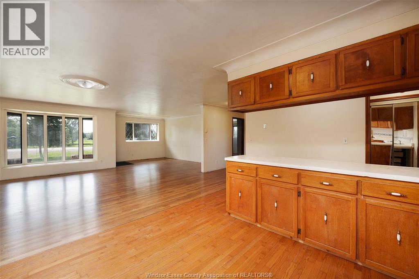
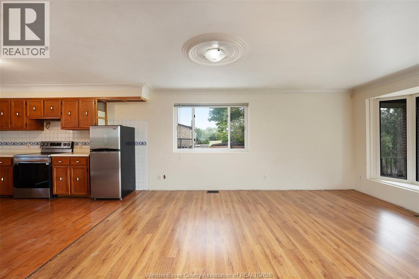
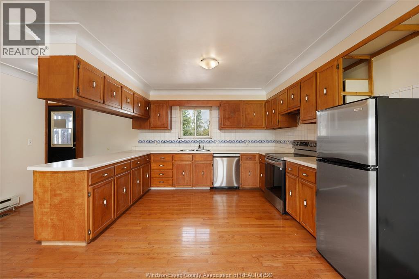
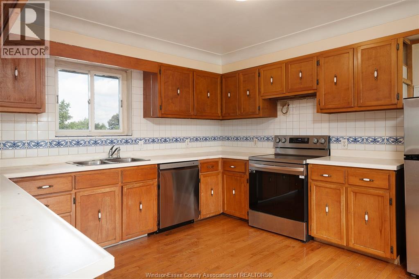
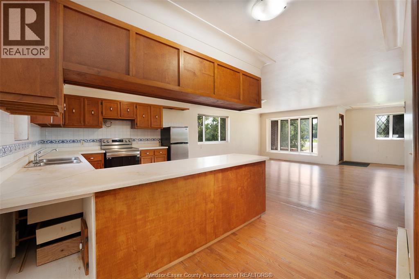
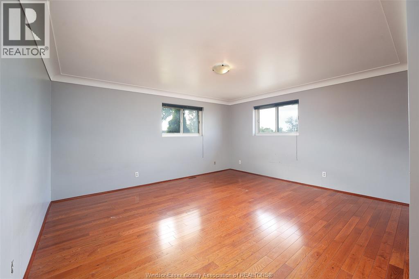
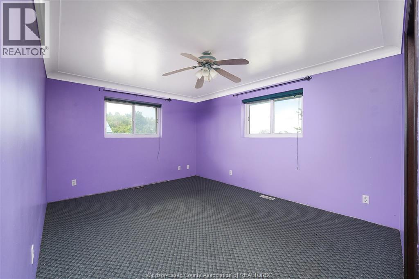
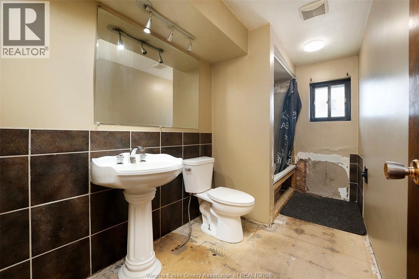
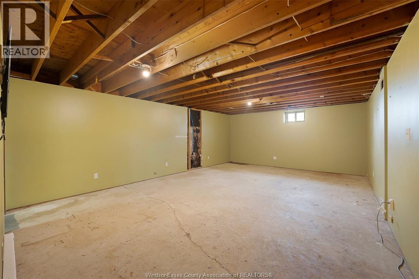
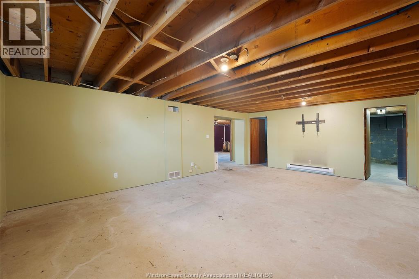
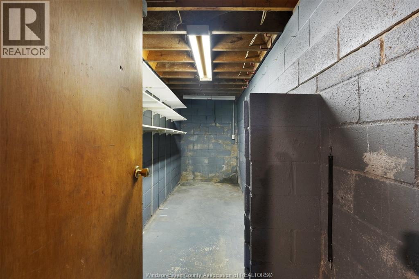
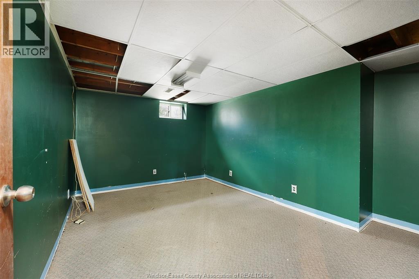
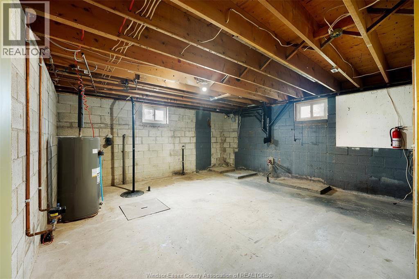
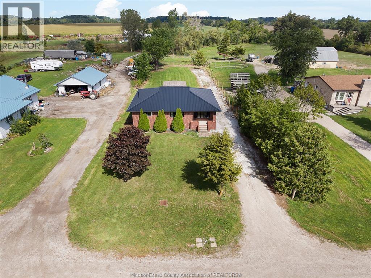
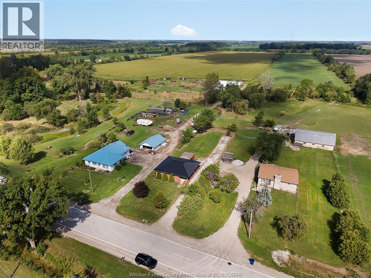
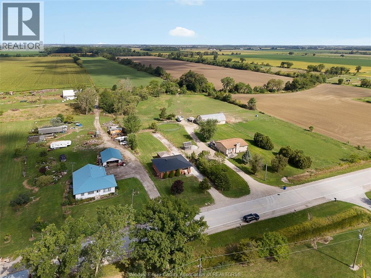
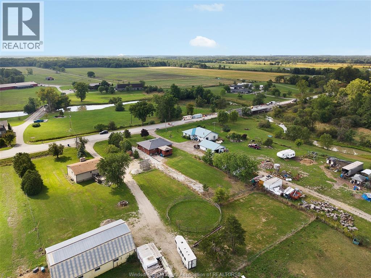
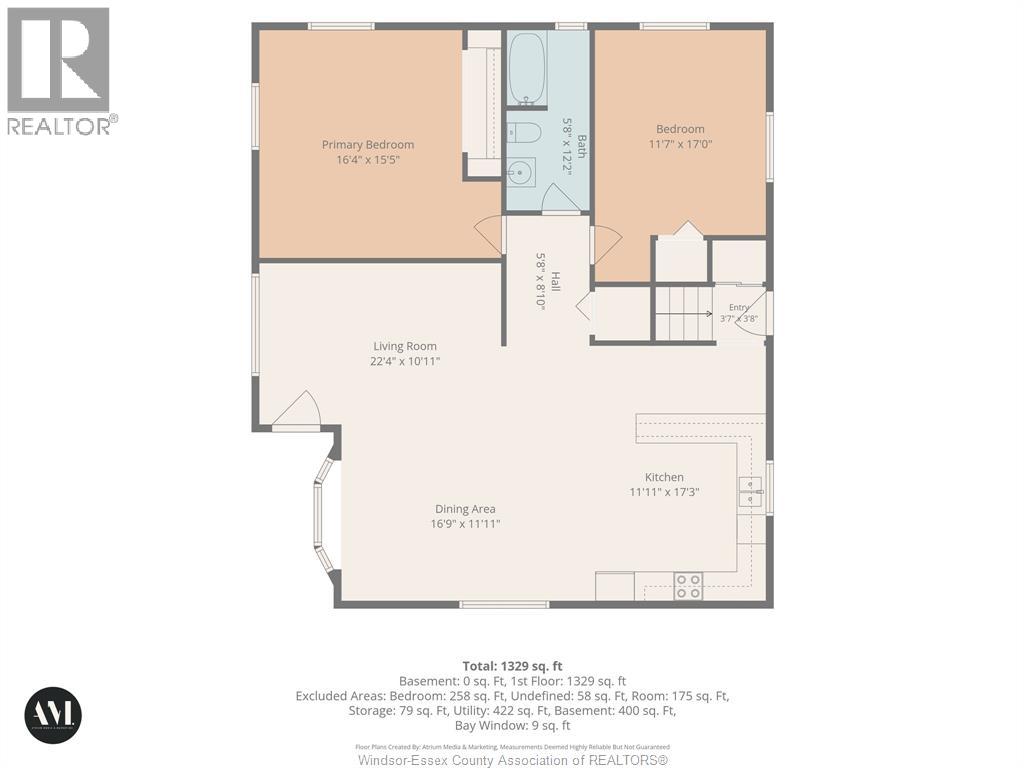
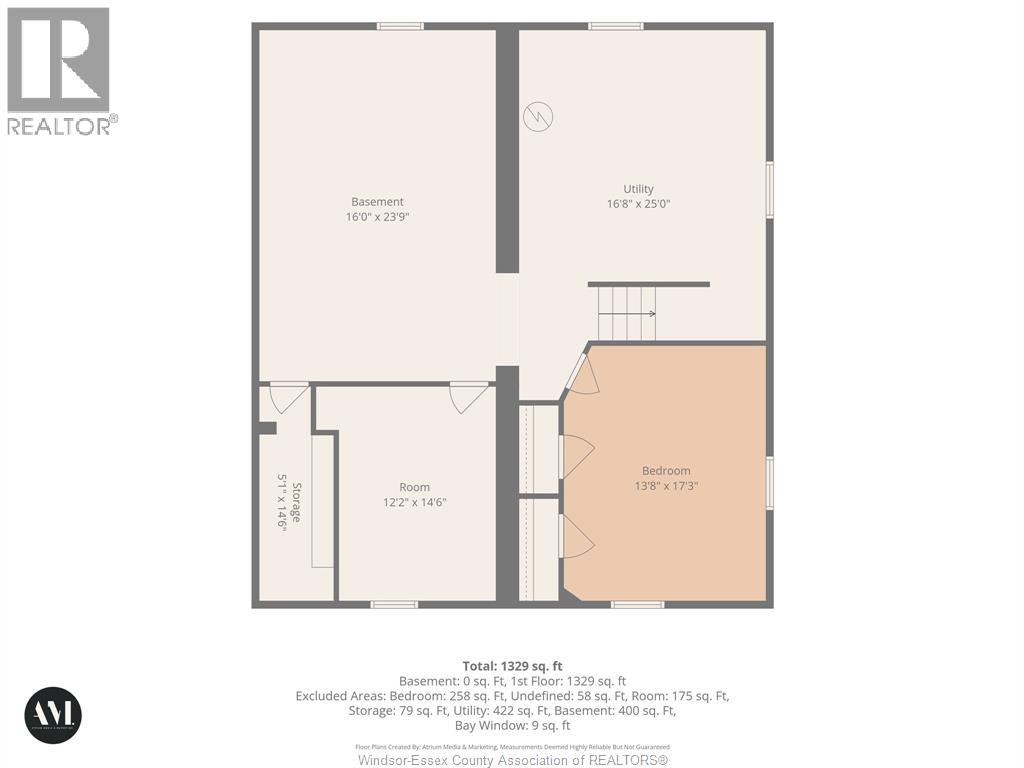
A rare opportunity - solid full-brick ranch nestled in the heart of wine country, just outside the Town of Essex. Offering a spacious and functional layout, the main floor features 2 generously sized bedrooms, a full bathroom, and a completely open-concept great room combining the living room, dining area, and kitchen into one inviting space. The full basement provides plenty of additional potential, featuring 2 more bedrooms and a rough-in for a bathroom—ideal for additional living space, guests, a growing family, or future customization. Outside, enjoy a spacious yard and a convenient front-to-back gravel driveway offering plenty of parking and easy access to the property. Additional features include a durable metal roof, a covered rear deck and newer septic system. Vacant and available for immediate possession, this property presents a great opportunity for first-time buyers, investors, or anyone looking to enter the market and add value over time. Call today before this opportunity is spoken for! (id:49269)
Property Details
| MLS® Number | 26022427 |
| Property Type | Single Family |
| Features | Gravel Driveway |
Building
| Bathroom Total | 1 |
| Bedrooms Above Ground | 2 |
| Bedrooms Below Ground | 2 |
| Bedrooms Total | 4 |
| Appliances | Dishwasher, Refrigerator, Stove |
| Architectural Style | Ranch |
| Constructed Date | 1986 |
| Construction Style Attachment | Detached |
| Exterior Finish | Brick |
| Flooring Type | Hardwood, Cushion/lino/vinyl |
| Foundation Type | Block |
| Heating Fuel | Electric, Natural Gas |
| Heating Type | Baseboard Heaters |
| Stories Total | 1 |
| Type | House |
Land
| Acreage | No |
| Landscape Features | Landscaped |
| Sewer | Septic System |
| Size Irregular | 60 X Irreg (249) / 0.343 Ac |
| Size Total Text | 60 X Irreg (249) / 0.343 Ac|0.25- 0.50 Acre |
| Zoning Description | A1.1 |
Rooms
| Level | Type | Length | Width | Dimensions |
|---|---|---|---|---|
| Lower Level | Cold Room | Measurements not available | ||
| Lower Level | Storage | Measurements not available | ||
| Lower Level | Bedroom | Measurements not available | ||
| Lower Level | Bedroom | Measurements not available | ||
| Lower Level | Family Room | Measurements not available | ||
| Lower Level | Utility Room | Measurements not available | ||
| Main Level | Bedroom | Measurements not available | ||
| Main Level | 4pc Bathroom | Measurements not available | ||
| Main Level | Primary Bedroom | Measurements not available | ||
| Main Level | Kitchen | Measurements not available | ||
| Main Level | Dining Room | Measurements not available | ||
| Main Level | Living Room | Measurements not available |
https://www.realtor.ca/real-estate/30273222/2300-county-rd-12-essex
Contact Us
Contact us for more information

The trademarks REALTOR®, REALTORS®, and the REALTOR® logo are controlled by The Canadian Real Estate Association (CREA) and identify real estate professionals who are members of CREA. The trademarks MLS®, Multiple Listing Service® and the associated logos are owned by The Canadian Real Estate Association (CREA) and identify the quality of services provided by real estate professionals who are members of CREA. The trademark DDF® is owned by The Canadian Real Estate Association (CREA) and identifies CREA's Data Distribution Facility (DDF®)
September 14 2026 01:56:38
Windsor-Essex County Association of REALTORS®
Jump Realty Inc.