
180 Bitonti Cres Sault Ste. Marie, Ontario P6C 6A9

$314,900
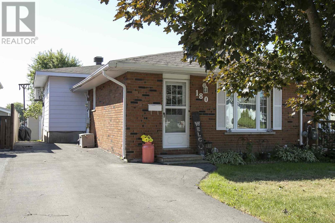
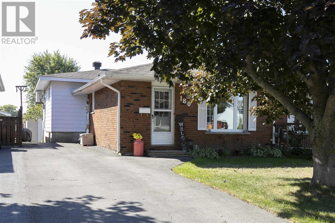
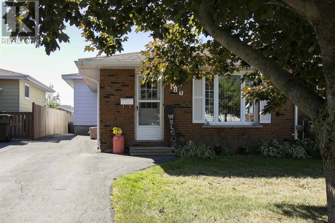
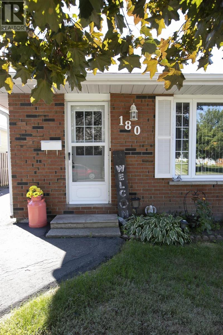
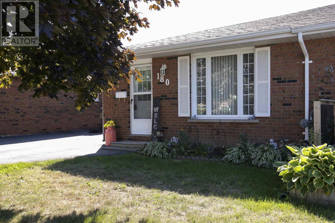
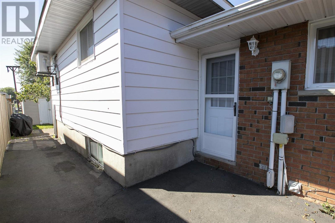
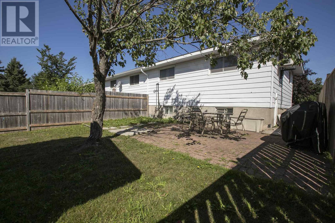
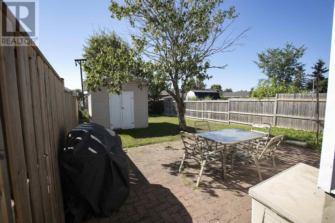
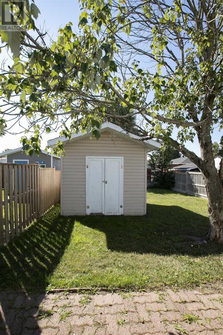
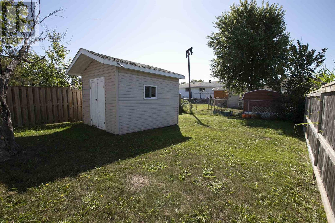
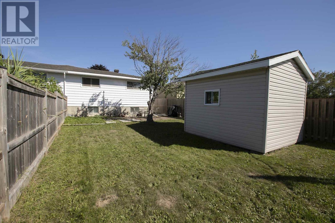
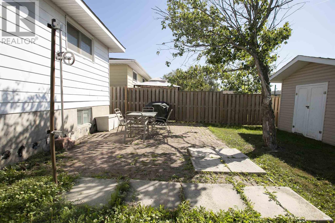
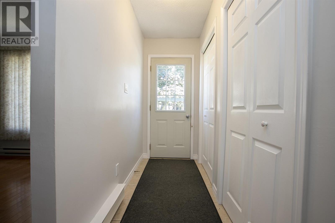
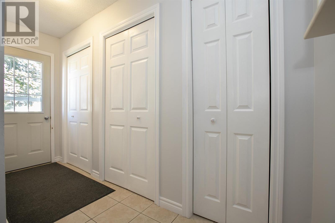
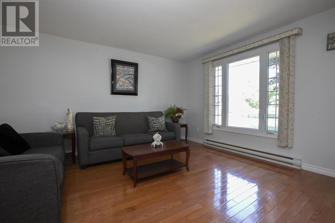
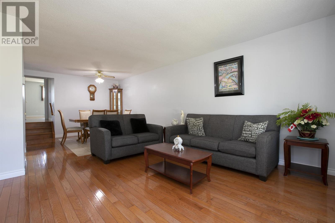
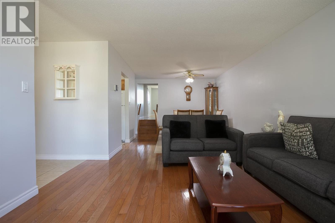
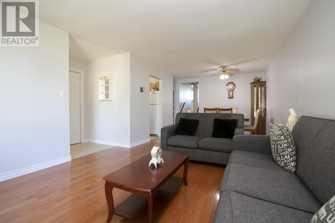
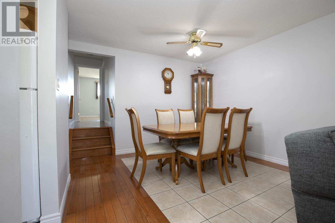
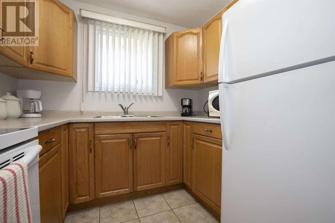
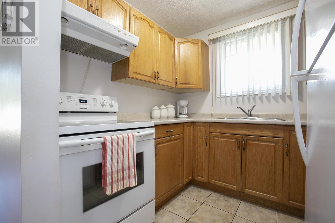
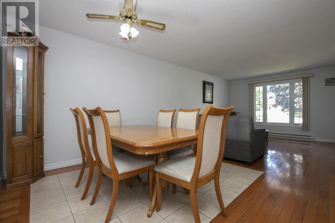
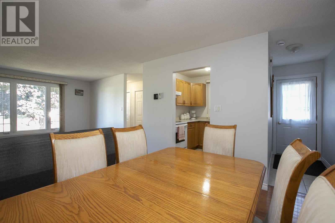
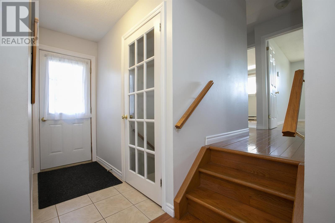
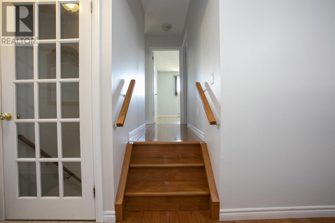
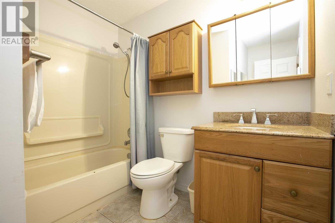
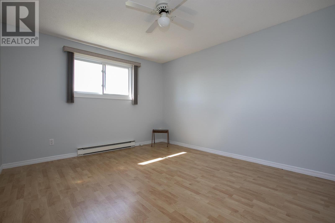
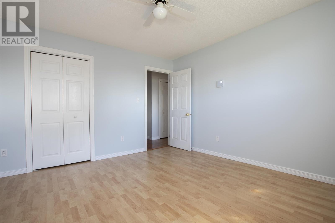
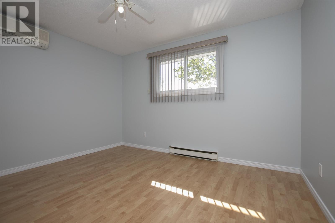
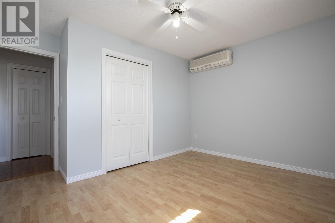
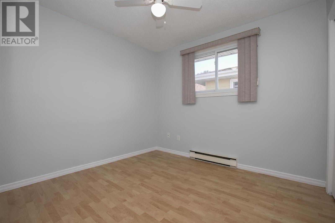
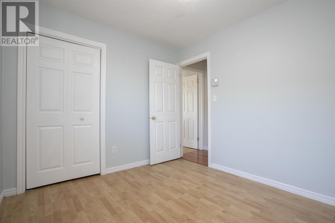
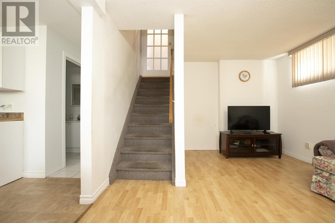
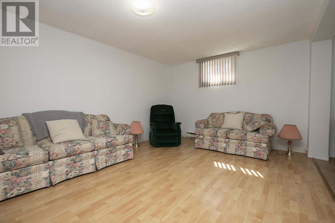
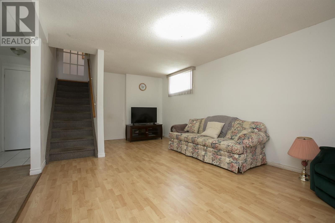
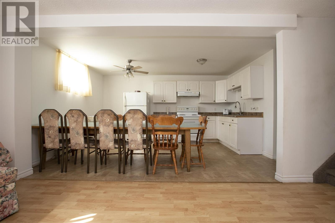
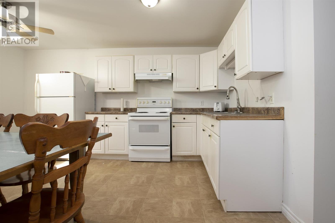
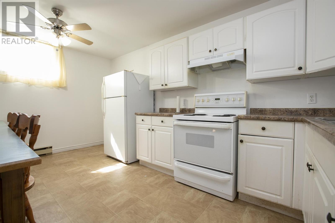
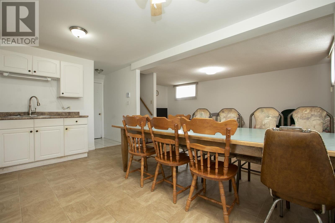
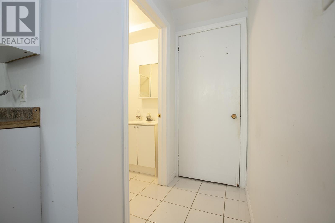
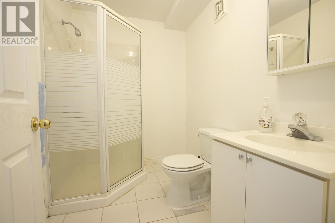
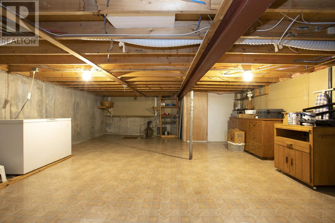
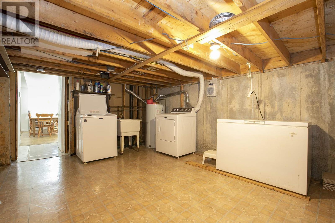
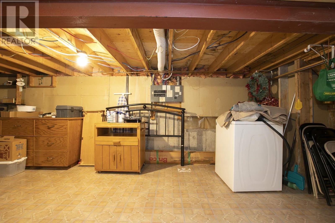
Absolutely impeccable semi-detached home in a highly desirable west-end location! This bright and inviting home offers a functional open layout with some hardwood flooring, a formal dining room, and a spacious front entrance with double closets. The main level features three generously sized bedrooms and a 4-piece bathroom. The finished lower level adds excellent versatility with a large summer kitchen, comfortable recreation room, 3-piece bathroom, and plenty of storage space. Outside, you’ll find a large paved driveway, mostly fenced backyard, patio area, and additional storage. Recent updates include newer shingles (2022), vinyl windows, and a ductless split unit for cooling. This well-maintained home is the perfect opportunity for first-time buyers, young families, or those looking to downsize. Don't miss out and call today to book your private viewing! (id:49269)
Property Details
| MLS® Number | SM262525 |
| Property Type | Single Family |
| Community Name | Sault Ste. Marie |
| Communication Type | High Speed Internet |
| Community Features | Bus Route |
| Features | Paved Driveway |
| Structure | Patio(s) |
Building
| Bathroom Total | 2 |
| Bedrooms Above Ground | 3 |
| Bedrooms Total | 3 |
| Appliances | Stove, Dryer, Freezer, Window Coverings, Refrigerator, Washer |
| Architectural Style | 3 Level |
| Basement Development | Partially Finished |
| Basement Type | Full (partially Finished) |
| Constructed Date | 1981 |
| Construction Style Attachment | Semi-detached |
| Cooling Type | Air Conditioned |
| Exterior Finish | Brick, Siding |
| Flooring Type | Hardwood |
| Heating Fuel | Electric |
| Heating Type | Baseboard Heaters |
| Size Interior | 1,091 Sqft |
| Utility Water | Municipal Water |
Parking
| No Garage |
Land
| Access Type | Road Access |
| Acreage | No |
| Fence Type | Fenced Yard |
| Sewer | Sanitary Sewer |
| Size Frontage | 30.0000 |
| Size Total Text | Under 1/2 Acre |
Rooms
| Level | Type | Length | Width | Dimensions |
|---|---|---|---|---|
| Basement | Kitchen | 11 x 15.5 | ||
| Basement | Recreation Room | 12 x 21 | ||
| Basement | Bathroom | 3 pce | ||
| Basement | Laundry Room | 19 x 24 | ||
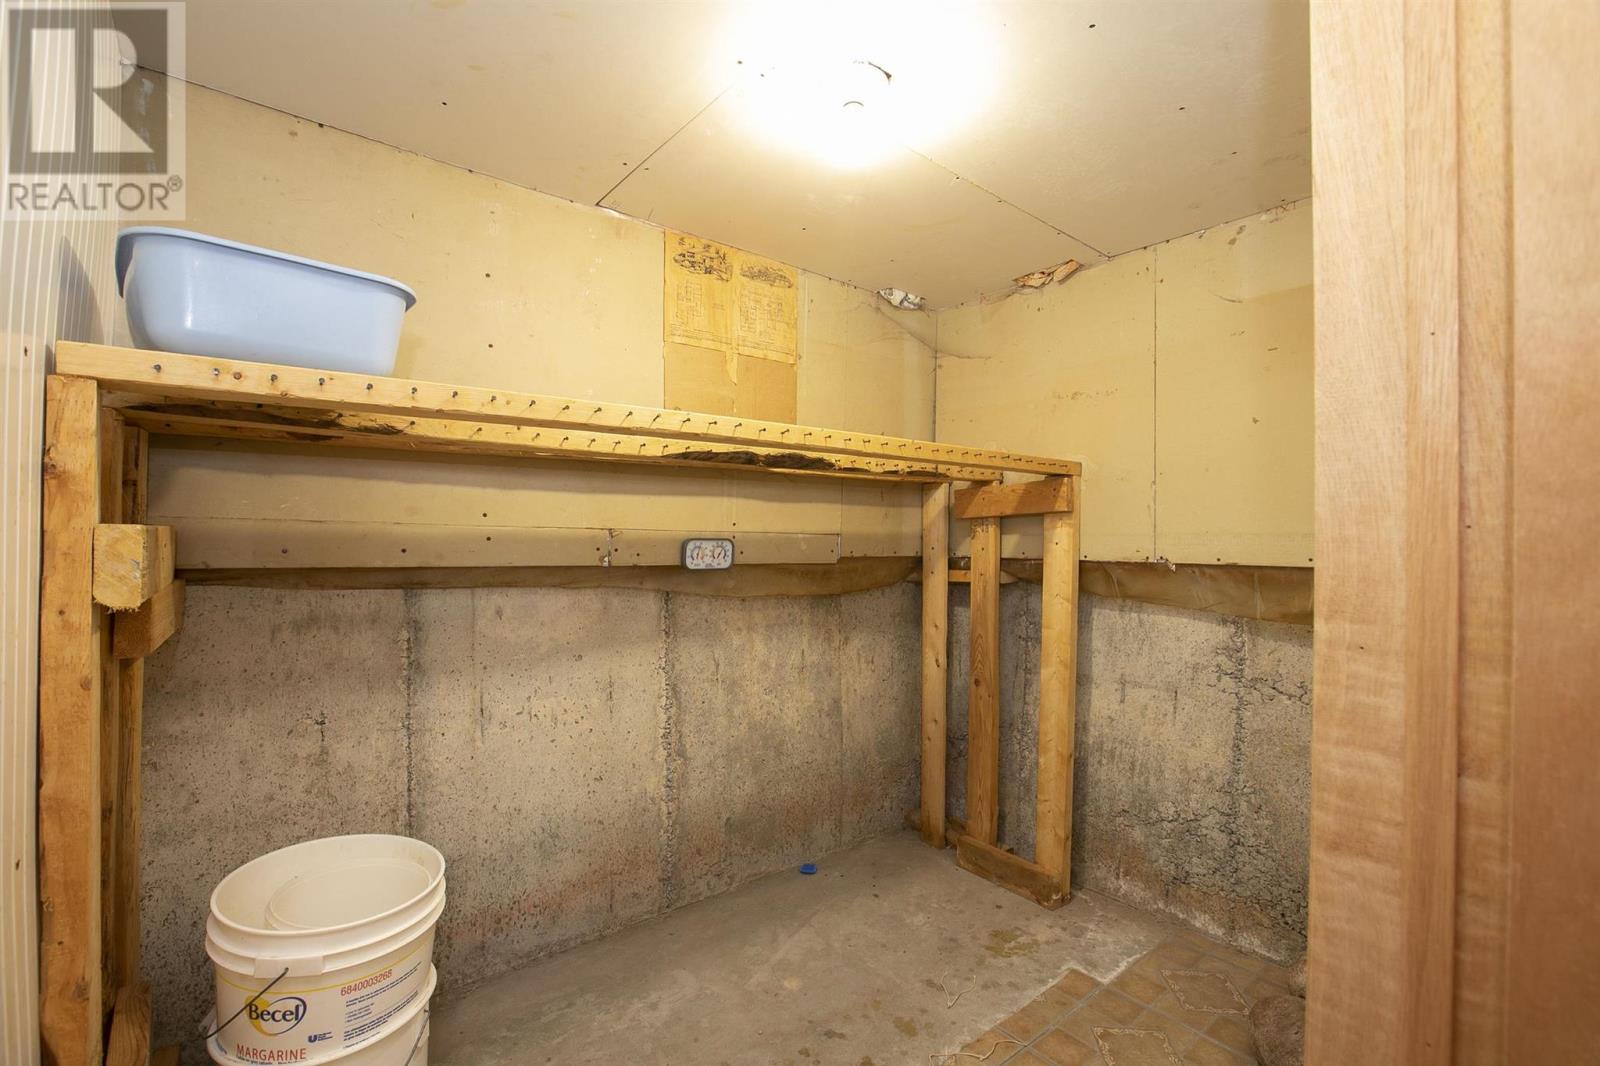
| Basement | Cold Room | . | ||
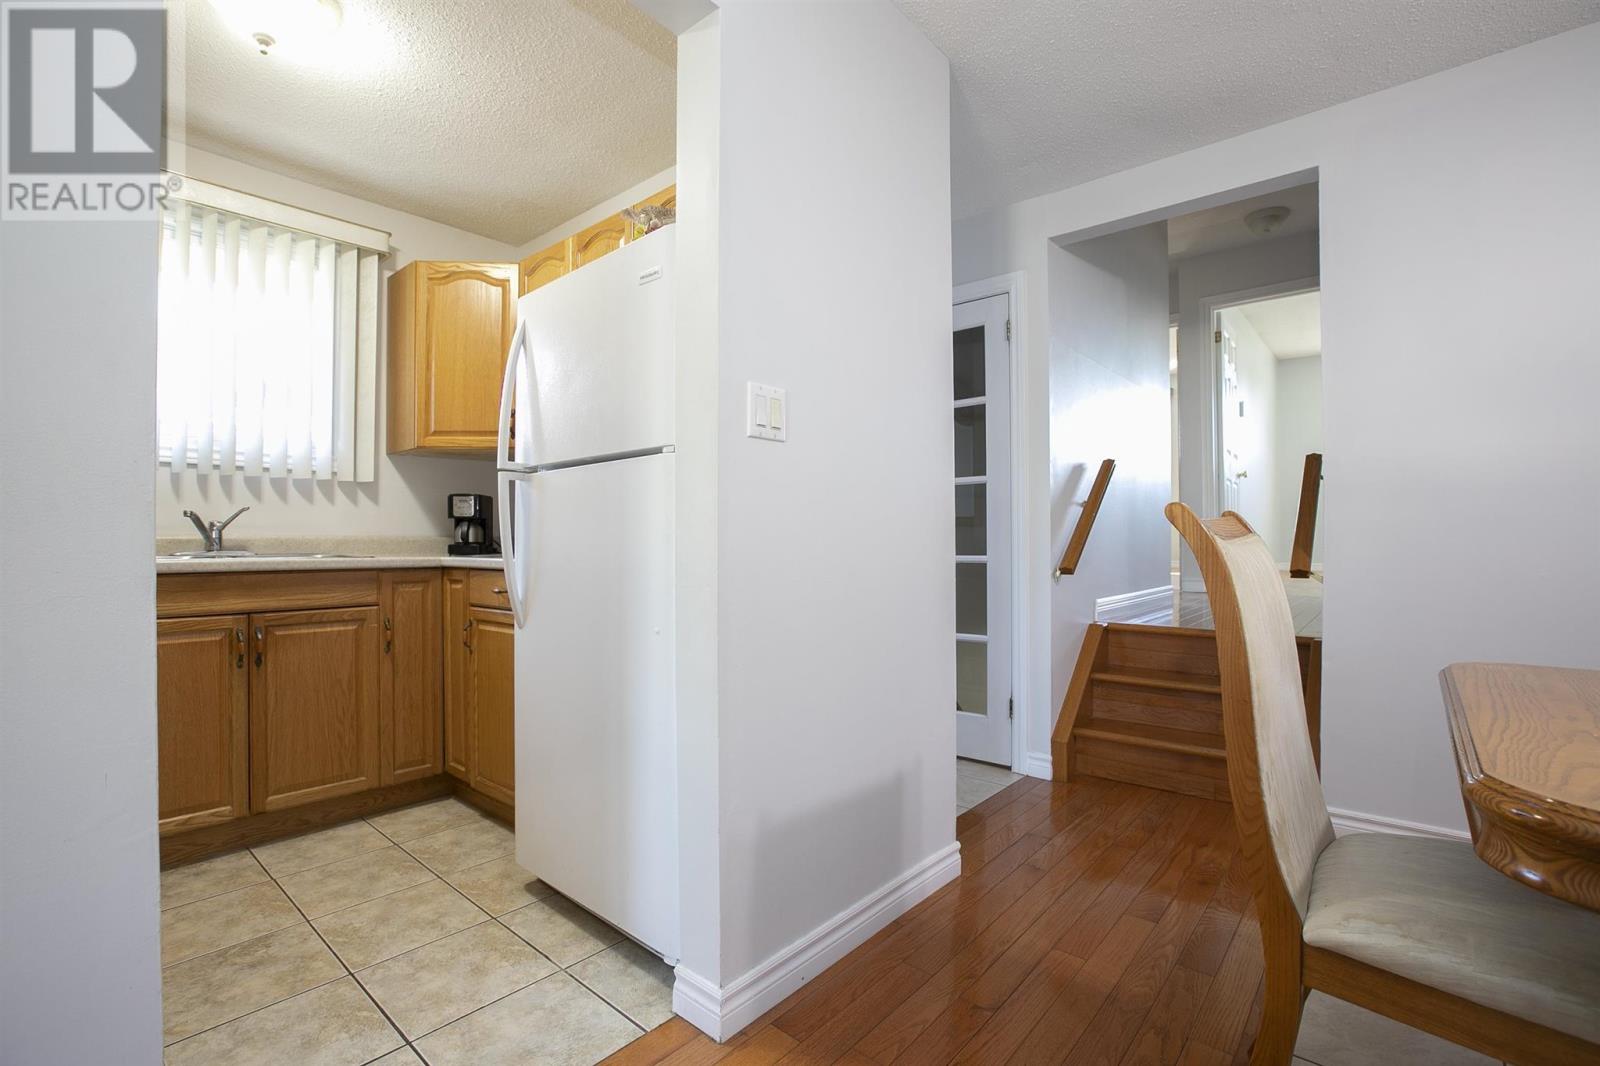
| Main Level | Kitchen | 8 x 7.6 | ||
| Main Level | Dining Room | 11 x 11 | ||
| Main Level | Living Room | 13 x 11 | ||
| Main Level | Primary Bedroom | 13 x 11.4 | ||
| Main Level | Bedroom | 10 x 12 | ||
| Main Level | Bedroom | 9 x 9.10 | ||
| Main Level | Bathroom | 4 pce |
Utilities
| Cable | Available |
| Electricity | Available |
| Natural Gas | Available |
| Telephone | Available |
https://www.realtor.ca/real-estate/30273355/180-bitonti-cres-sault-ste-marie-sault-ste-marie
Contact Us
Contact us for more information

The trademarks REALTOR®, REALTORS®, and the REALTOR® logo are controlled by The Canadian Real Estate Association (CREA) and identify real estate professionals who are members of CREA. The trademarks MLS®, Multiple Listing Service® and the associated logos are owned by The Canadian Real Estate Association (CREA) and identify the quality of services provided by real estate professionals who are members of CREA. The trademark DDF® is owned by The Canadian Real Estate Association (CREA) and identifies CREA's Data Distribution Facility (DDF®)
September 15 2026 05:03:15
Sault Ste. Marie Real Estate Board
Century 21 Choice Realty Inc.