
306130 Caley Road N Norwich, Ontario N0J 1P0

$874,900
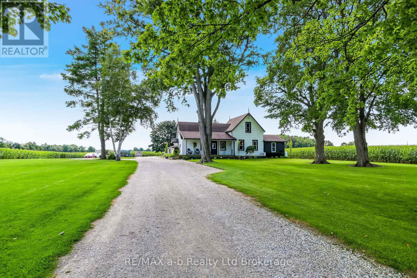
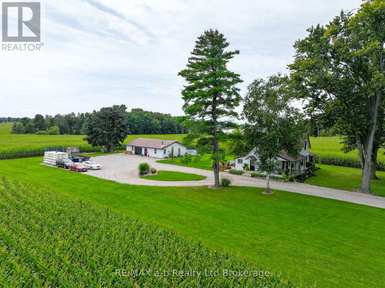
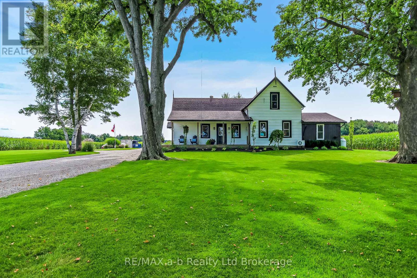
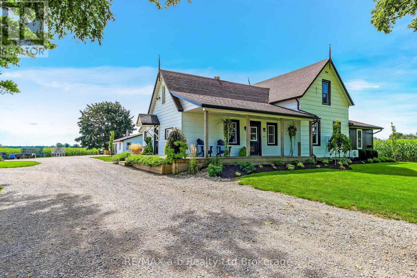
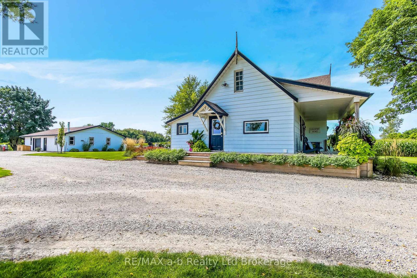
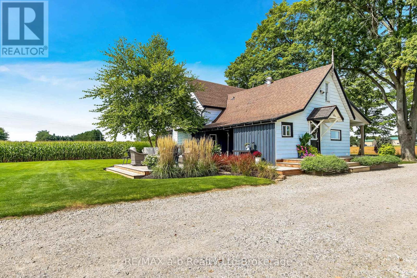
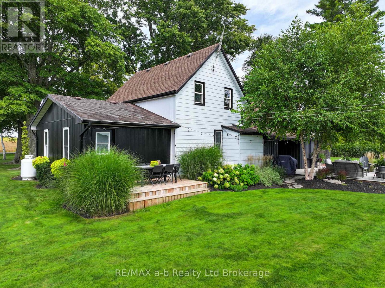
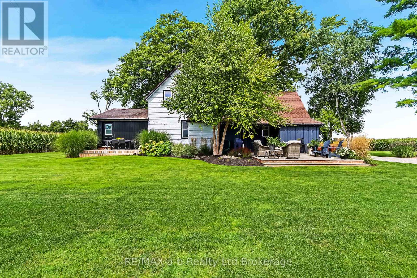
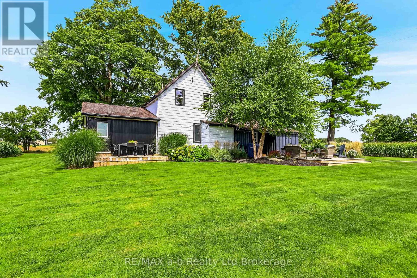
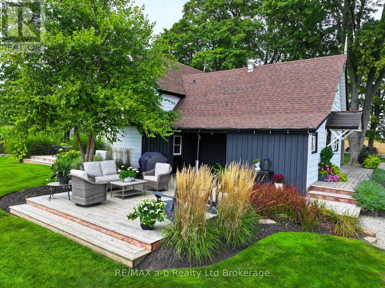
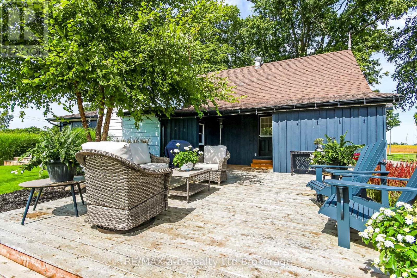
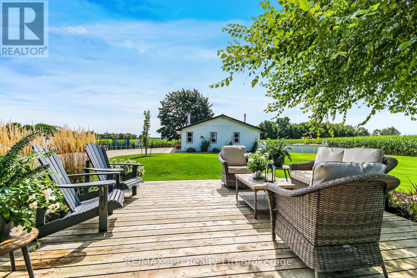
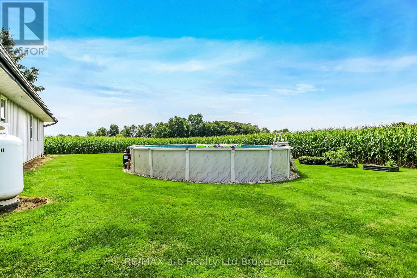
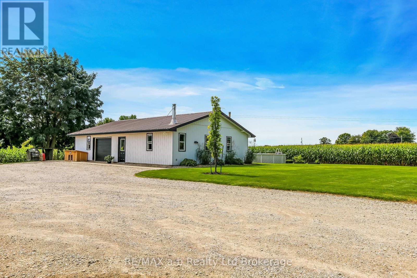
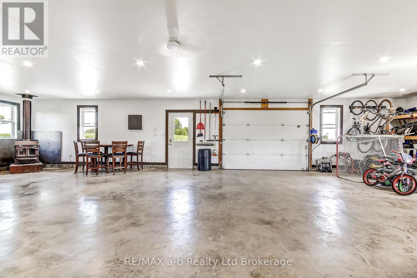
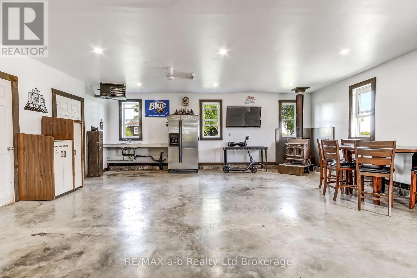
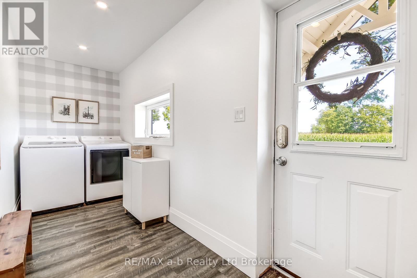
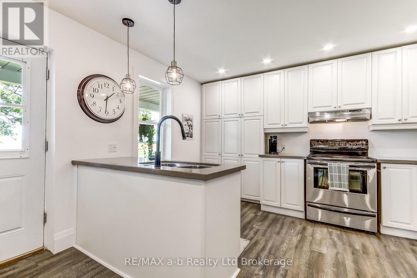
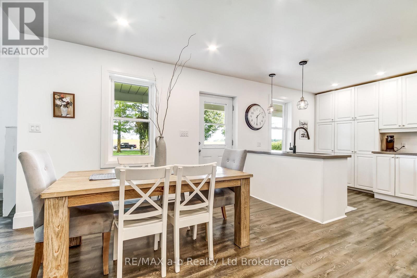
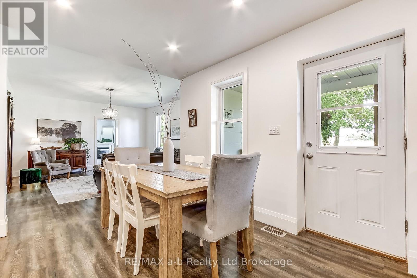
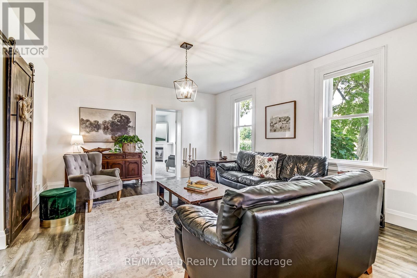
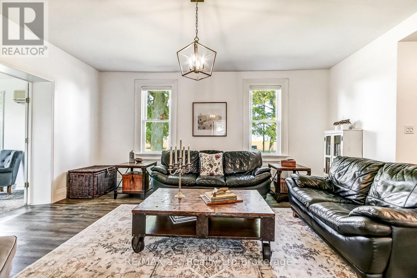
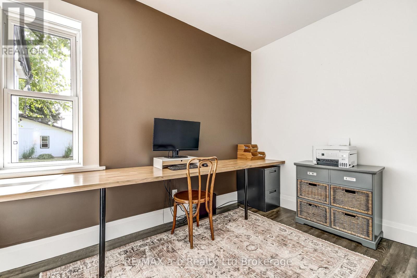
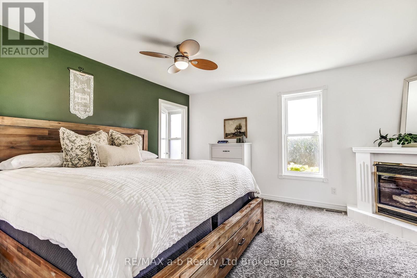
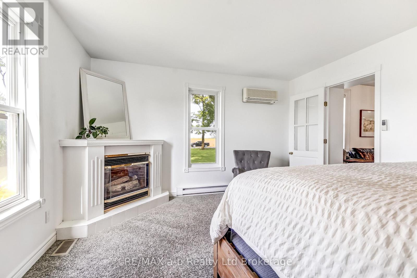
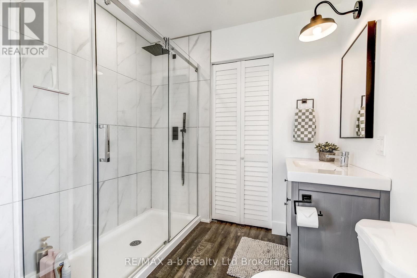
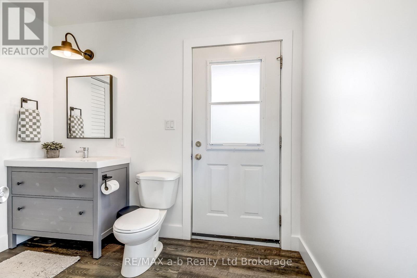
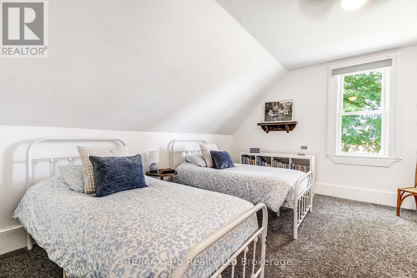
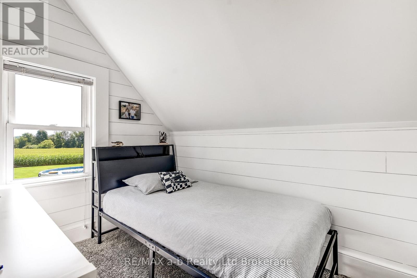
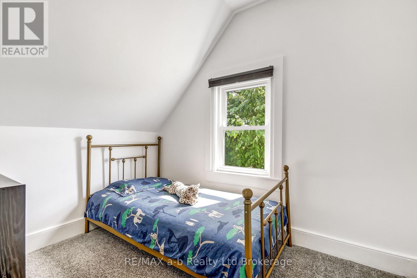
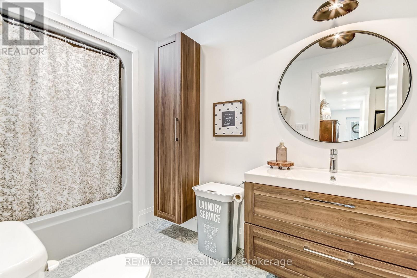
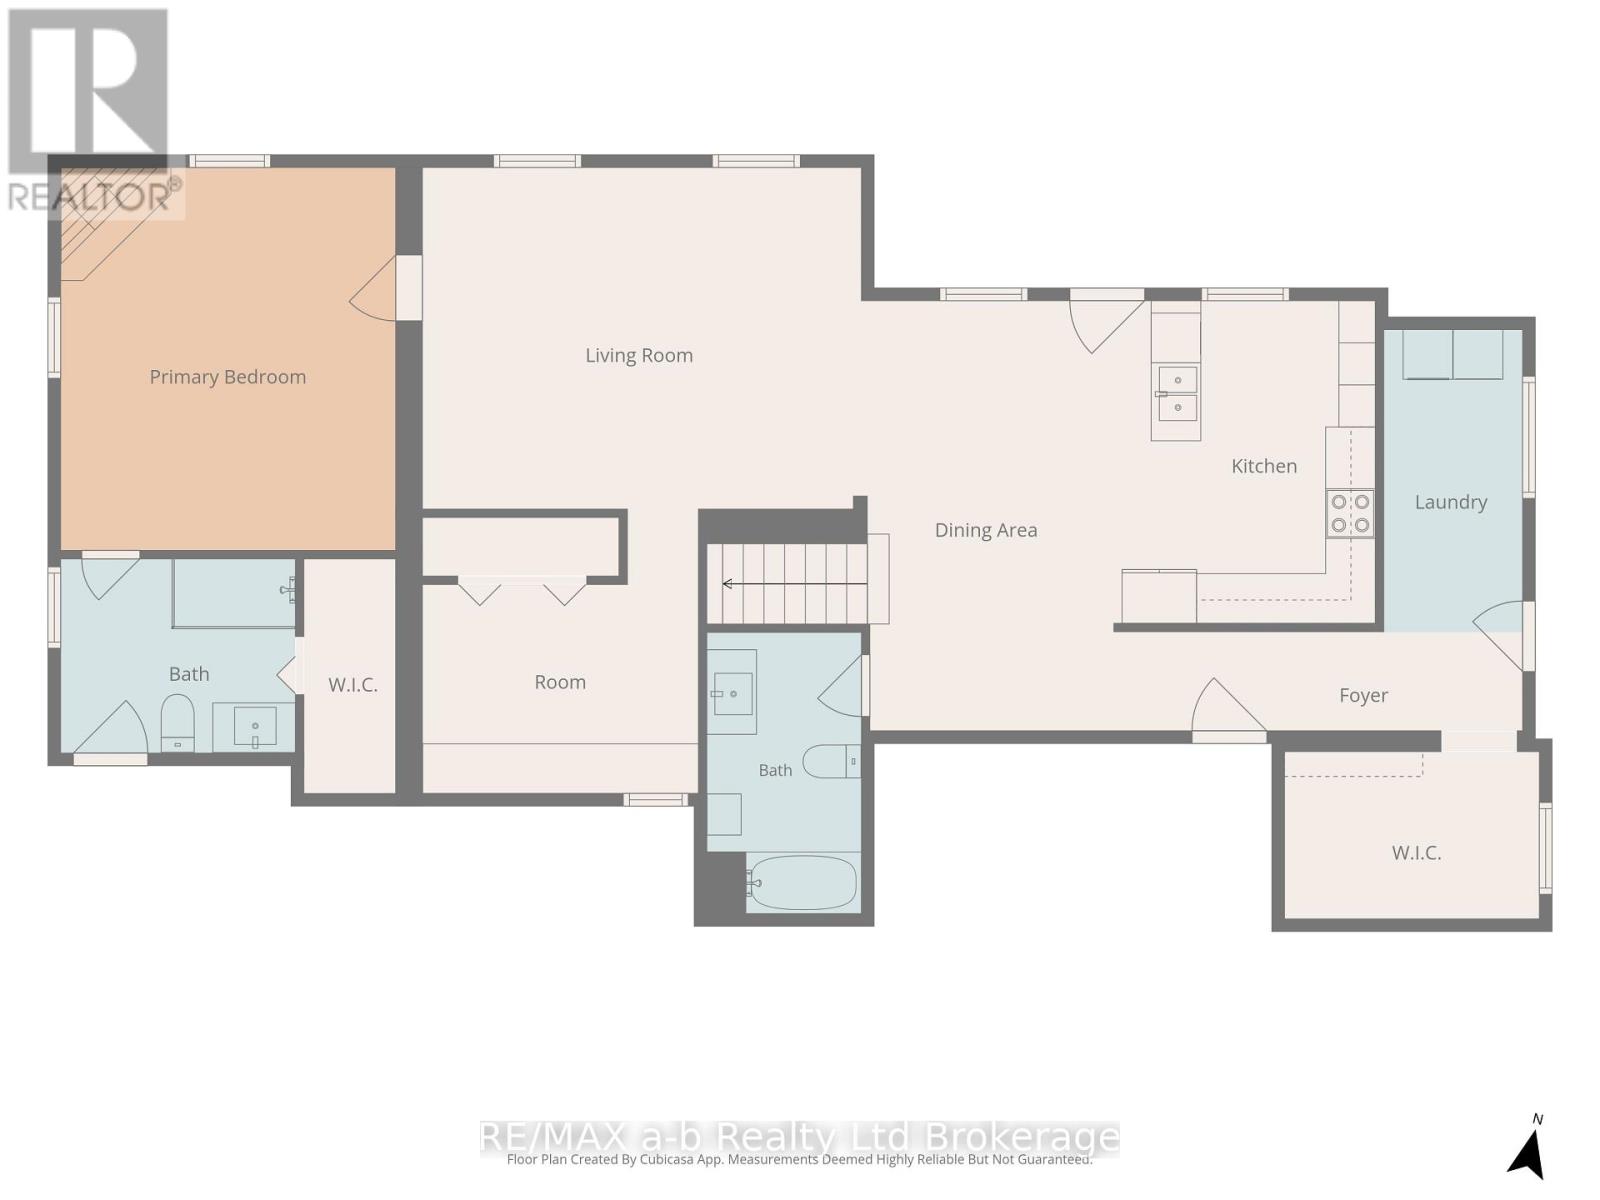
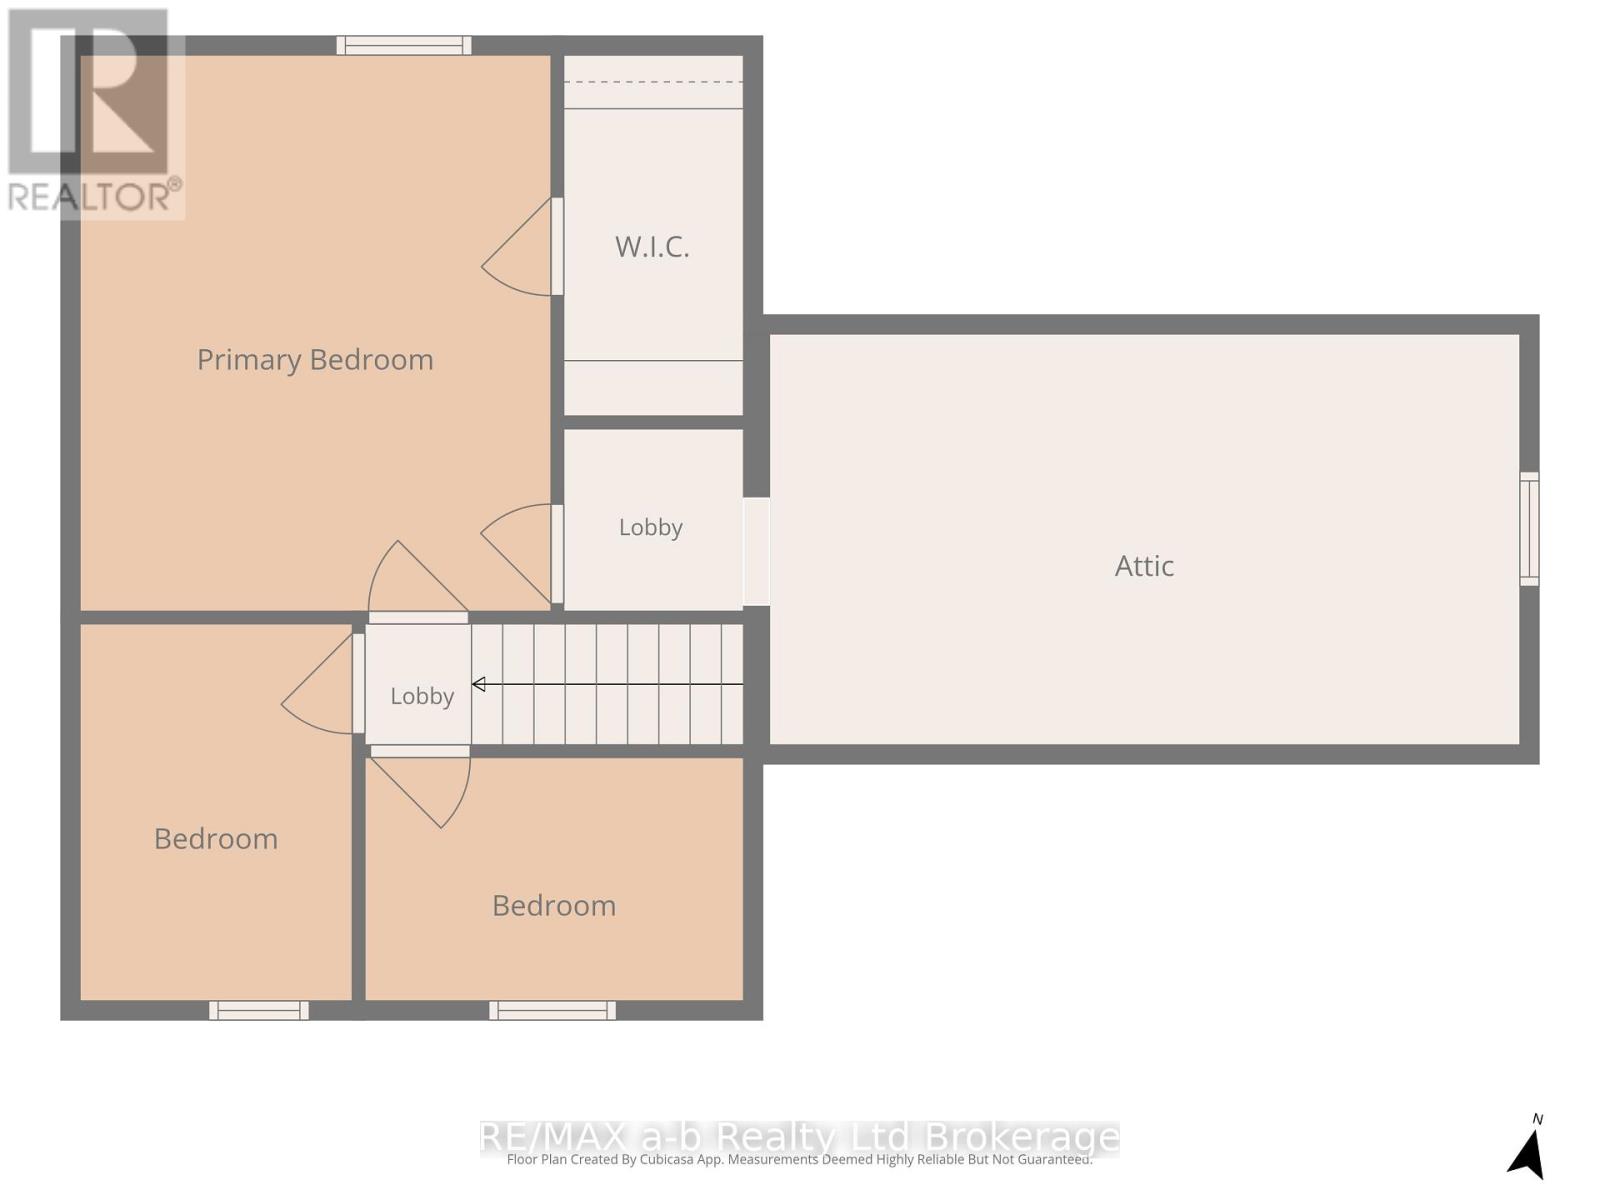
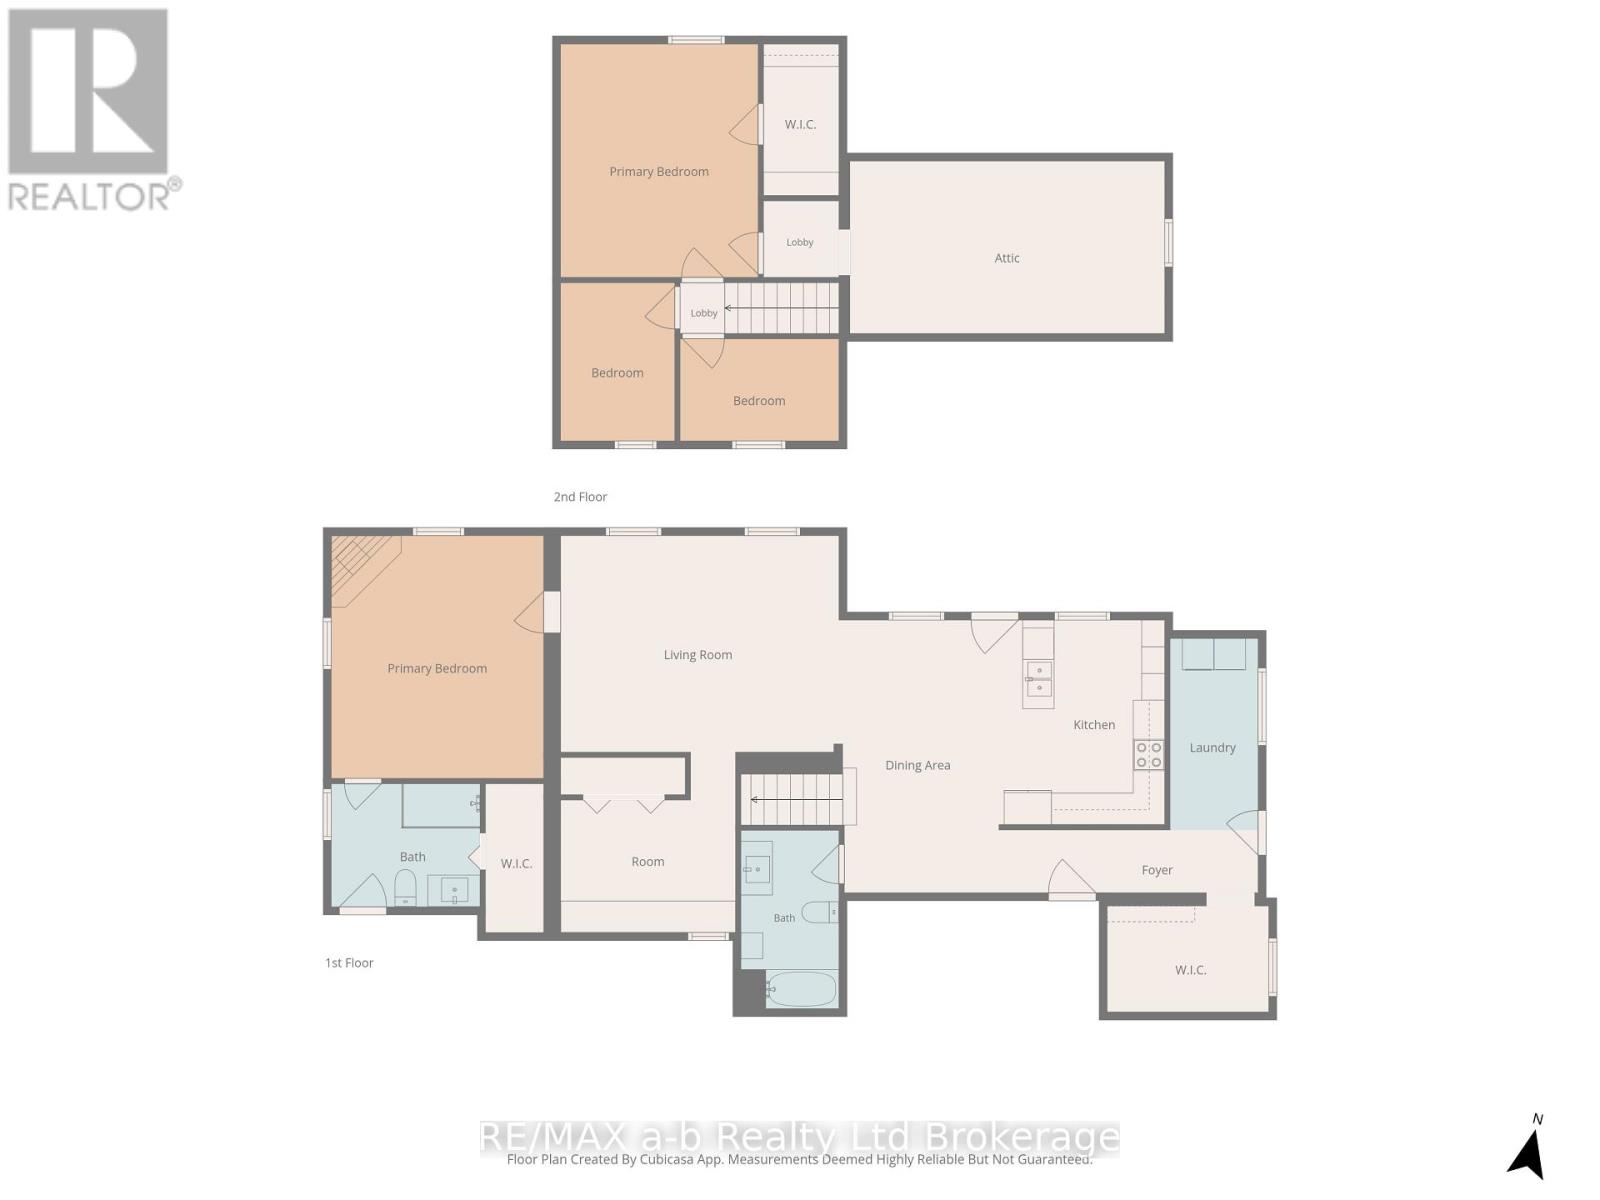
Located just outside Norwich on a spacious country lot, this inviting family home offers everything you would expect from country living-mature trees, a circular driveway, a welcoming covered front porch, a large rear porch, and beautifully maintained landscaping. For the hobbyist or anyone who appreciates extra workspace, the detached heated shop is a standout feature, complete with hydro, water, a bathroom, and finished floors. Inside, the home has been extensively updated and offers plenty of room for the whole family. The main floor features a spacious kitchen with a large island, a comfortable living room with an adjoining office, and a primary bedroom complete with its own ensuite and fireplace. Vinyl windows are found throughout, and a new roof is scheduled for October 2026. Upstairs are three additional bedrooms, along with a unique unfinished attic space accessed through a small doorway-a fun hideaway currently used as a children's playroom. The unfinished basement is clean and well maintained, with spray-foamed walls, a new water softener, and a heat pump helping provide efficient heating and cooling. If you're looking for an affordable country property with space, character, a great shop, and the convenience of being only minutes from Norwich, this one is well worth a look! (id:49269)
Property Details
| MLS® Number | X13779366 |
| Property Type | Single Family |
| Community Name | Rural Norwich |
| Community Features | School Bus |
| Equipment Type | None |
| Features | Level Lot, Lane |
| Parking Space Total | 15 |
| Pool Type | Above Ground Pool |
| Rental Equipment Type | None |
| Structure | Workshop |
| View Type | View |
Building
| Bathroom Total | 2 |
| Bedrooms Above Ground | 4 |
| Bedrooms Total | 4 |
| Amenities | Fireplace(s) |
| Appliances | Water Heater, Water Softener |
| Basement Development | Unfinished |
| Basement Type | Partial (unfinished) |
| Construction Style Attachment | Detached |
| Cooling Type | Central Air Conditioning, Wall Unit |
| Exterior Finish | Vinyl Siding |
| Fireplace Present | Yes |
| Fireplace Total | 1 |
| Flooring Type | Concrete |
| Foundation Type | Poured Concrete |
| Heating Fuel | Propane |
| Heating Type | Forced Air, Heat Pump |
| Stories Total | 2 |
| Size Interior | 1,500 - 2,000 Sqft |
| Type | House |
Parking
| Detached Garage | |
| Garage |
Land
| Acreage | No |
| Sewer | Septic System |
| Size Depth | 334 Ft |
| Size Frontage | 199 Ft ,8 In |
| Size Irregular | 199.7 X 334 Ft |
| Size Total Text | 199.7 X 334 Ft |
| Zoning Description | A2 |
Rooms
| Level | Type | Length | Width | Dimensions |
|---|---|---|---|---|
| Main Level | Primary Bedroom | 4.57 m | 3.96 m | 4.57 m x 3.96 m |
| Main Level | Bathroom | 2.87 m | 2.31 m | 2.87 m x 2.31 m |
| Main Level | Living Room | 5.18 m | 4.52 m | 5.18 m x 4.52 m |
| Main Level | Office | 2.49 m | 3.28 m | 2.49 m x 3.28 m |
| Main Level | Dining Room | 3.07 m | 4.98 m | 3.07 m x 4.98 m |
| Main Level | Kitchen | 3.15 m | 3.99 m | 3.15 m x 3.99 m |
| Main Level | Bathroom | 3.35 m | 1.73 m | 3.35 m x 1.73 m |
| Main Level | Mud Room | 2.01 m | 2.69 m | 2.01 m x 2.69 m |
| Main Level | Laundry Room | 4.98 m | 1.6 m | 4.98 m x 1.6 m |
| Other | Workshop | 9.14 m | 14.02 m | 9.14 m x 14.02 m |
| Upper Level | Bedroom 2 | 2.06 m | 2.87 m | 2.06 m x 2.87 m |
| Upper Level | Bedroom 3 | 4.47 m | 3.73 m | 4.47 m x 3.73 m |
| Upper Level | Other | 7.87 m | 3.2 m | 7.87 m x 3.2 m |
| Upper Level | Bedroom | 2.16 m | 2.95 m | 2.16 m x 2.95 m |
Utilities
| Electricity | Installed |
https://www.realtor.ca/real-estate/30273734/306130-caley-road-n-norwich-rural-norwich
Contact Us
Contact us for more information

The trademarks REALTOR®, REALTORS®, and the REALTOR® logo are controlled by The Canadian Real Estate Association (CREA) and identify real estate professionals who are members of CREA. The trademarks MLS®, Multiple Listing Service® and the associated logos are owned by The Canadian Real Estate Association (CREA) and identify the quality of services provided by real estate professionals who are members of CREA. The trademark DDF® is owned by The Canadian Real Estate Association (CREA) and identifies CREA's Data Distribution Facility (DDF®)
September 14 2026 02:53:19
Woodstock Ingersoll Tillsonburg and Area Association of REALTORS® (WITAAR)
RE/MAX A-B Realty Ltd Brokerage