
308 Lloyd Street Sudbury, Ontario P3B 1P1

$249,900
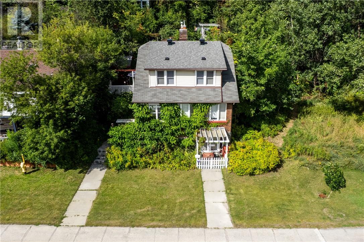
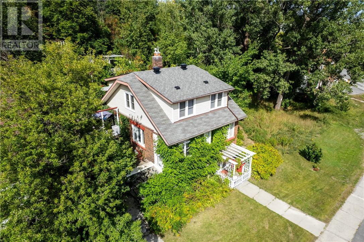
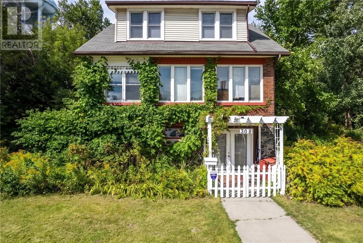
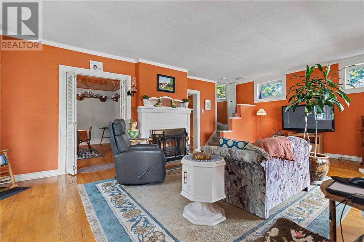
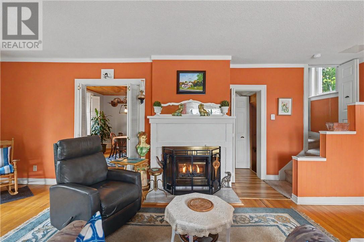
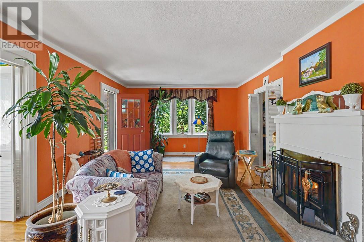
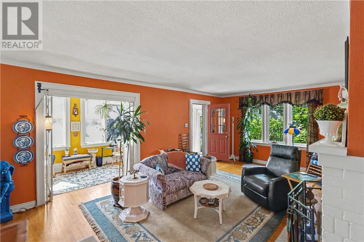
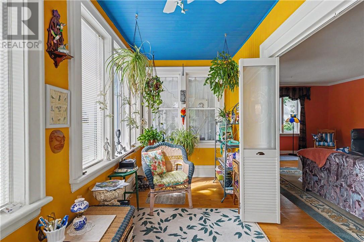
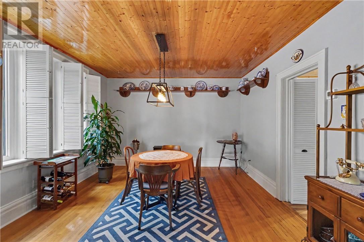
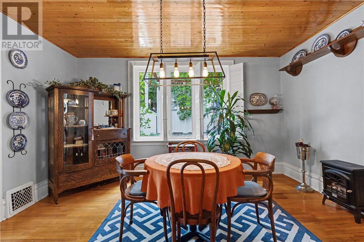
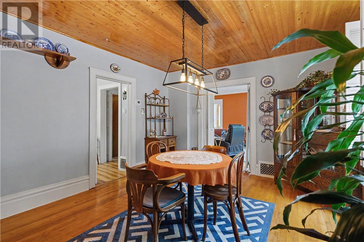
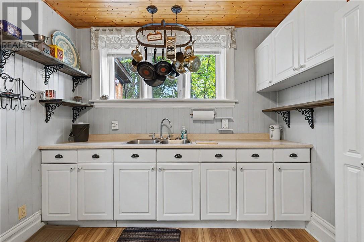
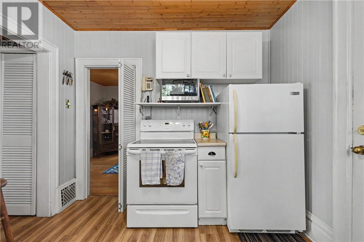
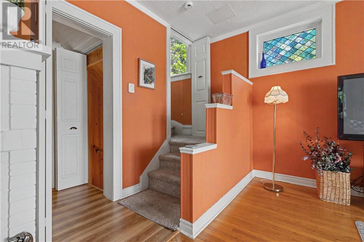
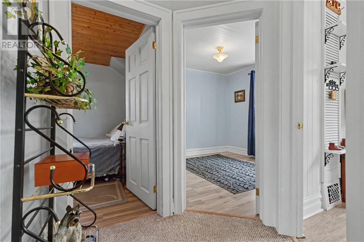
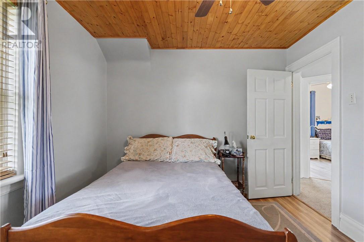
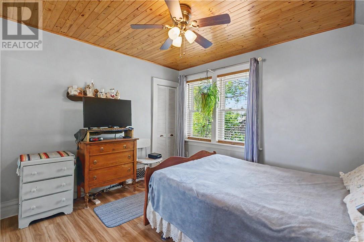
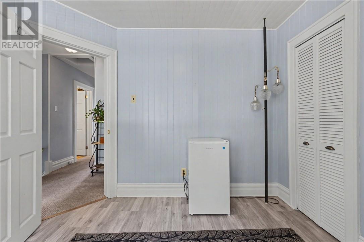
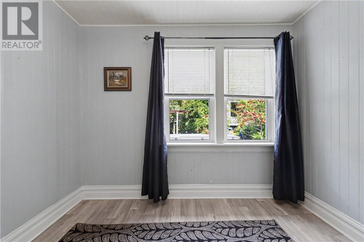
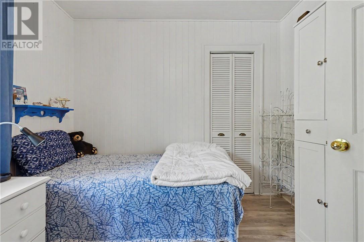
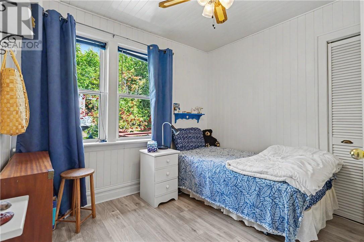
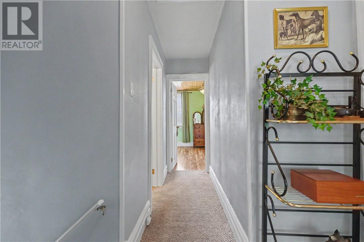
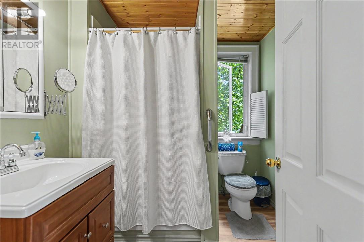
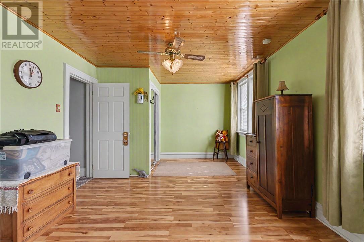
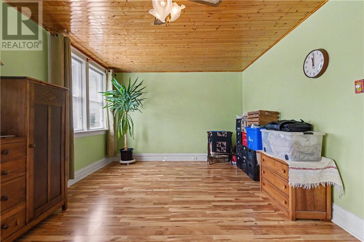
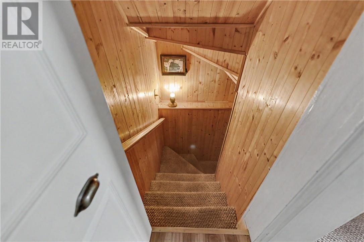
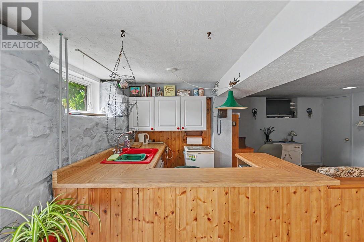
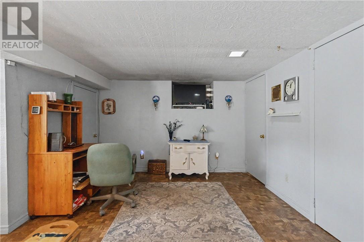
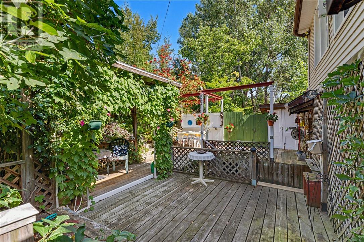
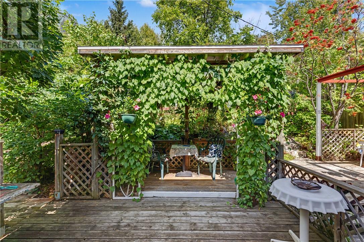
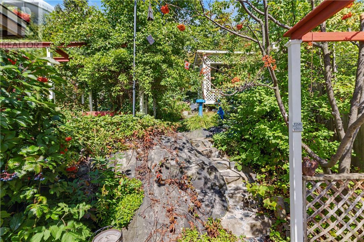
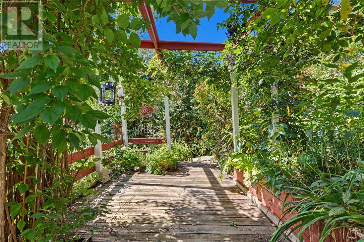
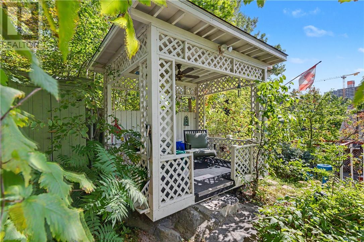
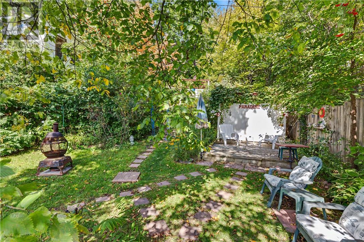
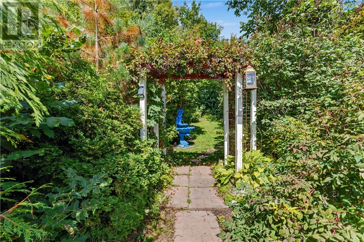
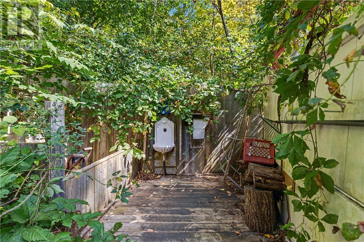
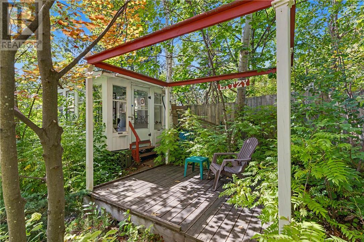
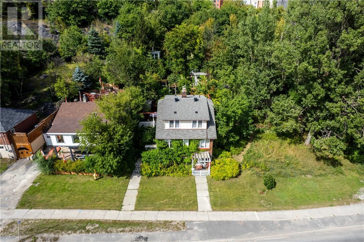
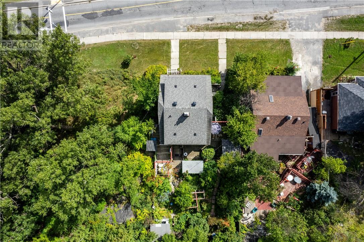
Welcome to this charming and well-maintained 4-bedroom home in central Sudbury. Lovingly cared for over the years, this home offers plenty of character and a true sense of pride of ownership throughout. The spacious primary bedroom features a large walk-in closet, while the flexible 4-bedroom layout provides room for a growing family, guests or a home office. Several important updates, including the roof, furnace and windows, offer added peace of mind. Step outside to a beautiful backyard that comes to life with blooming trees, lush gardens and plenty of space to relax or entertain. With a welcoming feel, great potential and a layout that can suit a variety of needs, this home is an excellent opportunity for first-time buyers, families or investors. A property that has been well loved and is ready for its next chapter! (id:49269)
Property Details
| MLS® Number | 2130325 |
| Property Type | Single Family |
| Equipment Type | Water Heater - Gas |
| Rental Equipment Type | Water Heater - Gas |
| Road Type | Paved Road |
Building
| Bathroom Total | 2 |
| Bedrooms Total | 4 |
| Basement Type | Partial |
| Cooling Type | None |
| Exterior Finish | Brick, Vinyl Siding |
| Fire Protection | Smoke Detectors |
| Fireplace Fuel | Gas |
| Fireplace Present | Yes |
| Fireplace Total | 1 |
| Fireplace Type | Insert |
| Flooring Type | Hardwood, Vinyl |
| Foundation Type | Stone |
| Half Bath Total | 1 |
| Heating Type | Forced Air |
| Roof Material | Asphalt Shingle |
| Roof Style | Unknown |
| Size Interior | 1,500 - 2,000 Sqft |
| Type | House |
| Utility Water | Municipal Water |
Parking
| None |
Land
| Acreage | Yes |
| Fence Type | Fenced Yard |
| Sewer | Municipal Sewage System |
| Size Frontage | 50 Ft |
| Size Irregular | 185.96 |
| Size Total | 185.9600|under 1/2 Acre |
| Size Total Text | 185.9600|under 1/2 Acre |
| Zoning Description | R2-3 |
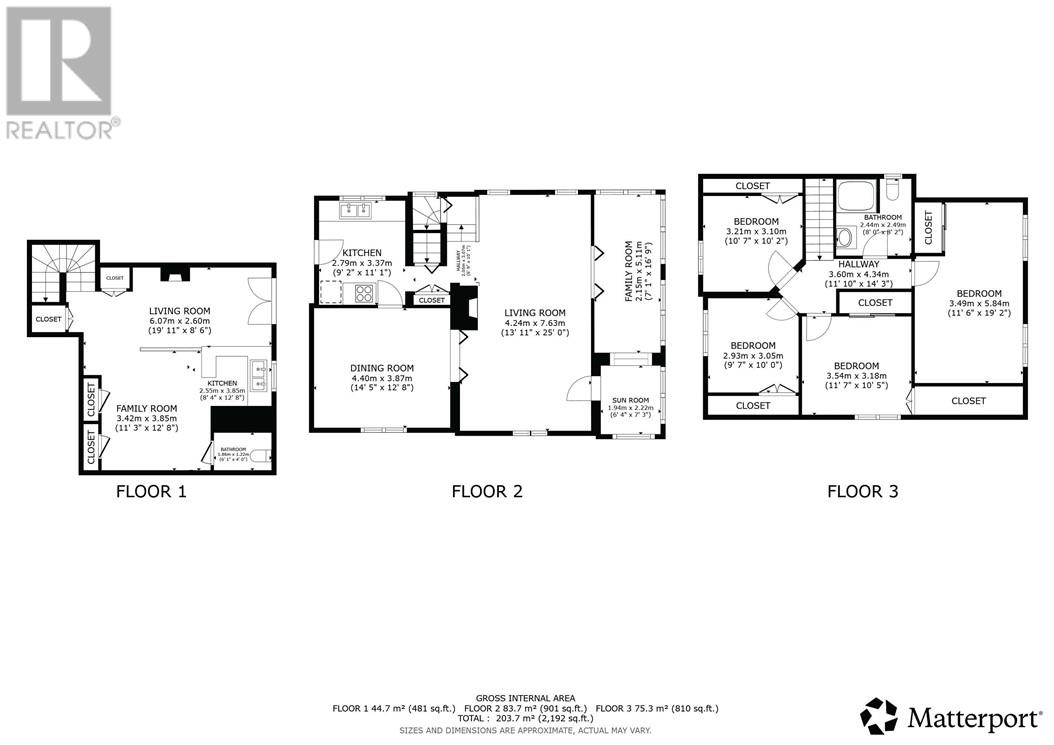
Rooms
| Level | Type | Length | Width | Dimensions |
|---|---|---|---|---|
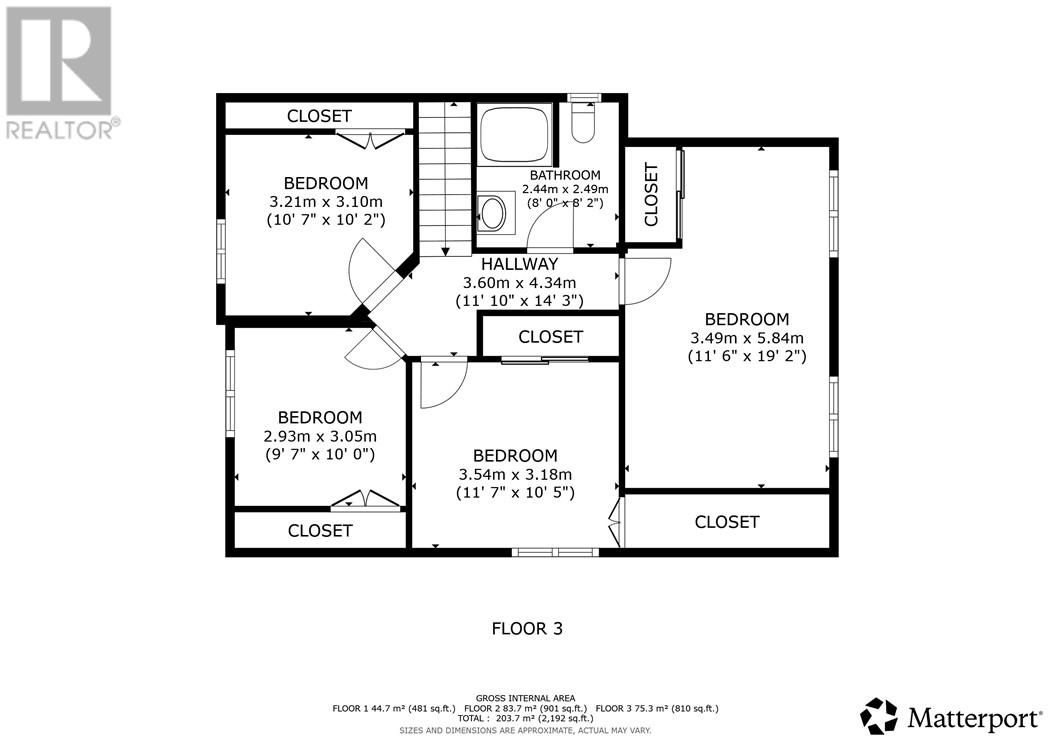
| Second Level | Bedroom | 11'7"" x 10'5"" | ||
| Second Level | Primary Bedroom | 11'6"" x 19'2"" | ||
| Second Level | Bathroom | 8'0"" x 8'2"" | ||
| Second Level | Bedroom | 10'7"" x 10'2"" | ||
| Second Level | Bedroom | 9'7"" x 10'0"" | ||
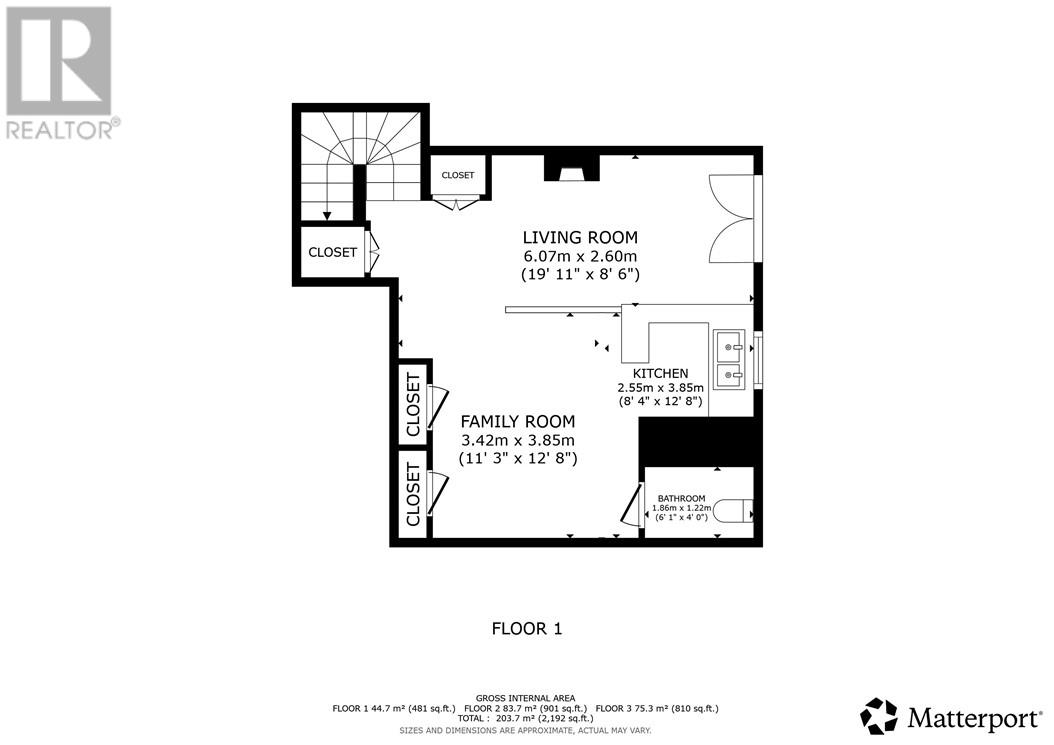
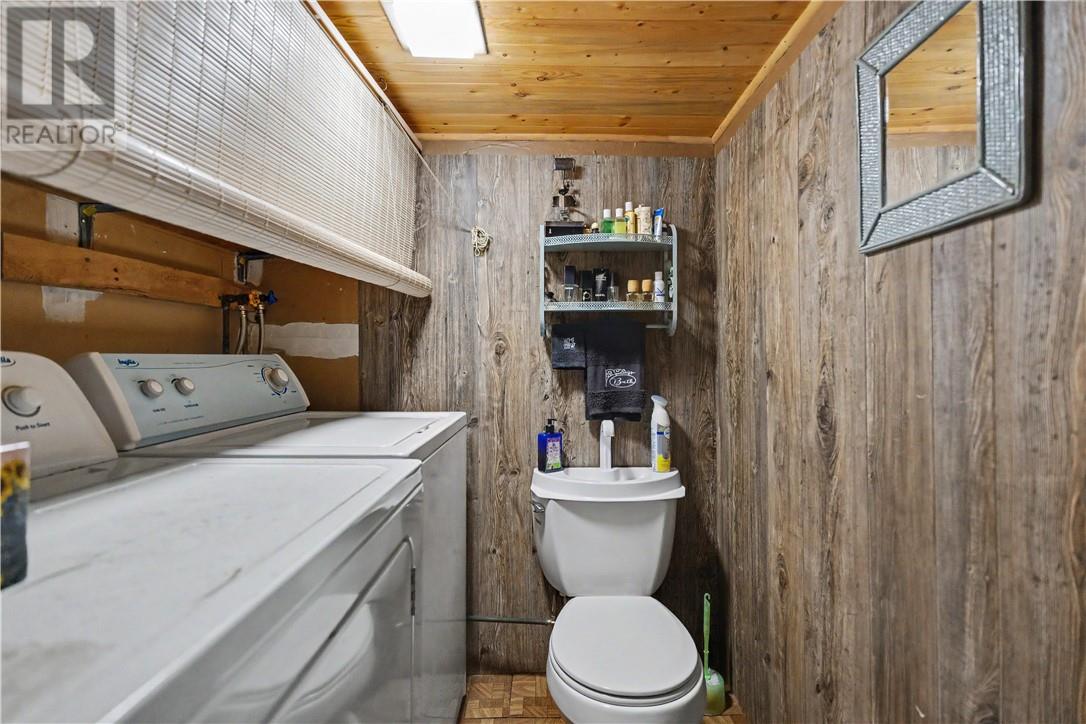
| Basement | Bathroom | 6'1 x 4'0"" | ||
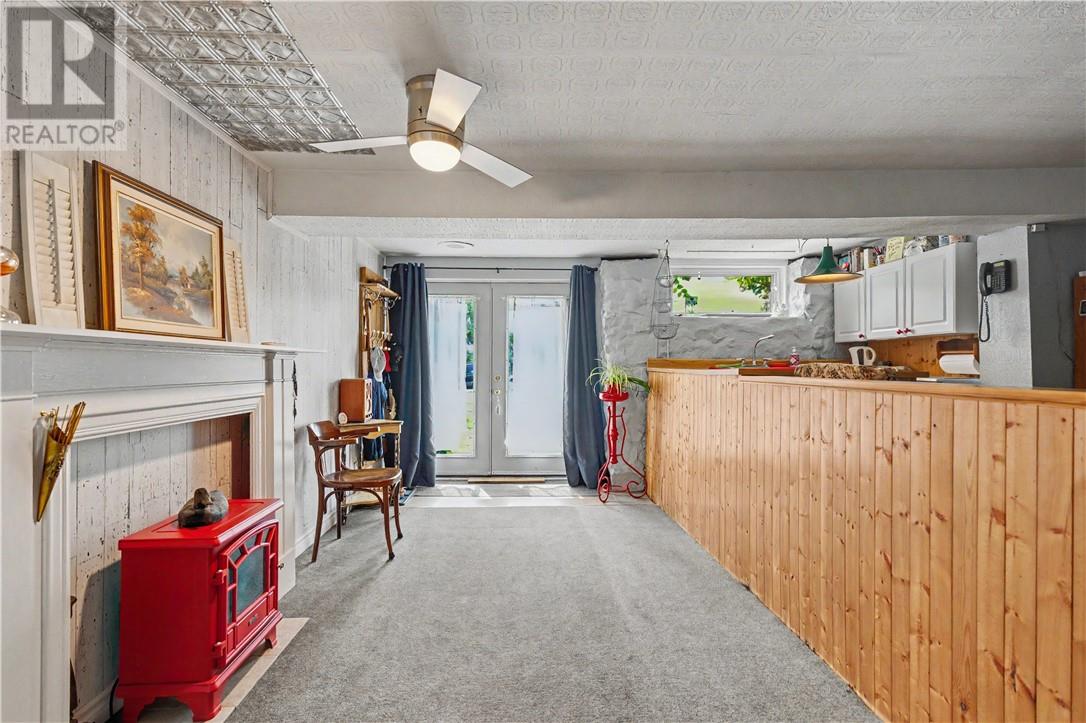
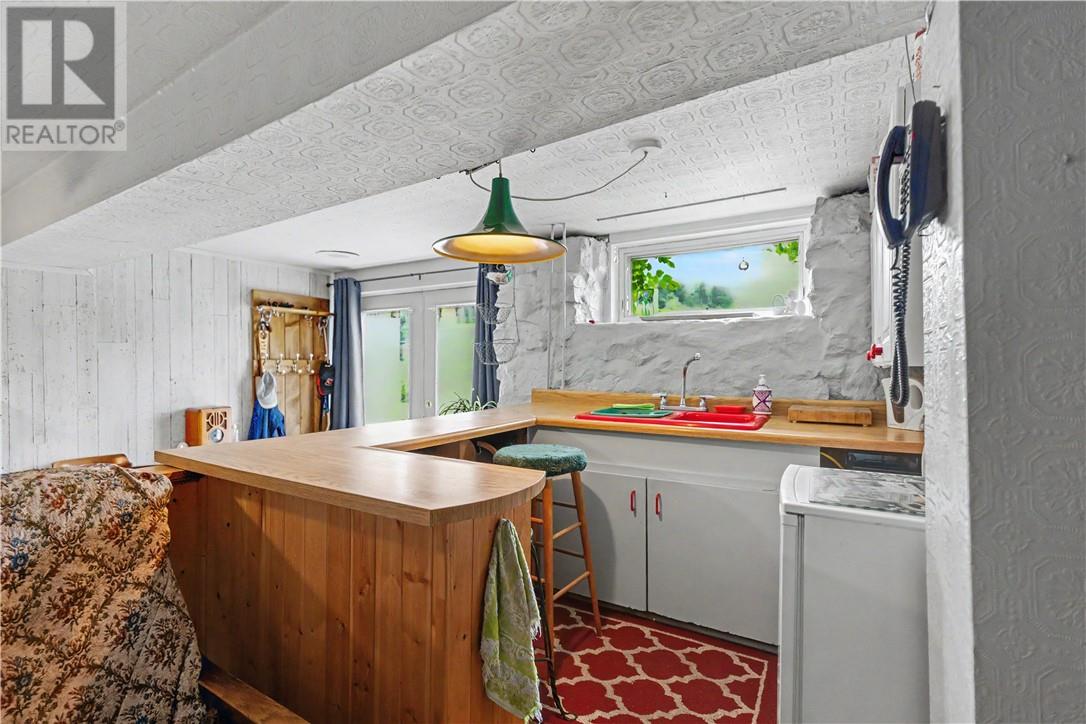
| Basement | Kitchen | 8'4"" x 12'8"" | ||
| Basement | Living Room | 19'11"" x 8'6"" | ||
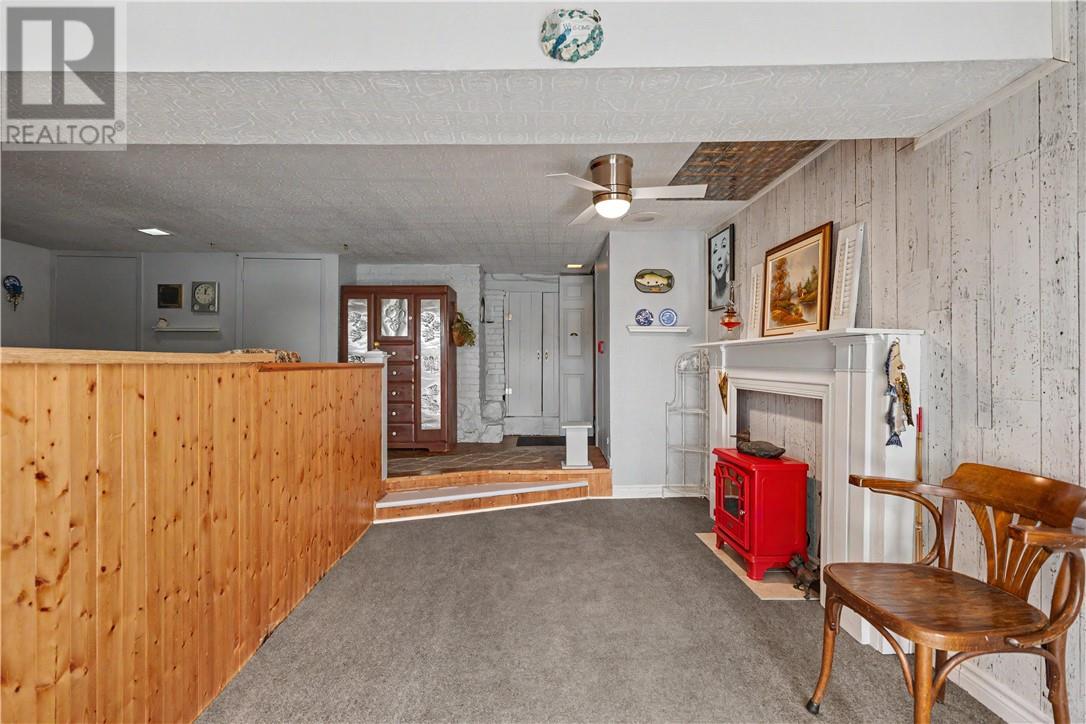
| Basement | Family Room | 11'3"" x 12'8 | ||
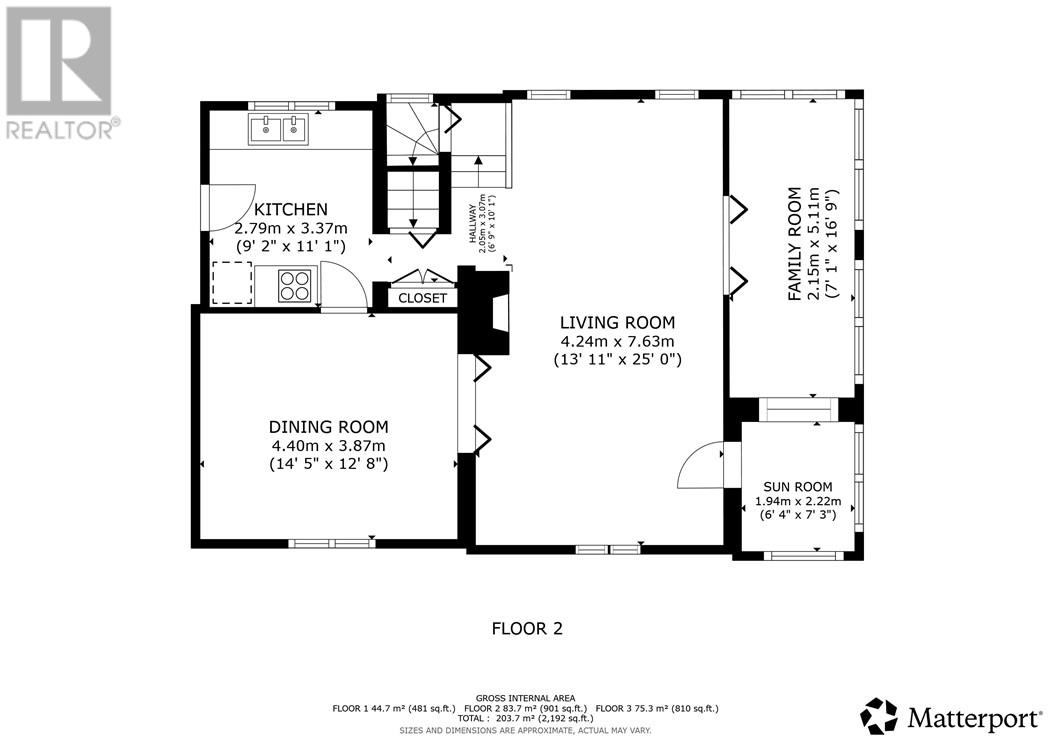
| Main Level | Dining Room | 14'5"" x 12'8"" | ||
| Main Level | Living Room | 13'11"" x 25'0"" | ||
| Main Level | Family Room | 7'1"" x 16'9"" | ||
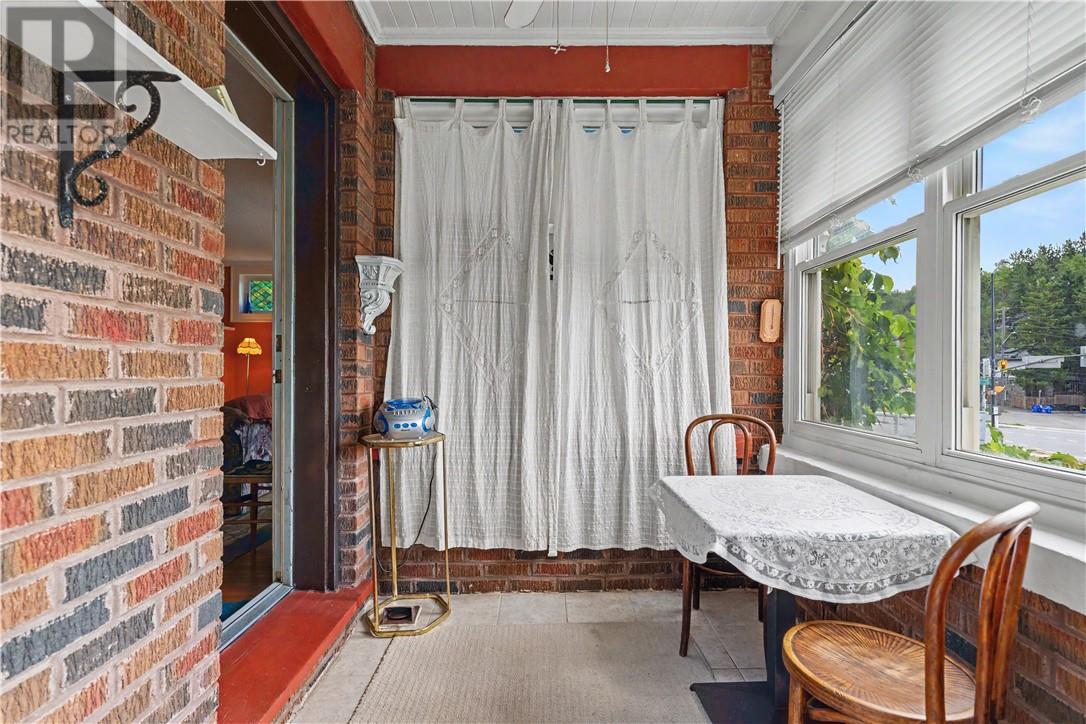
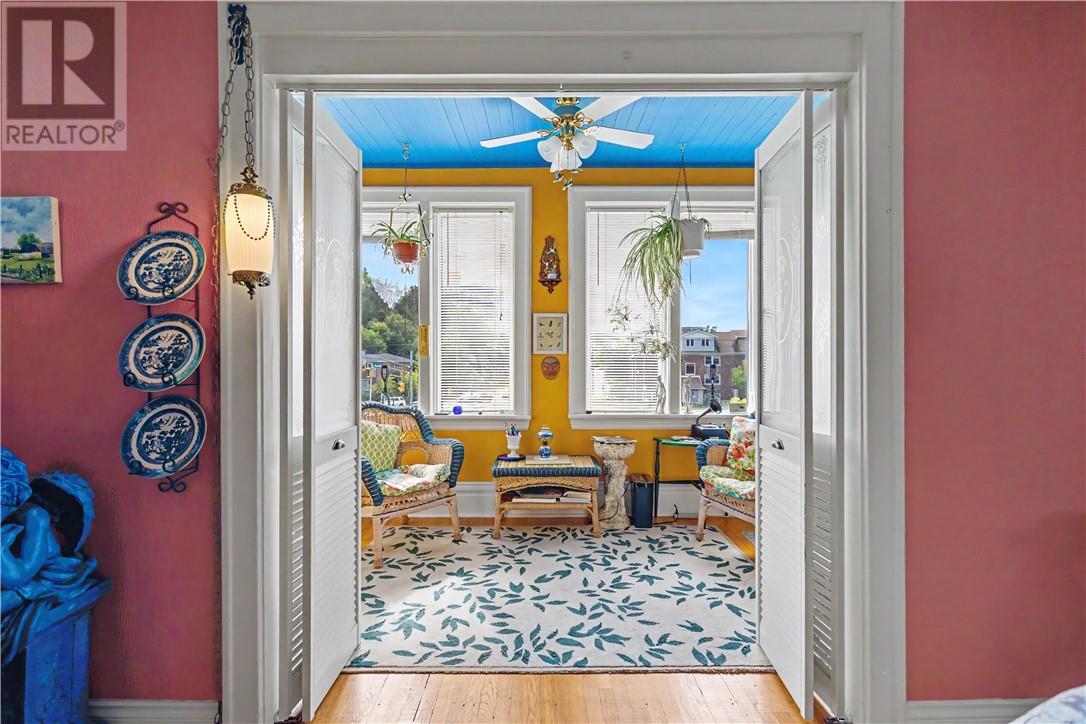
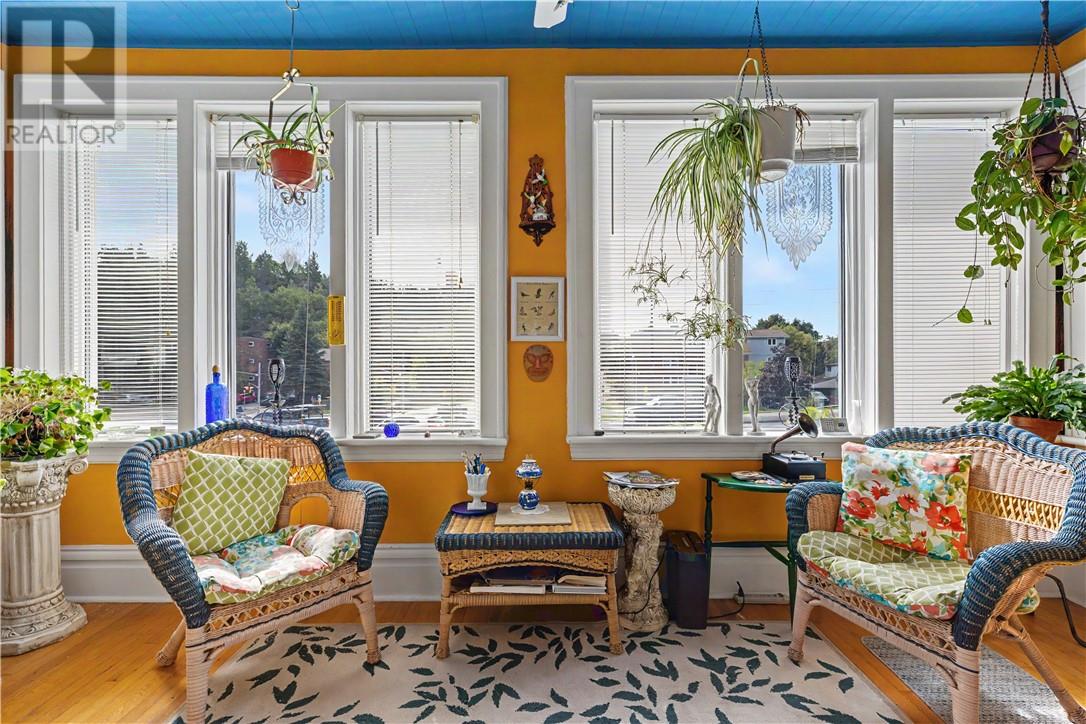
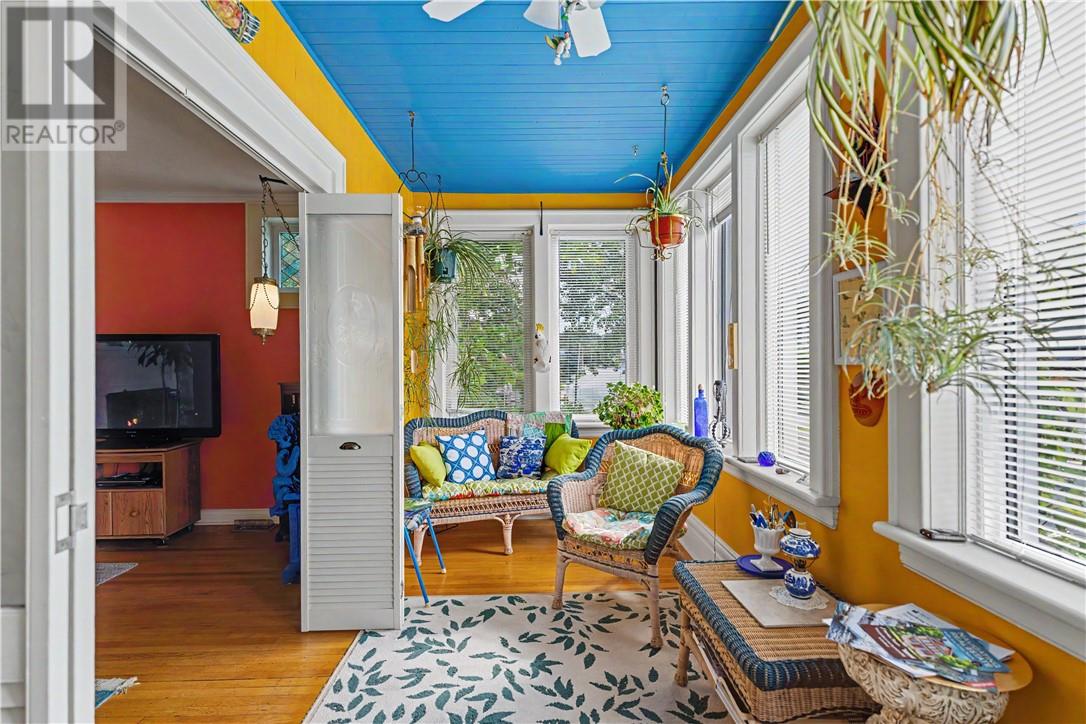
| Main Level | Sunroom | 6'4"" x 7'3"" | ||
| Main Level | Kitchen | 9'2"" x 11'1"" |
https://www.realtor.ca/real-estate/30274363/308-lloyd-street-sudbury
Contact Us
Contact us for more information

The trademarks REALTOR®, REALTORS®, and the REALTOR® logo are controlled by The Canadian Real Estate Association (CREA) and identify real estate professionals who are members of CREA. The trademarks MLS®, Multiple Listing Service® and the associated logos are owned by The Canadian Real Estate Association (CREA) and identify the quality of services provided by real estate professionals who are members of CREA. The trademark DDF® is owned by The Canadian Real Estate Association (CREA) and identifies CREA's Data Distribution Facility (DDF®)
September 14 2026 05:15:37
Sudbury Real Estate Board
RE/MAX Crown Realty Inc. (Sudbury)