
6410 Thornberry Crescent Windsor, Ontario N8T 2W9

$269,900Maintenance, Caretaker, Exterior Maintenance, Ground Maintenance, Insurance, Property Management
$299.76 Monthly
Maintenance, Caretaker, Exterior Maintenance, Ground Maintenance, Insurance, Property Management
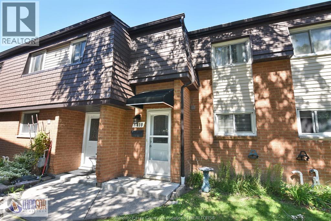
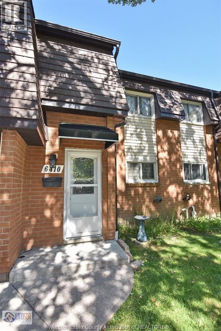
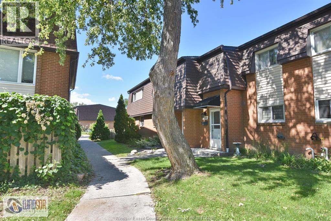
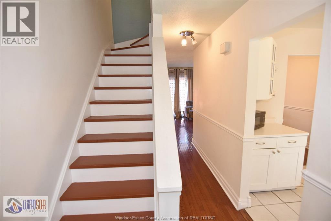
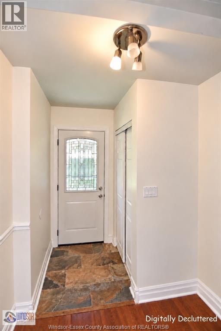
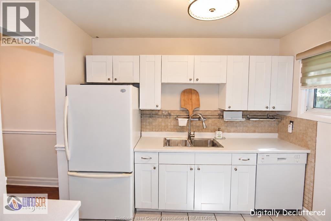
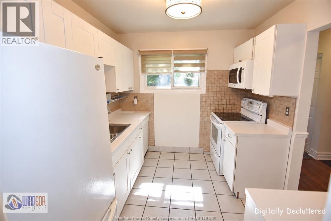
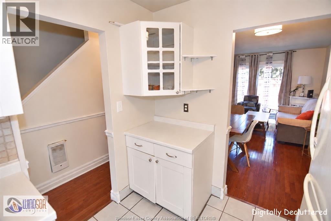
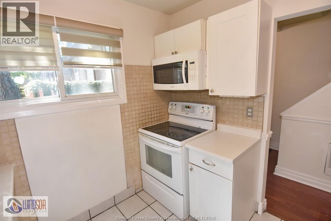
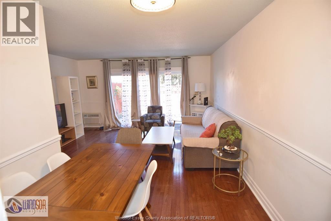
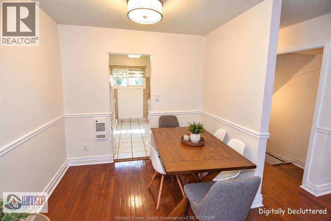
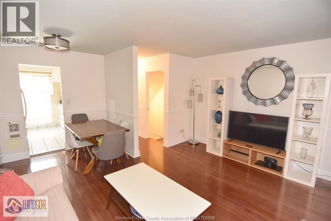
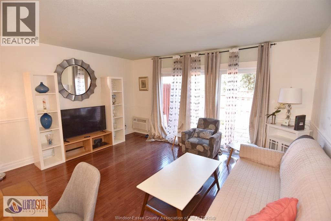
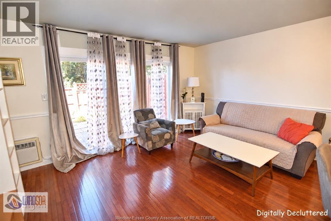
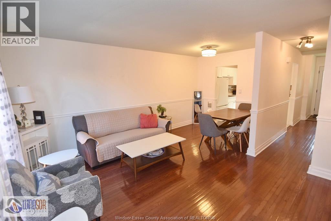
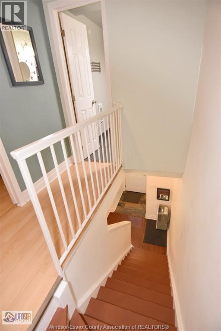
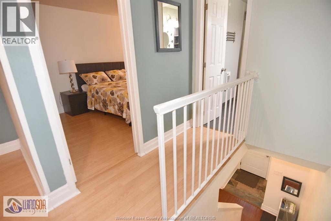
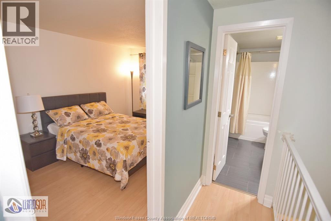
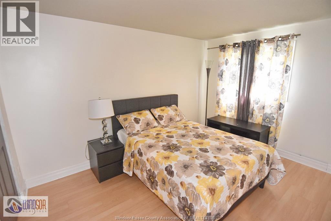
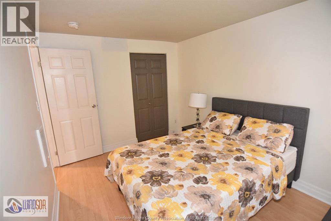
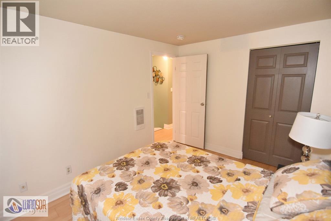
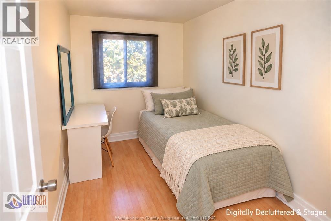
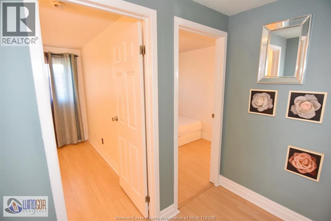
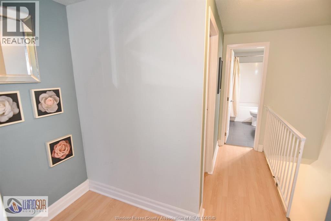
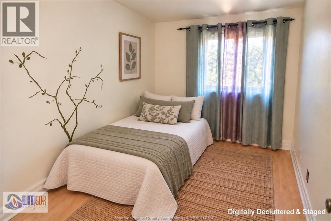
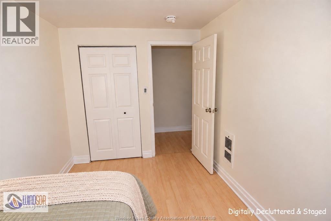
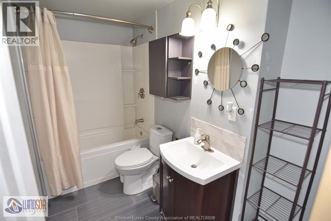
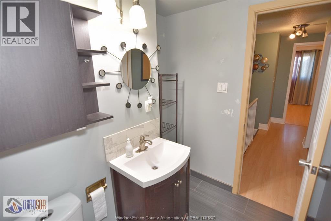
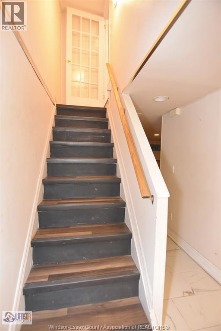
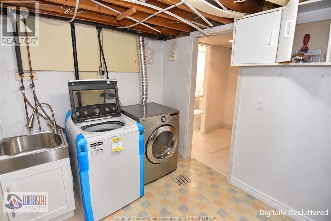
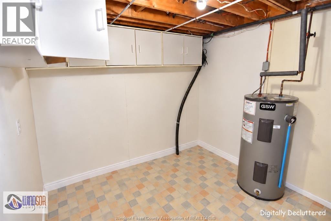
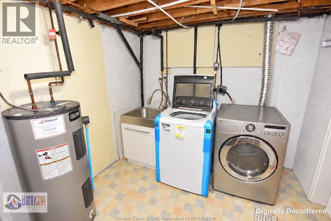
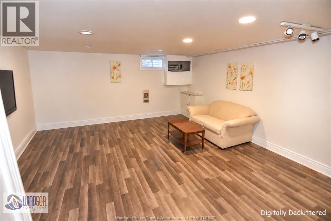
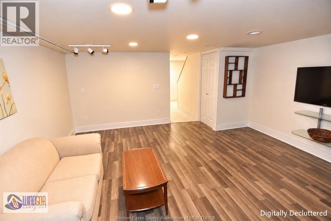
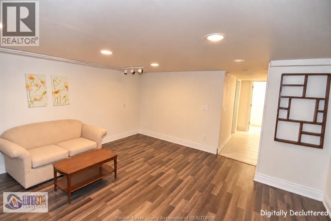
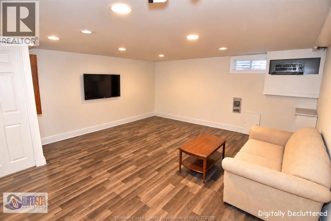
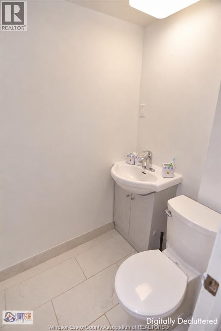
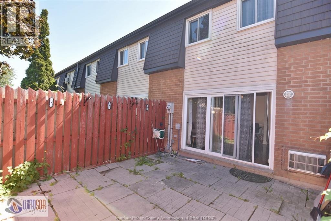
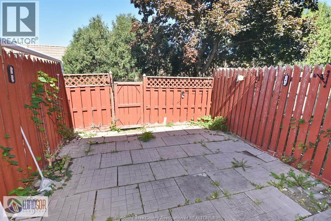
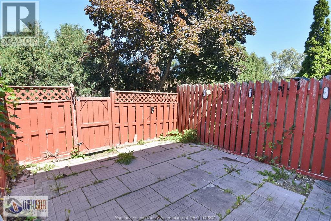
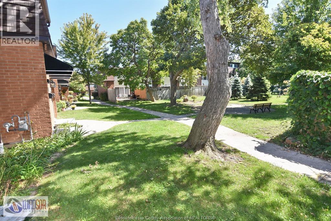
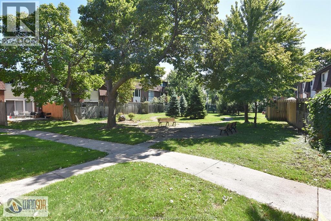
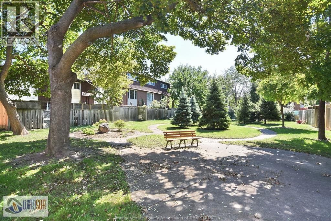
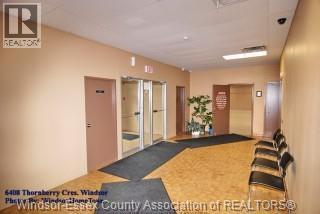
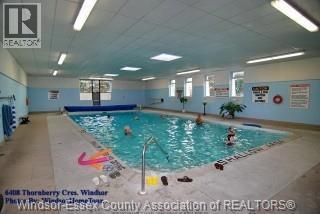
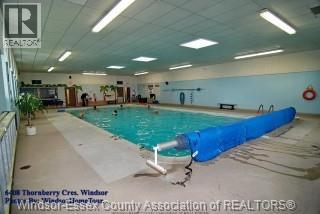
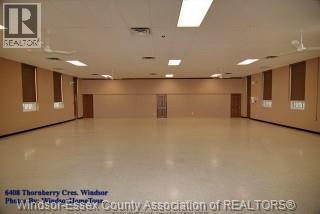
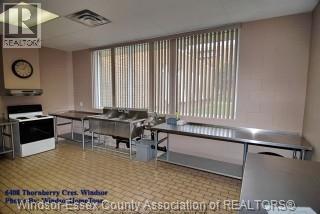
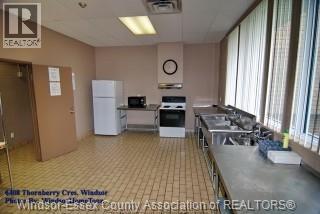
$299.76 MonthlyLovely 3 bedroom, 1.5 bath townhome in sought after Rose-Ville Gardens. Carpet free it offers a slate tile foyer, hardwood floors in the living/dining rooms, and ceramic in the updated kitchen. Patio door walkout to a fully fenced concrete patio. Upstairs are 3 good-sized bedrooms w/laminate floors and a modern 4 PC bath. The lower level offers a large family room, laundry/utility room and a 2 pc bath. The community centre offers a very large indoor pool and 2 meeting rooms available to rent. Fantastic location steps to transit, schools, park, & shopping galore including the new Costco, Walmart Supercentre, Home Depot, Tecumseh mall & multiple restaurants and stores. Offering immediate possession. True carefree living with grass cutting & snow removal. (id:49269)
Property Details
| MLS® Number | 26022490 |
| Property Type | Single Family |
| Equipment Type | Other |
| Rental Equipment Type | Other |
Building
| Bathroom Total | 2 |
| Bedrooms Above Ground | 3 |
| Bedrooms Total | 3 |
| Constructed Date | 1972 |
| Exterior Finish | Brick, Vinyl |
| Flooring Type | Ceramic/porcelain, Hardwood, Laminate |
| Foundation Type | Concrete |
| Half Bath Total | 1 |
| Heating Fuel | Electric |
| Heating Type | Baseboard Heaters |
| Type | Row / Townhouse |
Parking
| Open | 1 |
Land
| Acreage | No |
| Size Irregular | 0 X |
| Size Total Text | 0 X |
| Zoning Description | Rd3.4 |
Rooms
| Level | Type | Length | Width | Dimensions |
|---|---|---|---|---|
| Second Level | 4pc Bathroom | Measurements not available | ||
| Second Level | Bedroom | Measurements not available | ||
| Second Level | Bedroom | Measurements not available | ||
| Second Level | Primary Bedroom | Measurements not available | ||
| Lower Level | 2pc Bathroom | Measurements not available | ||
| Lower Level | Utility Room | Measurements not available | ||
| Lower Level | Laundry Room | Measurements not available | ||
| Lower Level | Family Room | Measurements not available | ||
| Main Level | Kitchen | Measurements not available | ||
| Main Level | Dining Room | Measurements not available | ||
| Main Level | Living Room | Measurements not available | ||
| Main Level | Foyer | Measurements not available |
https://www.realtor.ca/real-estate/30274749/6410-thornberry-crescent-windsor
Contact Us
Contact us for more information

The trademarks REALTOR®, REALTORS®, and the REALTOR® logo are controlled by The Canadian Real Estate Association (CREA) and identify real estate professionals who are members of CREA. The trademarks MLS®, Multiple Listing Service® and the associated logos are owned by The Canadian Real Estate Association (CREA) and identify the quality of services provided by real estate professionals who are members of CREA. The trademark DDF® is owned by The Canadian Real Estate Association (CREA) and identifies CREA's Data Distribution Facility (DDF®)
September 14 2026 05:56:52
Windsor-Essex County Association of REALTORS®
RE/MAX Preferred Realty Ltd. - 585