
908 Robert Ferrie Drive Kitchener, Ontario N2R 0P2

$2,800 Monthly
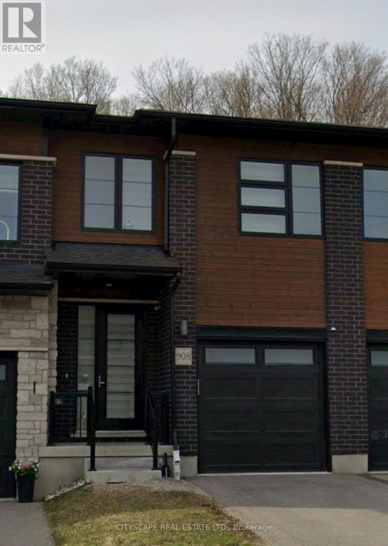
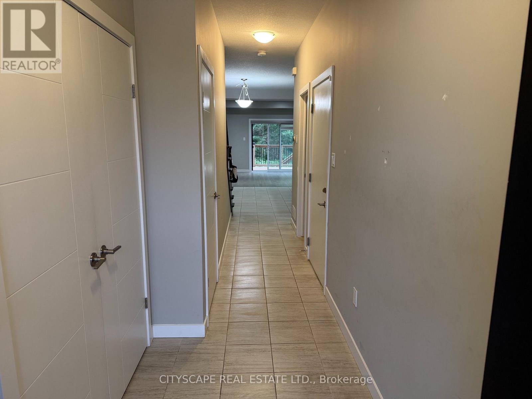
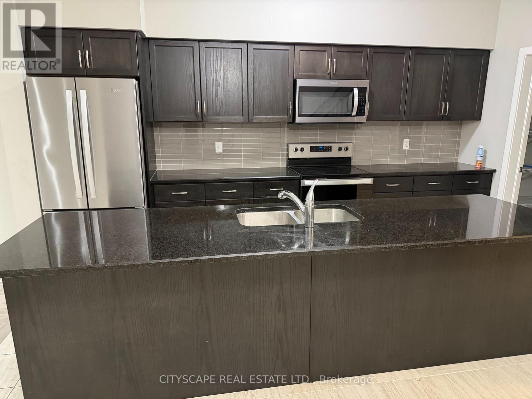
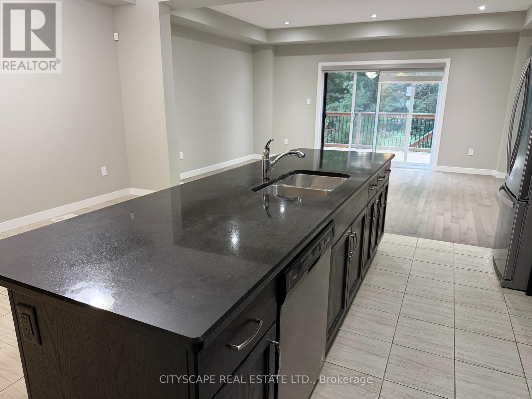
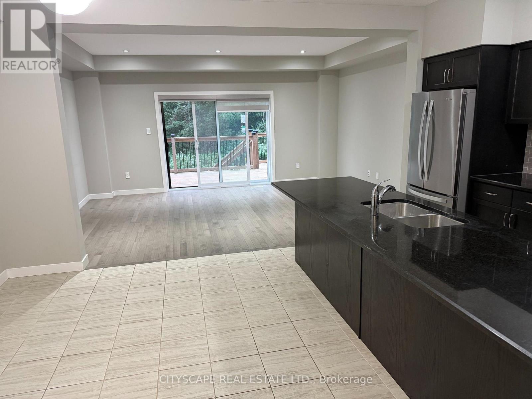
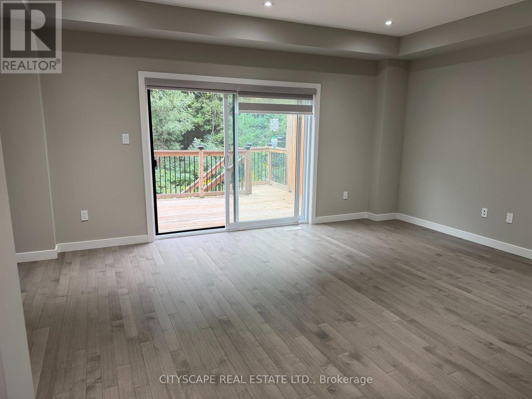
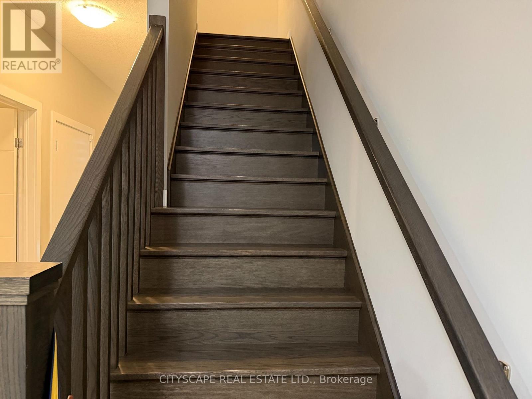
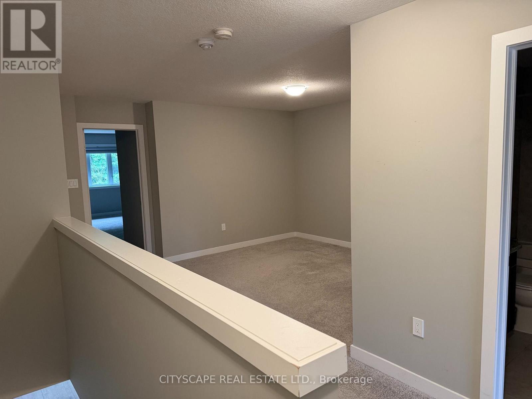
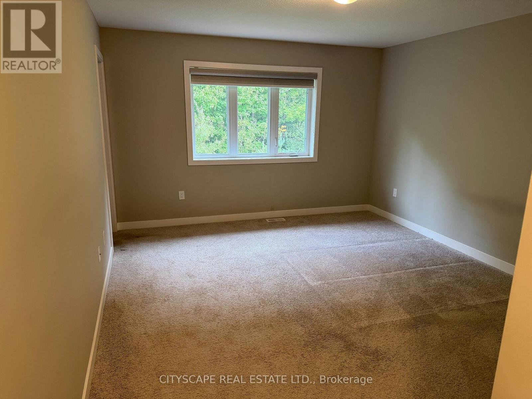
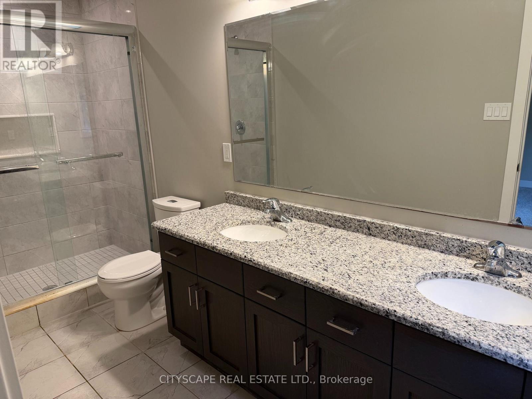
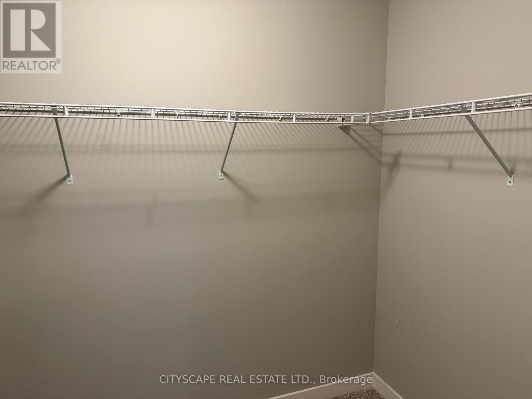
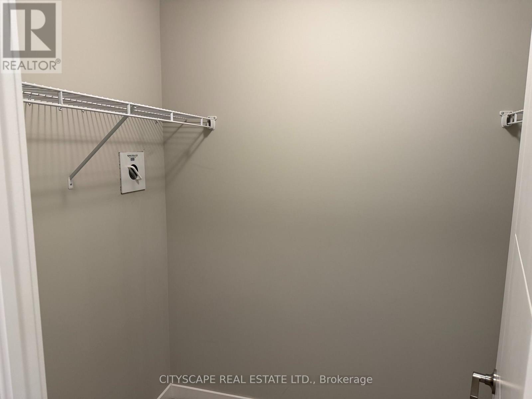
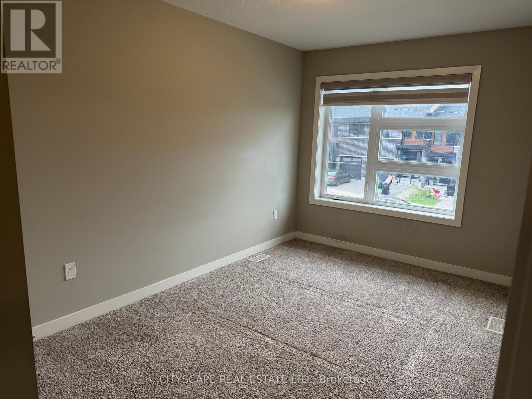
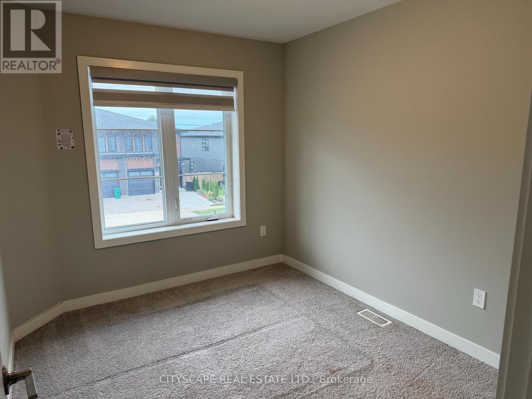
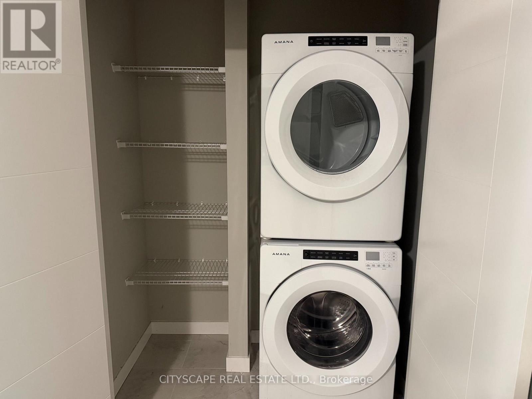
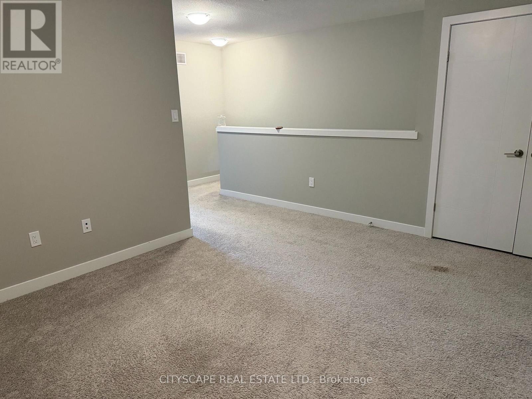
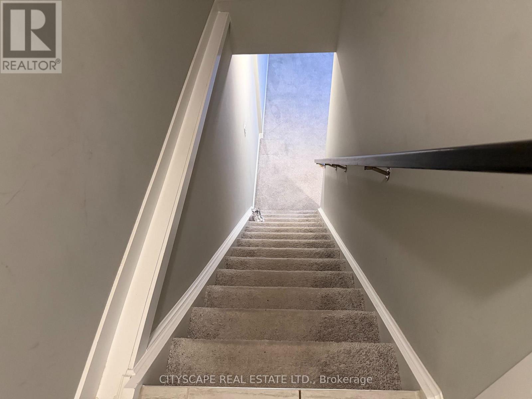
Beautiful 3-bedroom + loft townhouse offering approximately 1,810 sq. ft. of modern living space in a highly desirable Kitchener neighbourhood. The main level features 9 ft. ceilings, durable laminate flooring, and a spacious kitchen equipped with granite countertops, a breakfast bar, and stainless steel appliances. Upstairs includes soft broadloom and a convenient 2nd-floor laundry. Enjoy outdoor living with a large backyard deck offering private forest views. Located just 5 minutes from Highway 401 and nearby shopping centers. Landlord seeking AAA tenants. Tenants to pay all utilities. (id:49269)
Property Details
| MLS® Number | X13780446 |
| Property Type | Single Family |
| Amenities Near By | Hospital, Place Of Worship, Public Transit, Schools |
| Community Features | Community Centre |
| Features | Sump Pump |
| Parking Space Total | 2 |
Building
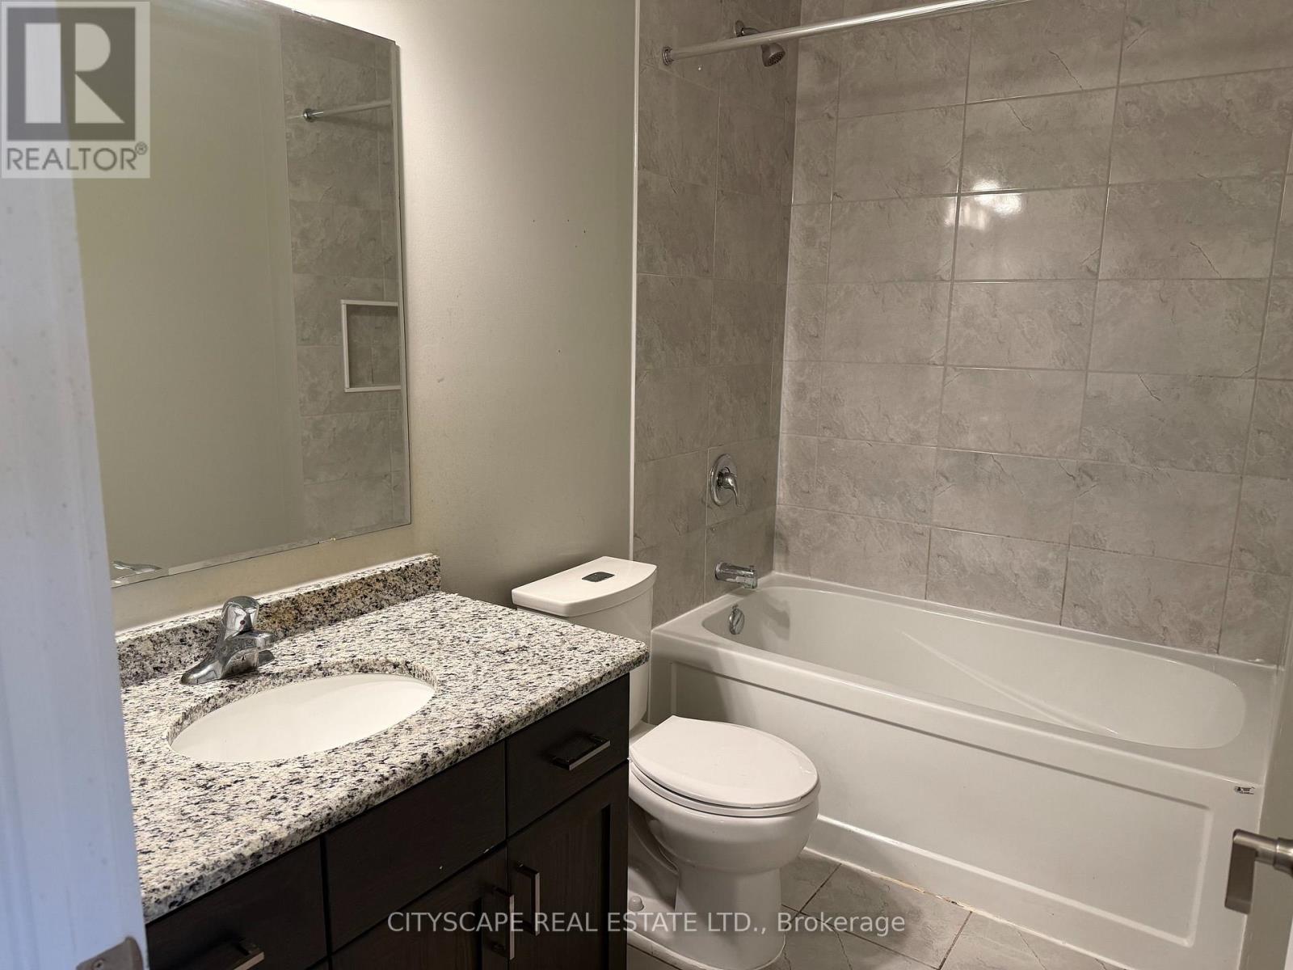
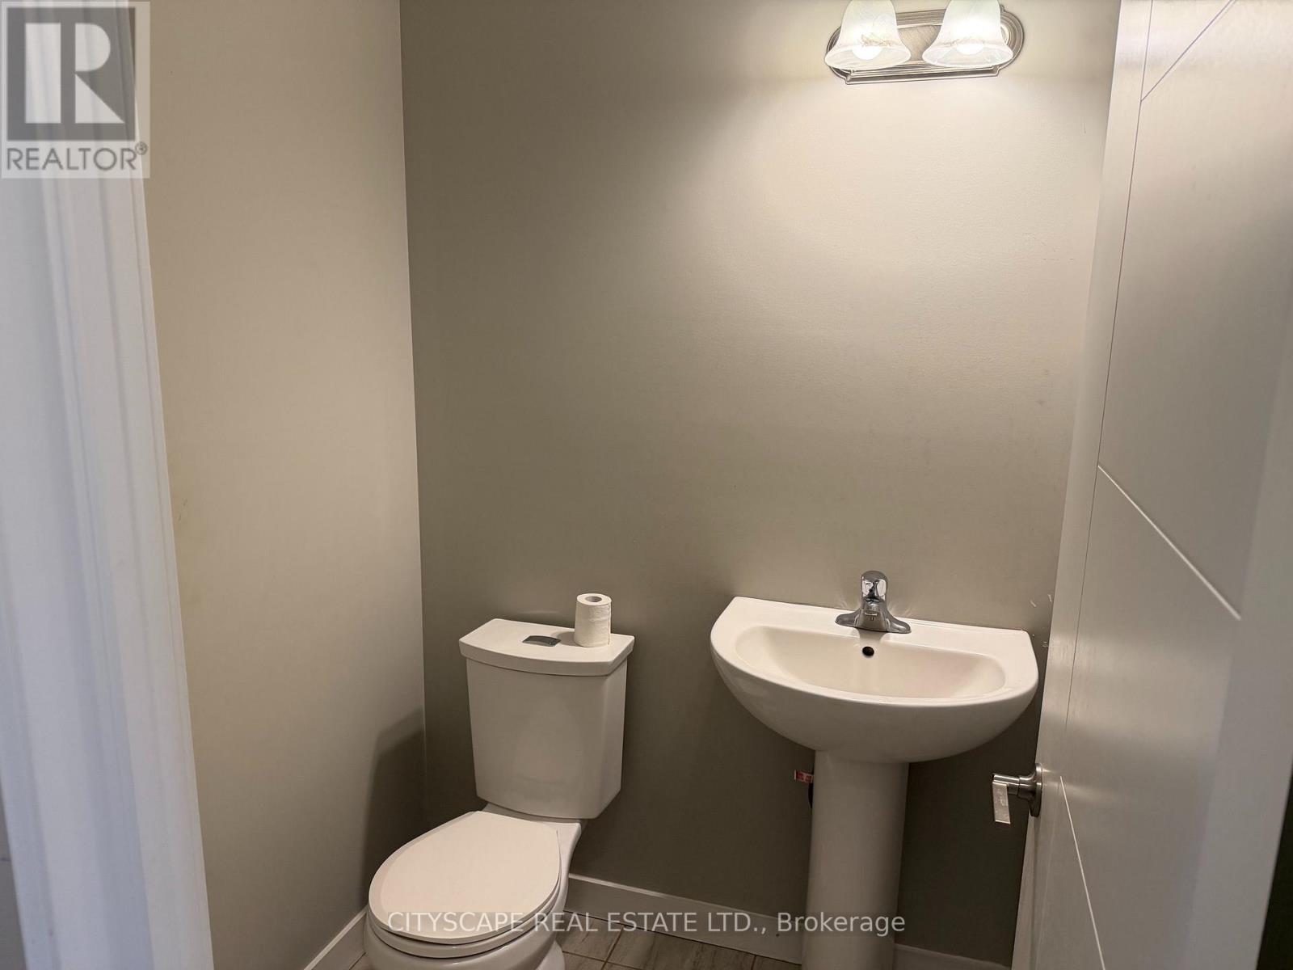
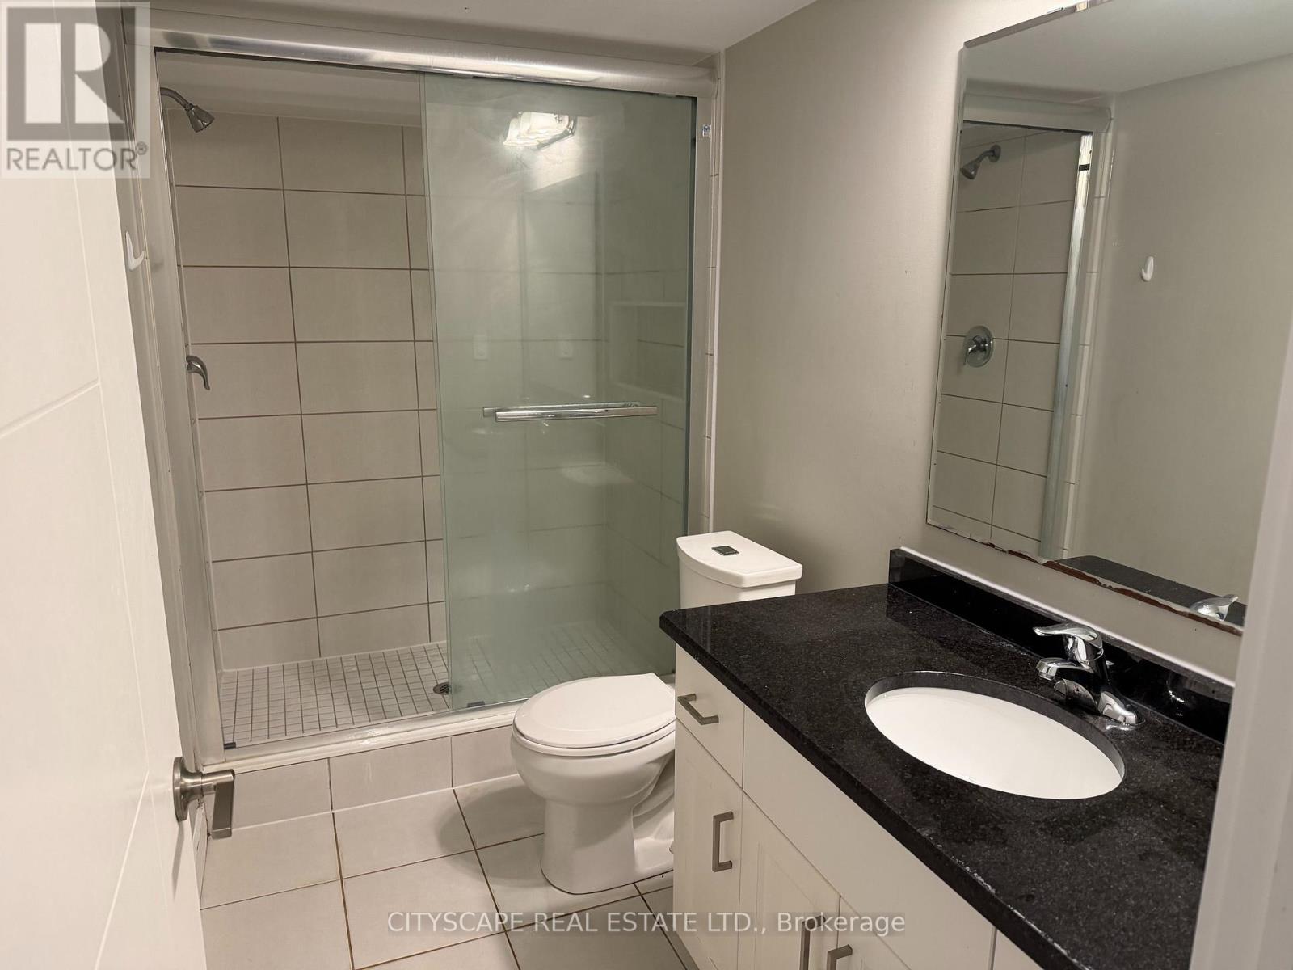
| Bathroom Total | 4 |
| Bedrooms Above Ground | 3 |
| Bedrooms Below Ground | 1 |
| Bedrooms Total | 4 |
| Age | New Building |
| Appliances | Water Heater, Dryer, Washer, Window Coverings |
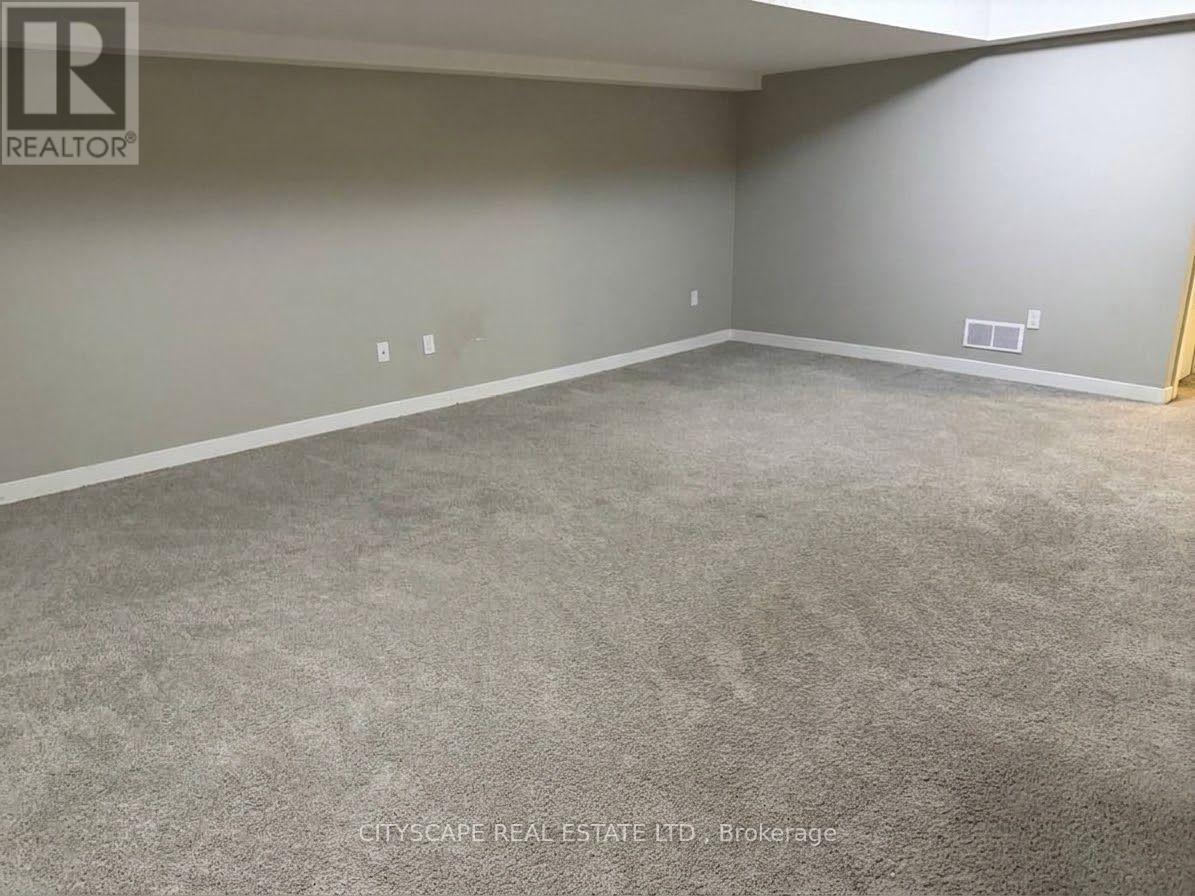
| Basement Development | Finished |
| Basement Type | N/a (finished) |
| Construction Style Attachment | Attached |
| Cooling Type | Central Air Conditioning |
| Exterior Finish | Brick, Stone |
| Flooring Type | Hardwood, Carpeted |
| Foundation Type | Concrete |
| Half Bath Total | 1 |
| Heating Fuel | Natural Gas |
| Heating Type | Forced Air |
| Stories Total | 2 |
| Size Interior | 1,500 - 2,000 Sqft |
| Type | Row / Townhouse |
| Utility Water | Municipal Water |
Parking
| Attached Garage | |
| Garage |
Land
| Acreage | No |
| Land Amenities | Hospital, Place Of Worship, Public Transit, Schools |
| Sewer | Sanitary Sewer |
| Size Total Text | Under 1/2 Acre |
Rooms
| Level | Type | Length | Width | Dimensions |
|---|---|---|---|---|
| Second Level | Loft | 2.74 m | 3.65 m | 2.74 m x 3.65 m |
| Second Level | Primary Bedroom | 3.71 m | 4.52 m | 3.71 m x 4.52 m |
| Second Level | Bedroom 2 | 2.71 m | 3.69 m | 2.71 m x 3.69 m |
| Second Level | Bedroom 3 | 2.71 m | 3.26 m | 2.71 m x 3.26 m |
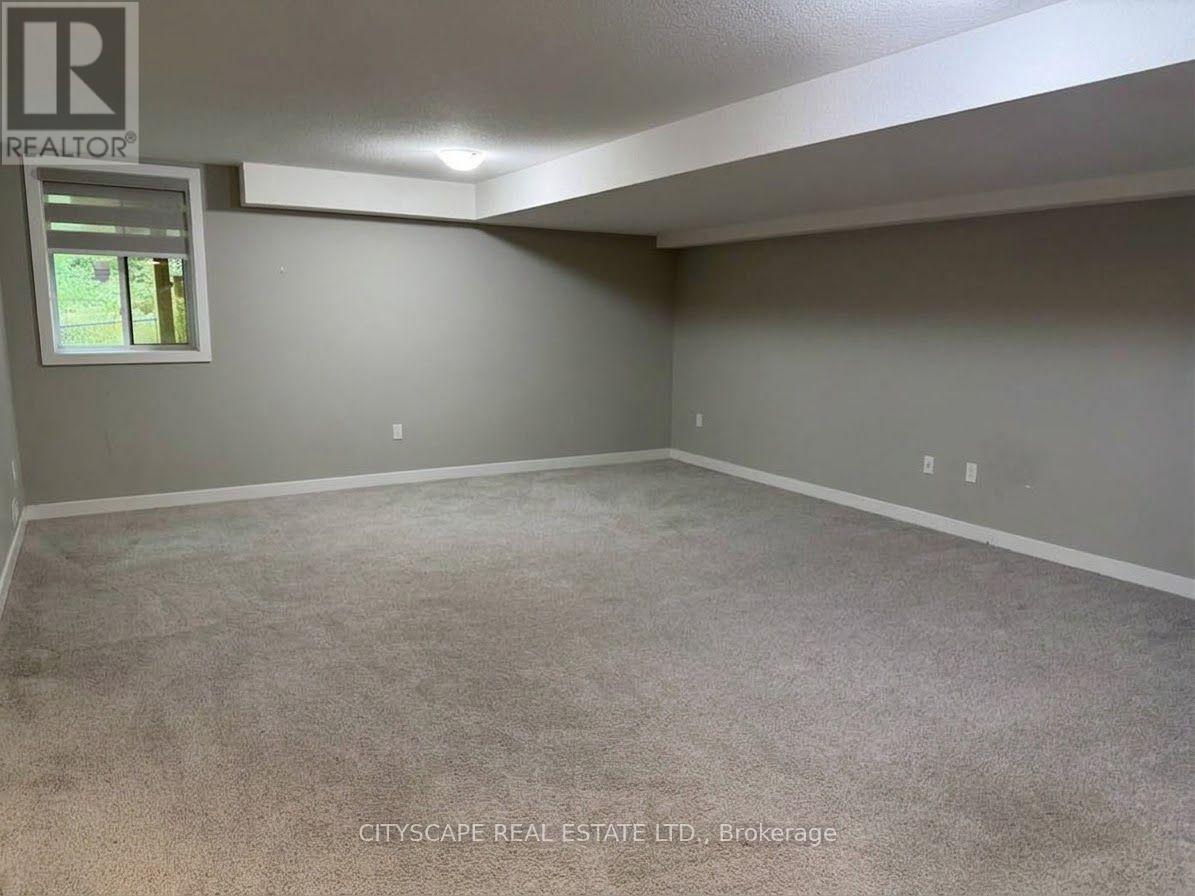
| Basement | Recreational, Games Room | 5.21 m | 6.12 m | 5.21 m x 6.12 m |
| Main Level | Kitchen | 2.62 m | 4.3 m | 2.62 m x 4.3 m |
| Main Level | Dining Room | 2.83 m | 3.38 m | 2.83 m x 3.38 m |
| Main Level | Great Room | 5.21 m | 3.69 m | 5.21 m x 3.69 m |
https://www.realtor.ca/real-estate/30274660/908-robert-ferrie-drive-kitchener
Contact Us
Contact us for more information

The trademarks REALTOR®, REALTORS®, and the REALTOR® logo are controlled by The Canadian Real Estate Association (CREA) and identify real estate professionals who are members of CREA. The trademarks MLS®, Multiple Listing Service® and the associated logos are owned by The Canadian Real Estate Association (CREA) and identify the quality of services provided by real estate professionals who are members of CREA. The trademark DDF® is owned by The Canadian Real Estate Association (CREA) and identifies CREA's Data Distribution Facility (DDF®)
September 14 2026 08:38:13
Toronto Regional Real Estate Board
Cityscape Real Estate Ltd.