
244 Dawnrose Drive Goderich, Ontario N7A 4C2

$589,900
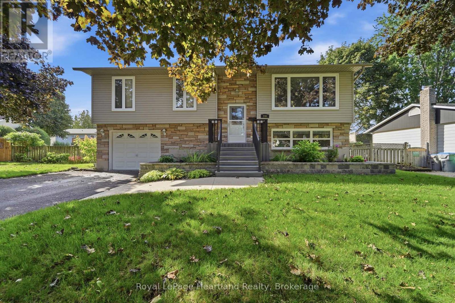
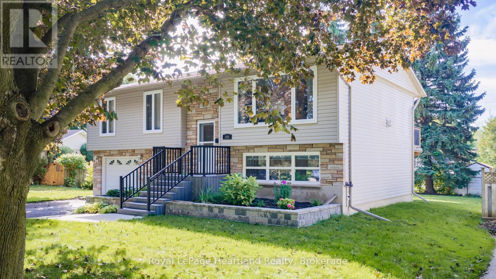
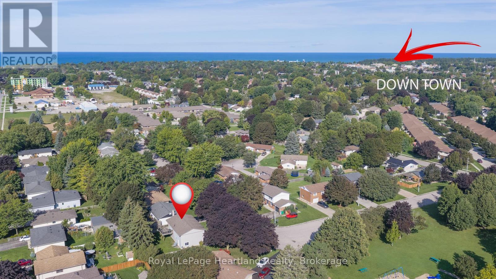
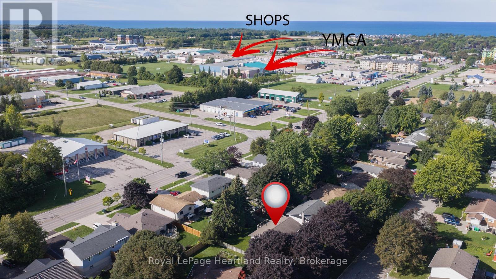
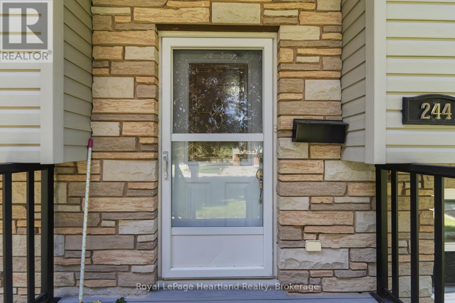
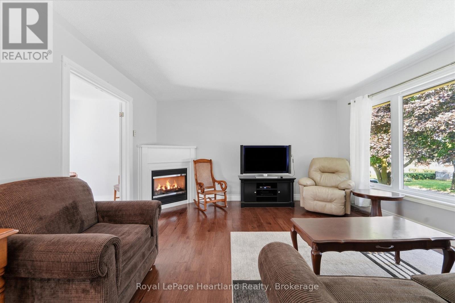
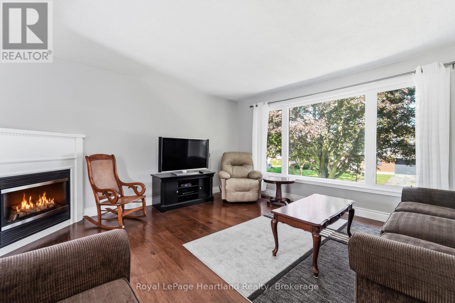
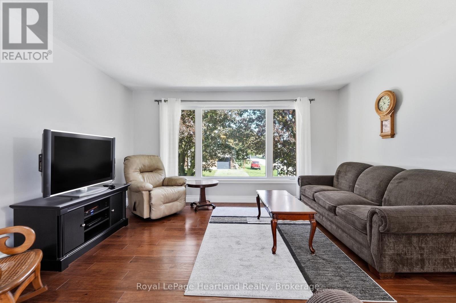
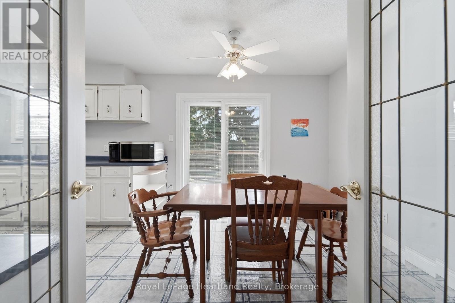
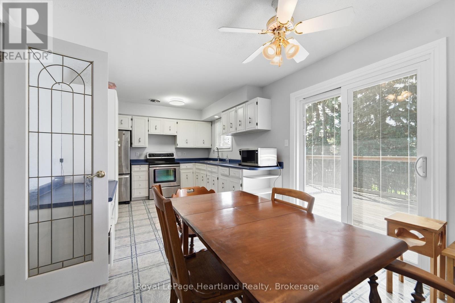
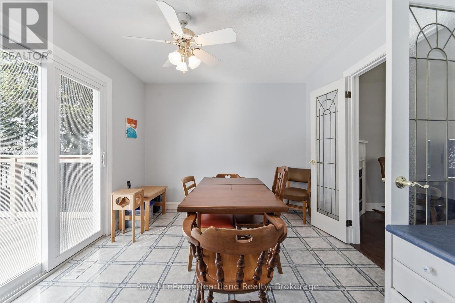
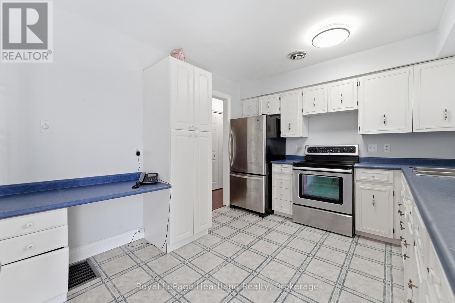
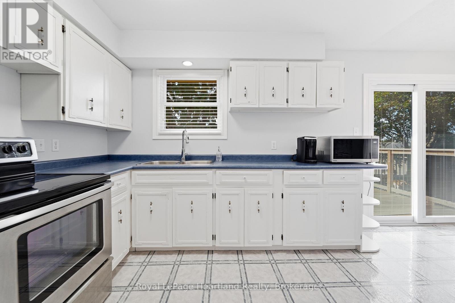
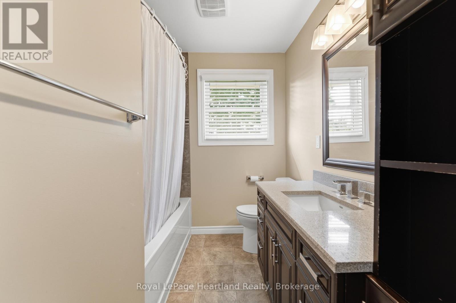
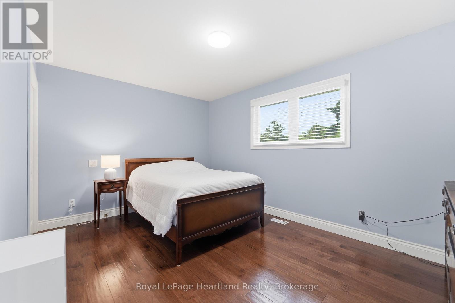
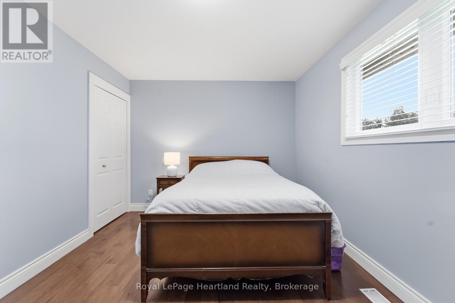
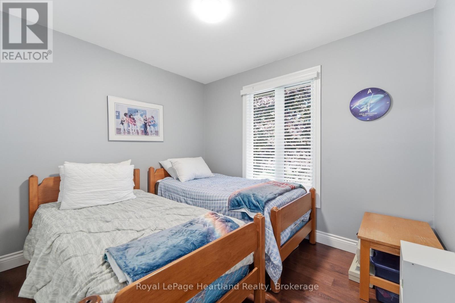
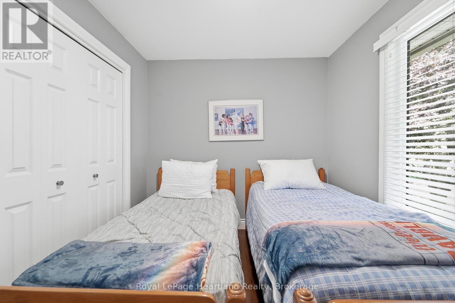
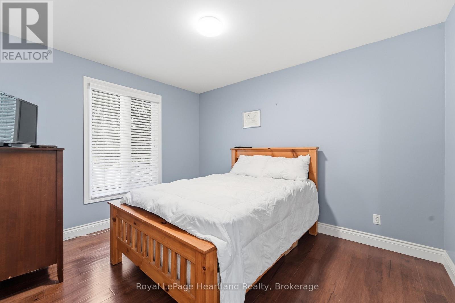
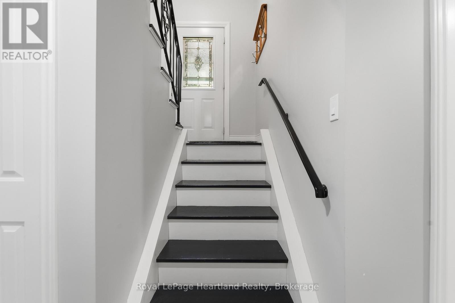
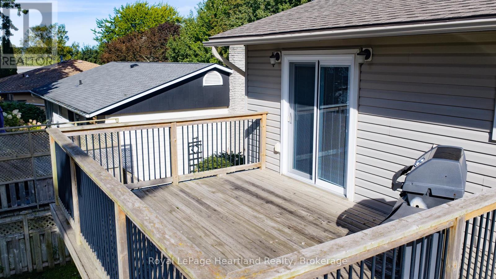
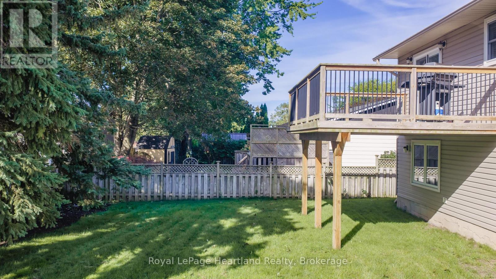
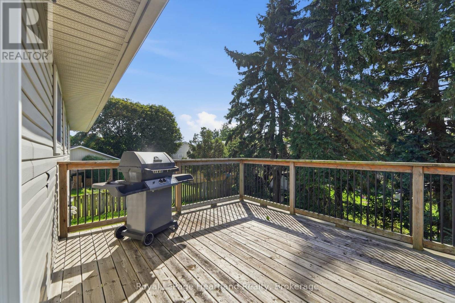
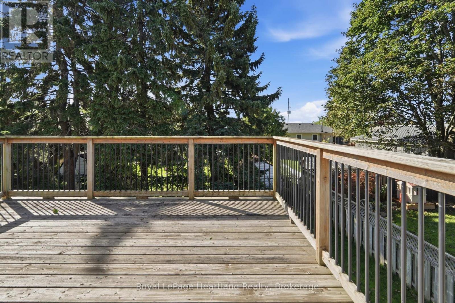
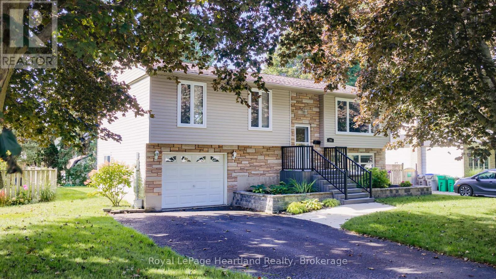
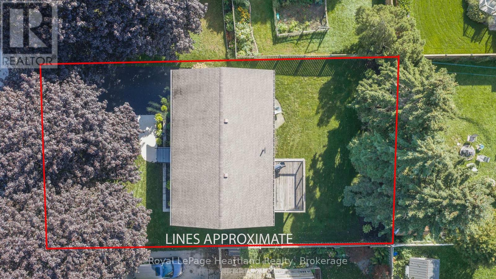
Set on a quiet street close to a neighbourhood park, 244 Dawnrose Drive offers comfortable family living in a welcoming residential area of Goderich. This well-kept raised ranch features three bedrooms, two bathrooms, inviting curb appeal and the convenience of an attached garage.Inside, large windows bring plenty of natural light into the home. The bright kitchen offers crisp white cabinetry, generous counter space and patio doors leading directly to the elevated rear deck-an ideal setting for morning coffee, summer barbecues or relaxing at the end of the day.The home's practical raised-ranch design provides flexible living space for families, first-time buyers or those looking for room to accommodate guests, hobbies or a home office. Outside, the spacious backyard offers plenty of room for children and pets to play, while mature trees provide welcome shade and privacy.Located near a neighbourhood park and within a short drive of schools, shopping, Goderich's historic downtown and the beautiful Lake Huron shoreline and within walking distance to the YMCA, this home combines a peaceful setting with everyday convenience. With three bedrooms, two full bathrooms, comfortable indoor spaces and a backyard ready to be enjoyed, 244 Dawnrose Drive is a wonderful place to begin your next chapter. (id:49269)
Property Details
| MLS® Number | X13780594 |
| Property Type | Single Family |
| Community Name | Goderich (Town) |
| Equipment Type | Water Heater |
| Parking Space Total | 3 |
| Rental Equipment Type | Water Heater |
Building
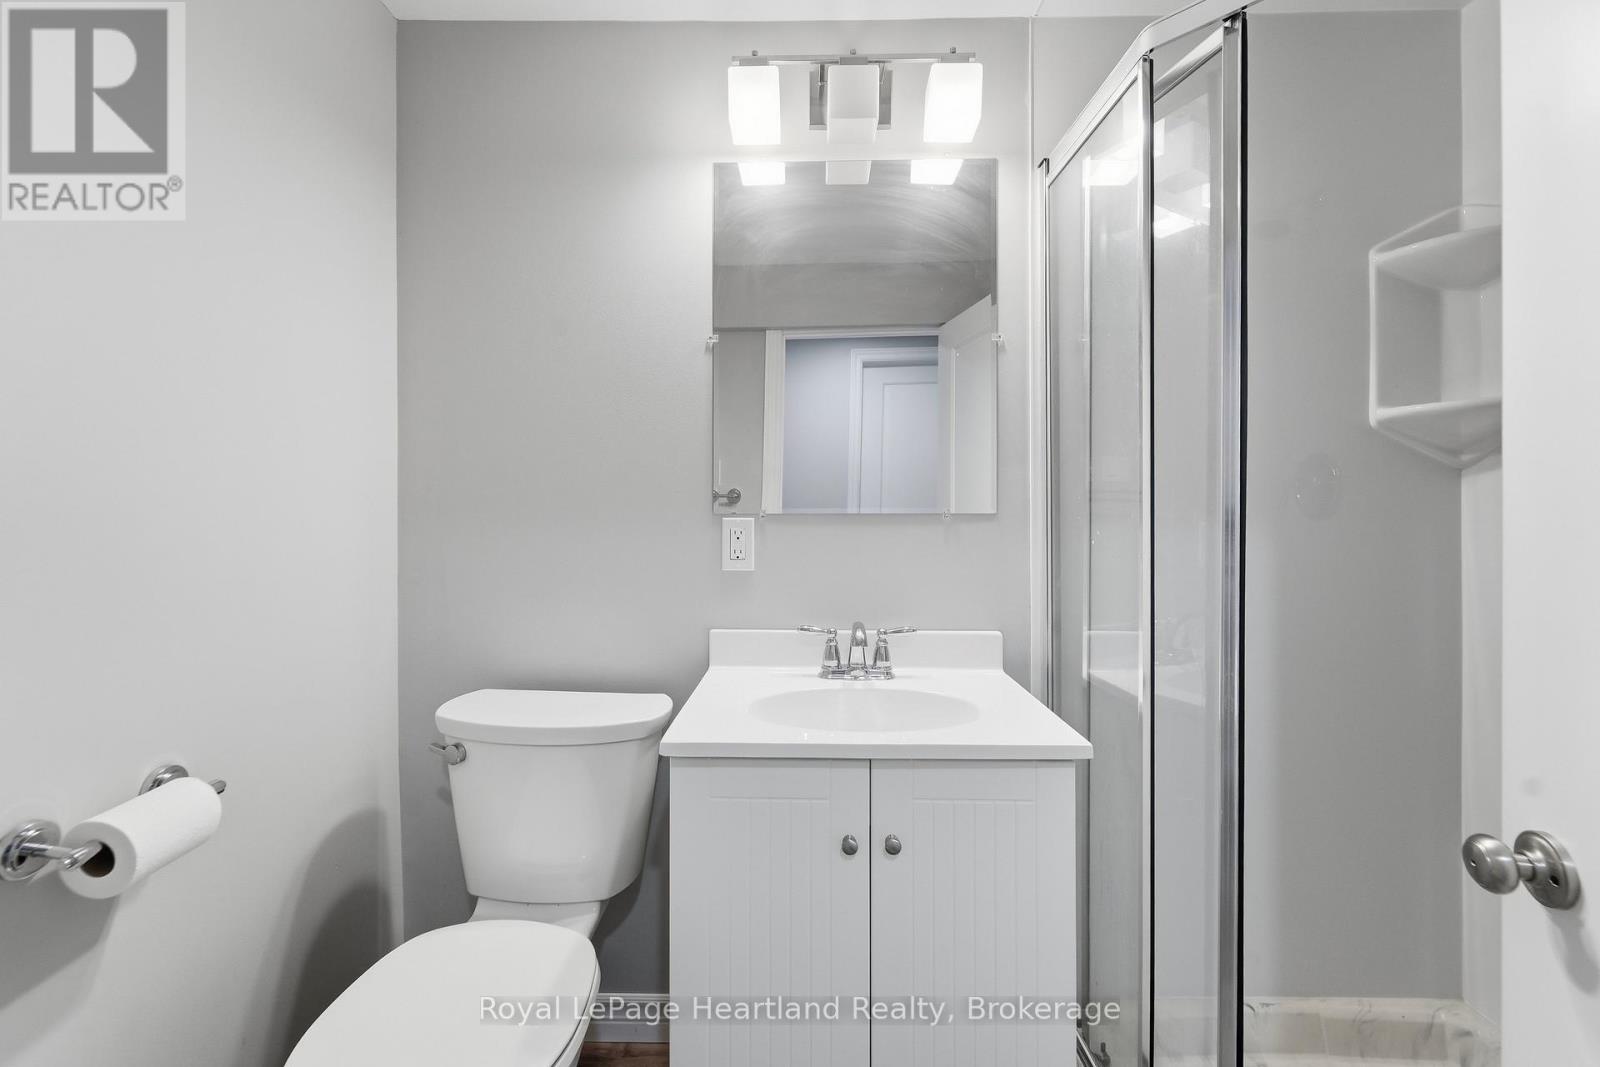
| Bathroom Total | 2 |
| Bedrooms Above Ground | 3 |
| Bedrooms Total | 3 |
| Amenities | Fireplace(s) |
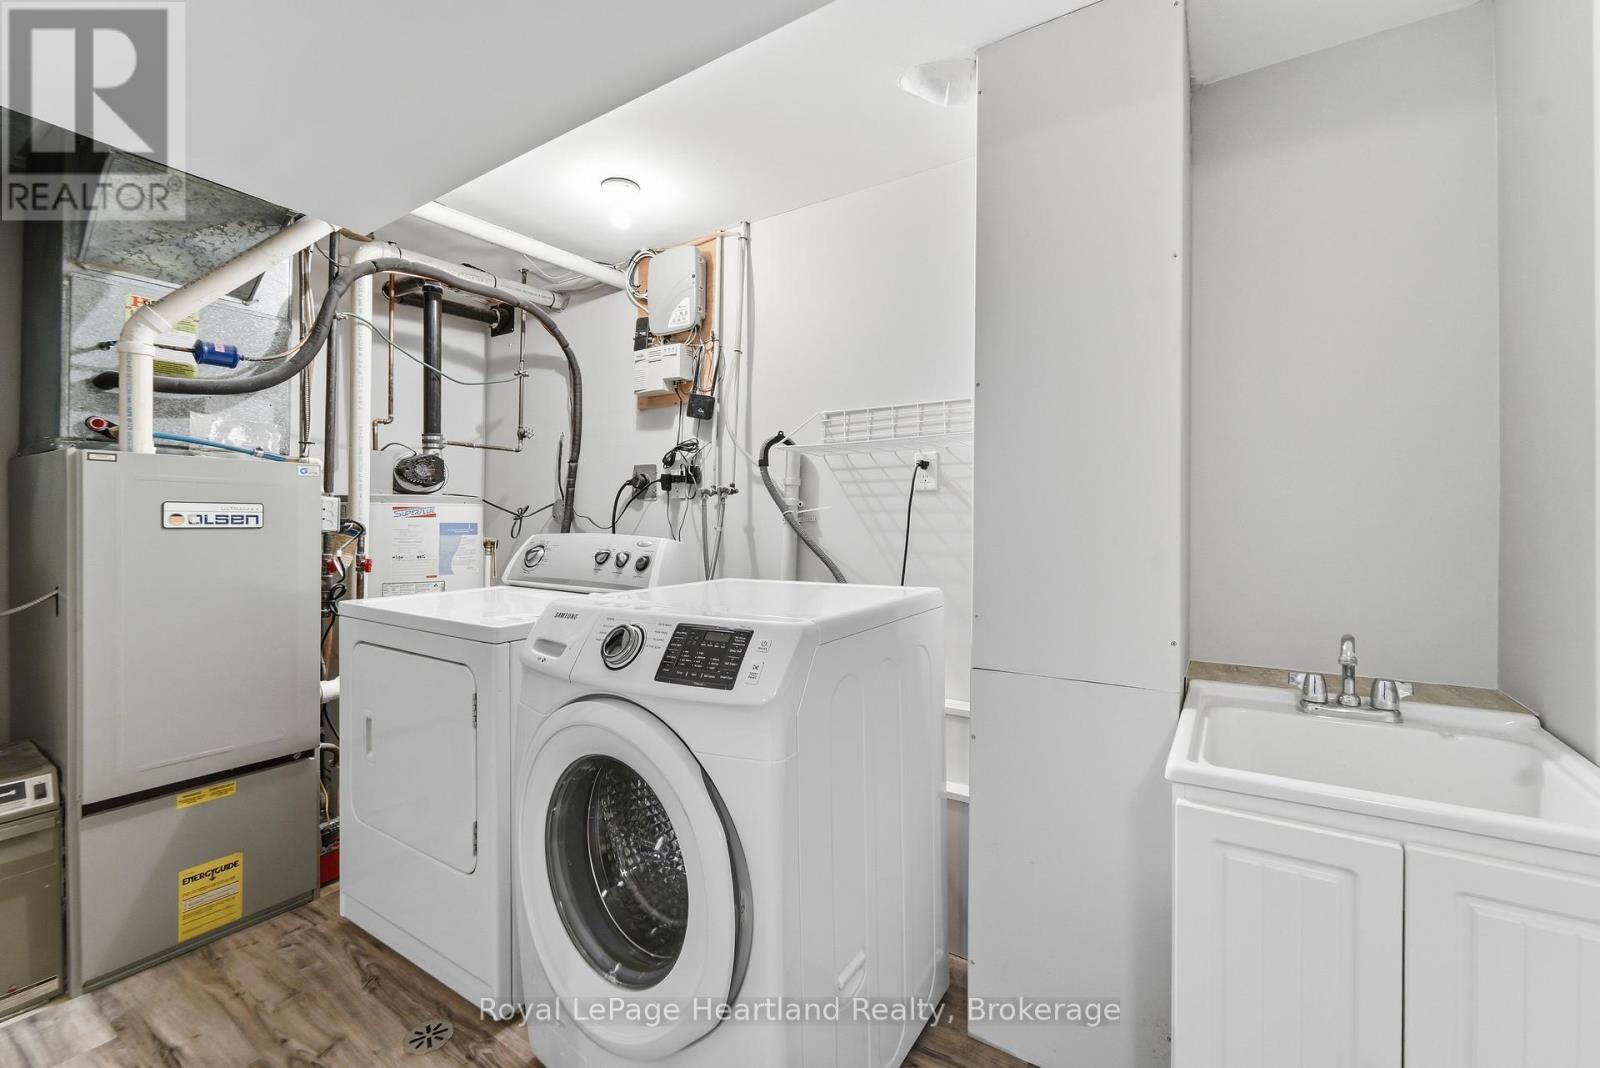
| Appliances | Water Heater, Dryer, Stove, Washer, Refrigerator |
| Architectural Style | Raised Bungalow |
| Basement Type | Full |
| Construction Style Attachment | Detached |
| Cooling Type | Central Air Conditioning |
| Exterior Finish | Vinyl Siding, Brick |
| Fireplace Present | Yes |
| Fireplace Total | 1 |
| Foundation Type | Block |
| Heating Fuel | Natural Gas |
| Heating Type | Forced Air |
| Stories Total | 1 |
| Size Interior | 1,500 - 2,000 Sqft |
| Type | House |
| Utility Water | Municipal Water |
Parking
| Attached Garage | |
| Garage |
Land
| Acreage | No |
| Sewer | Sanitary Sewer |
| Size Depth | 100 Ft |
| Size Frontage | 60 Ft |
| Size Irregular | 60 X 100 Ft |
| Size Total Text | 60 X 100 Ft |
| Zoning Description | R1 |
Rooms
| Level | Type | Length | Width | Dimensions |
|---|---|---|---|---|
| Lower Level | Laundry Room | 1.84 m | 3.45 m | 1.84 m x 3.45 m |
| Lower Level | Other | 2.34 m | 2.28 m | 2.34 m x 2.28 m |
| Lower Level | Bathroom | 1.44 m | 2.25 m | 1.44 m x 2.25 m |
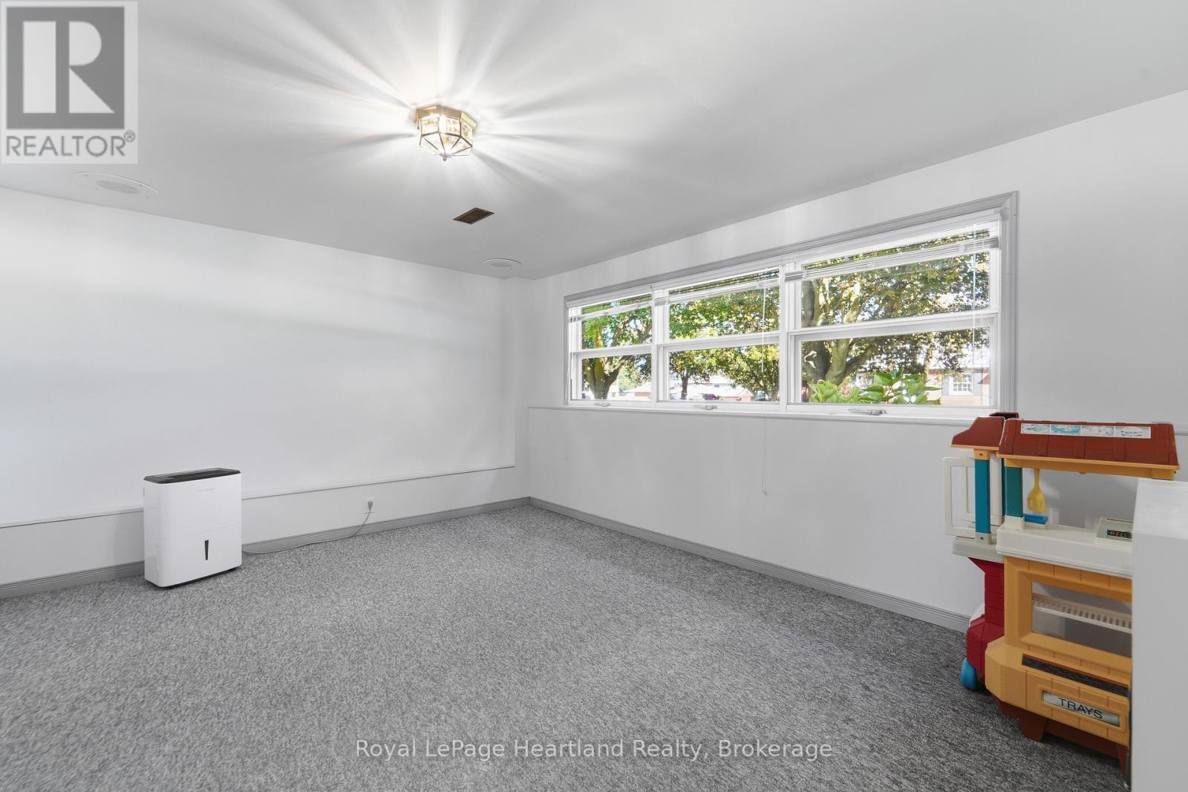
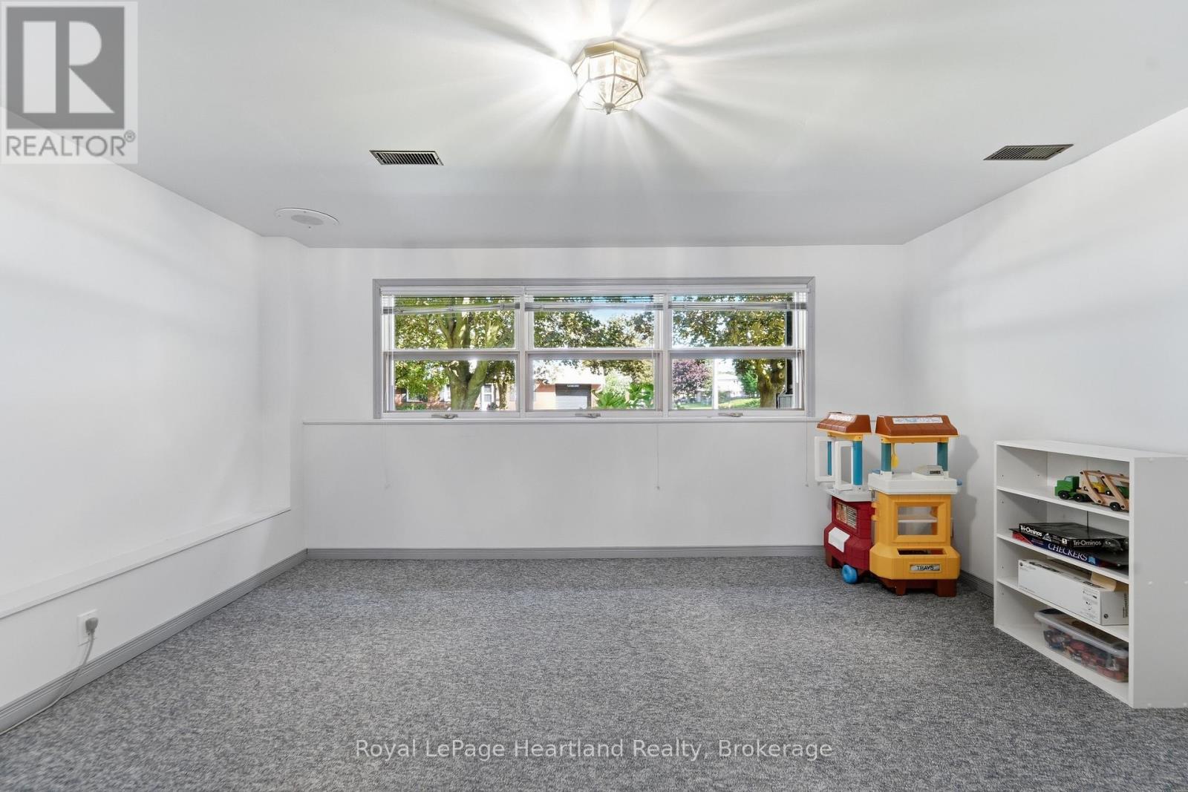
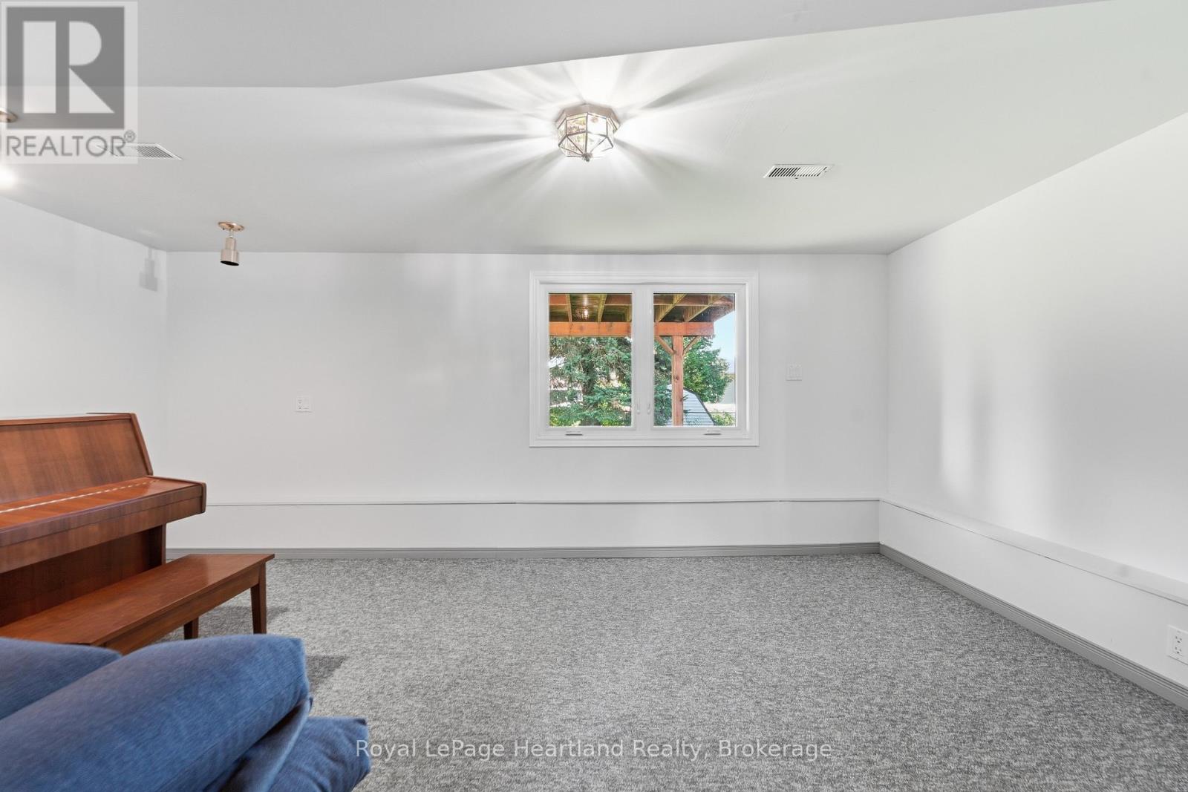
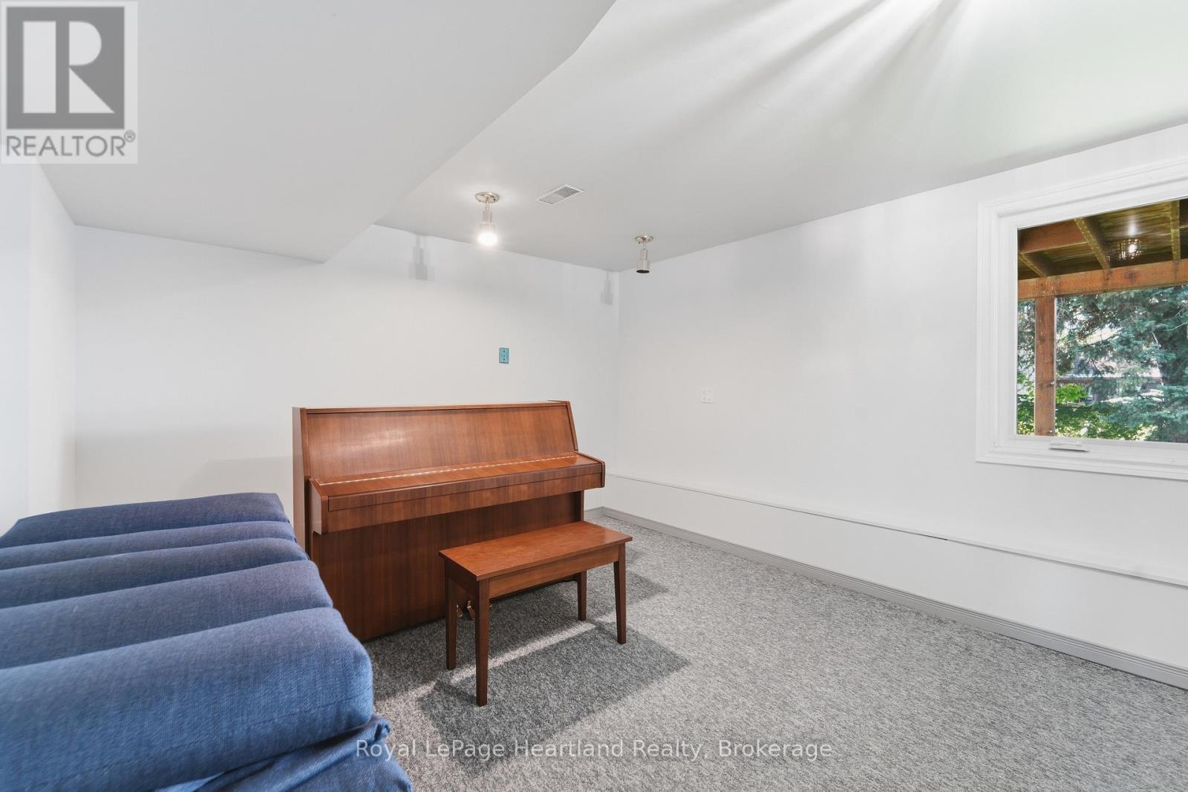
| Lower Level | Recreational, Games Room | 3.36 m | 5.2 m | 3.36 m x 5.2 m |
| Lower Level | Games Room | 3.51 m | 4.24 m | 3.51 m x 4.24 m |
| Main Level | Living Room | 4.4 m | 4.45 m | 4.4 m x 4.45 m |
| Main Level | Dining Room | 3.08 m | 2.83 m | 3.08 m x 2.83 m |
| Main Level | Kitchen | 3.08 m | 3.32 m | 3.08 m x 3.32 m |
| Main Level | Bathroom | 3.09 m | 2.02 m | 3.09 m x 2.02 m |
| Main Level | Primary Bedroom | 3.08 m | 4.41 m | 3.08 m x 4.41 m |
| Main Level | Bedroom 2 | 2.59 m | 3.04 m | 2.59 m x 3.04 m |
| Main Level | Bedroom 3 | 3.63 m | 3.02 m | 3.63 m x 3.02 m |
https://www.realtor.ca/real-estate/30274881/244-dawnrose-drive-goderich-goderich-town-goderich-town
Contact Us
Contact us for more information

The trademarks REALTOR®, REALTORS®, and the REALTOR® logo are controlled by The Canadian Real Estate Association (CREA) and identify real estate professionals who are members of CREA. The trademarks MLS®, Multiple Listing Service® and the associated logos are owned by The Canadian Real Estate Association (CREA) and identify the quality of services provided by real estate professionals who are members of CREA. The trademark DDF® is owned by The Canadian Real Estate Association (CREA) and identifies CREA's Data Distribution Facility (DDF®)
September 14 2026 04:59:43
The Lakelands Association of REALTORS®
Royal LePage Heartland Realty