
102 Lee Avenue North Bay, Ontario P1A 2J9

$359,900
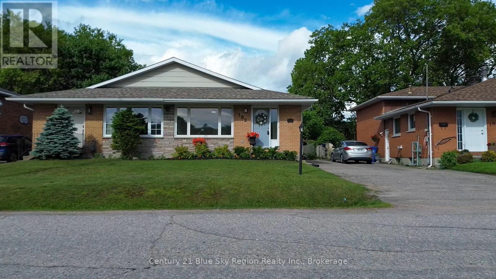
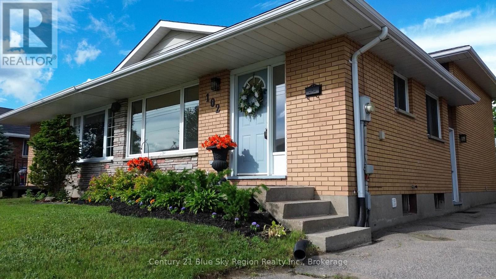
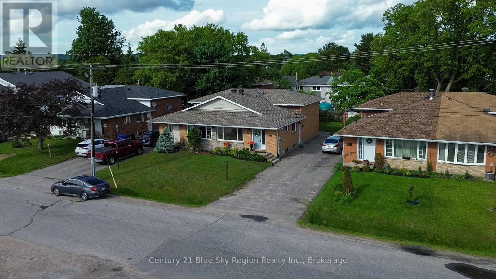
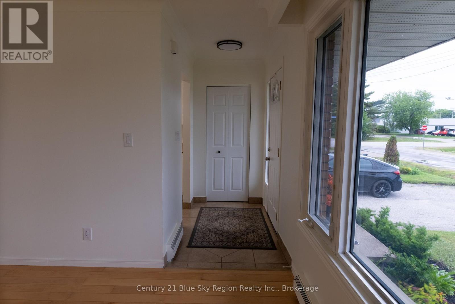
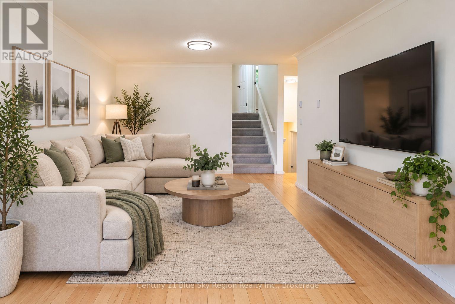
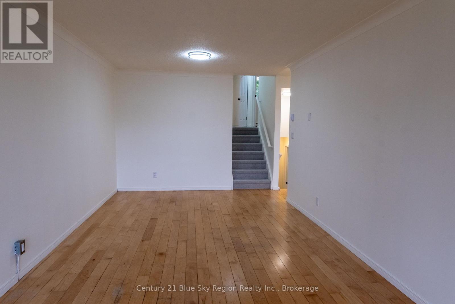
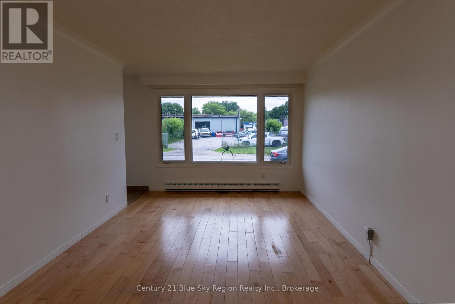
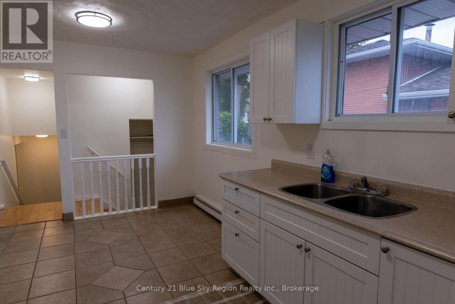
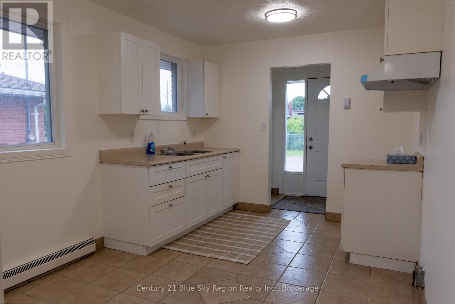
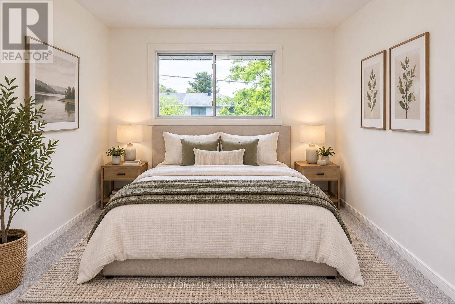
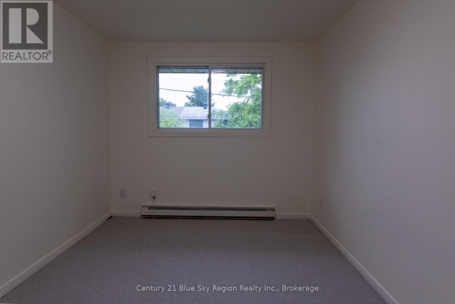
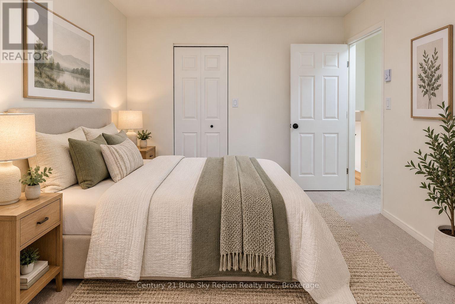
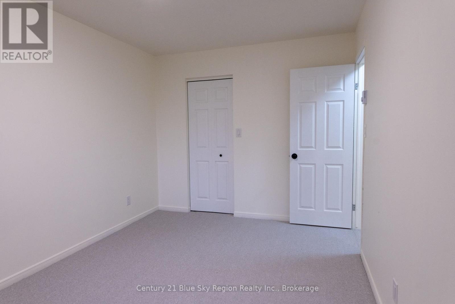
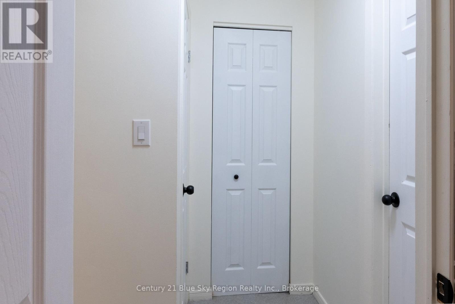
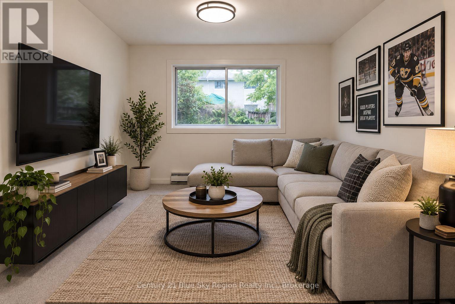
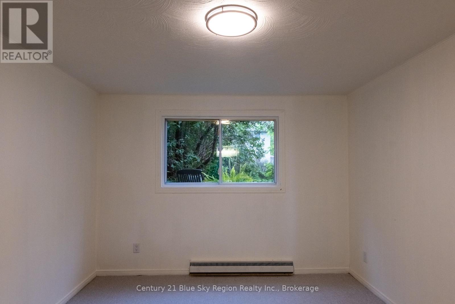
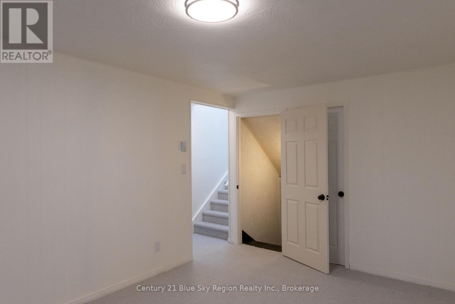
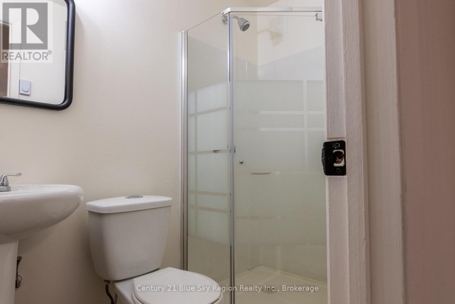
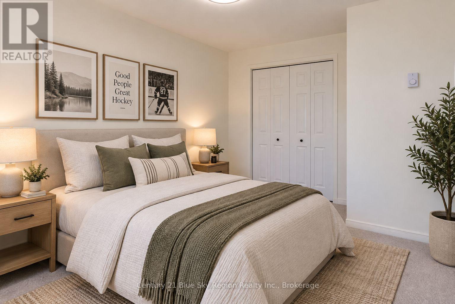
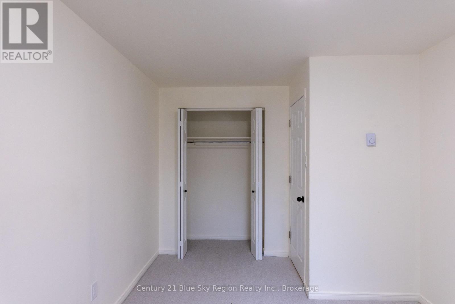
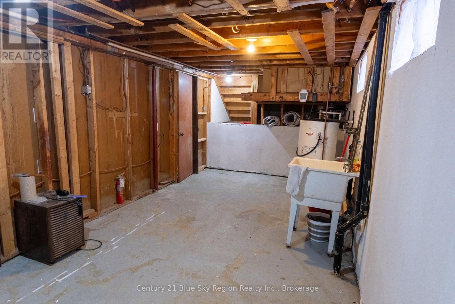
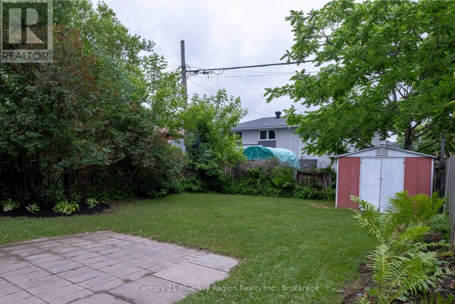
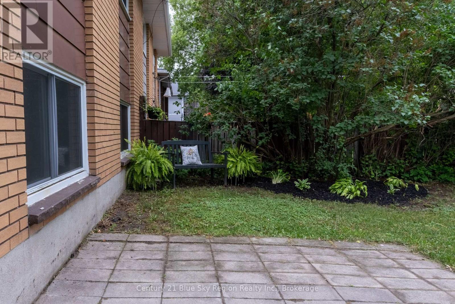
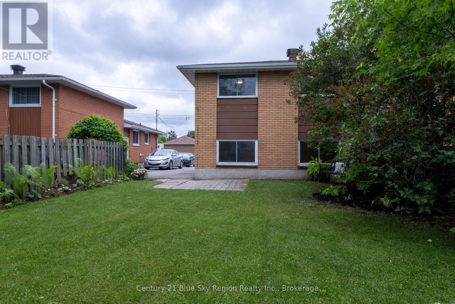
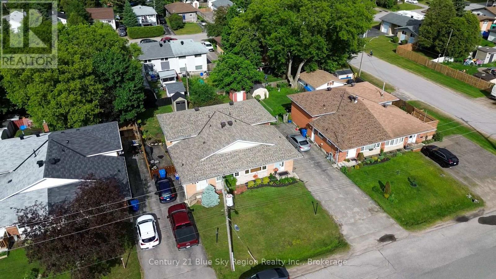
Welcome to this inviting semi-detached home in the desirable West Ferris neighbourhood! Offering 3 bedrooms and 2 bathrooms, this home is an excellent opportunity for first-time buyers, growing families, or investors looking for a property with room to add value. Inside, the home has been freshly painted and features new carpeting, creating a bright and refreshed feel throughout. The lower level offers additional unfinished space with plenty of potential to create a family room, home office, gym, playroom, or in-law suite to suit your needs. Outside, enjoy a spacious backyard with a storage shed and plenty of room for kids, pets, entertaining, or relaxing during the warmer months. Located close to schools, parks, shopping, restaurants, and everyday amenities, this home combines a convenient location with affordability and future potential. This is a great opportunity to get yourself into the housing market! (id:49269)
Property Details
| MLS® Number | X13780508 |
| Property Type | Single Family |
| Community Name | Ferris |
| Amenities Near By | Beach, Park, Public Transit, Schools |
| Community Features | Community Centre, School Bus |
| Equipment Type | Water Heater - Electric, Water Heater |
| Features | Sump Pump |
| Parking Space Total | 4 |
| Rental Equipment Type | Water Heater - Electric, Water Heater |
| Structure | Shed |
Building
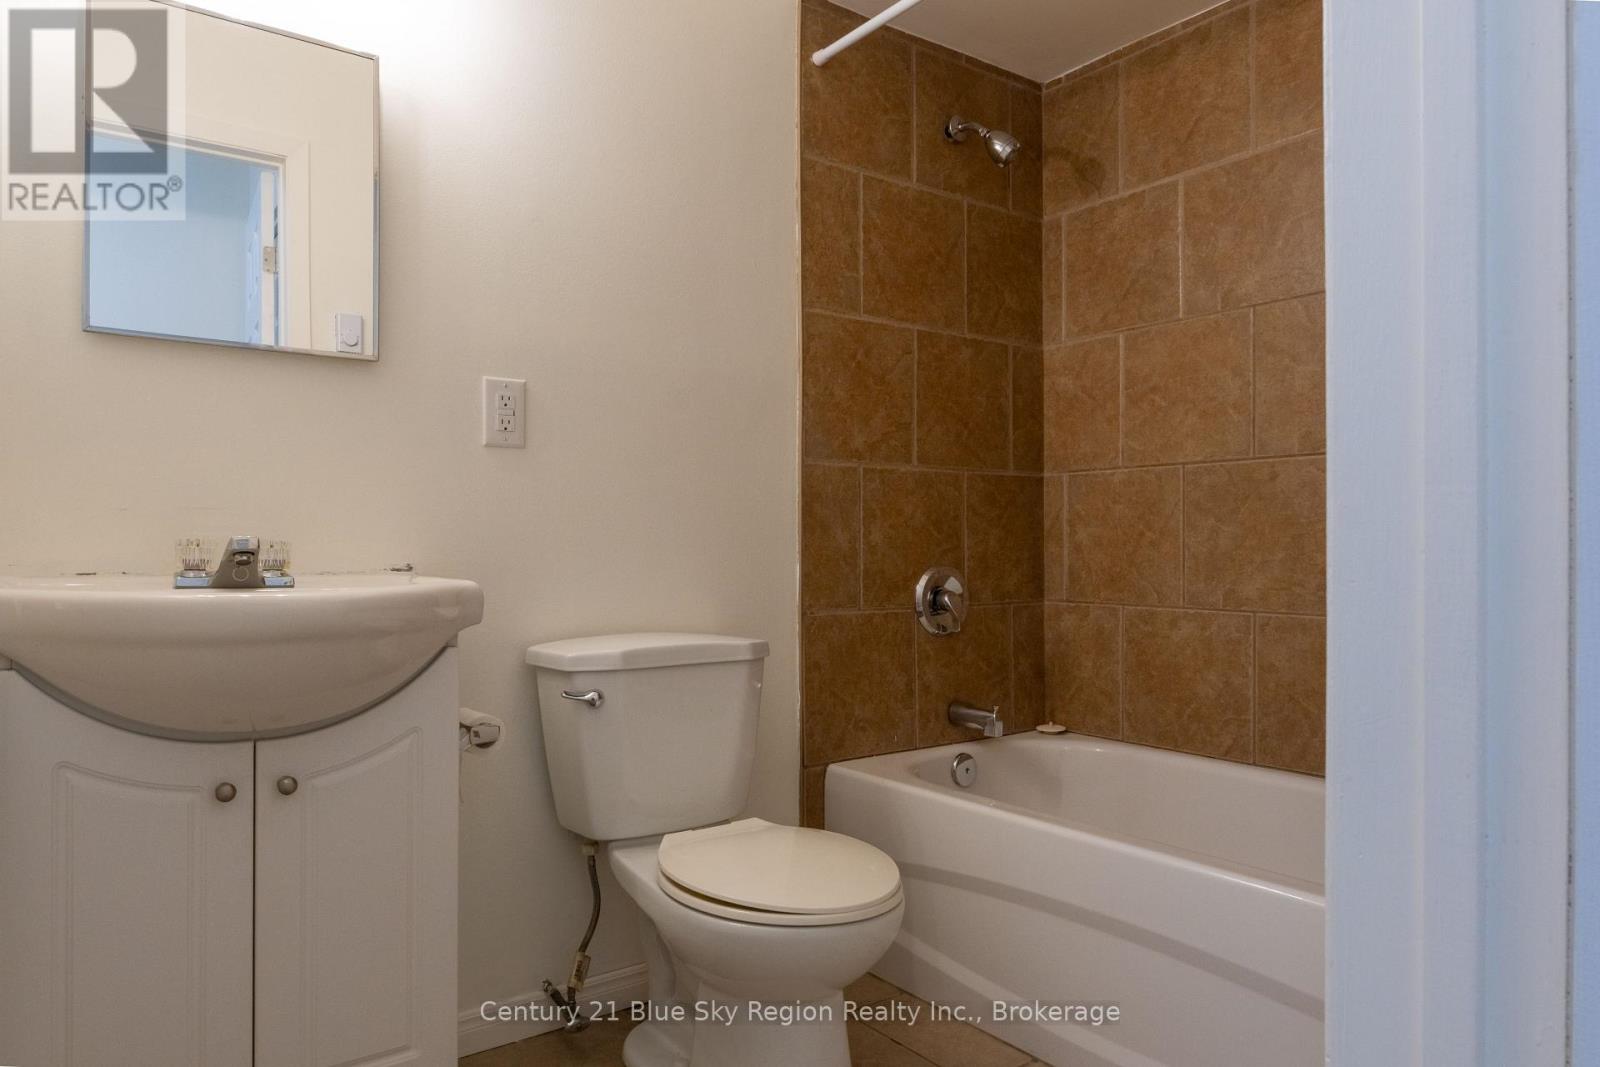
| Bathroom Total | 2 |
| Bedrooms Above Ground | 3 |
| Bedrooms Total | 3 |
| Appliances | Water Heater |
| Basement Development | Partially Finished |
| Basement Features | Separate Entrance |
| Basement Type | N/a (partially Finished), N/a |
| Construction Style Attachment | Semi-detached |
| Construction Style Split Level | Backsplit |
| Cooling Type | None |
| Exterior Finish | Brick |
| Foundation Type | Block |
| Heating Fuel | Electric |
| Heating Type | Baseboard Heaters |
| Size Interior | 1,100 - 1,500 Sqft |
| Type | House |
| Utility Water | Municipal Water |
Parking
| No Garage |
Land
| Acreage | No |
| Land Amenities | Beach, Park, Public Transit, Schools |
| Sewer | Sanitary Sewer |
| Size Depth | 107 Ft |
| Size Frontage | 32 Ft |
| Size Irregular | 32 X 107 Ft |
| Size Total Text | 32 X 107 Ft |
| Zoning Description | R3 |
Rooms
| Level | Type | Length | Width | Dimensions |
|---|---|---|---|---|
| Second Level | Bedroom | 4.48 m | 2.87 m | 4.48 m x 2.87 m |
| Second Level | Bedroom | 3.17 m | 3.32 m | 3.17 m x 3.32 m |
| Second Level | Bathroom | Measurements not available | ||
| Lower Level | Den | 5.64 m | 3.17 m | 5.64 m x 3.17 m |
| Lower Level | Laundry Room | 6.52 m | 2.87 m | 6.52 m x 2.87 m |
| Main Level | Living Room | 6.71 m | 3.32 m | 6.71 m x 3.32 m |
| Main Level | Kitchen | 4.18 m | 2.9 m | 4.18 m x 2.9 m |
| Sub-basement | Bedroom | 4.51 m | 2.84 m | 4.51 m x 2.84 m |
| Sub-basement | Recreational, Games Room | 4.48 m | 3.32 m | 4.48 m x 3.32 m |
| Sub-basement | Bathroom | Measurements not available |
Utilities
| Cable | Available |
| Electricity | Installed |
| Sewer | Installed |
https://www.realtor.ca/real-estate/30274840/102-lee-avenue-north-bay-ferris-ferris
Contact Us
Contact us for more information

The trademarks REALTOR®, REALTORS®, and the REALTOR® logo are controlled by The Canadian Real Estate Association (CREA) and identify real estate professionals who are members of CREA. The trademarks MLS®, Multiple Listing Service® and the associated logos are owned by The Canadian Real Estate Association (CREA) and identify the quality of services provided by real estate professionals who are members of CREA. The trademark DDF® is owned by The Canadian Real Estate Association (CREA) and identifies CREA's Data Distribution Facility (DDF®)
September 14 2026 05:05:13
North Bay and Area REALTORS® Association
Century 21 Blue Sky Region Realty Inc., Brokerage