
26 Oak Ridge Boulevard Belleville, Ontario K8N 5W1

$629,900
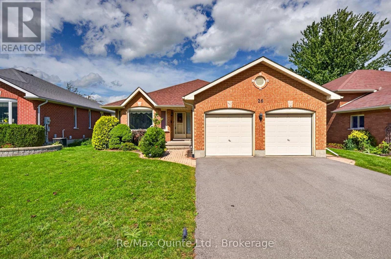
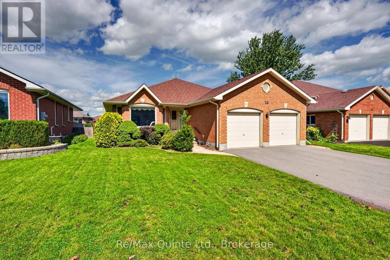
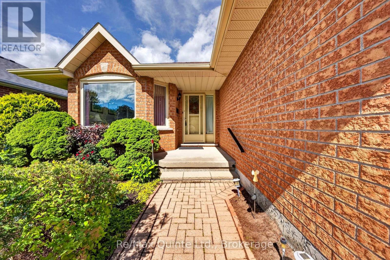
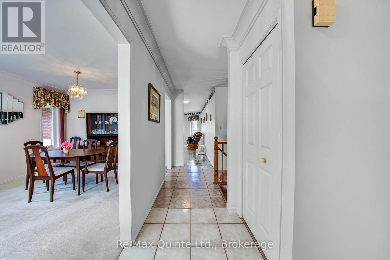
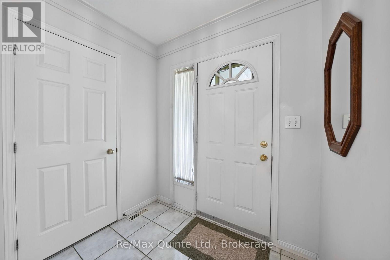
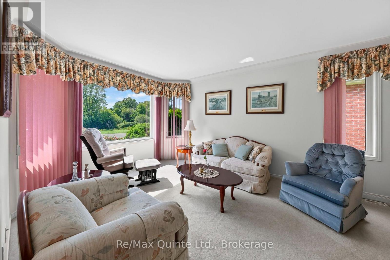
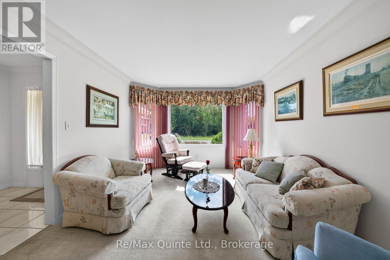
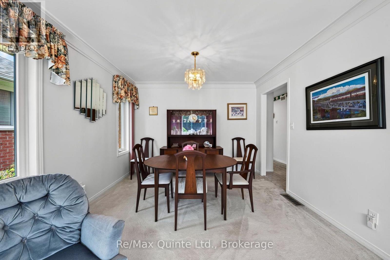
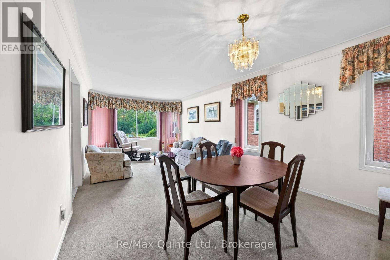
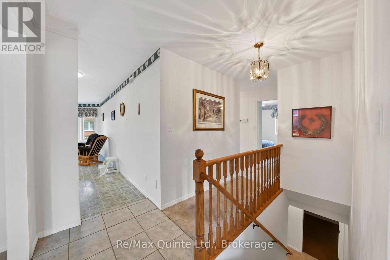
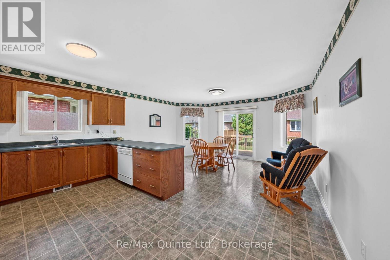
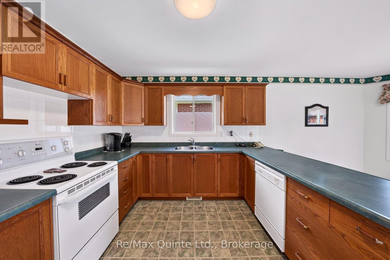
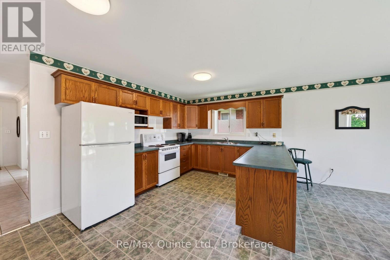
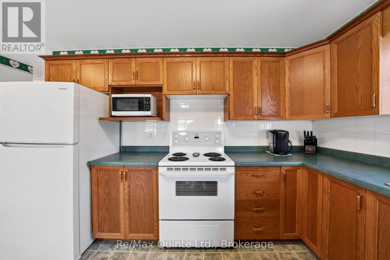
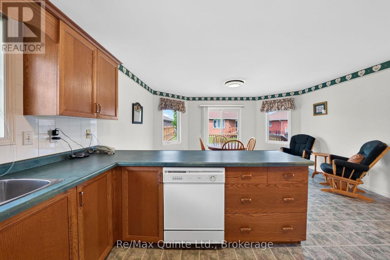
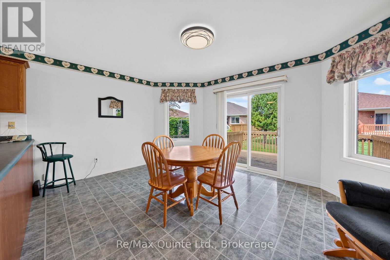
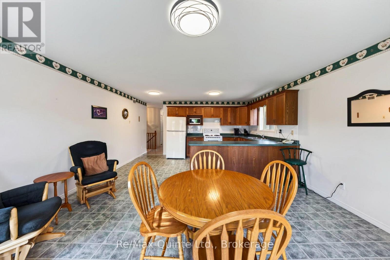
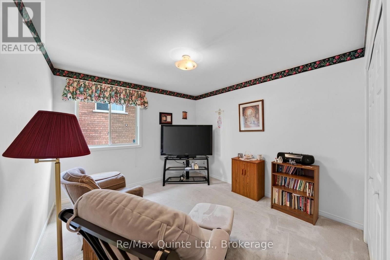
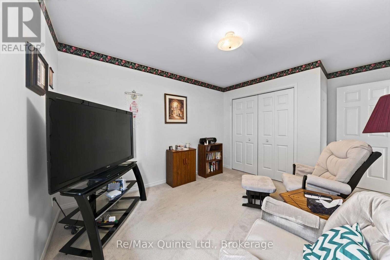
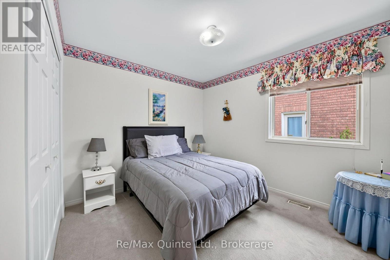
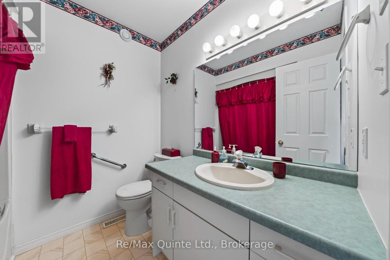
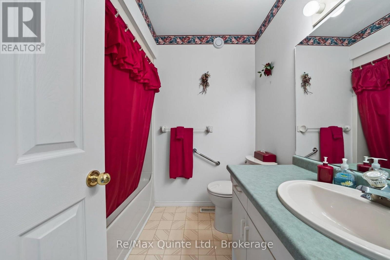
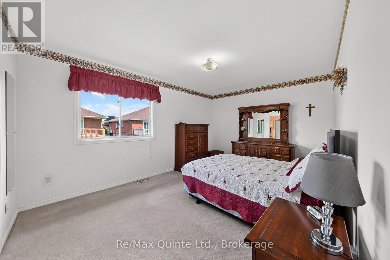
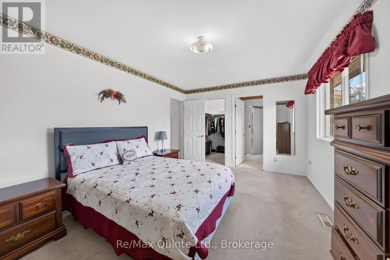
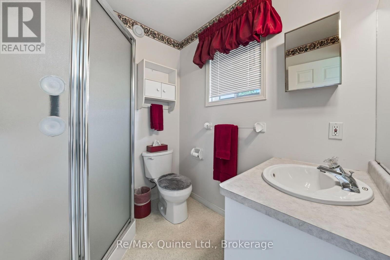
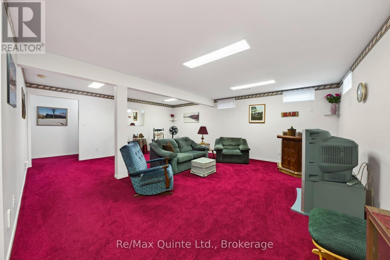
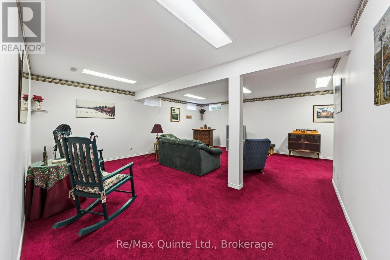
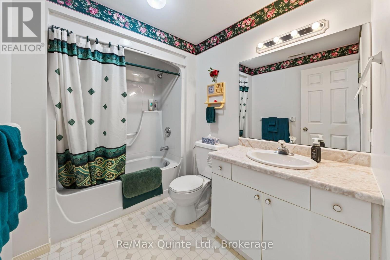
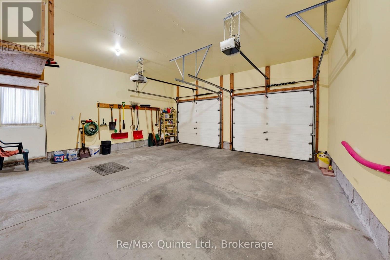
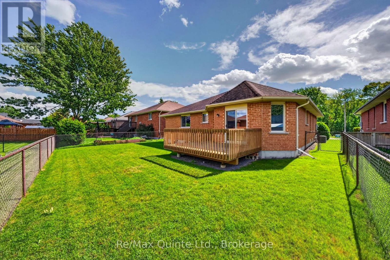
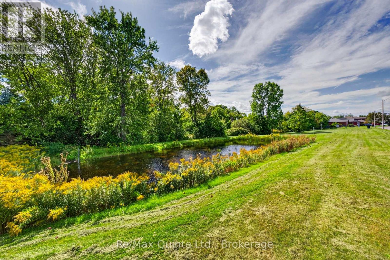
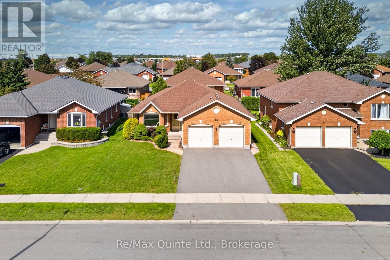
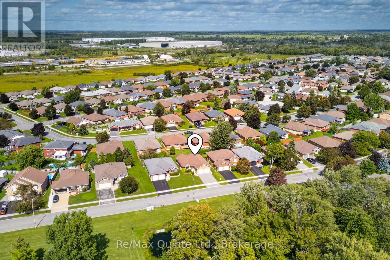
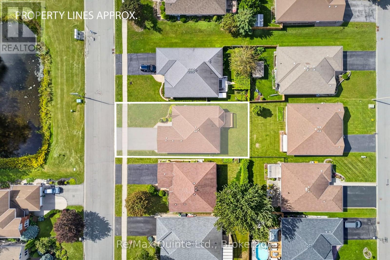
Welcome to 26 Oak Ridge Blvd., a spacious home in a great Belleville location offering plenty of room, convenience and a setting that's hard to find. One of the standout features is the open, unobstructed outlook from the front of the home, a rare feature in this subdivision, with no homes directly across the street. Inside, you'll find three bedrooms on the main floor, three bathrooms, a finished lower level and plenty of space for family, guests or entertaining. An attached two-car garage adds even more convenience. The home offers a great opportunity for its next owners to bring their own style and updates, with a generous layout and plenty to work with. Close to grocery stores, schools, the hospital and everyday amenities, and just minutes from Highway 401, the location is tough to beat. With its size, location, open view and potential, 26 Oak Ridge Blvd. is a home worth seeing. (id:49269)
Open House
This property has open houses!
2:00 pm
Ends at:3:00 pm
Property Details
| MLS® Number | X13780650 |
| Property Type | Single Family |
| Community Name | Belleville Ward |
| Parking Space Total | 4 |
Building
| Bathroom Total | 3 |
| Bedrooms Above Ground | 3 |
| Bedrooms Total | 3 |
| Appliances | Blinds, Dishwasher, Dryer, Microwave, Stove, Washer, Refrigerator |
| Architectural Style | Bungalow |
| Basement Development | Finished |
| Basement Type | N/a (finished) |
| Construction Style Attachment | Detached |
| Cooling Type | Central Air Conditioning |
| Exterior Finish | Brick |
| Foundation Type | Block |
| Heating Fuel | Natural Gas |
| Heating Type | Forced Air |
| Stories Total | 1 |
| Size Interior | 1,500 - 2,000 Sqft |
| Type | House |
| Utility Water | Municipal Water |
Parking
| Attached Garage | |
| Garage |
Land
| Acreage | No |
| Sewer | Sanitary Sewer |
| Size Depth | 109 Ft ,10 In |
| Size Frontage | 52 Ft ,6 In |
| Size Irregular | 52.5 X 109.9 Ft |
| Size Total Text | 52.5 X 109.9 Ft |
Rooms
| Level | Type | Length | Width | Dimensions |
|---|---|---|---|---|
| Basement | Recreational, Games Room | 6.88 m | 9.82 m | 6.88 m x 9.82 m |
| Basement | Bathroom | 2.47 m | 1.98 m | 2.47 m x 1.98 m |
| Basement | Bedroom | 4.85 m | 3.72 m | 4.85 m x 3.72 m |
| Basement | Office | 3.48 m | 3.96 m | 3.48 m x 3.96 m |
| Main Level | Bedroom | 4.62 m | 3.38 m | 4.62 m x 3.38 m |
| Main Level | Bedroom 2 | 3.44 m | 3.32 m | 3.44 m x 3.32 m |
| Main Level | Bedroom 3 | 4.57 m | 3.17 m | 4.57 m x 3.17 m |
| Main Level | Kitchen | 4.61 m | 3.05 m | 4.61 m x 3.05 m |
| Main Level | Dining Room | 3.41 m | 1.86 m | 3.41 m x 1.86 m |
| Main Level | Living Room | 3.41 m | 4.3 m | 3.41 m x 4.3 m |
| Main Level | Eating Area | 4.61 m | 3.57 m | 4.61 m x 3.57 m |
| Main Level | Laundry Room | 1.65 m | 1.86 m | 1.65 m x 1.86 m |
| Main Level | Bathroom | 2.04 m | 1.56 m | 2.04 m x 1.56 m |
| Main Level | Bathroom | 2.04 m | 2.29 m | 2.04 m x 2.29 m |
Contact Us
Contact us for more information

The trademarks REALTOR®, REALTORS®, and the REALTOR® logo are controlled by The Canadian Real Estate Association (CREA) and identify real estate professionals who are members of CREA. The trademarks MLS®, Multiple Listing Service® and the associated logos are owned by The Canadian Real Estate Association (CREA) and identify the quality of services provided by real estate professionals who are members of CREA. The trademark DDF® is owned by The Canadian Real Estate Association (CREA) and identifies CREA's Data Distribution Facility (DDF®)
September 17 2026 06:20:37
Central Lakes Association of REALTORS®
RE/MAX Quinte Ltd.