
174 Highview Avenue E London South, Ontario N6C 5G7

$650,000
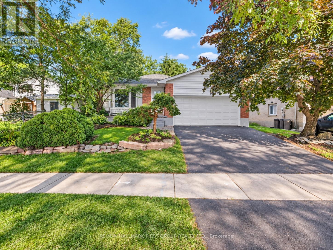
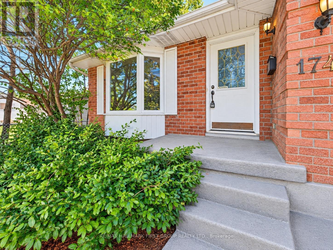
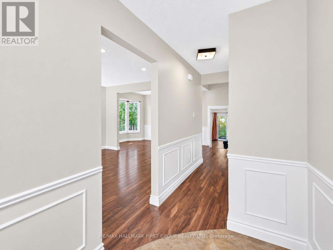
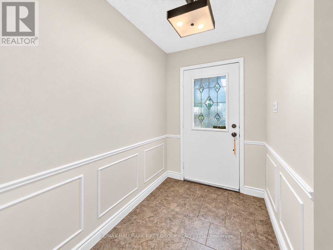
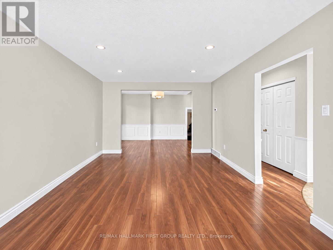
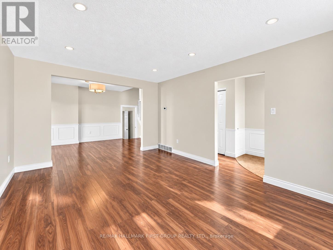
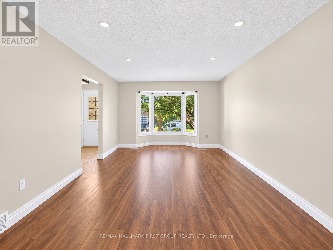
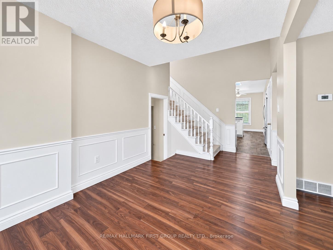
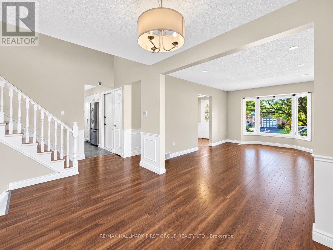
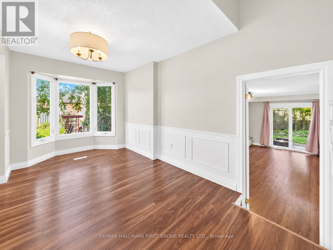
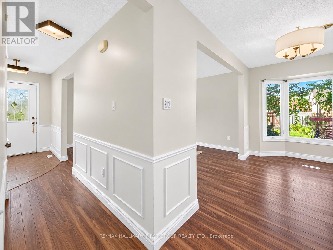
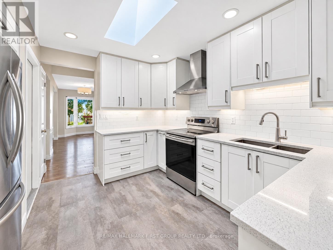
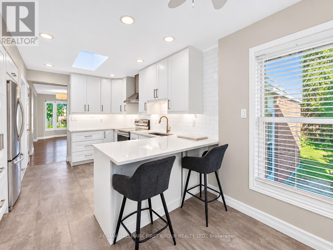
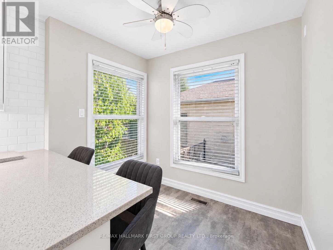
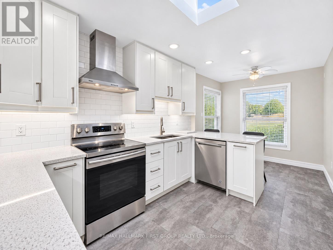
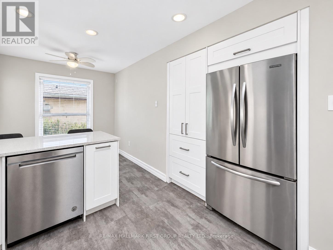
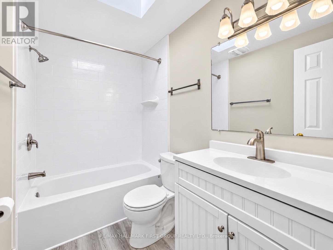
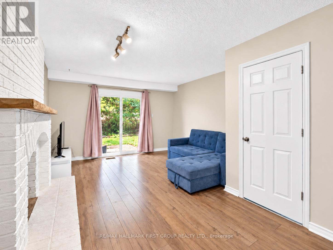
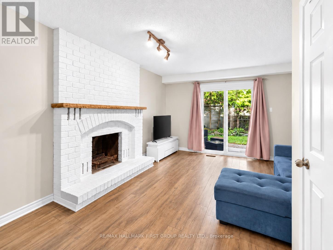
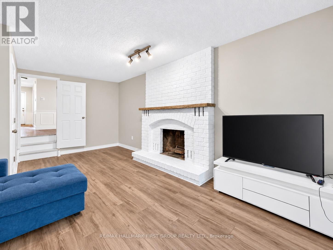
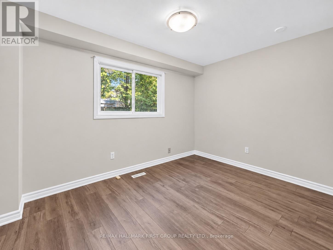
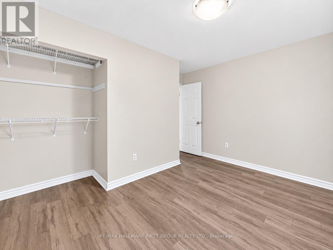
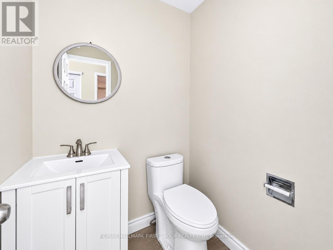
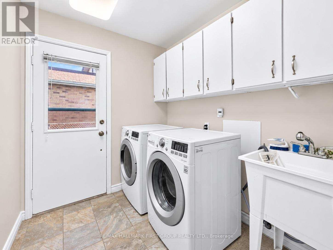
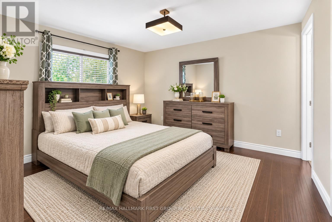
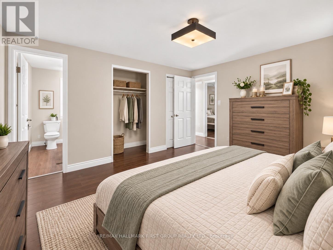
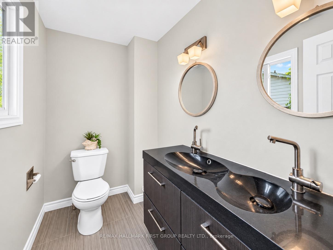
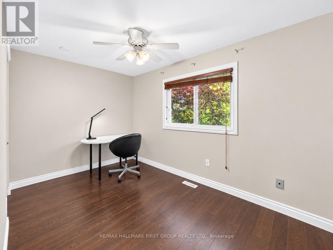
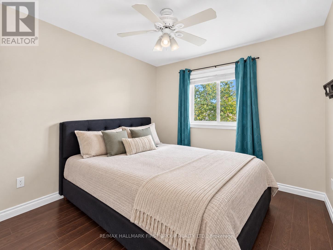
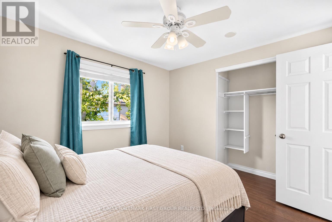
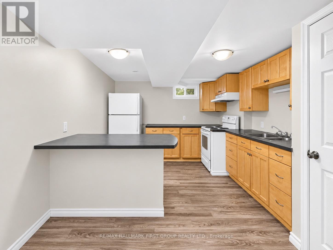
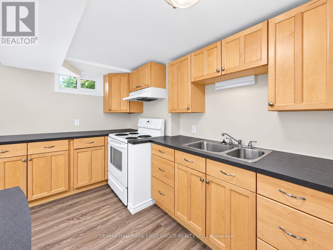
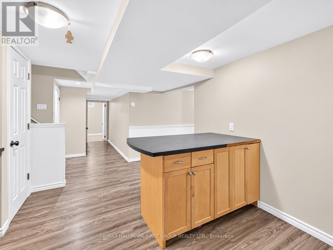
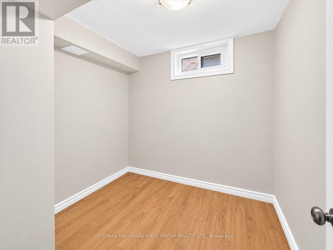
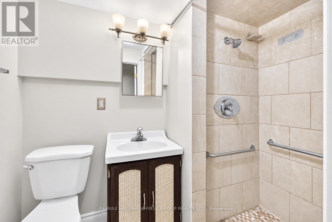
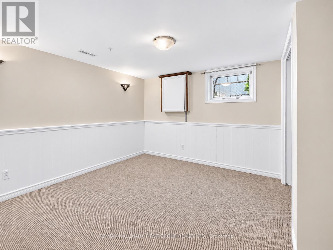
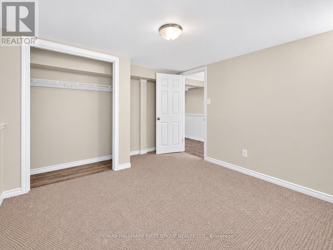
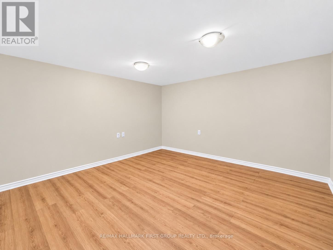
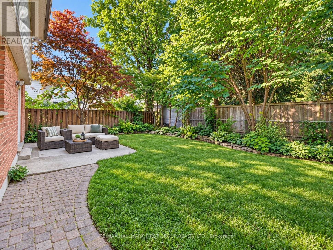
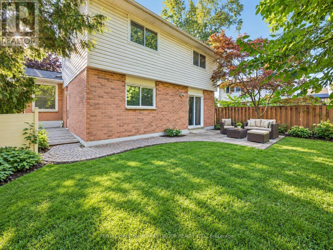
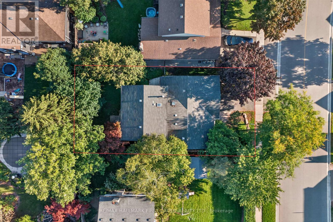
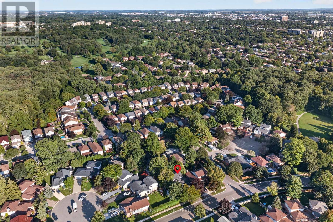
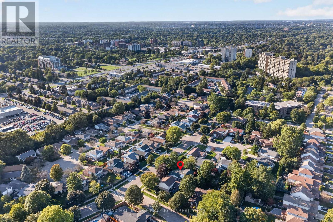
Welcome To 174 High View Avenue, A Spacious And Beautifully Updated 5-Level Backsplit In The Heart Of South London, Offering Over 2,800 Sq. Ft. Of Finished Living Space And An Incredibly Versatile Layout. Featuring 4+2 Bedrooms, A Separate Office/Den, Multiple Living Areas And An Attached 2-Car Garage, This Home Is Perfect For Growing Families, Multigenerational Living, Or Buyers Looking For The Opportunity To Live Upstairs While Creating Additional Income From The Lower Level. The Bright Main Kitchen Has Been Tastefully Renovated With Modern Finishes, While Updated Flooring And Bathrooms Give The Home A Fresh, Move-In-Ready Feel Throughout. The Lower Levels Offer Plenty Of Additional Living Space, Including A Large Family Room With A Cozy Wood-Burning Fireplace, Walk-Out Access To The Backyard, A Separate Side Entrance And A Second Kitchen Setup, Providing Excellent Flexibility For Extended Family Or Potential Rental Use. Enjoy A Generous Backyard And A Fantastic South London Location Close To Highland Country Club, Highland Park, Trails, Shopping, Restaurants, Schools, Earl Nichols Arena, Bostwick YMCA And Everyday Amenities. A Well-Maintained, Spacious Home With Endless Possibilities For Families And Investors Alike. AC (3 months old) & Furnace (3 years old) owned. (id:49269)
Property Details
| MLS® Number | X13781008 |
| Property Type | Single Family |
| Community Name | South P |
| Equipment Type | Water Heater |
| Parking Space Total | 4 |
| Rental Equipment Type | Water Heater |
Building
| Bathroom Total | 4 |
| Bedrooms Above Ground | 4 |
| Bedrooms Below Ground | 2 |
| Bedrooms Total | 6 |
| Appliances | Dishwasher, Dryer, Stove, Washer, Window Coverings, Refrigerator |
| Basement Features | Apartment In Basement |
| Basement Type | N/a |
| Construction Style Attachment | Detached |
| Cooling Type | Central Air Conditioning |
| Exterior Finish | Brick |
| Fireplace Present | Yes |
| Foundation Type | Concrete |
| Half Bath Total | 2 |
| Heating Fuel | Natural Gas |
| Heating Type | Forced Air |
| Stories Total | 2 |
| Size Interior | 1,500 - 2,000 Sqft |
| Type | House |
| Utility Water | Municipal Water |
Parking
| Attached Garage | |
| Garage |
Land
| Acreage | No |
| Sewer | Sanitary Sewer |
| Size Depth | 101 Ft ,8 In |
| Size Frontage | 49 Ft ,2 In |
| Size Irregular | 49.2 X 101.7 Ft |
| Size Total Text | 49.2 X 101.7 Ft |
https://www.realtor.ca/real-estate/30275210/174-highview-avenue-e-london-south-south-p-south-p
Contact Us
Contact us for more information

The trademarks REALTOR®, REALTORS®, and the REALTOR® logo are controlled by The Canadian Real Estate Association (CREA) and identify real estate professionals who are members of CREA. The trademarks MLS®, Multiple Listing Service® and the associated logos are owned by The Canadian Real Estate Association (CREA) and identify the quality of services provided by real estate professionals who are members of CREA. The trademark DDF® is owned by The Canadian Real Estate Association (CREA) and identifies CREA's Data Distribution Facility (DDF®)
September 15 2026 05:37:02
Toronto Regional Real Estate Board
RE/MAX Hallmark First Group Realty Ltd.