
670 Johnson Street Kingston, Ontario K7L 2A8

$675,000
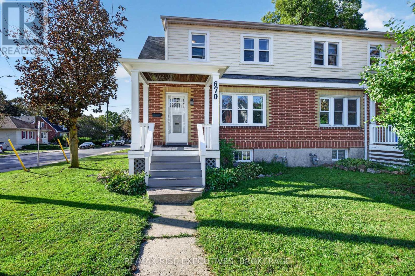
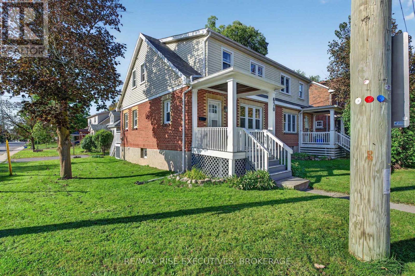
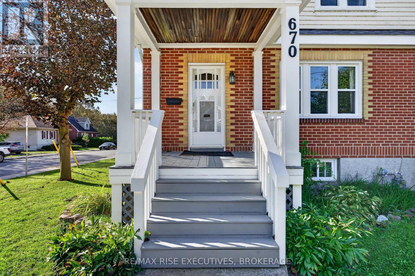
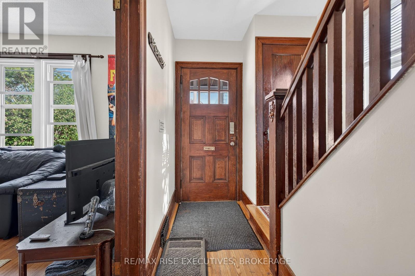
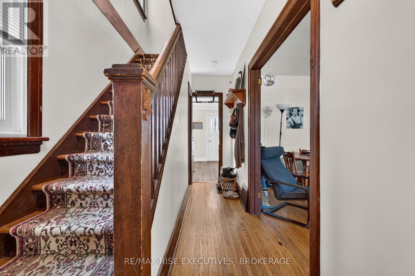
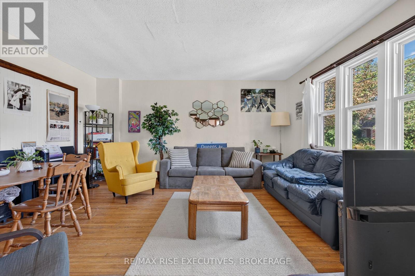
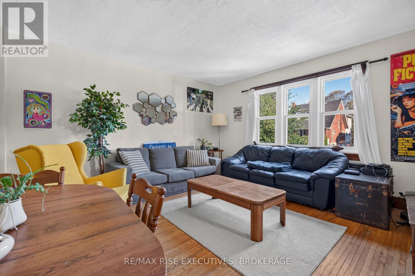
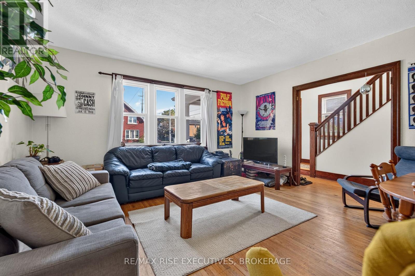
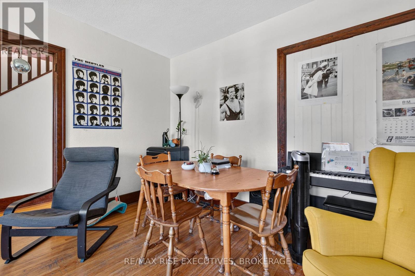
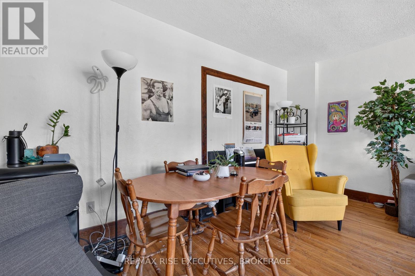
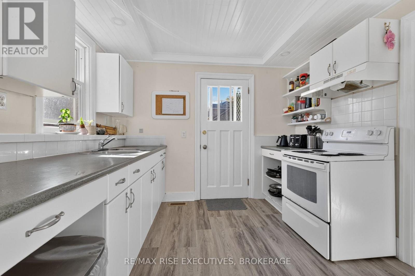
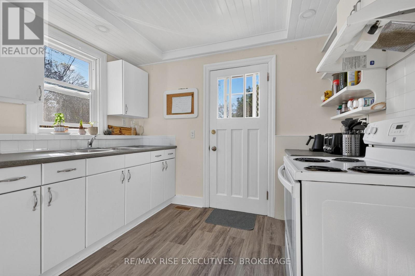
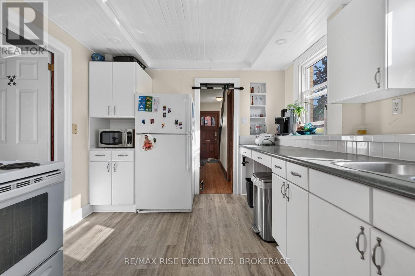
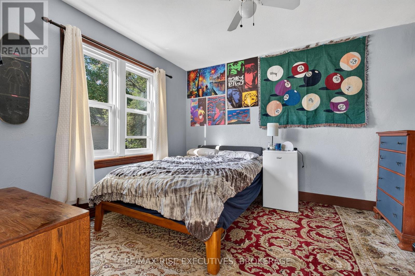
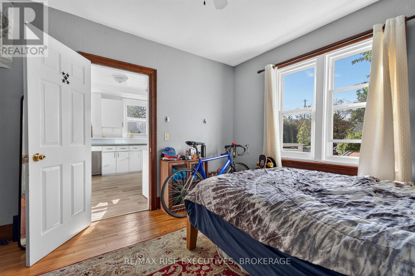
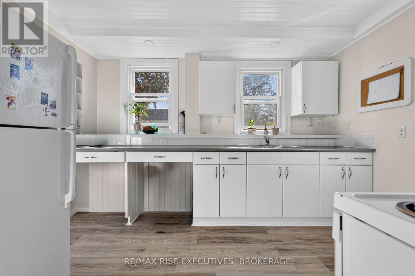
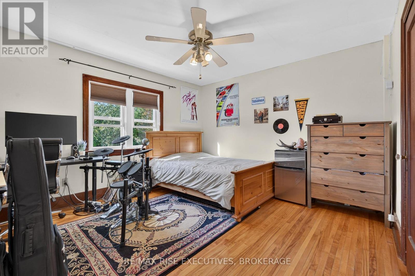
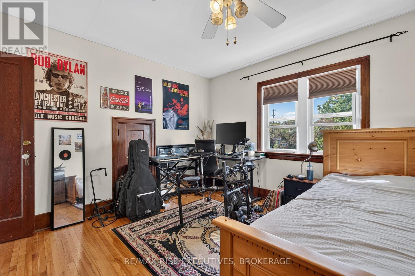
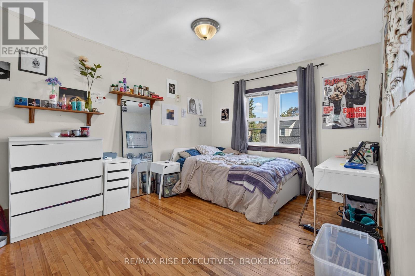
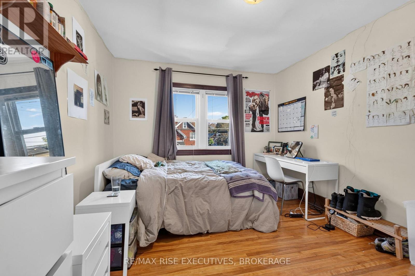
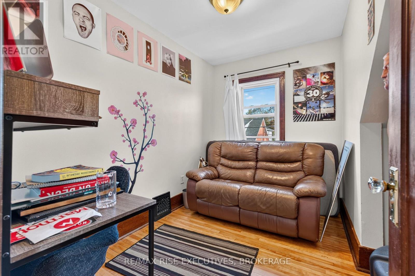
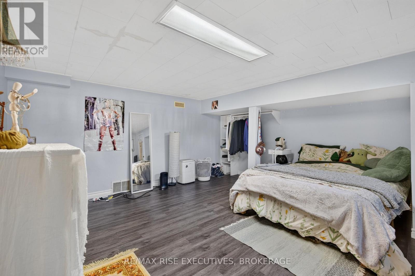
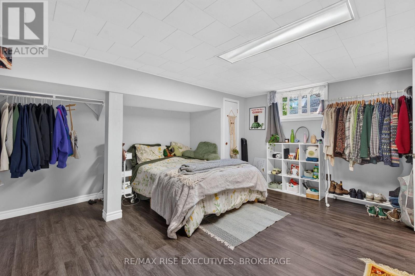
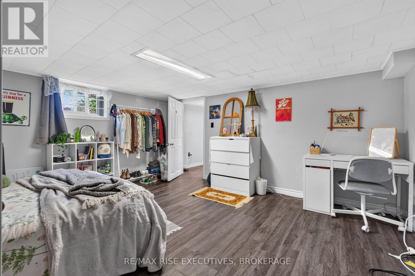
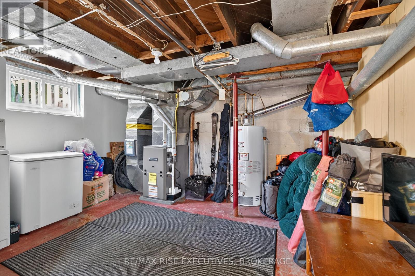
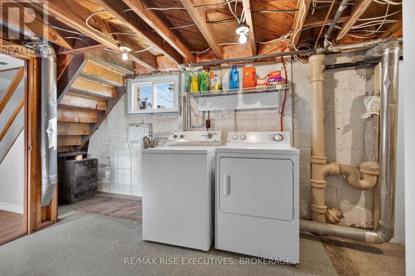
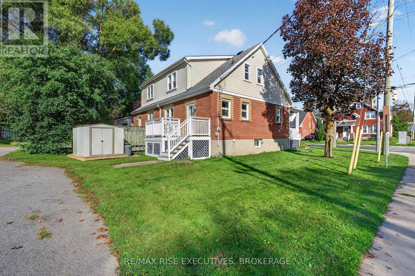
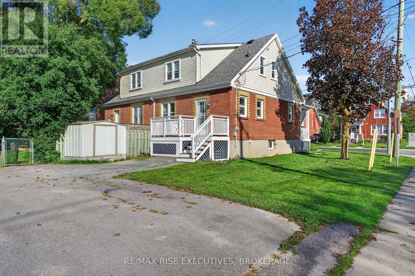
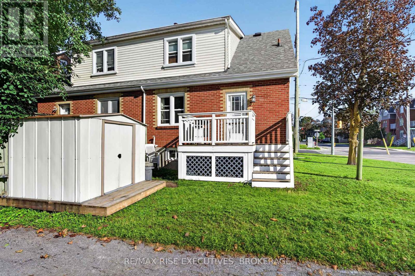
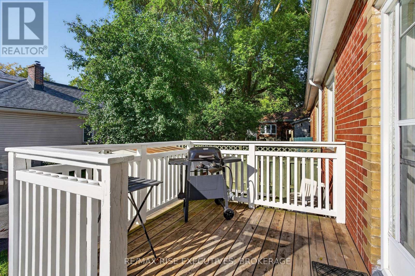
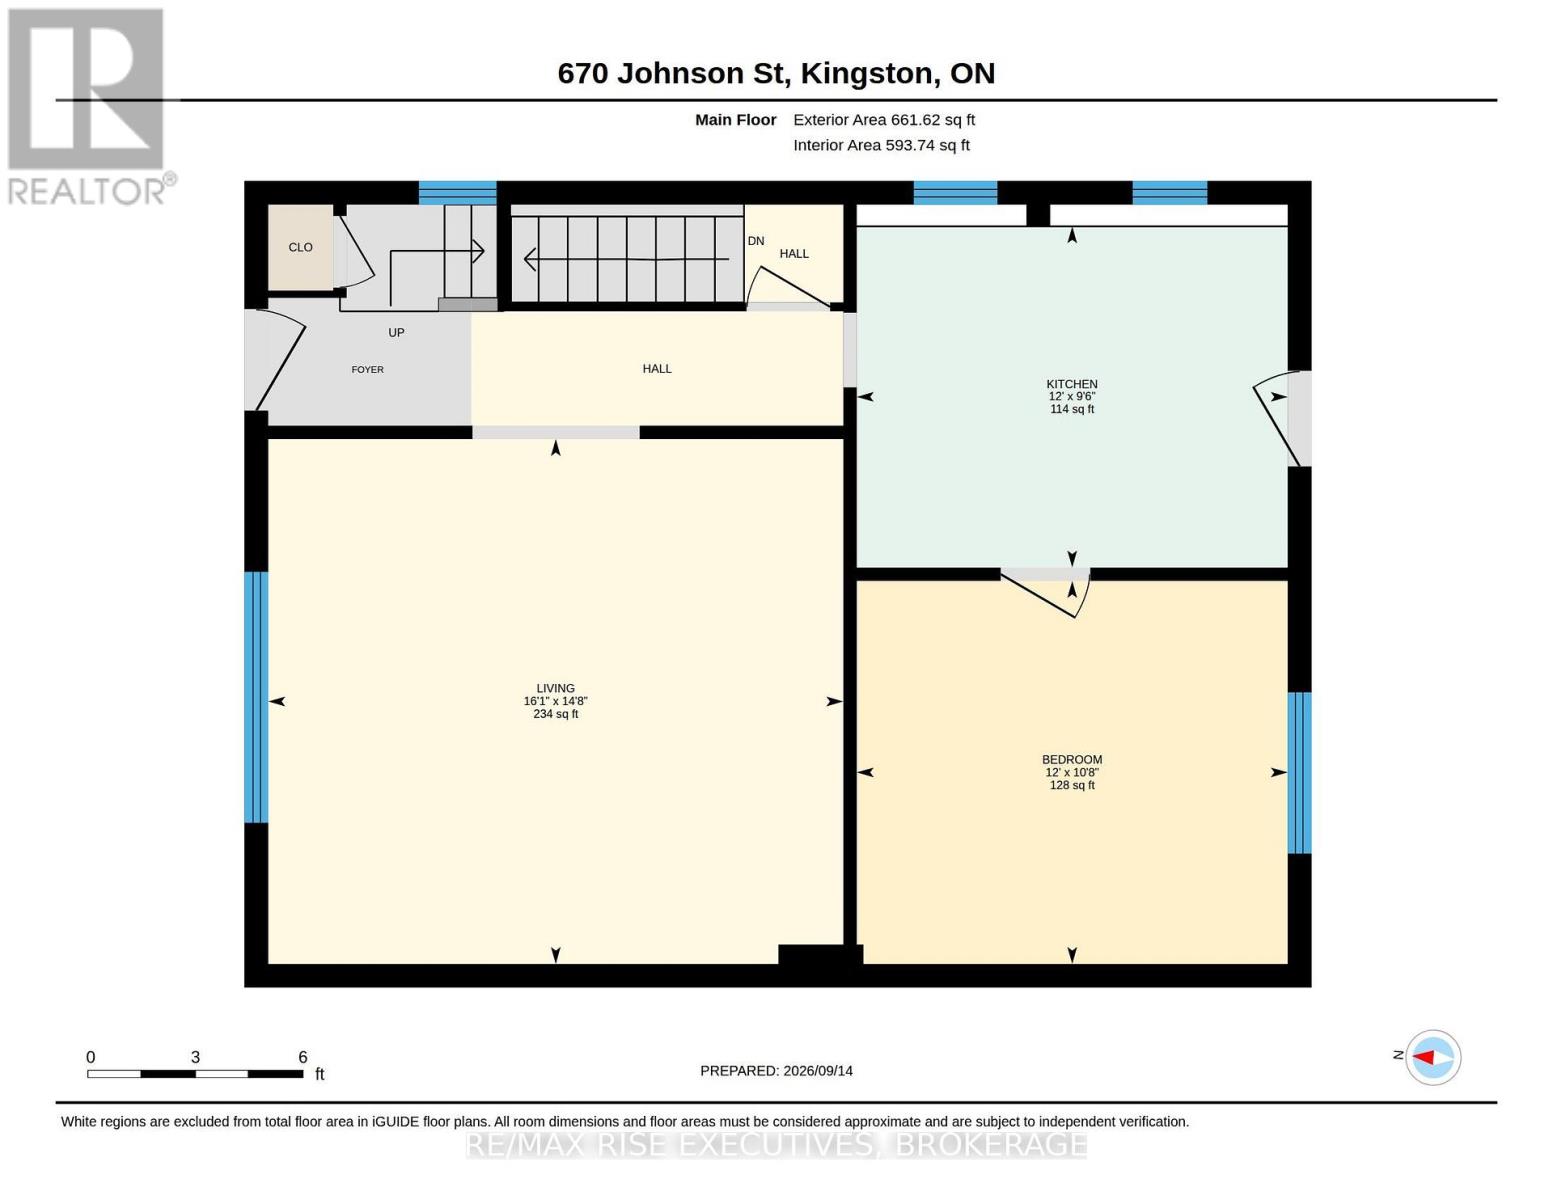
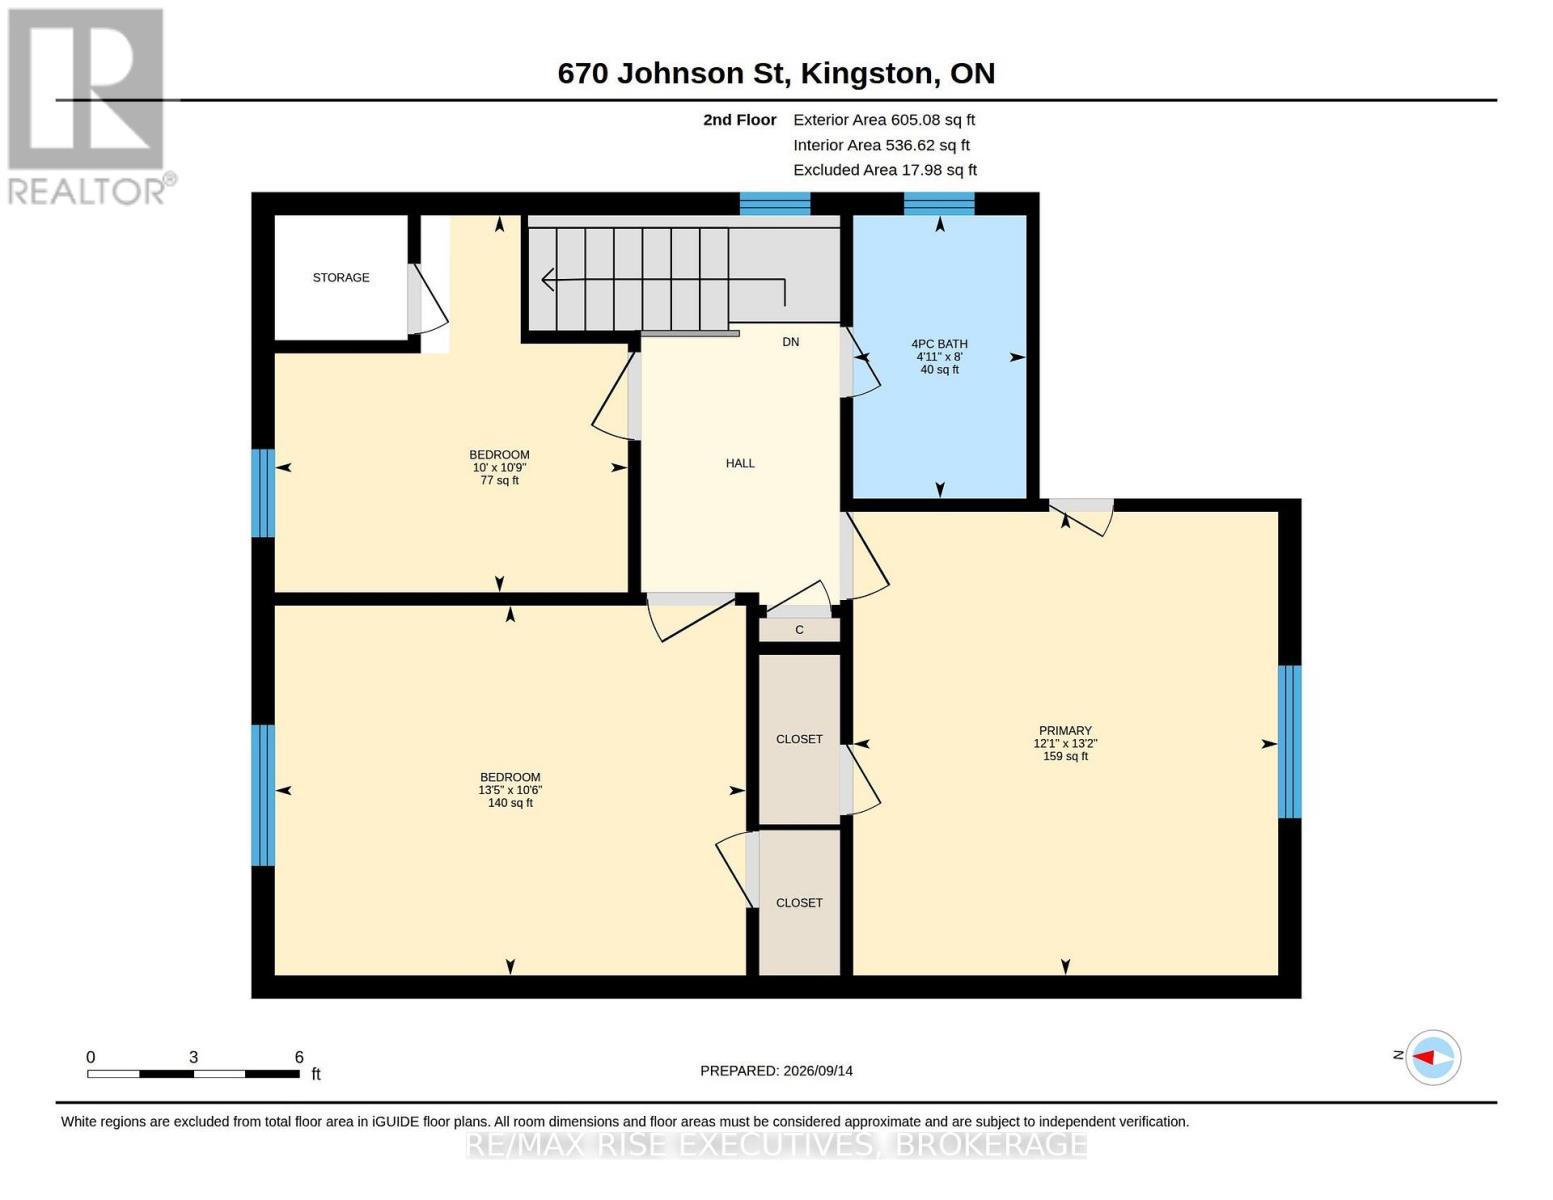
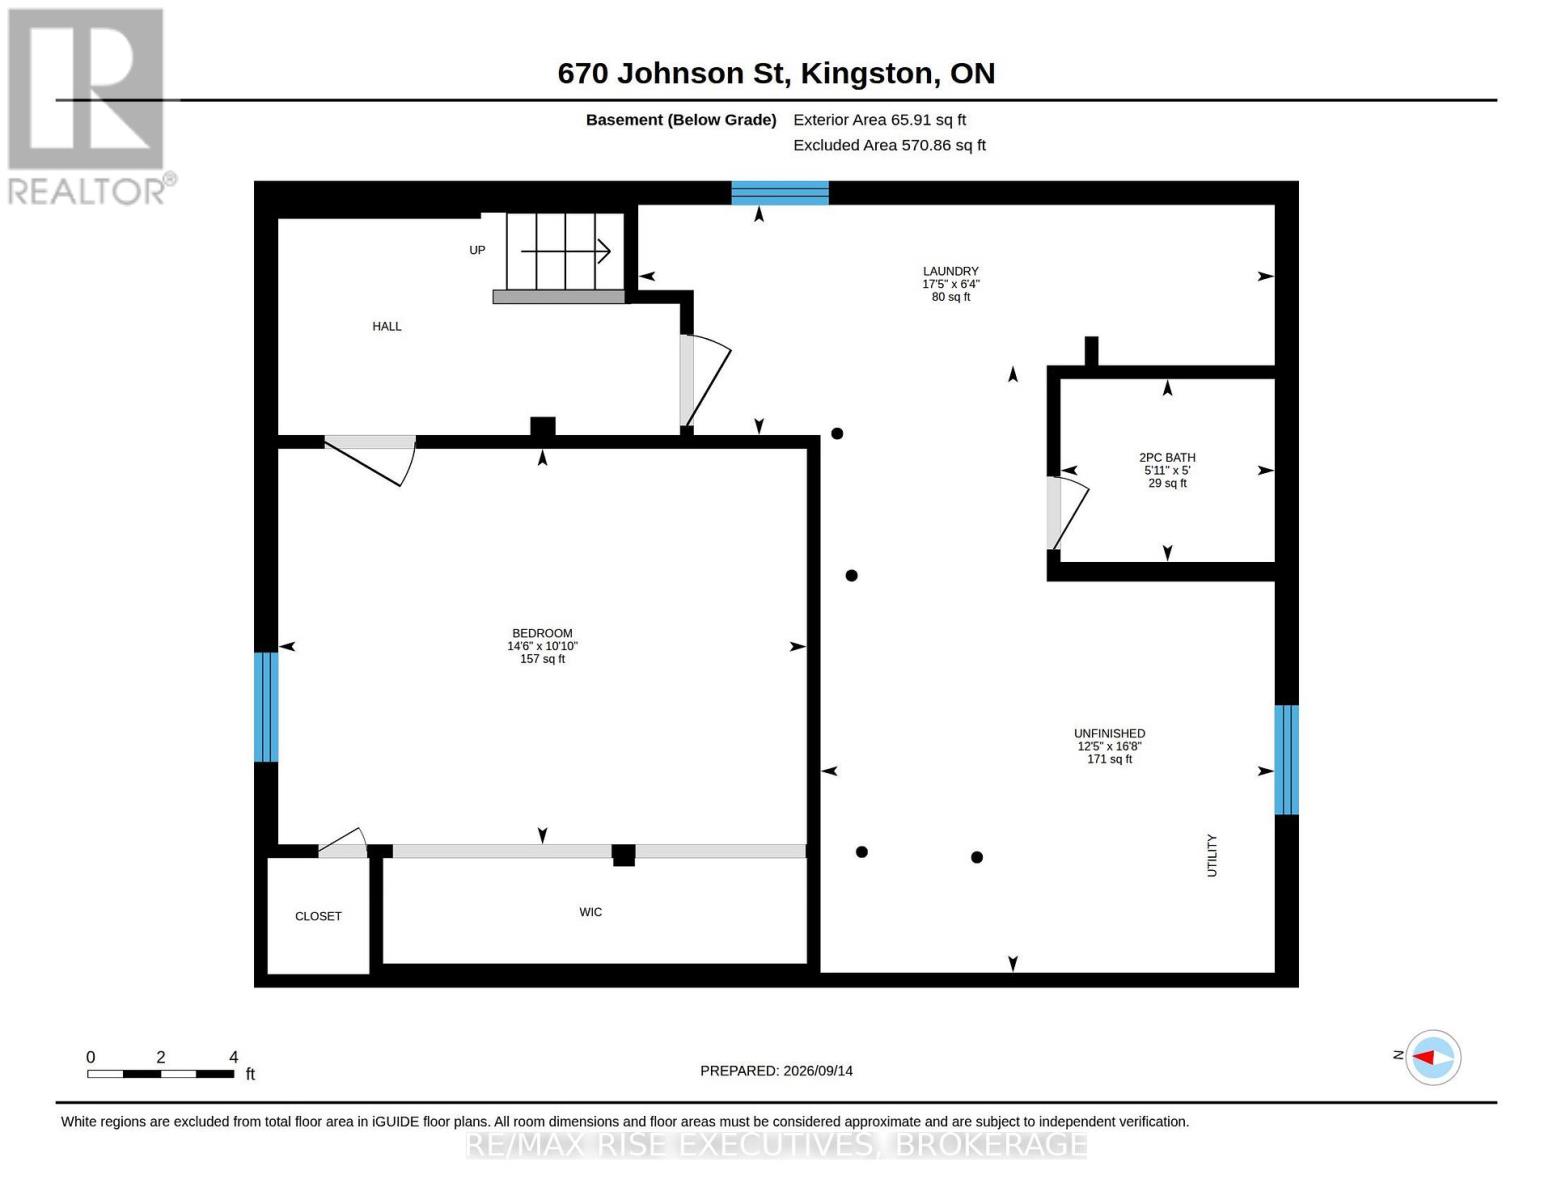
Immaculately maintained and managed by the same local family for 20 years, 670 Johnson Street is a charming five-bedroom Queen's University student home set on a corner lot with a storybook front porch and rear deck. Timeless red brick, original wood trim and hardwood floors preserve its traditional character, while updated shingles, furnace and windows reflect the love and care this home has received. Generously sized bedrooms offer comfortable living spaces, and the dry basement provides potential for an additional bedroom and shower, subject to required approvals. Located in a quiet, established neighbourhood within the Queen's student community, this property is ideal for students who value quality living accommodations. Parking for two vehicles, a storage shed for bikes and recycling, and immaculately kept grounds complete the package. After two decades of pride in ownership, this beautifully cared-for home is ready for its next chapter. As Queen's student homes go, this is as good as it gets. (id:49269)
Property Details
| MLS® Number | X13780790 |
| Property Type | Single Family |
| Community Name | 14 - Central City East |
| Equipment Type | Water Heater |
| Features | Carpet Free |
| Parking Space Total | 4 |
| Rental Equipment Type | Water Heater |
Building
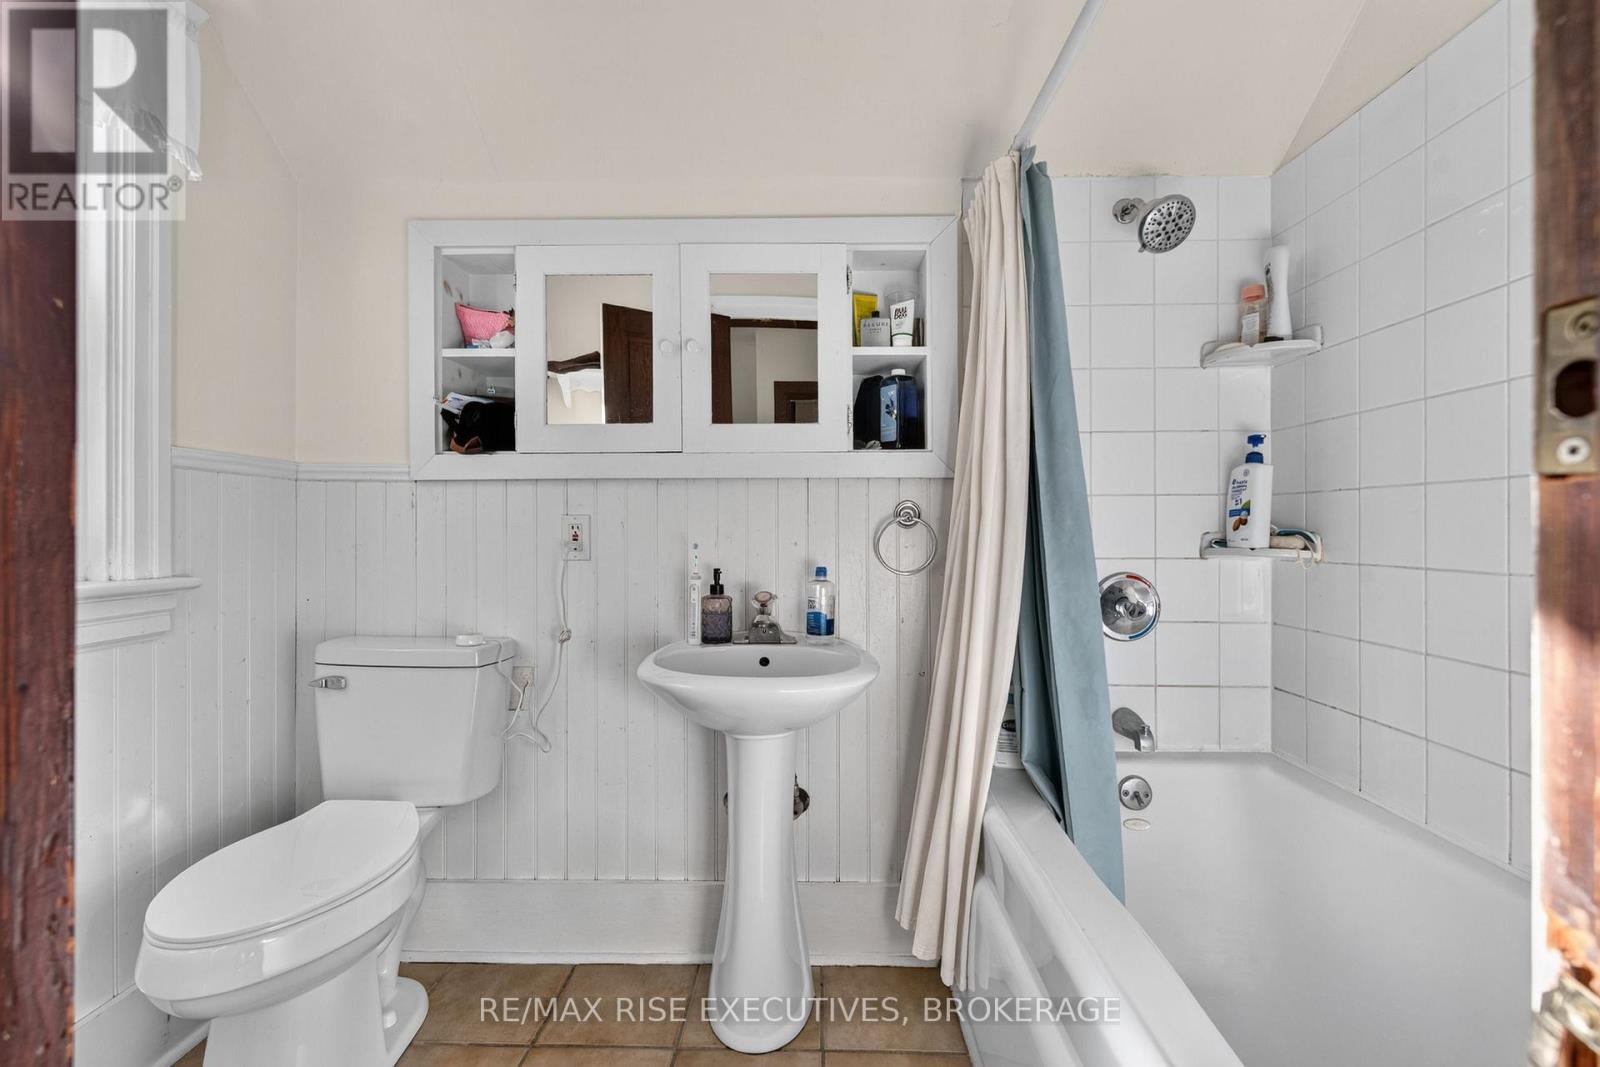
| Bathroom Total | 2 |
| Bedrooms Above Ground | 4 |
| Bedrooms Below Ground | 1 |
| Bedrooms Total | 5 |
| Appliances | Dryer, Stove, Washer, Refrigerator |
| Basement Development | Partially Finished |
| Basement Type | N/a (partially Finished) |
| Construction Style Attachment | Semi-detached |
| Cooling Type | None |
| Exterior Finish | Brick Veneer, Vinyl Siding |
| Foundation Type | Block |
| Half Bath Total | 1 |
| Heating Fuel | Natural Gas |
| Heating Type | Forced Air |
| Stories Total | 2 |
| Size Interior | 1,100 - 1,500 Sqft |
| Type | House |
| Utility Water | Municipal Water |
Parking
| No Garage |
Land
| Acreage | No |
| Sewer | Sanitary Sewer |
| Size Depth | 88 Ft |
| Size Frontage | 33 Ft |
| Size Irregular | 33 X 88 Ft |
| Size Total Text | 33 X 88 Ft |
Rooms
| Level | Type | Length | Width | Dimensions |
|---|---|---|---|---|
| Second Level | Bedroom | 3.26 m | 3.05 m | 3.26 m x 3.05 m |
| Second Level | Bedroom | 3.2 m | 4.08 m | 3.2 m x 4.08 m |
| Second Level | Primary Bedroom | 4.01 m | 3.68 m | 4.01 m x 3.68 m |
| Second Level | Bathroom | 2.45 m | 1.5 m | 2.45 m x 1.5 m |
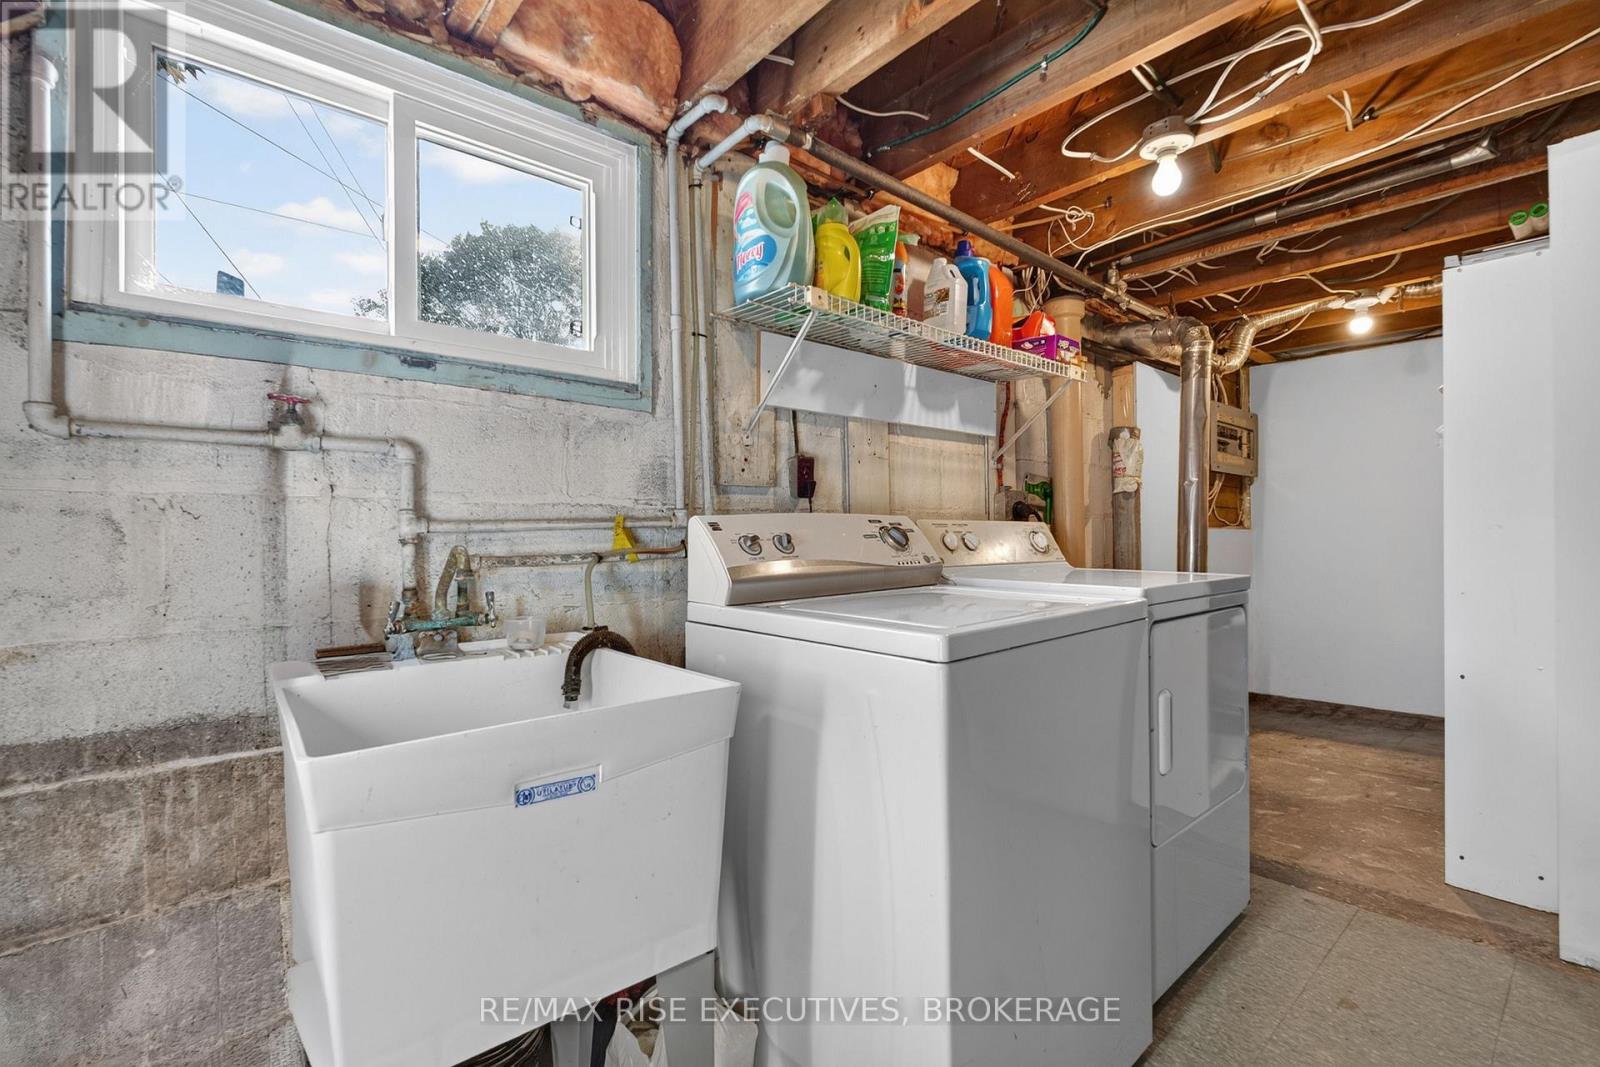
| Basement | Laundry Room | 1.92 m | 5.32 m | 1.92 m x 5.32 m |
| Basement | Bedroom | 3.31 m | 4.42 m | 3.31 m x 4.42 m |
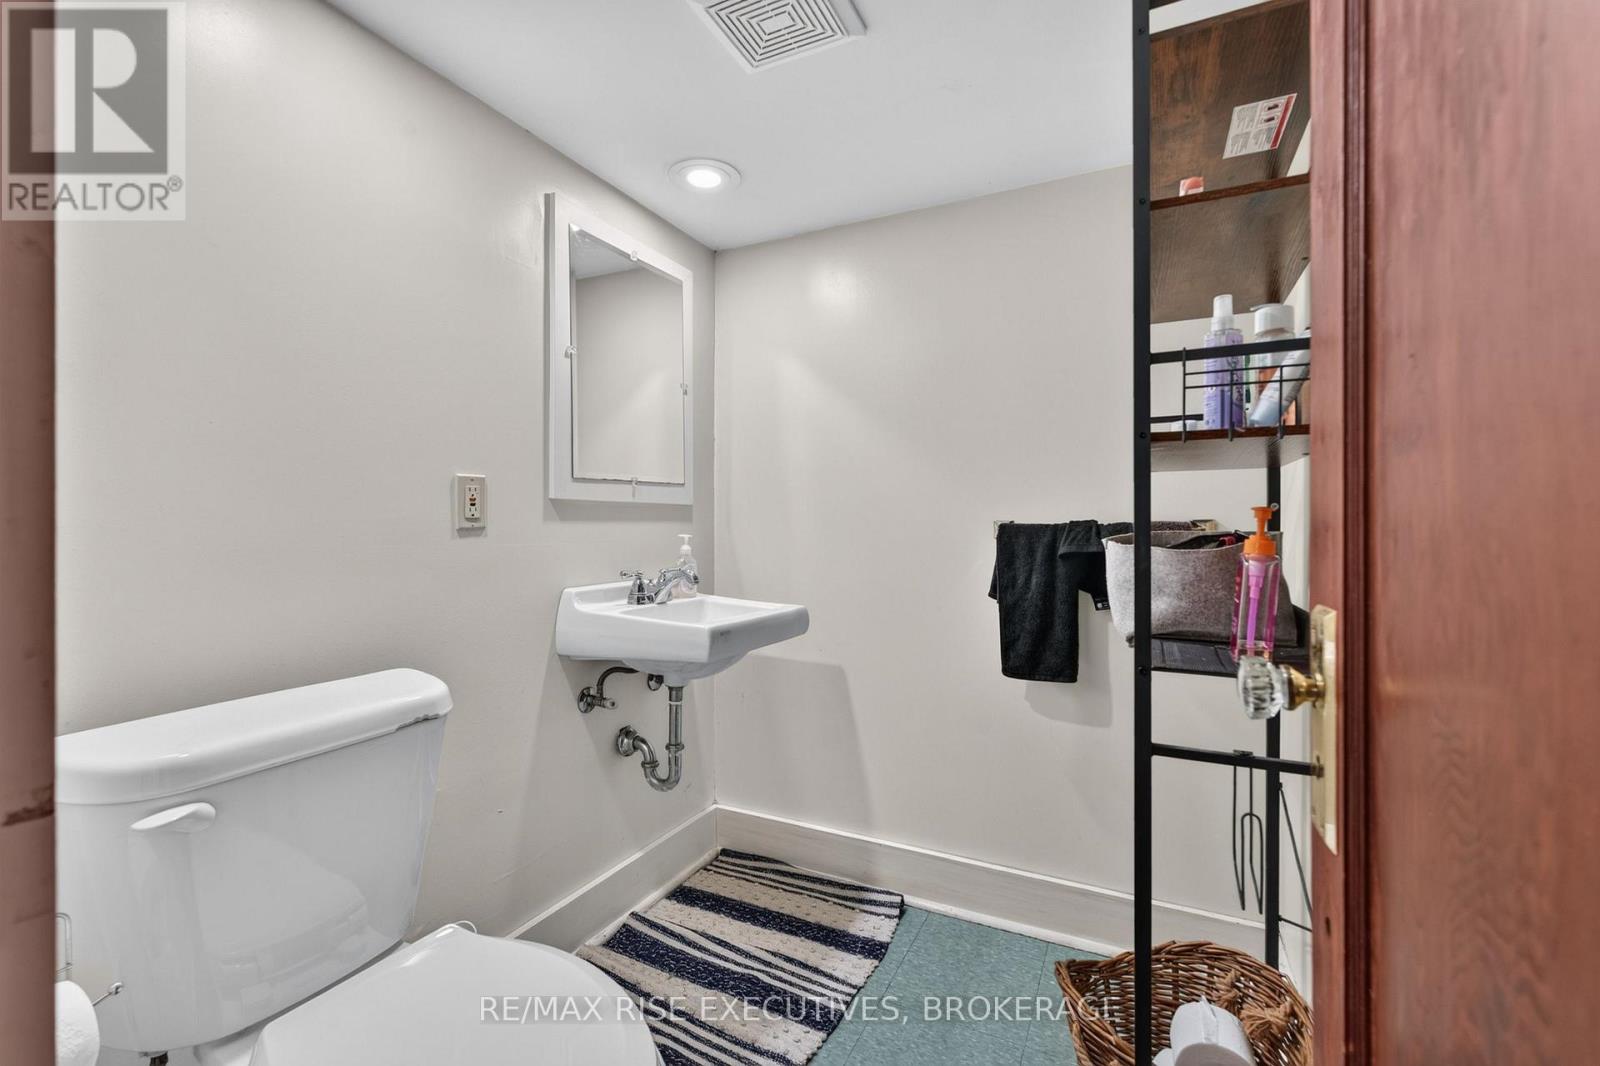
| Basement | Bathroom | 1.53 m | 1.79 m | 1.53 m x 1.79 m |
| Main Level | Living Room | 4.46 m | 4.89 m | 4.46 m x 4.89 m |
| Main Level | Bedroom | 3.26 m | 3.66 m | 3.26 m x 3.66 m |
Contact Us
Contact us for more information

The trademarks REALTOR®, REALTORS®, and the REALTOR® logo are controlled by The Canadian Real Estate Association (CREA) and identify real estate professionals who are members of CREA. The trademarks MLS®, Multiple Listing Service® and the associated logos are owned by The Canadian Real Estate Association (CREA) and identify the quality of services provided by real estate professionals who are members of CREA. The trademark DDF® is owned by The Canadian Real Estate Association (CREA) and identifies CREA's Data Distribution Facility (DDF®)
September 14 2026 05:20:38
Kingston & Area Real Estate Association
RE/MAX Rise Executives, Brokerage