
466 Beales Mills Road Athens, Ontario K0E 1B0

$449,900
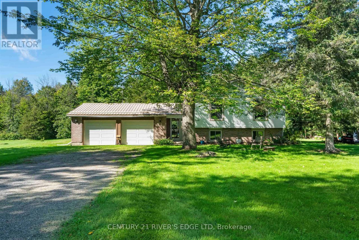
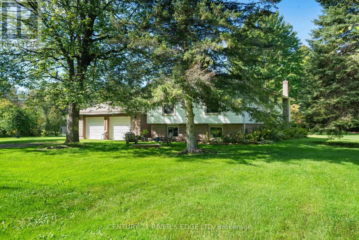
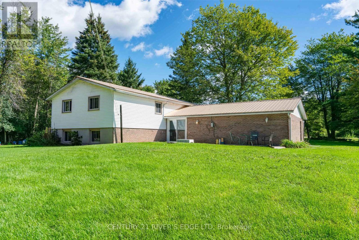
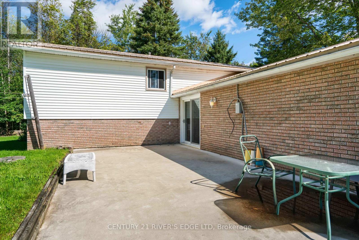
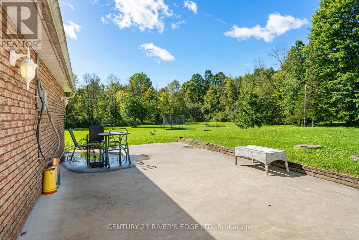
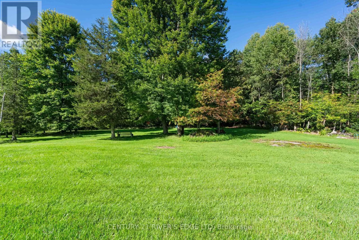
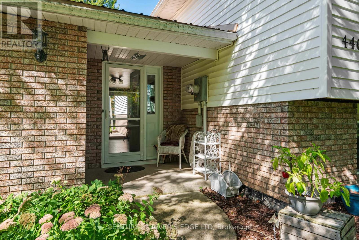
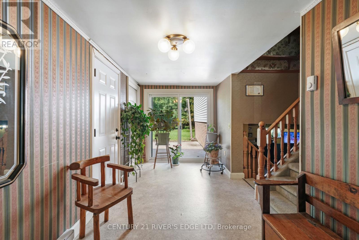
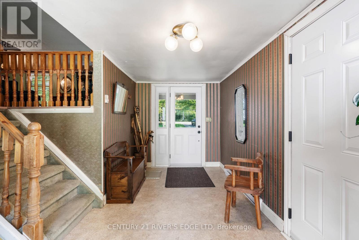
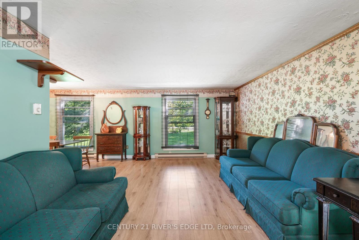
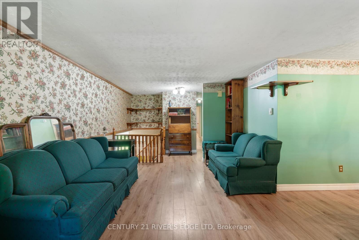
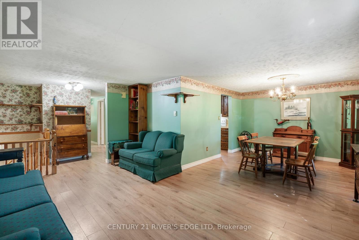
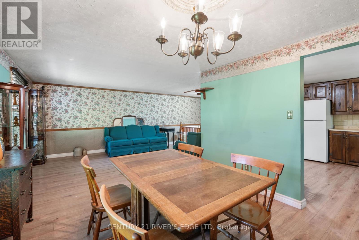
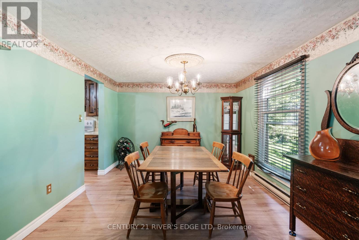
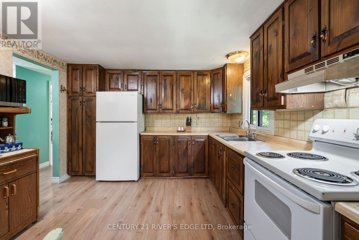
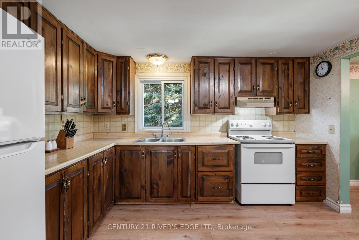
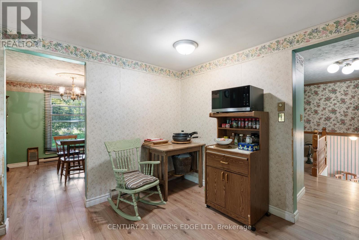
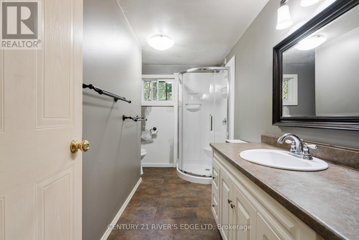
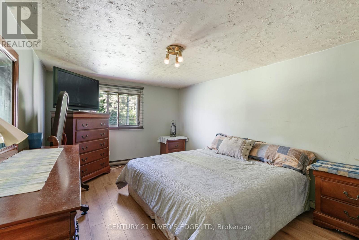
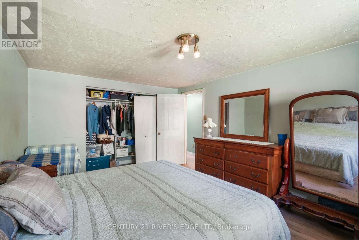
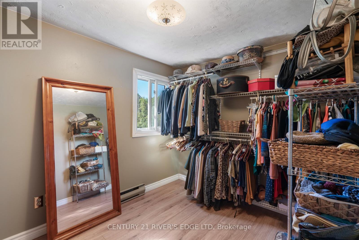
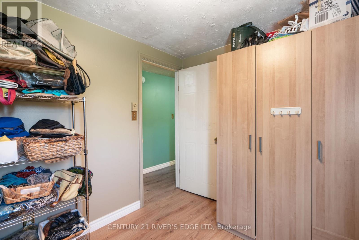
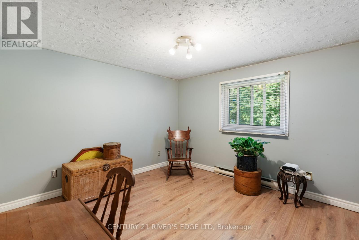
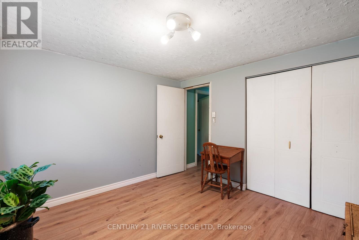
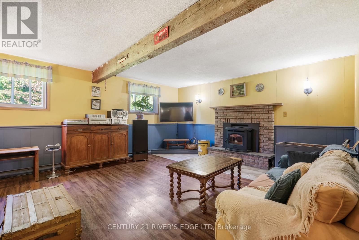
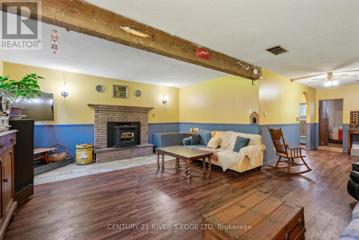
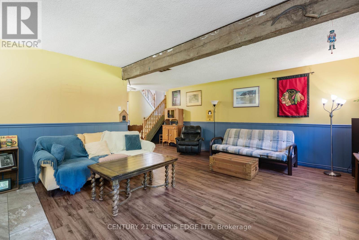
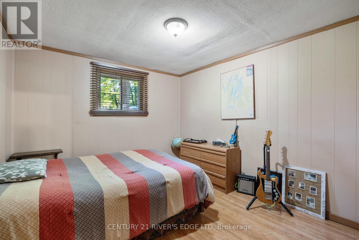
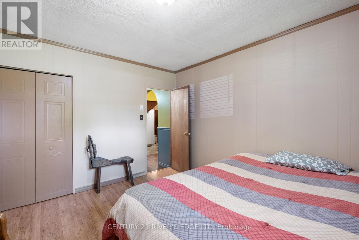
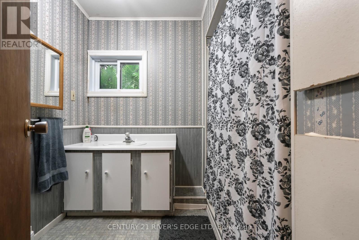
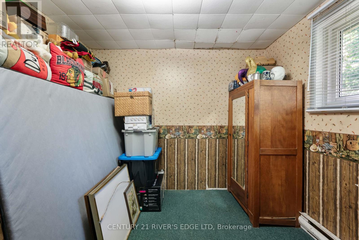
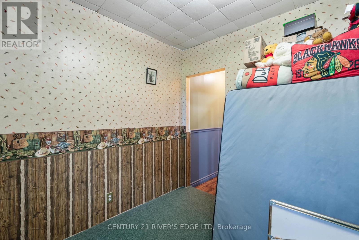
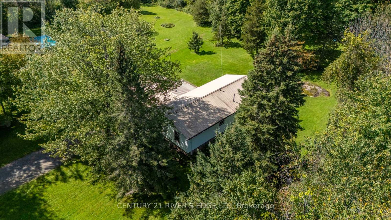
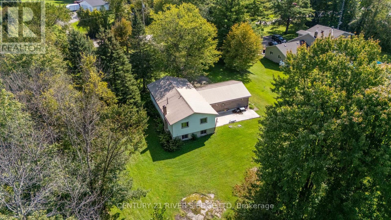
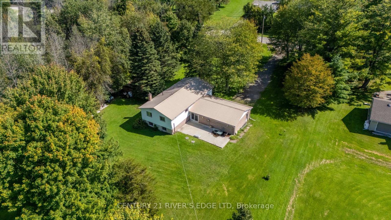
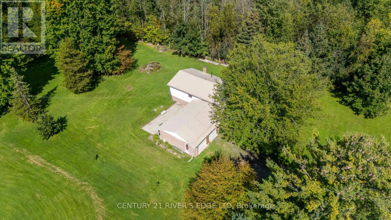
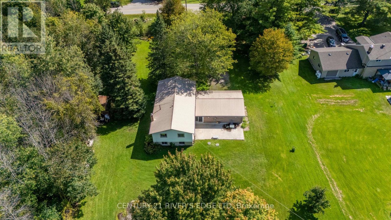
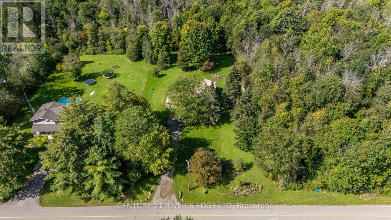
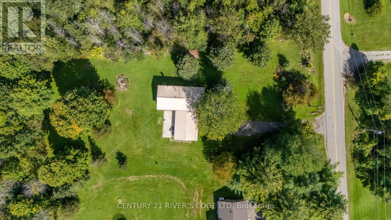
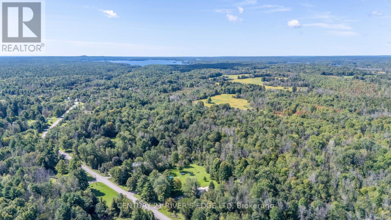
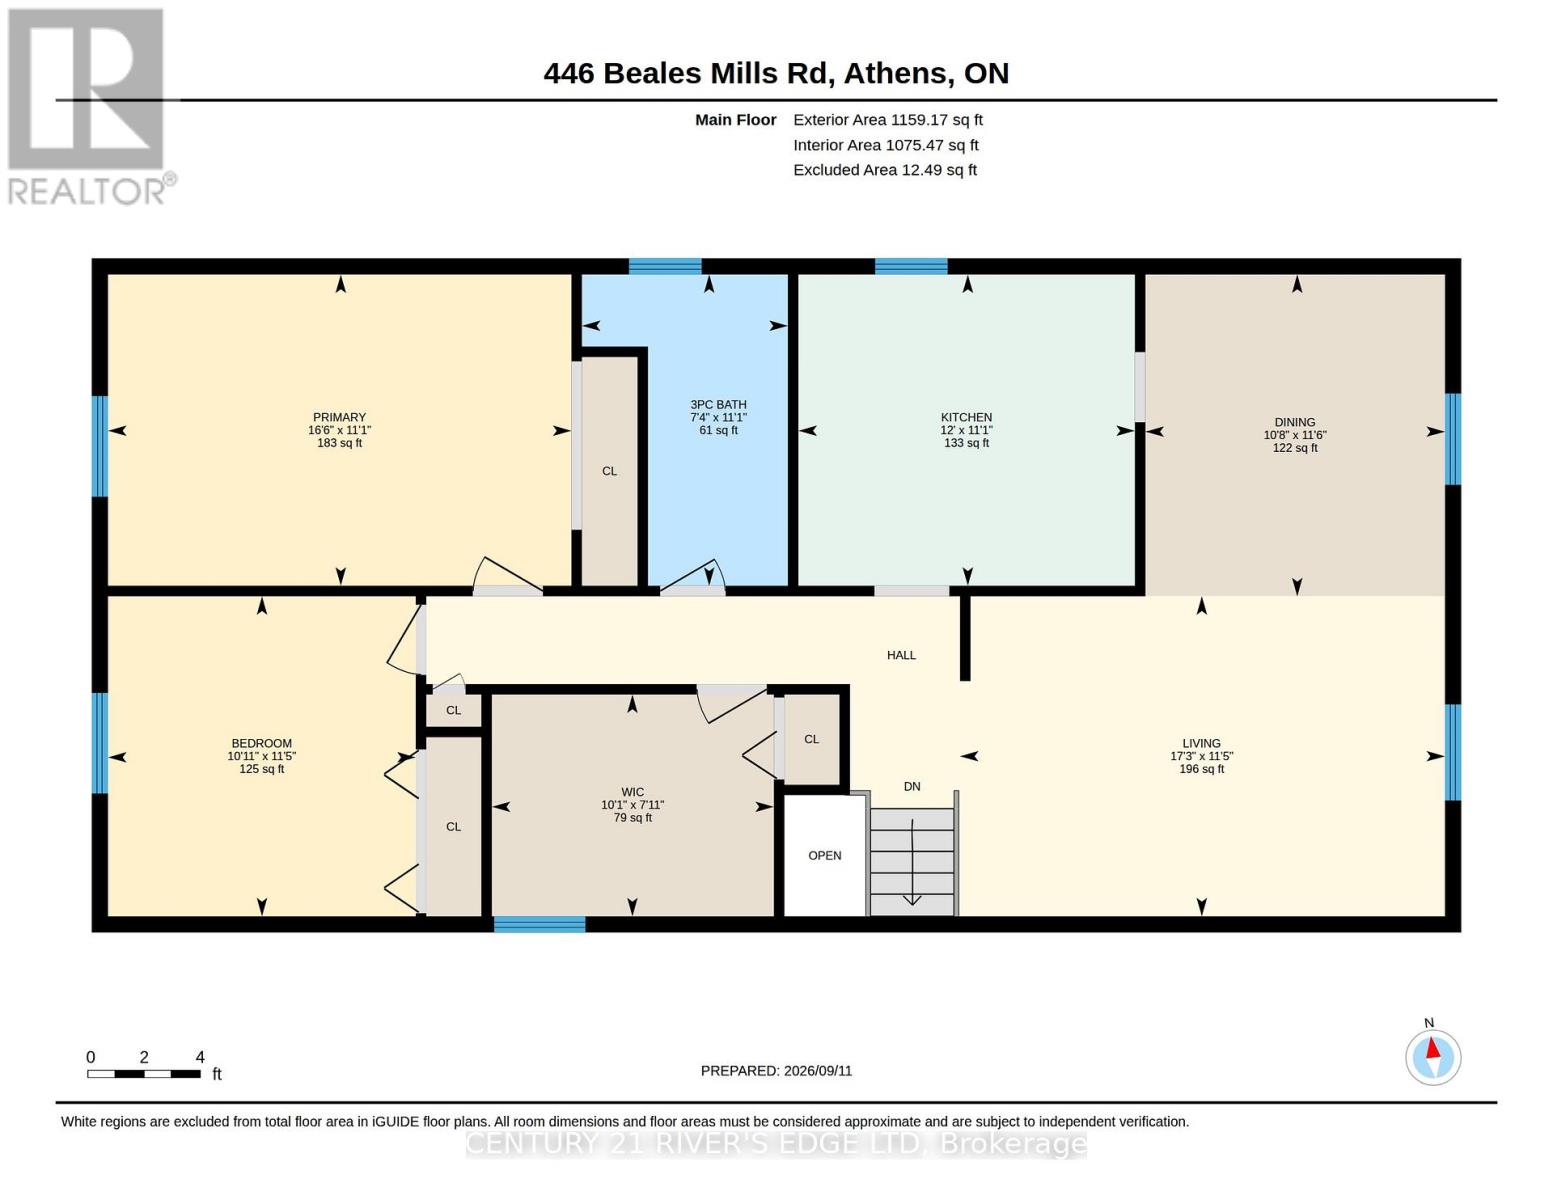
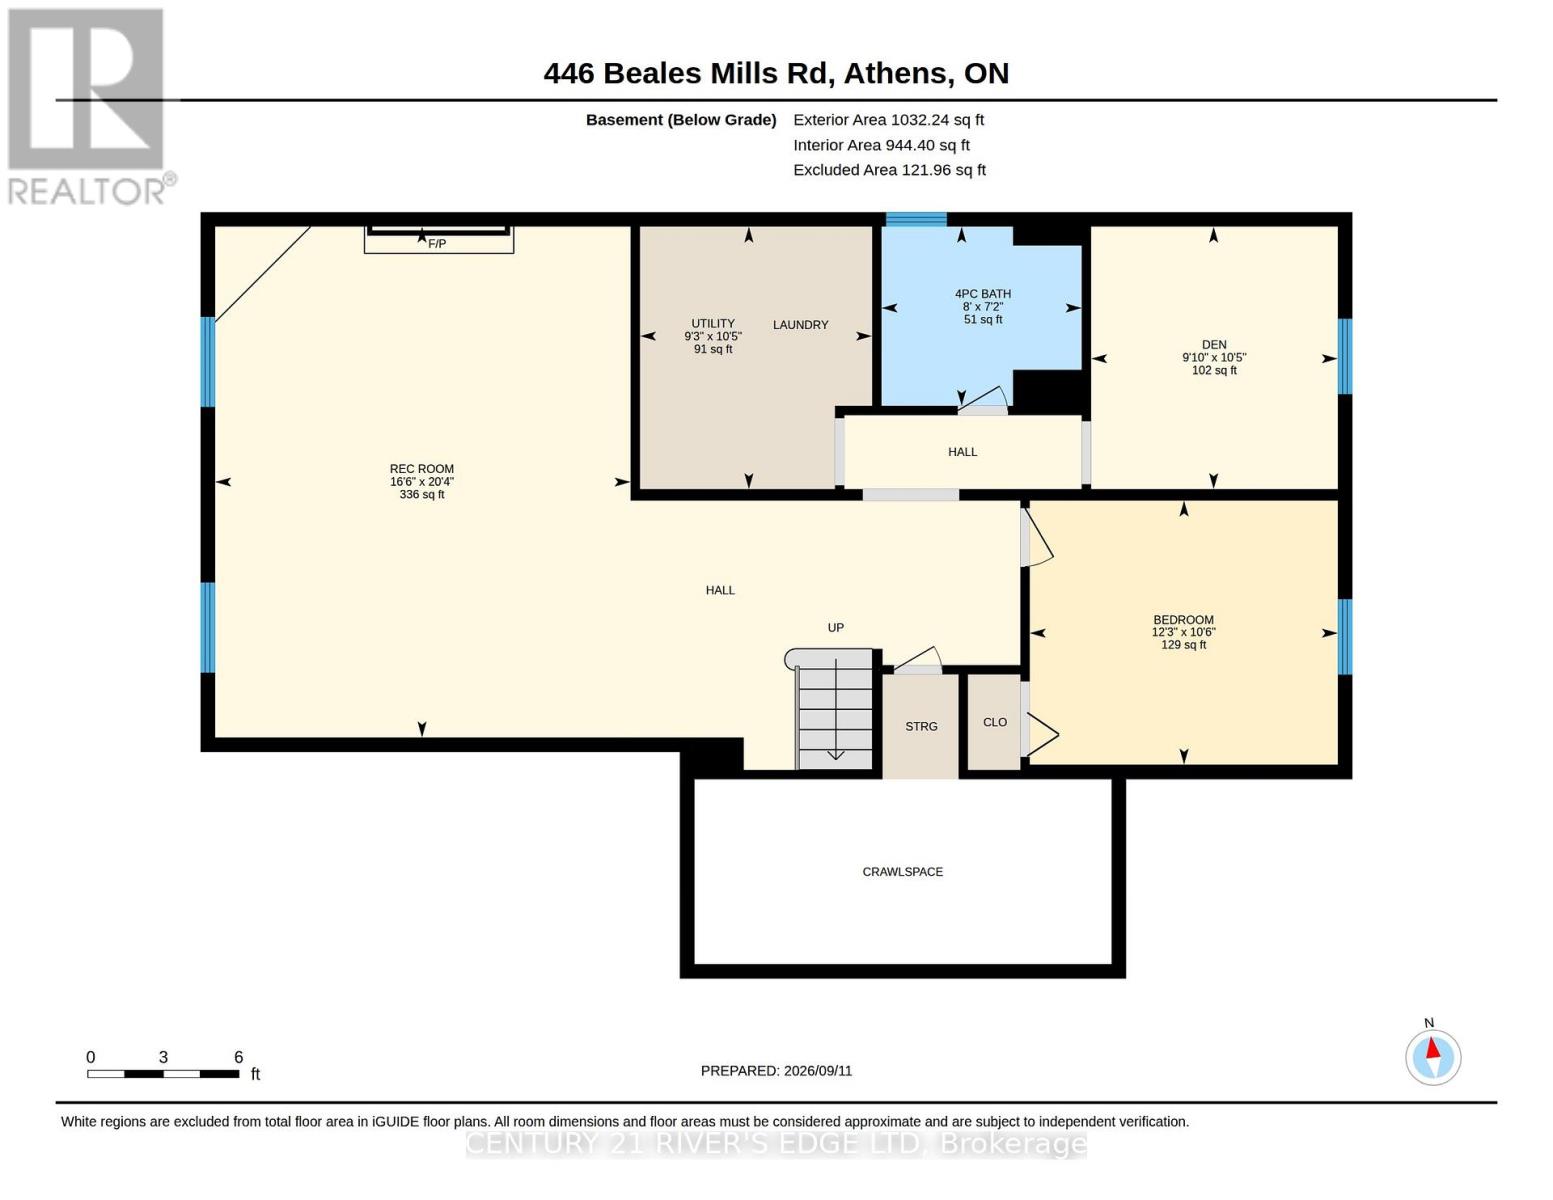
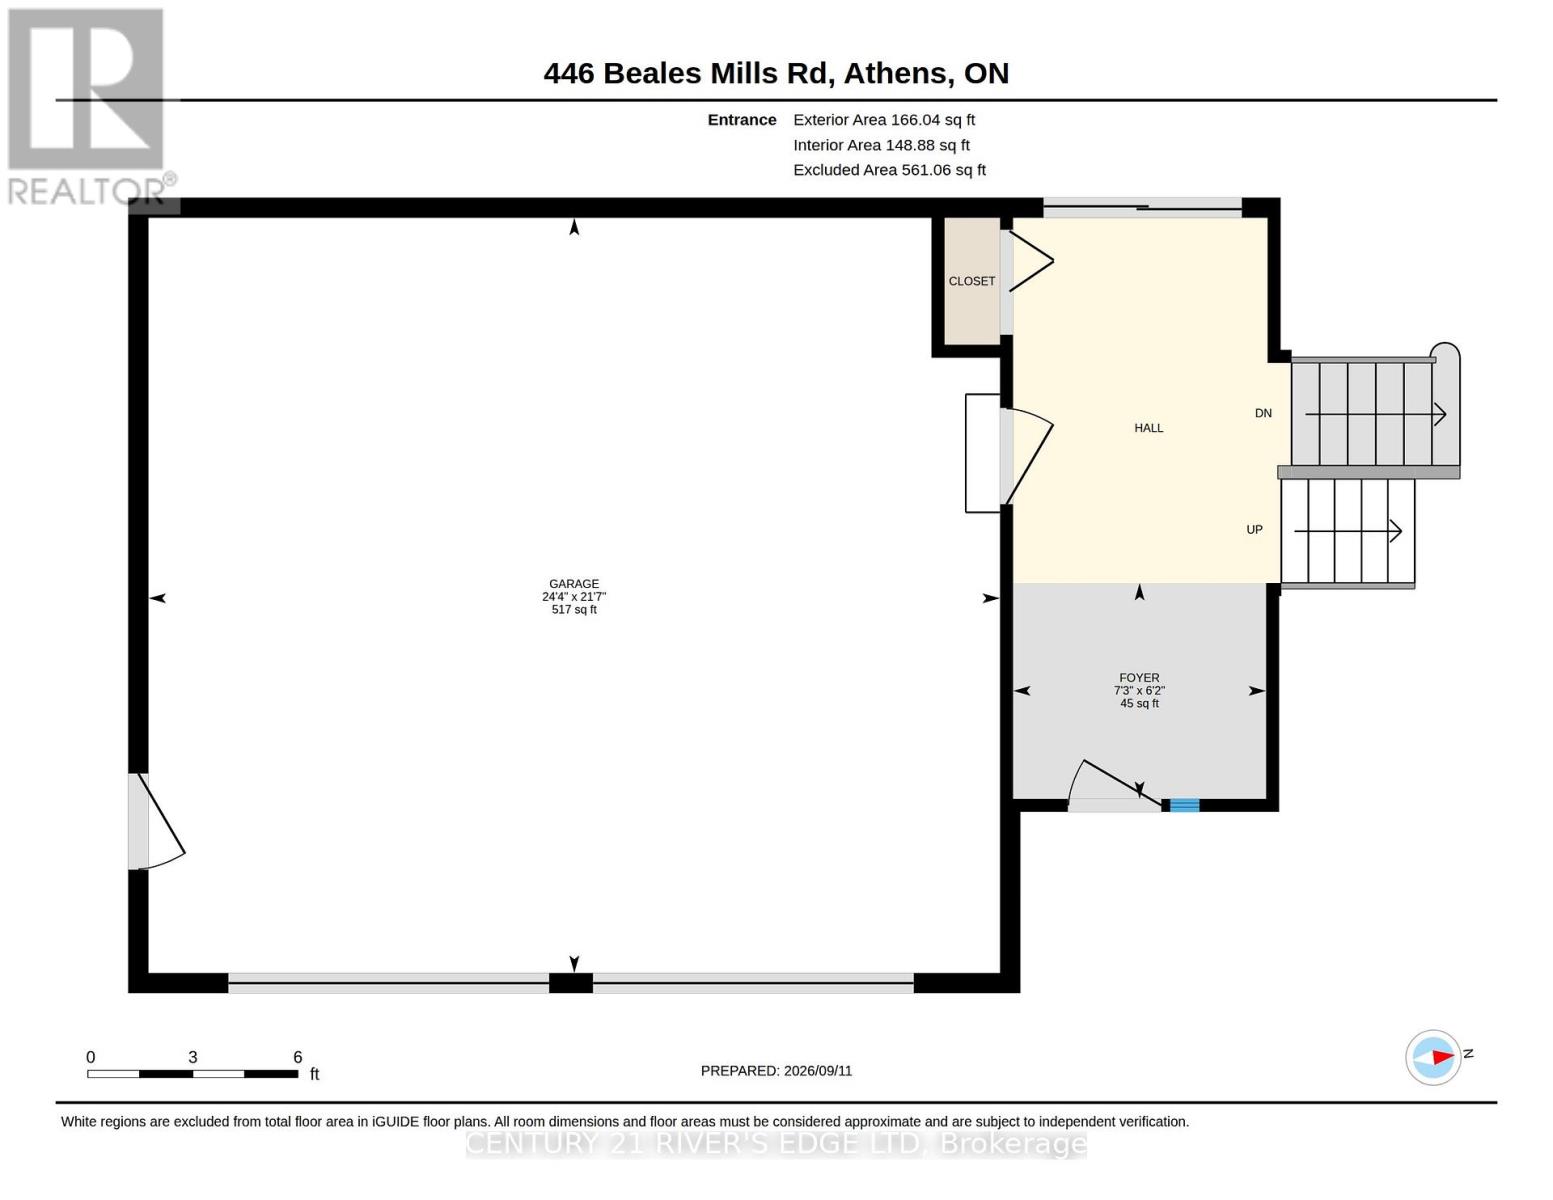
Welcome to 446 Beales Mills Rd, country living at its finest. Located approximately 30 minutes from Brockville, just a few minutes from Athens which offers all the amenities one needs, K-12 for schools, and next door to Charleston Lake Village and a public boat launch to one of the nicest lakes around. We offer a well developed lot with lots of room to garden, store the toys, a pool and more. Enter this 5 bedroom 2 bath home thru a spacious and bright breezeway which connects to the upper and lower levels of the house, a back concrete patio area (great spot for the hot tub) and the attached 2 car garage. The upper level offers up a formal living area, dining area, large eat in kitchen, an upgraded 3 Pc bath, primary bedroom, and 2 other good sized bedrooms. The lower level offers a spacious recreation room, with wood pellet stove, 2 more bedrooms, utility/laundry/storage and a full 4 Pc bath. A Generlink has been installed just in case (seems to be our future) and there is a generator which is negotiable. If your looking for the country and an affordable home then this one may be just right for you! Did I mention there might be some good fishin happening on that lake?? (id:49269)
Open House
This property has open houses!
1:00 pm
Ends at:3:00 pm
Property Details
| MLS® Number | X13781292 |
| Property Type | Single Family |
| Community Name | 813 - R of Yonge & Escott Twp |
| Features | Sump Pump |
| Parking Space Total | 8 |
Building
| Bathroom Total | 2 |
| Bedrooms Above Ground | 3 |
| Bedrooms Below Ground | 2 |
| Bedrooms Total | 5 |
| Appliances | Central Vacuum, Blinds, Dryer, Water Heater, Stove, Washer, Window Coverings, Refrigerator |
| Architectural Style | Raised Bungalow |
| Basement Development | Finished |
| Basement Type | Full (finished) |
| Construction Style Attachment | Detached |
| Cooling Type | Window Air Conditioner |
| Exterior Finish | Brick Facing, Vinyl Siding |
| Fireplace Fuel | Pellet |
| Fireplace Present | Yes |
| Fireplace Type | Stove |
| Foundation Type | Block |
| Heating Fuel | Electric, Wood |
| Heating Type | Baseboard Heaters, Other |
| Stories Total | 1 |
| Size Interior | 1,100 - 1,500 Sqft |
| Type | House |
| Utility Power | Generator |
Parking
| Attached Garage | |
| Garage |
Land
| Acreage | No |
| Sewer | Septic System |
| Size Depth | 304 Ft ,8 In |
| Size Frontage | 148 Ft ,4 In |
| Size Irregular | 148.4 X 304.7 Ft |
| Size Total Text | 148.4 X 304.7 Ft |
Rooms
| Level | Type | Length | Width | Dimensions |
|---|---|---|---|---|
| Lower Level | Bedroom 5 | 2.99 m | 3.18 m | 2.99 m x 3.18 m |
| Lower Level | Bathroom | 2.43 m | 2.17 m | 2.43 m x 2.17 m |
| Lower Level | Laundry Room | 2.81 m | 3.18 m | 2.81 m x 3.18 m |
| Lower Level | Recreational, Games Room | 5.04 m | 6.19 m | 5.04 m x 6.19 m |
| Lower Level | Bedroom 4 | 3.73 m | 3.2 m | 3.73 m x 3.2 m |
| Main Level | Foyer | 6.2 m | 1.88 m | 6.2 m x 1.88 m |
| Upper Level | Living Room | 5.26 m | 3.47 m | 5.26 m x 3.47 m |
| Upper Level | Dining Room | 3.25 m | 3.49 m | 3.25 m x 3.49 m |
| Upper Level | Kitchen | 3.65 m | 3.38 m | 3.65 m x 3.38 m |
| Upper Level | Bathroom | 2.24 m | 3.38 m | 2.24 m x 3.38 m |
| Upper Level | Primary Bedroom | 5.03 m | 3.38 m | 5.03 m x 3.38 m |
| Upper Level | Bedroom 2 | 3.34 m | 3.47 m | 3.34 m x 3.47 m |
| Upper Level | Bedroom 3 | 3.06 m | 2.41 m | 3.06 m x 2.41 m |
https://www.realtor.ca/real-estate/30275539/466-beales-mills-road-athens-813-r-of-yonge-escott-twp
Contact Us
Contact us for more information

The trademarks REALTOR®, REALTORS®, and the REALTOR® logo are controlled by The Canadian Real Estate Association (CREA) and identify real estate professionals who are members of CREA. The trademarks MLS®, Multiple Listing Service® and the associated logos are owned by The Canadian Real Estate Association (CREA) and identify the quality of services provided by real estate professionals who are members of CREA. The trademark DDF® is owned by The Canadian Real Estate Association (CREA) and identifies CREA's Data Distribution Facility (DDF®)
September 16 2026 03:55:19
Rideau - St. Lawrence Real Estate Board
Century 21 River's Edge Ltd