
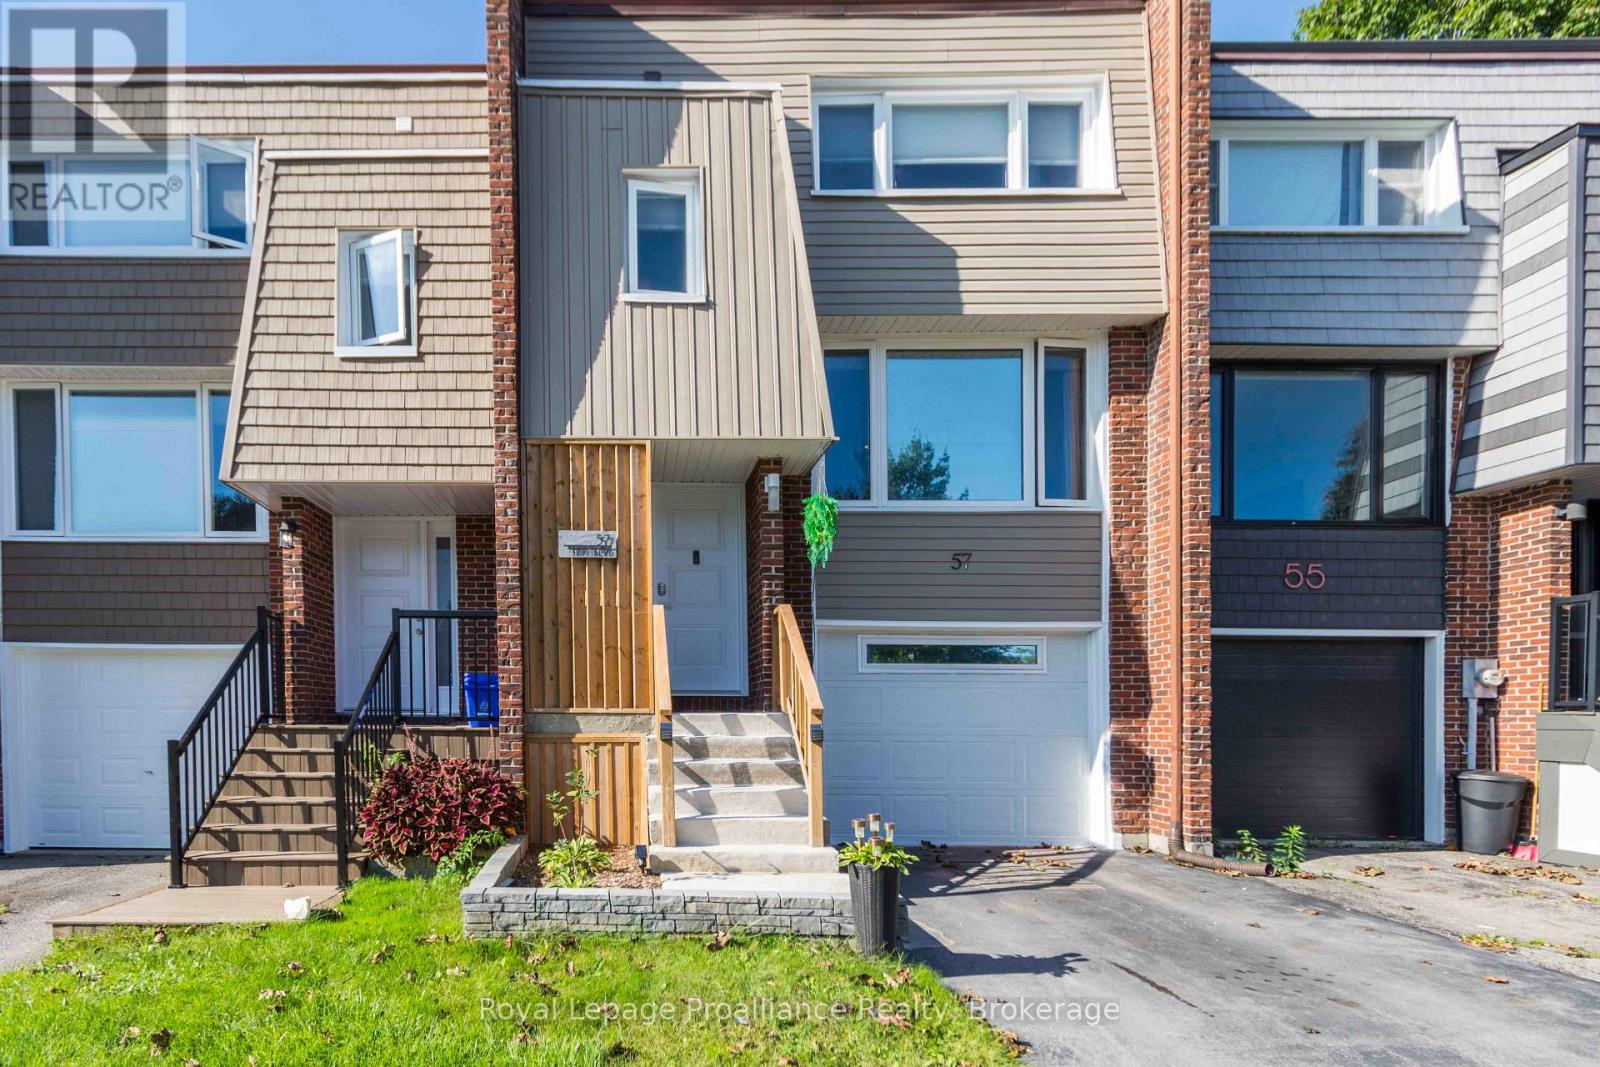
57 Tripp Boulevard Quinte West, Ontario K8V 5Y8

$449,900
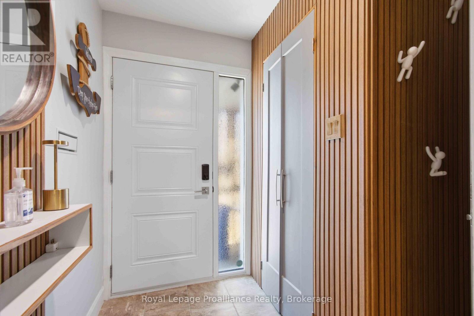
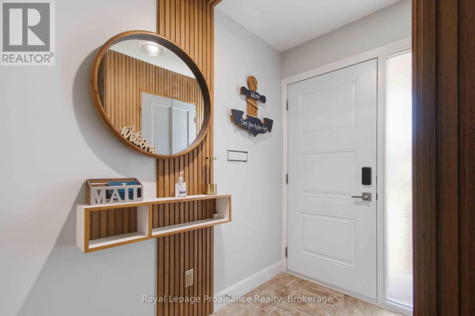
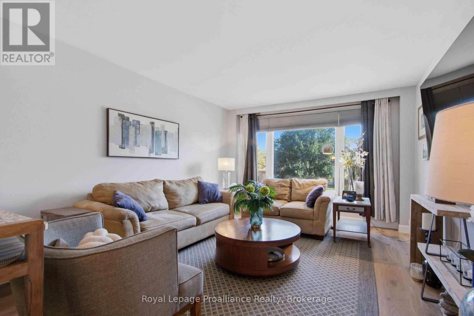
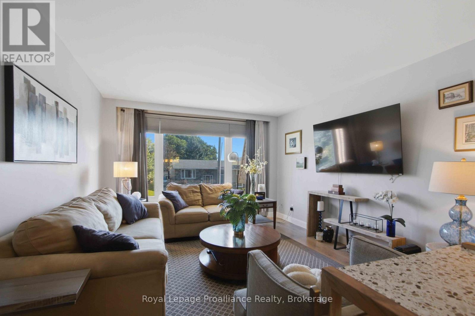
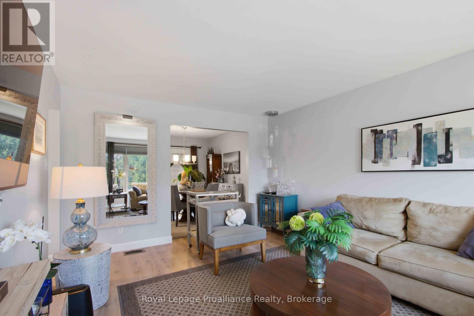
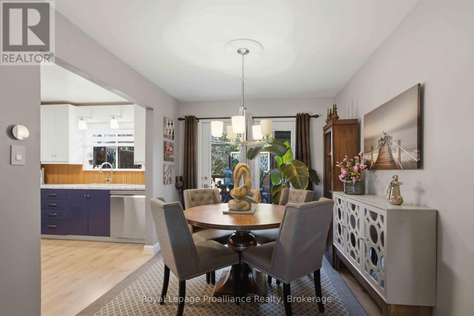
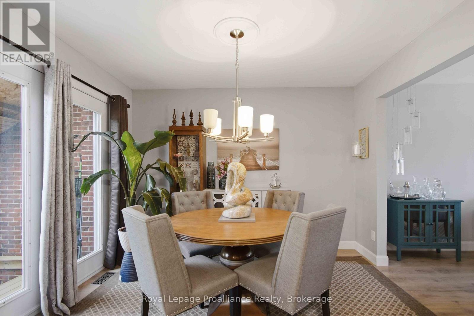
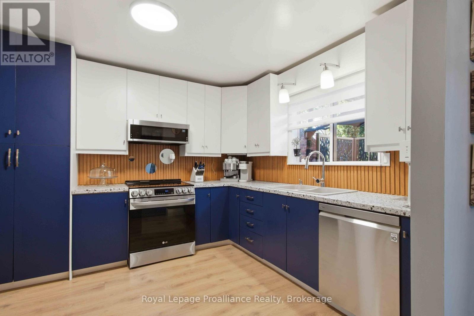
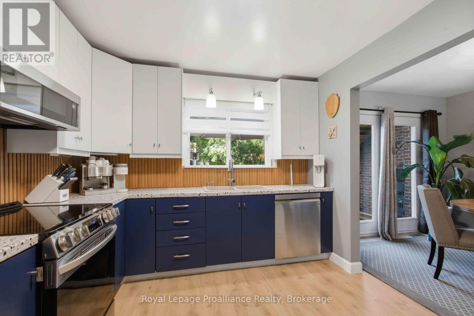
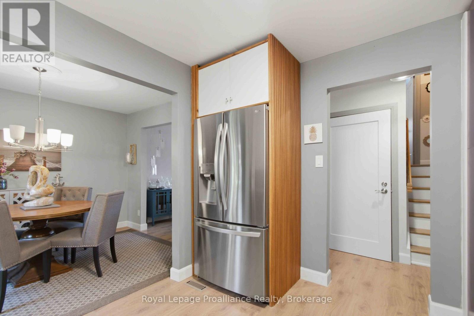
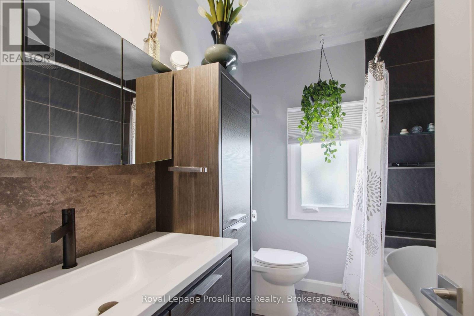
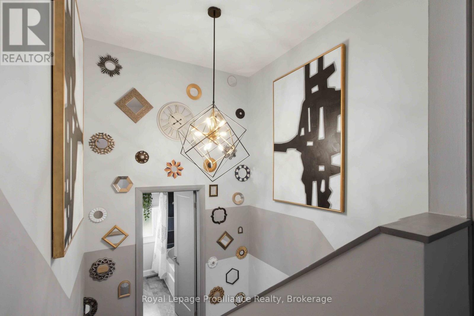
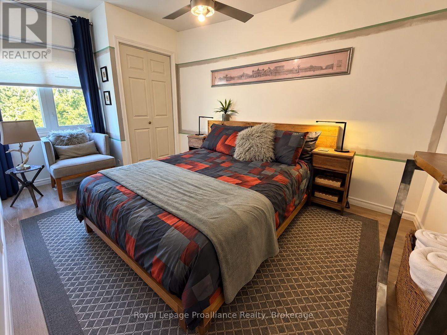
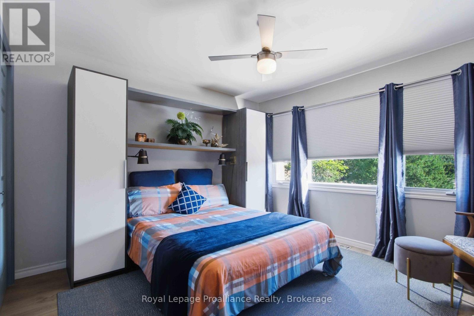
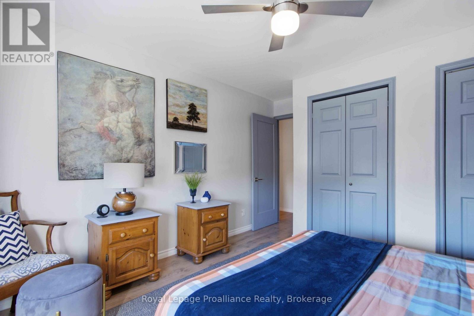
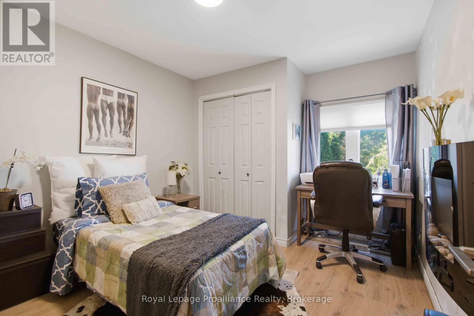
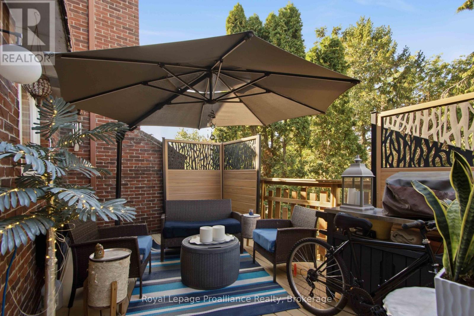
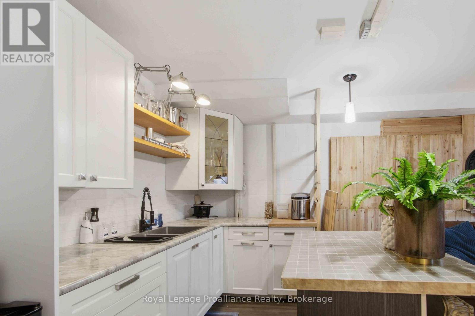
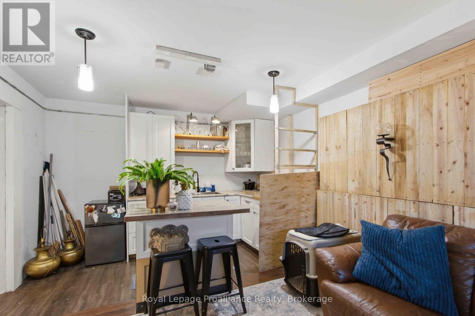
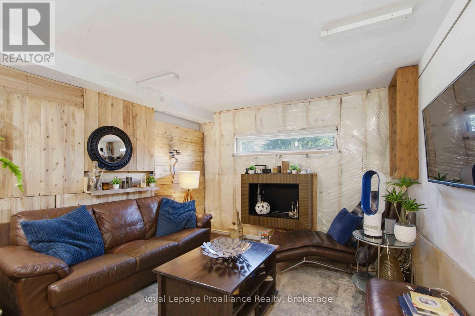
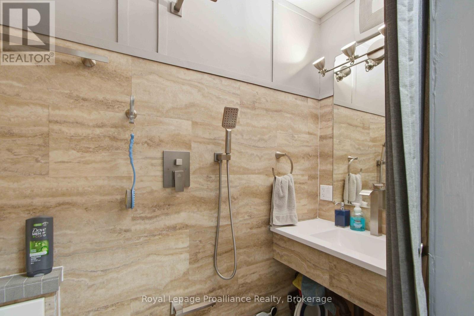
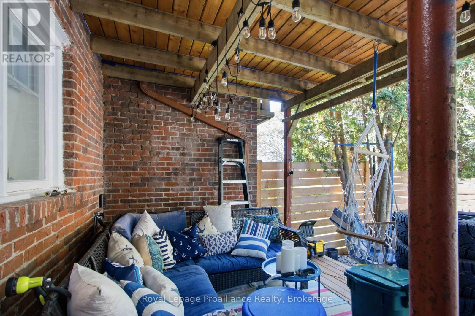
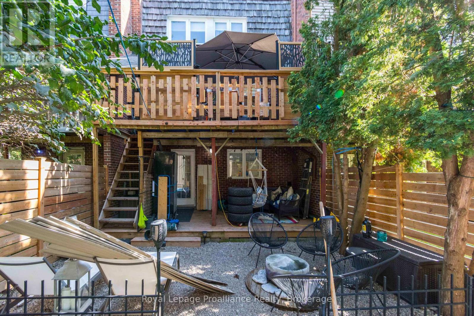
I have viewed many a freehold townhome on Tripp Blvd and Anna Court over the years - THIS IS BY FAR THE BEST ONE EVER! Totally updated AND upgraded superior quality home with a walkout lower level. Three bedrooms, two baths, two kitchens and private west facing deck with stairs to backyard plus storage below! No condo fees, economical gas heat, central air, low maintenance upgraded flooring, newer windows, stunning new kitchen with backsplash, dining area with patio door to deck. Backyard also houses a one of a kind storage building modelled on a tiny home. Multi generational living available with second kitchen and bath and outdoor access to back yard - don't need that option? Easily convert the second living area back to a garage. Located on Trenton's popular west end and within walking distance to schools, coffee shops, Walmart and parks - 10 min drive or less to CFB Trenton/401/PEC/Marina/Curling/Hospital and Golf. Look at the rest but get the best - 57 Tripp Blvd. (id:49269)
Property Details
| MLS® Number | X13781466 |
| Property Type | Single Family |
| Community Name | Murray Ward |
| Amenities Near By | Golf Nearby, Hospital, Marina, Park, Schools |
| Equipment Type | None |
| Parking Space Total | 2 |
| Rental Equipment Type | None |
| Structure | Deck, Patio(s), Shed |
Building
| Bathroom Total | 2 |
| Bedrooms Above Ground | 3 |
| Bedrooms Total | 3 |
| Age | 51 To 99 Years |
| Appliances | Water Meter, Window Coverings |
| Basement Development | Finished |
| Basement Features | Walk Out |
| Basement Type | N/a (finished) |
| Construction Style Attachment | Attached |
| Cooling Type | Central Air Conditioning |
| Exterior Finish | Brick, Vinyl Siding |
| Fire Protection | Smoke Detectors |
| Foundation Type | Block |
| Heating Fuel | Natural Gas |
| Heating Type | Forced Air |
| Stories Total | 2 |
| Size Interior | 1,100 - 1,500 Sqft |
| Type | Row / Townhouse |
| Utility Water | Municipal Water |
Parking
| No Garage |
Land
| Acreage | No |
| Fence Type | Fully Fenced, Fenced Yard |
| Land Amenities | Golf Nearby, Hospital, Marina, Park, Schools |
| Sewer | Sanitary Sewer |
| Size Frontage | 20 Ft |
| Size Irregular | 20 Ft |
| Size Total Text | 20 Ft|under 1/2 Acre |
Rooms
| Level | Type | Length | Width | Dimensions |
|---|---|---|---|---|
| Third Level | Primary Bedroom | 3.6 m | 3.4 m | 3.6 m x 3.4 m |
| Third Level | Bedroom 2 | 3 m | 2.6 m | 3 m x 2.6 m |
| Third Level | Bedroom 3 | 3.7 m | 2.6 m | 3.7 m x 2.6 m |
| Lower Level | Recreational, Games Room | 4.1 m | 3.4 m | 4.1 m x 3.4 m |
| Lower Level | Laundry Room | 3.7 m | 2.2 m | 3.7 m x 2.2 m |
| Lower Level | Kitchen | 3.5 m | 1.9 m | 3.5 m x 1.9 m |
| Main Level | Living Room | 5.2 m | 3.6 m | 5.2 m x 3.6 m |
| Main Level | Dining Room | 3.3 m | 2.7 m | 3.3 m x 2.7 m |
| Main Level | Kitchen | 3.3 m | 2.9 m | 3.3 m x 2.9 m |
https://www.realtor.ca/real-estate/30275502/57-tripp-boulevard-quinte-west-murray-ward-murray-ward
Contact Us
Contact us for more information

The trademarks REALTOR®, REALTORS®, and the REALTOR® logo are controlled by The Canadian Real Estate Association (CREA) and identify real estate professionals who are members of CREA. The trademarks MLS®, Multiple Listing Service® and the associated logos are owned by The Canadian Real Estate Association (CREA) and identify the quality of services provided by real estate professionals who are members of CREA. The trademark DDF® is owned by The Canadian Real Estate Association (CREA) and identifies CREA's Data Distribution Facility (DDF®)
September 14 2026 06:20:37
Central Lakes Association of REALTORS®
Royal LePage Proalliance Realty