
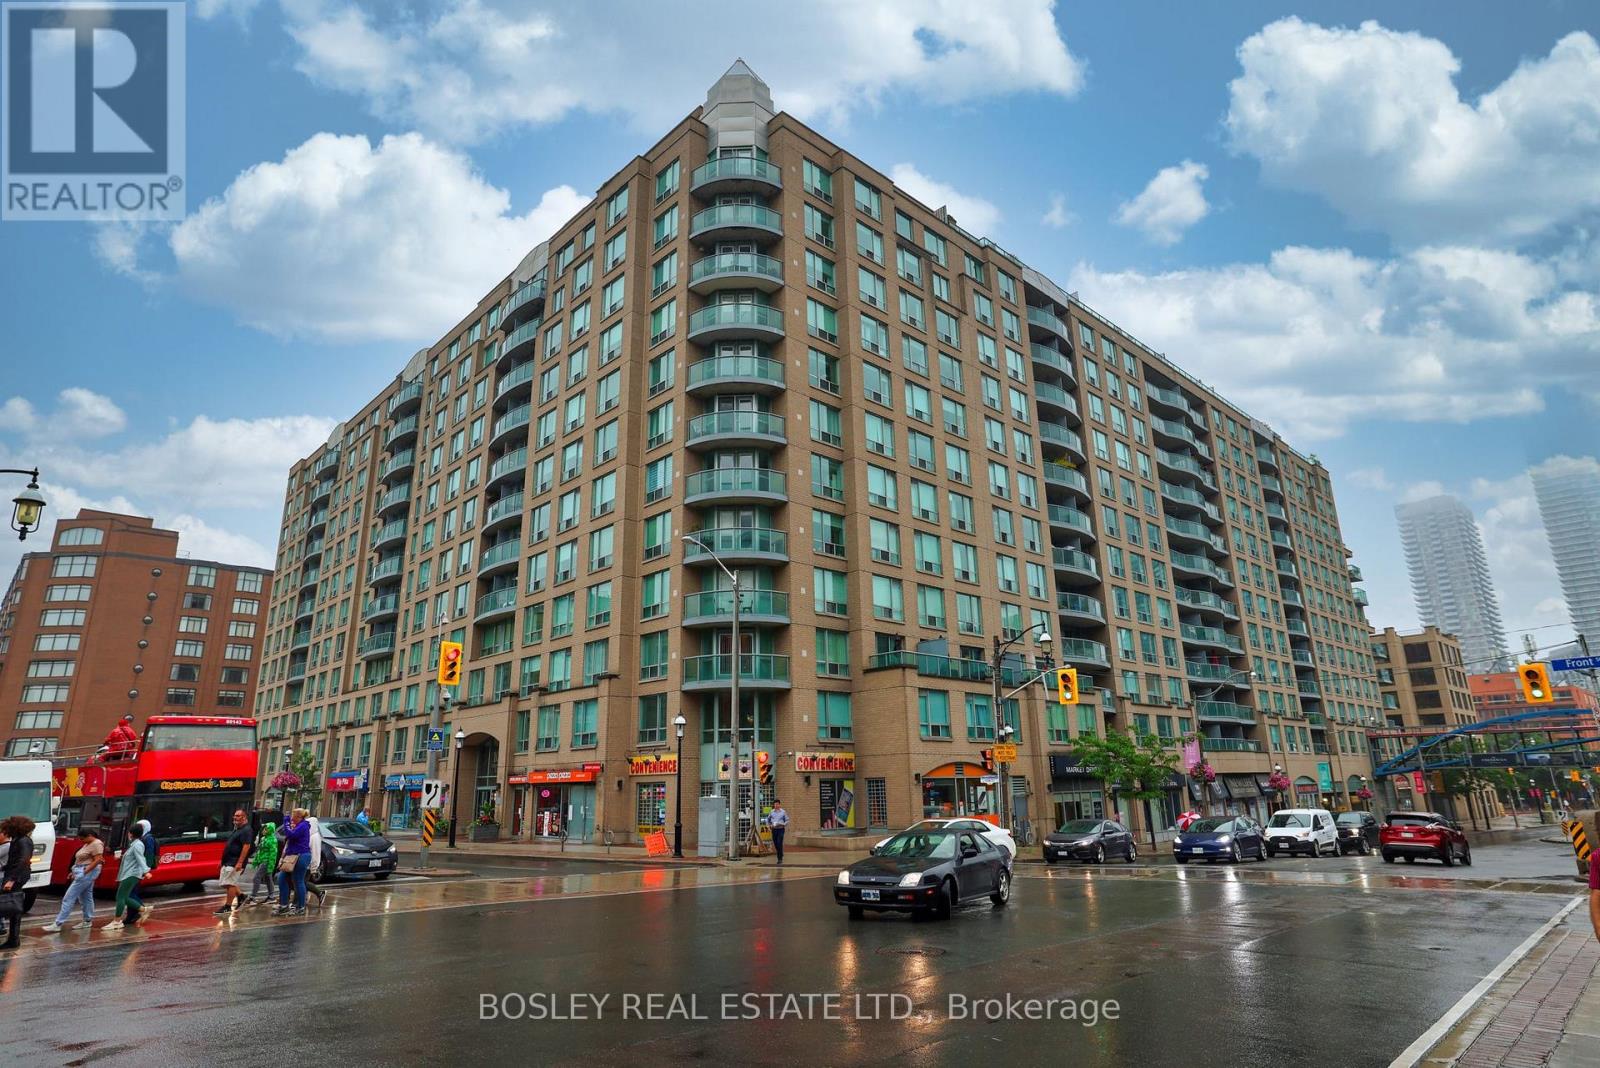
914 - 109 Front Street E Toronto, Ontario M5A 4P7

$2,900 Monthly
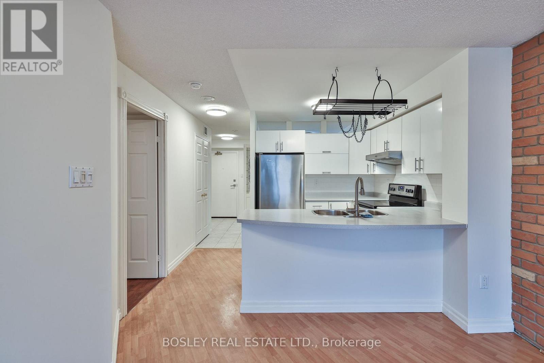
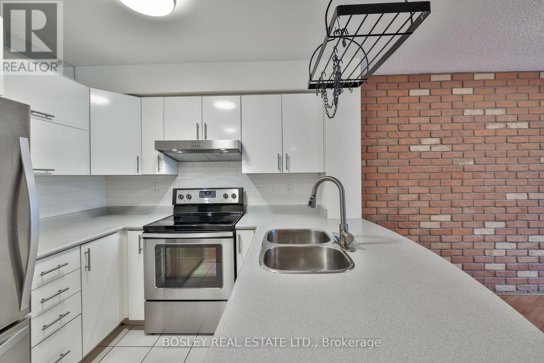
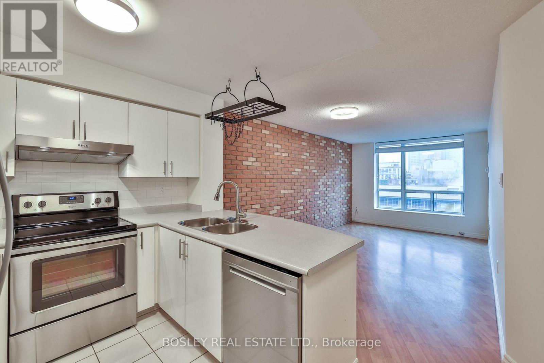
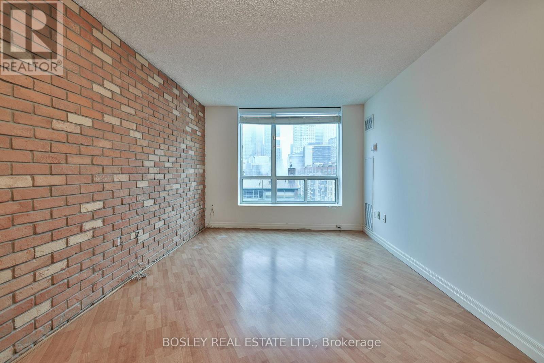
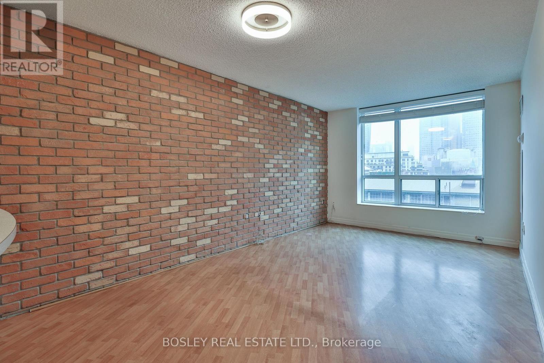
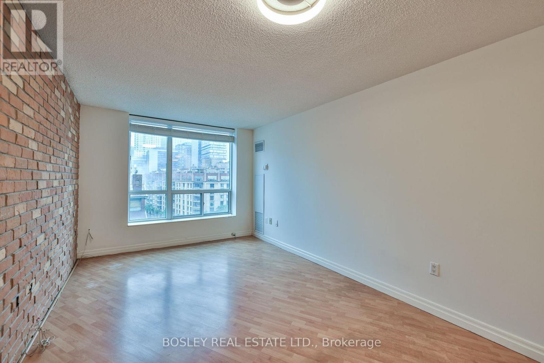
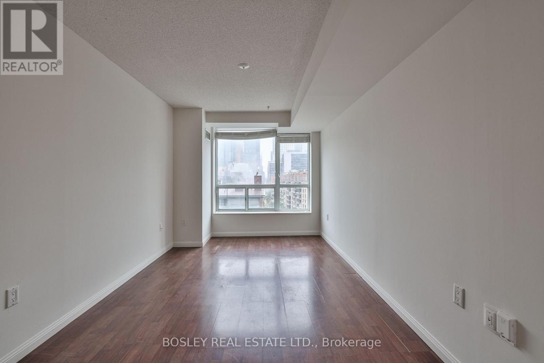
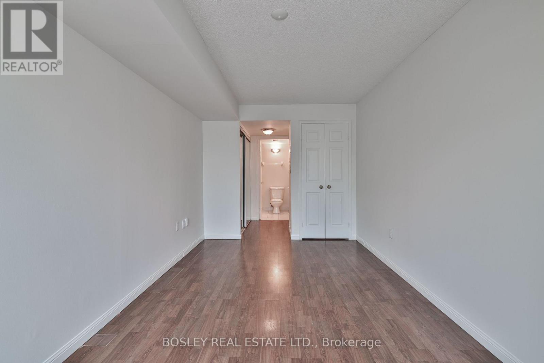
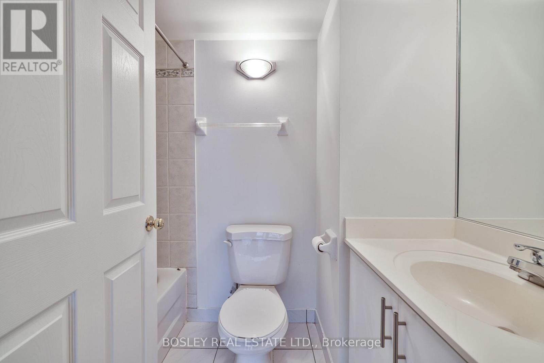
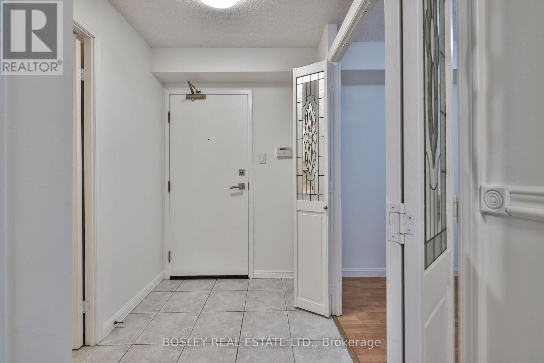
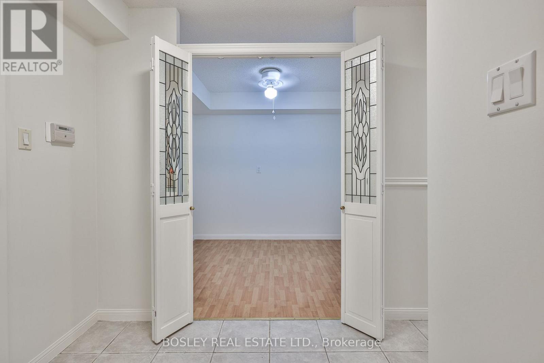
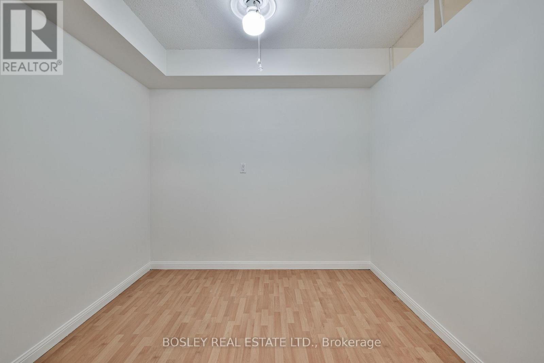
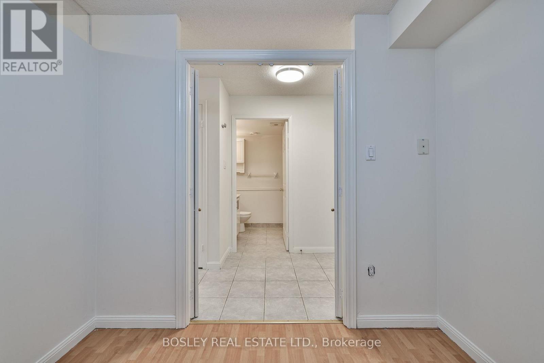
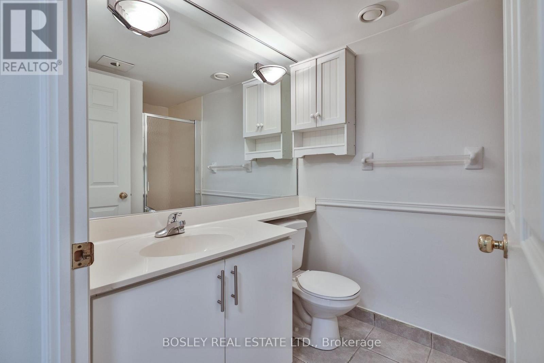
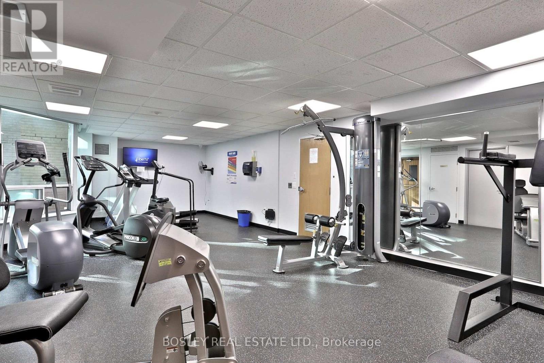
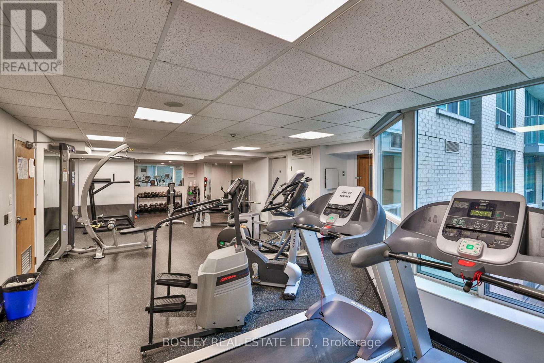
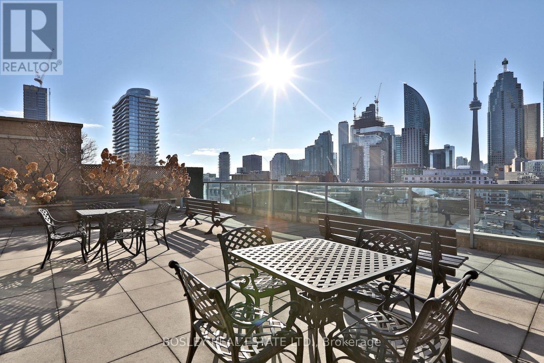
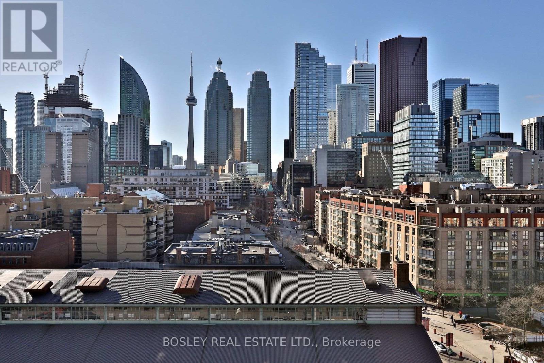
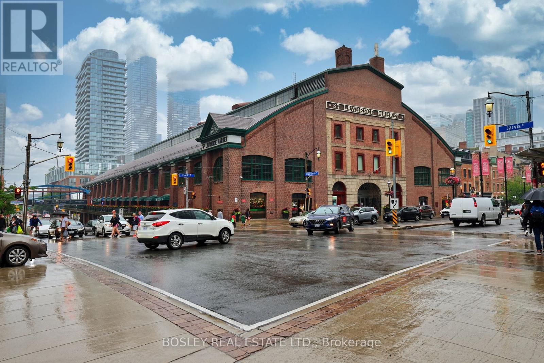
Bright and spacious 1 bedroom plus den suite just steps from St. Lawrence Market. The open concept living space features a modern kitchen with stainless steel appliances and a convenient breakfast bar, complemented by spectacular city views from the living room. The primary suite offers two closets and a private 4-piece ensuite, while the extra large, separate den provides an ideal work from home space. A 3-piece main bathroom adds further convenience. Enjoy an unbeatable downtown location within walking distance of St. Lawrence Market, the Financial District, transit, restaurants, shopping, and lots of other great amenities. Parking and locker included. (id:49269)
Property Details
| MLS® Number | C13781742 |
| Property Type | Single Family |
| Community Name | Regent Park |
| Community Features | Pets Not Allowed |
| Features | Carpet Free |
| Parking Space Total | 1 |
Building
| Bathroom Total | 2 |
| Bedrooms Above Ground | 1 |
| Bedrooms Below Ground | 1 |
| Bedrooms Total | 2 |
| Amenities | Storage - Locker |
| Appliances | Blinds, Dishwasher, Dryer, Hood Fan, Stove, Washer, Refrigerator |
| Basement Type | None |
| Cooling Type | Central Air Conditioning |
| Exterior Finish | Brick |
| Flooring Type | Tile, Hardwood |
| Heating Fuel | Natural Gas |
| Heating Type | Forced Air |
| Size Interior | 700 - 799 Sqft |
| Type | Apartment |
Parking
| Underground | |
| Garage |
Land
| Acreage | No |
Rooms
| Level | Type | Length | Width | Dimensions |
|---|---|---|---|---|
| Main Level | Kitchen | 2.36 m | 2.74 m | 2.36 m x 2.74 m |
| Main Level | Living Room | 3.05 m | 6.81 m | 3.05 m x 6.81 m |
| Main Level | Primary Bedroom | 2.74 m | 4.57 m | 2.74 m x 4.57 m |
| Main Level | Den | 2.31 m | 2.59 m | 2.31 m x 2.59 m |
https://www.realtor.ca/real-estate/30276184/914-109-front-street-e-toronto-regent-park-regent-park
Contact Us
Contact us for more information

The trademarks REALTOR®, REALTORS®, and the REALTOR® logo are controlled by The Canadian Real Estate Association (CREA) and identify real estate professionals who are members of CREA. The trademarks MLS®, Multiple Listing Service® and the associated logos are owned by The Canadian Real Estate Association (CREA) and identify the quality of services provided by real estate professionals who are members of CREA. The trademark DDF® is owned by The Canadian Real Estate Association (CREA) and identifies CREA's Data Distribution Facility (DDF®)
September 14 2026 07:29:01
Toronto Regional Real Estate Board
Bosley Real Estate Ltd.