
210 Adelaide Street South Chatham, Ontario N7M 4R9

$365,000
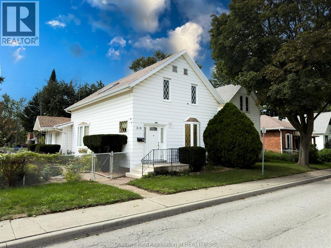
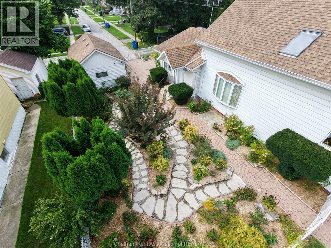
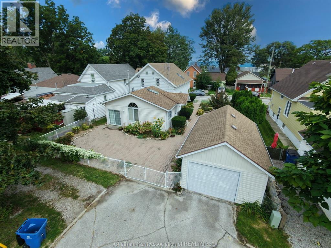
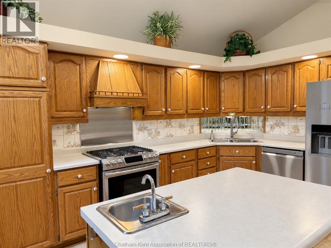
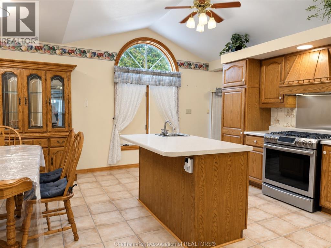
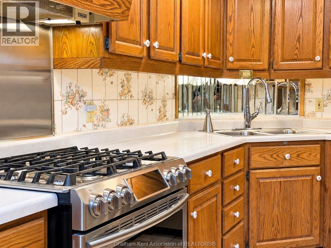
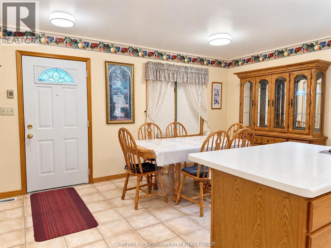
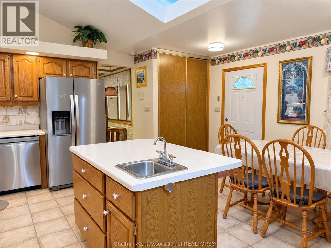
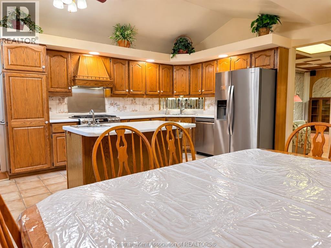
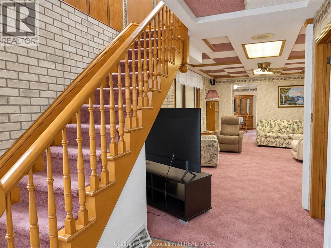
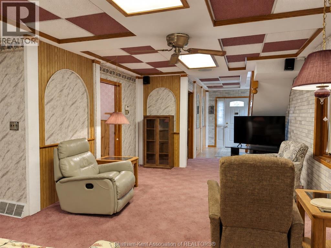
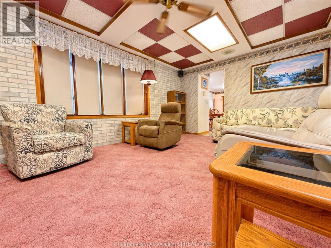
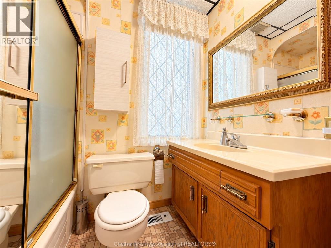
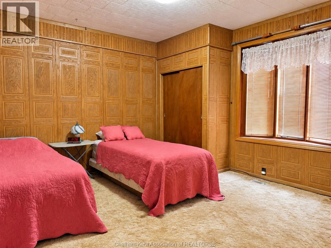
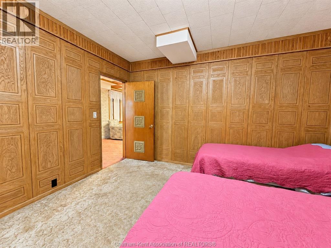
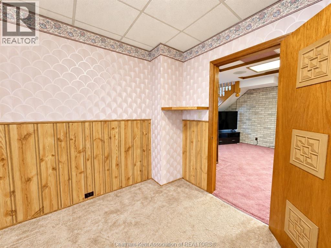
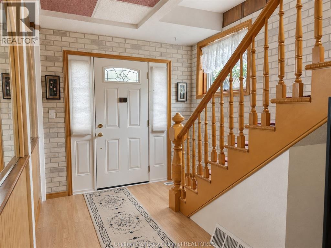
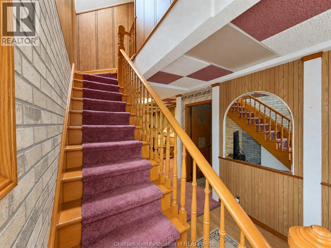
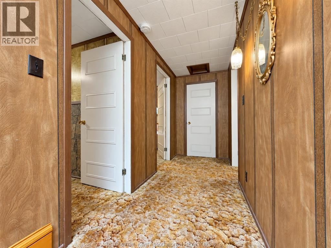
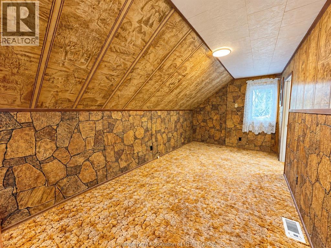
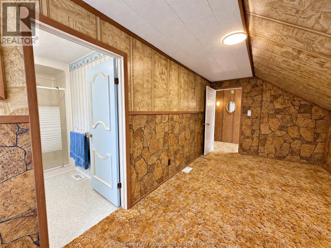
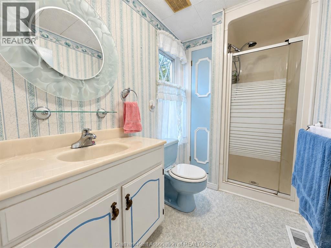
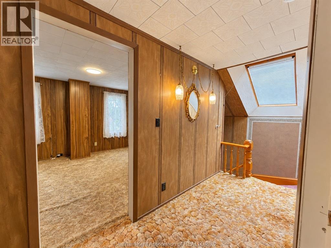
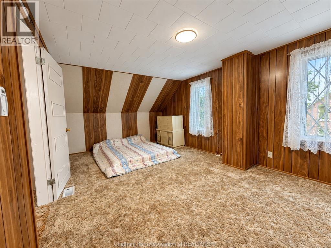
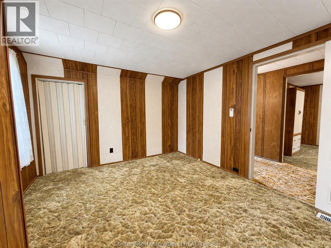
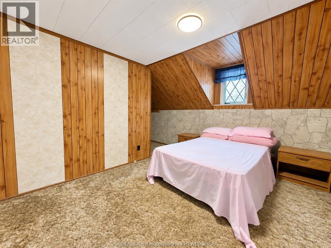
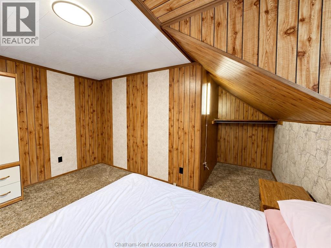
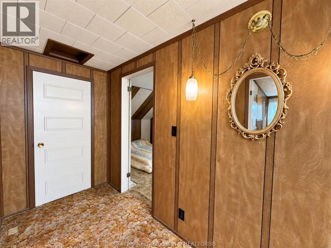
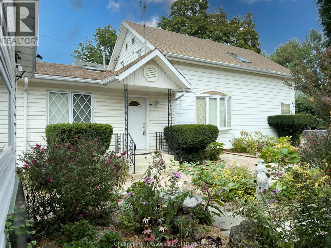
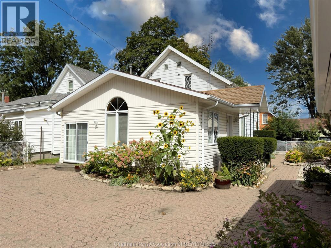
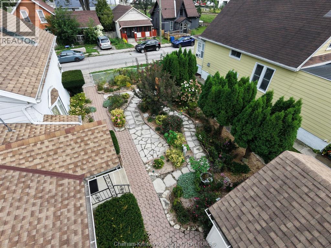
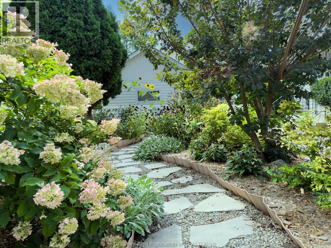
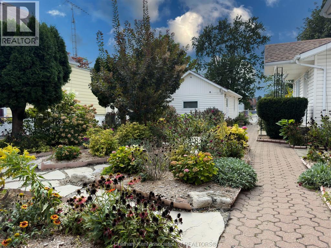
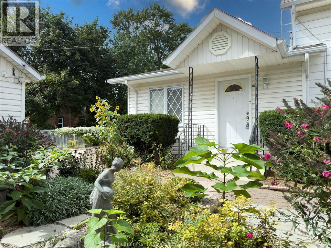
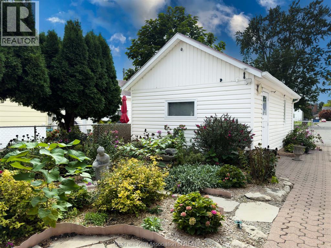
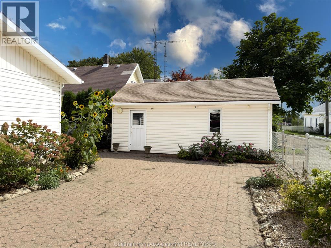
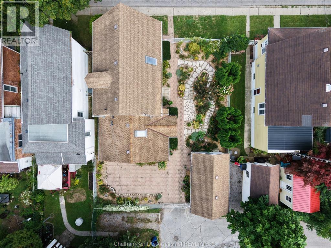
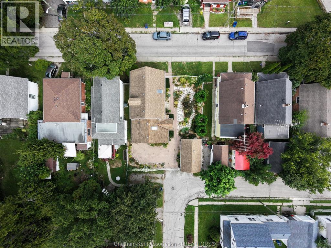
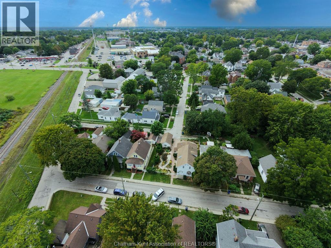
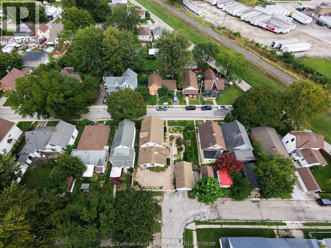
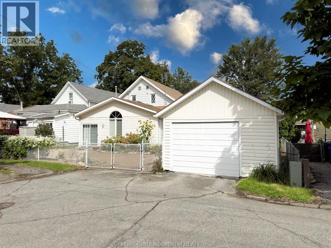
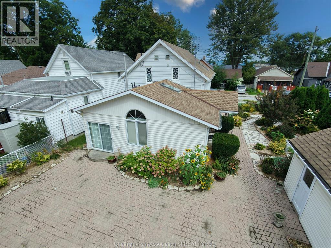
Excellent value on Chatham’s Southside! This clean and well-maintained home offers 4 bedrooms and 2 full bathrooms, with plenty of space for the whole family. The beautiful, spacious kitchen is a standout, featuring abundant cabinetry, a large centre island, stainless steel appliances and a bright dining area. Situated on a double lot, the property features beautifully maintained gardens, attractive walkways and a private outdoor setting. A detached garage at the rear provides additional parking, storage or workshop space. With affordable property taxes, generous living space and obvious pride of ownership, this is a wonderful opportunity to own a comfortable home at an affordable price. Great value and ready for its next family! (id:49269)
Property Details
| MLS® Number | 26022250 |
| Property Type | Single Family |
| Features | Rear Driveway |
Building
| Bathroom Total | 2 |
| Bedrooms Above Ground | 4 |
| Bedrooms Total | 4 |
| Appliances | Dishwasher, Dryer, Refrigerator, Stove, Washer |
| Cooling Type | Central Air Conditioning |
| Exterior Finish | Aluminum/vinyl |
| Flooring Type | Carpeted, Ceramic/porcelain, Cushion/lino/vinyl |
| Foundation Type | Concrete |
| Heating Fuel | Natural Gas |
| Heating Type | Forced Air, Furnace |
| Stories Total | 2 |
| Type | House |
Parking
| Garage |
Land
| Acreage | No |
| Fence Type | Fence |
| Size Irregular | 62.18 X 78.12 Ft / 0.111 Ac |
| Size Total Text | 62.18 X 78.12 Ft / 0.111 Ac|0-0.25 Acre |
| Zoning Description | Rl3 |
Rooms
| Level | Type | Length | Width | Dimensions |
|---|---|---|---|---|
| Second Level | 3pc Bathroom | Measurements not available | ||
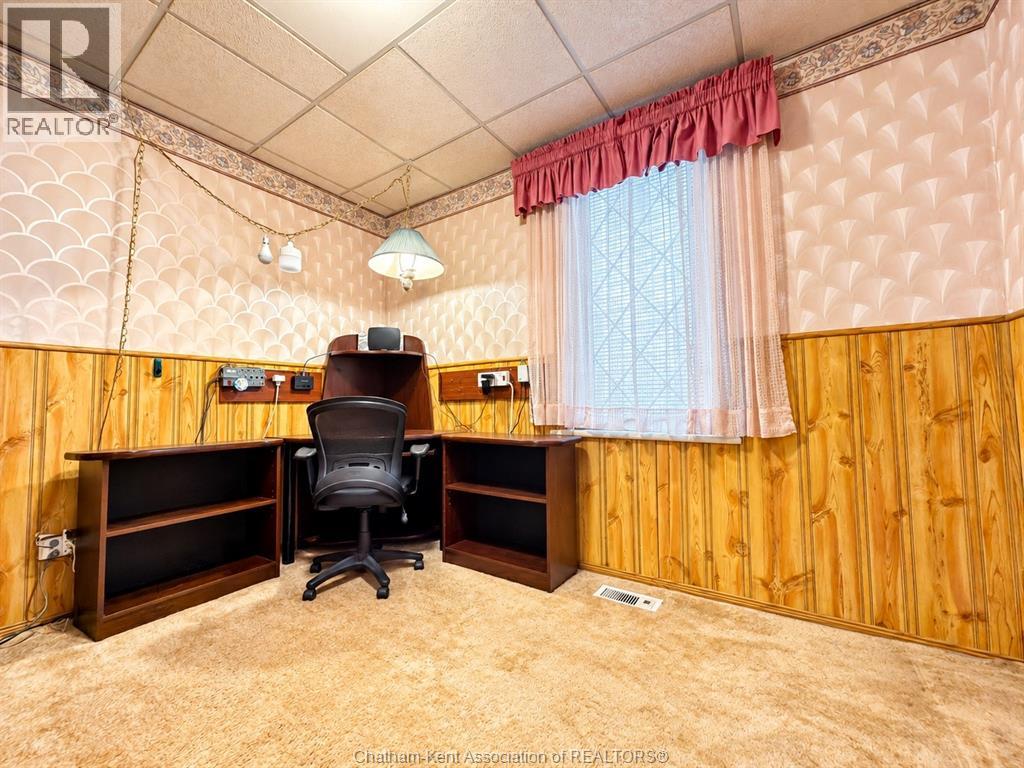
| Second Level | Office | Measurements not available | ||
| Second Level | Bedroom | 13 ft | 10 ft ,2 in | 13 ft x 10 ft ,2 in |
| Second Level | Primary Bedroom | 18 ft | 11 ft ,4 in | 18 ft x 11 ft ,4 in |
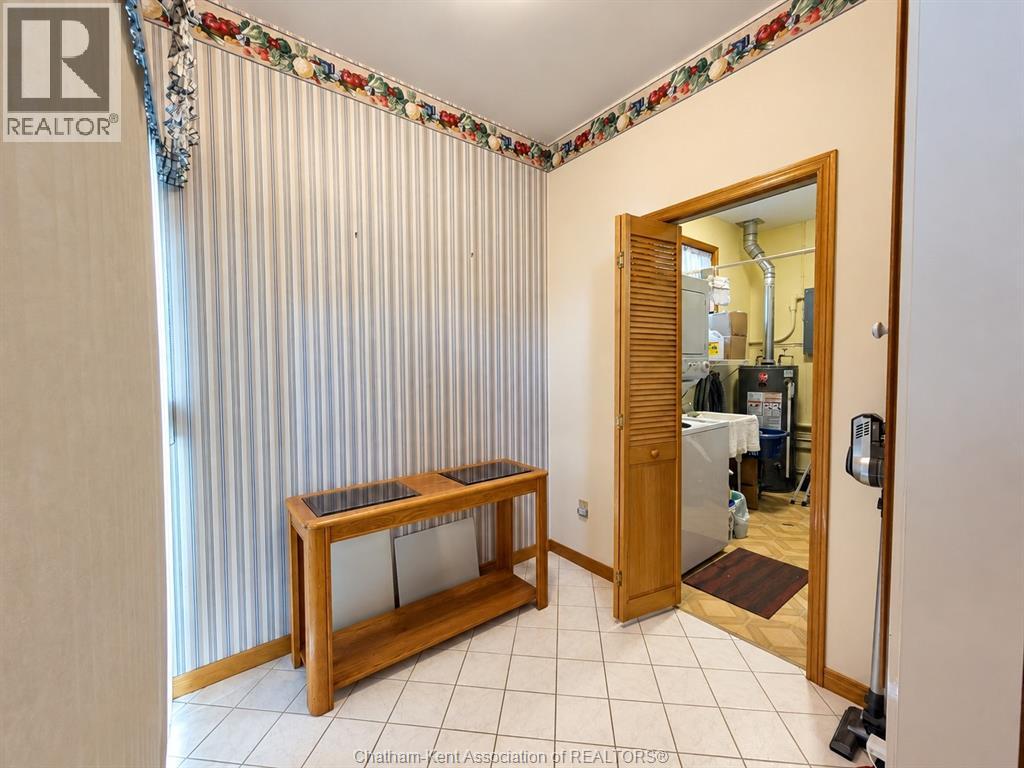
| Main Level | Laundry Room | Measurements not available | ||
| Main Level | Bedroom | 11 ft | 9 ft | 11 ft x 9 ft |
| Main Level | Bedroom | 13 ft ,3 in | 12 ft ,10 in | 13 ft ,3 in x 12 ft ,10 in |
| Main Level | 4pc Bathroom | Measurements not available | ||
| Main Level | Living Room | 18 ft | 14 ft | 18 ft x 14 ft |
| Main Level | Kitchen | 18 ft | 17 ft ,5 in | 18 ft x 17 ft ,5 in |
https://www.realtor.ca/real-estate/30276099/210-adelaide-street-south-chatham
Contact Us
Contact us for more information

The trademarks REALTOR®, REALTORS®, and the REALTOR® logo are controlled by The Canadian Real Estate Association (CREA) and identify real estate professionals who are members of CREA. The trademarks MLS®, Multiple Listing Service® and the associated logos are owned by The Canadian Real Estate Association (CREA) and identify the quality of services provided by real estate professionals who are members of CREA. The trademark DDF® is owned by The Canadian Real Estate Association (CREA) and identifies CREA's Data Distribution Facility (DDF®)
September 16 2026 07:22:43
Chatham Kent Association of REALTORS®
Royal LePage Peifer Realty Brokerage