
408 Breithaupt Street Kitchener, Ontario N2H 5H9

$500,000
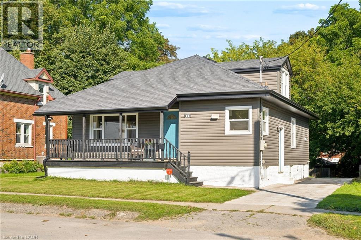
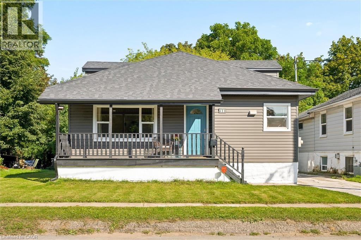
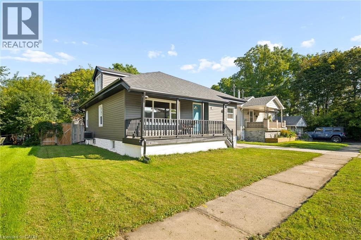
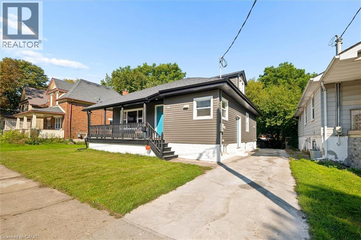
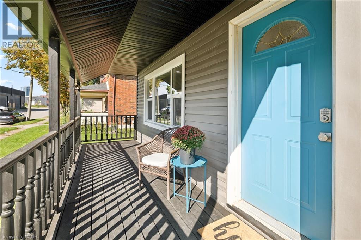
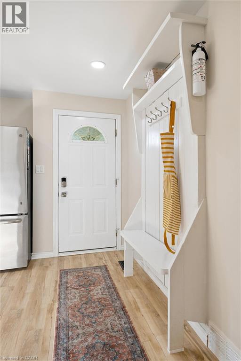
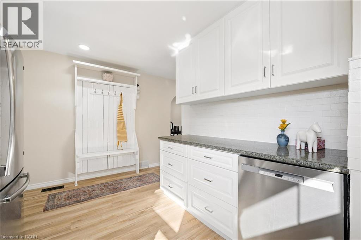
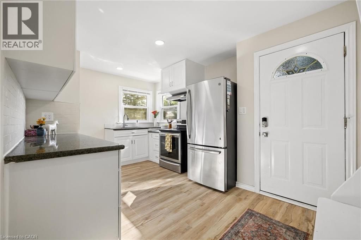
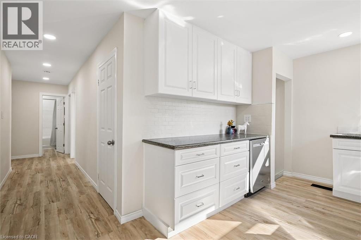
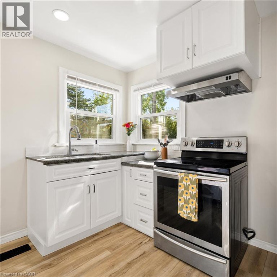
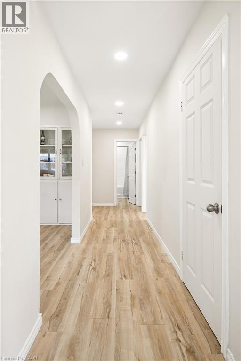
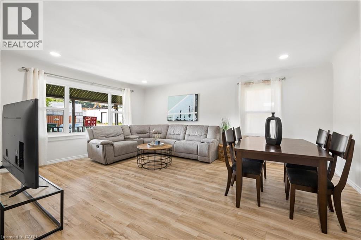
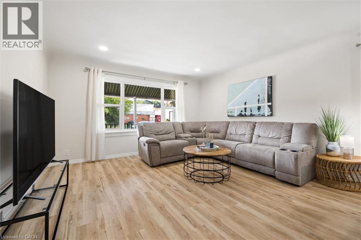
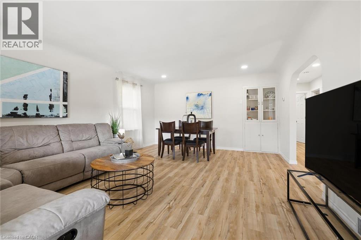
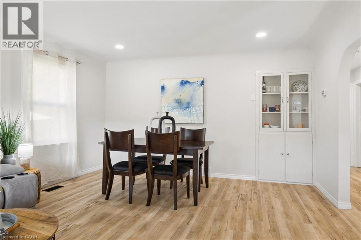
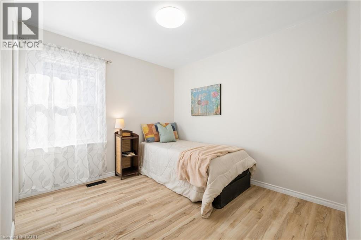
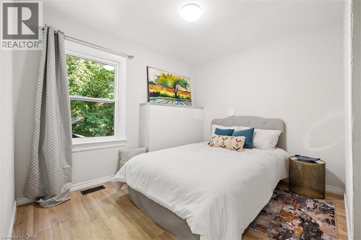
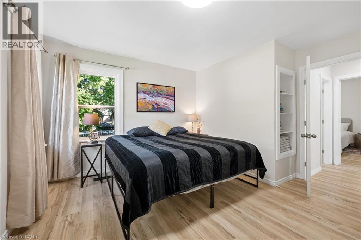
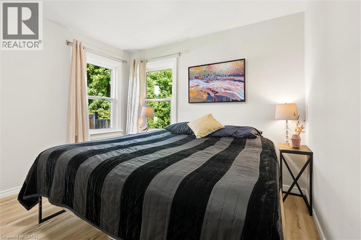
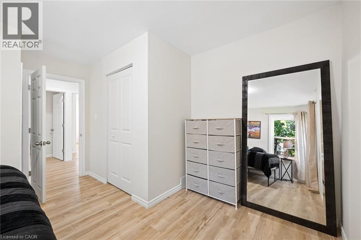
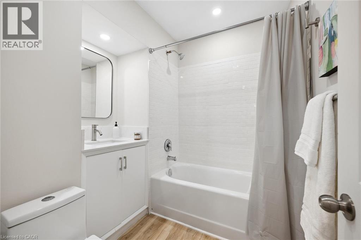
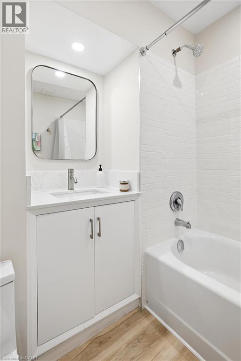
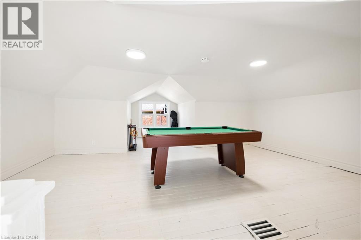
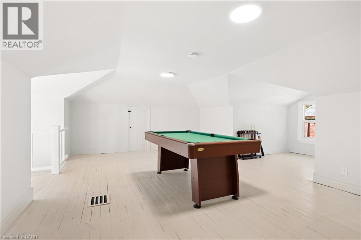
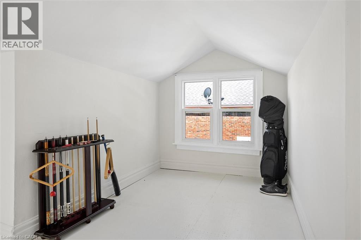
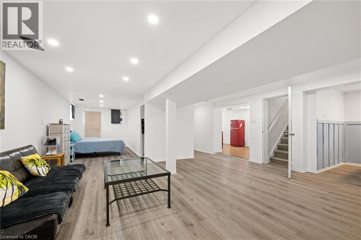
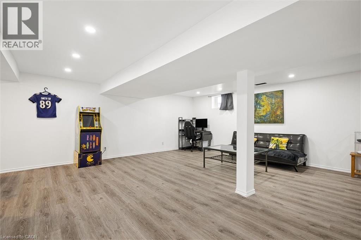
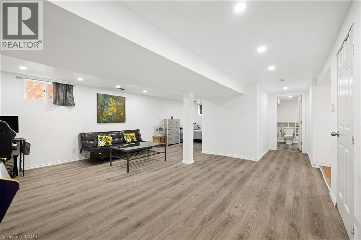
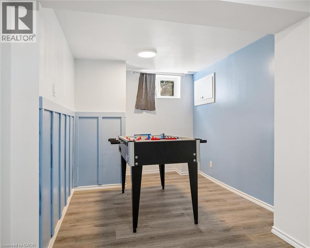
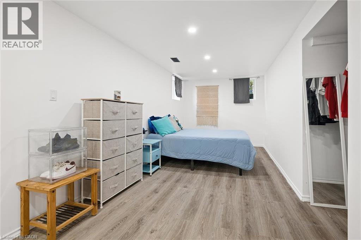
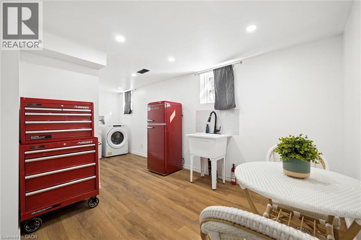
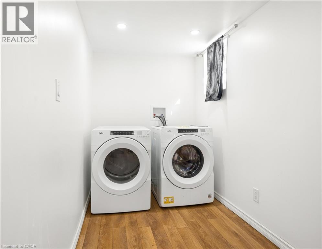
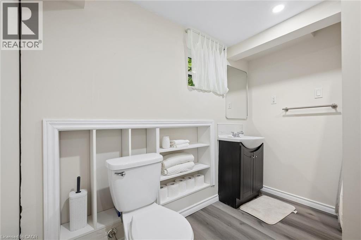
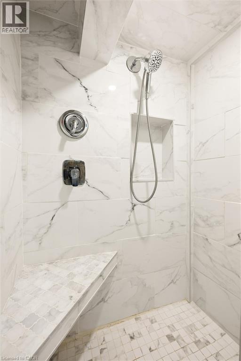
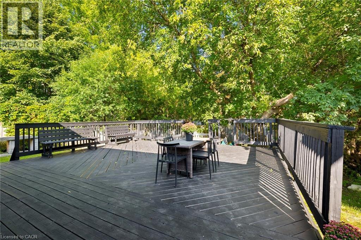
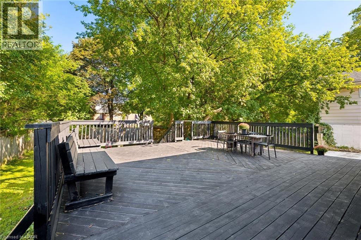
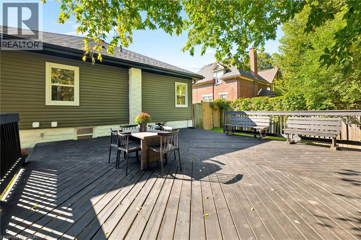
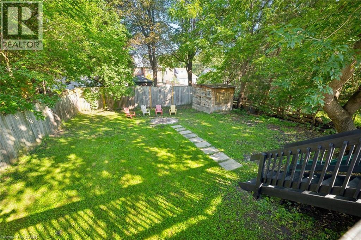
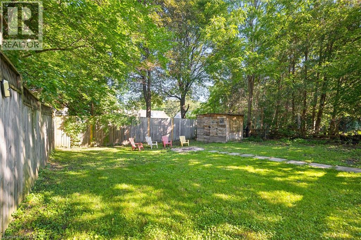
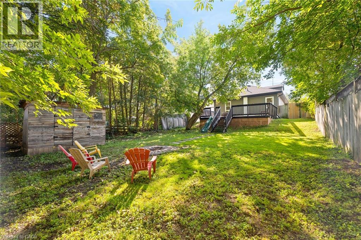
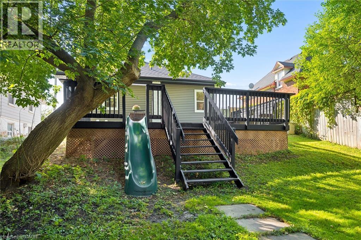
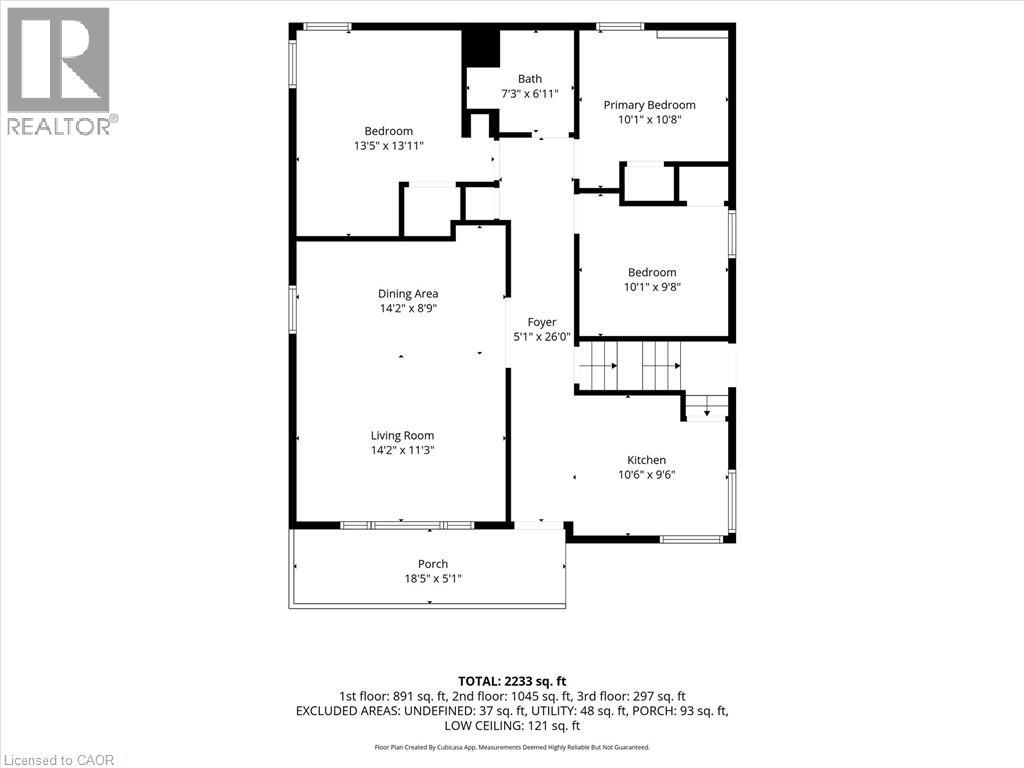
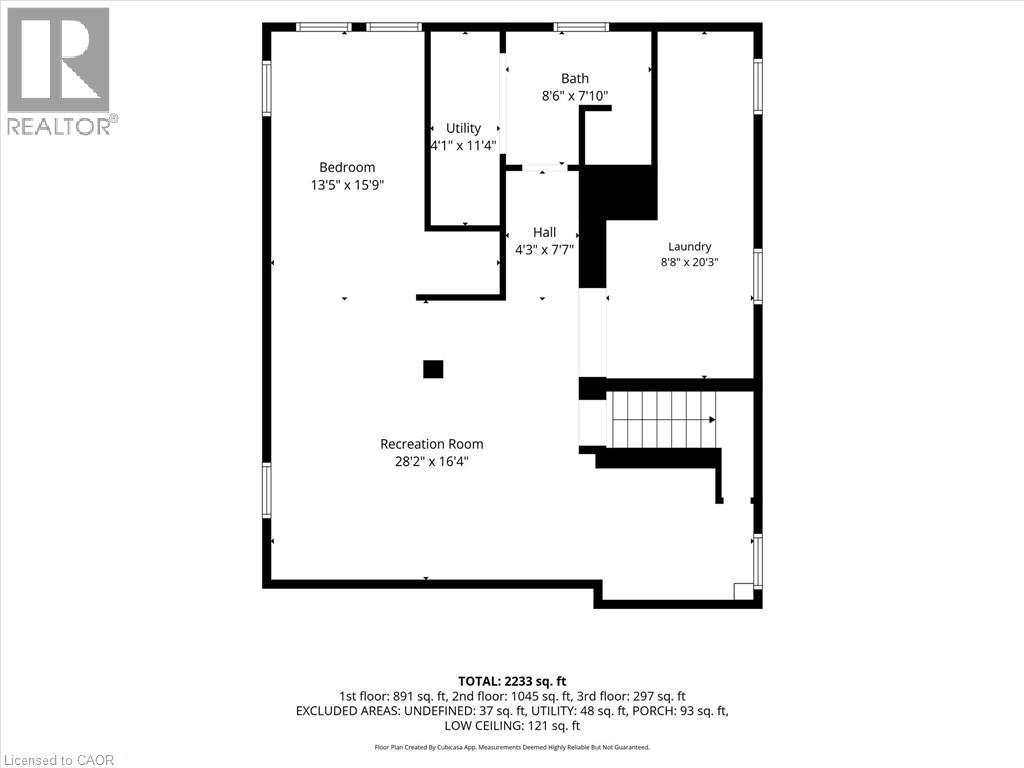
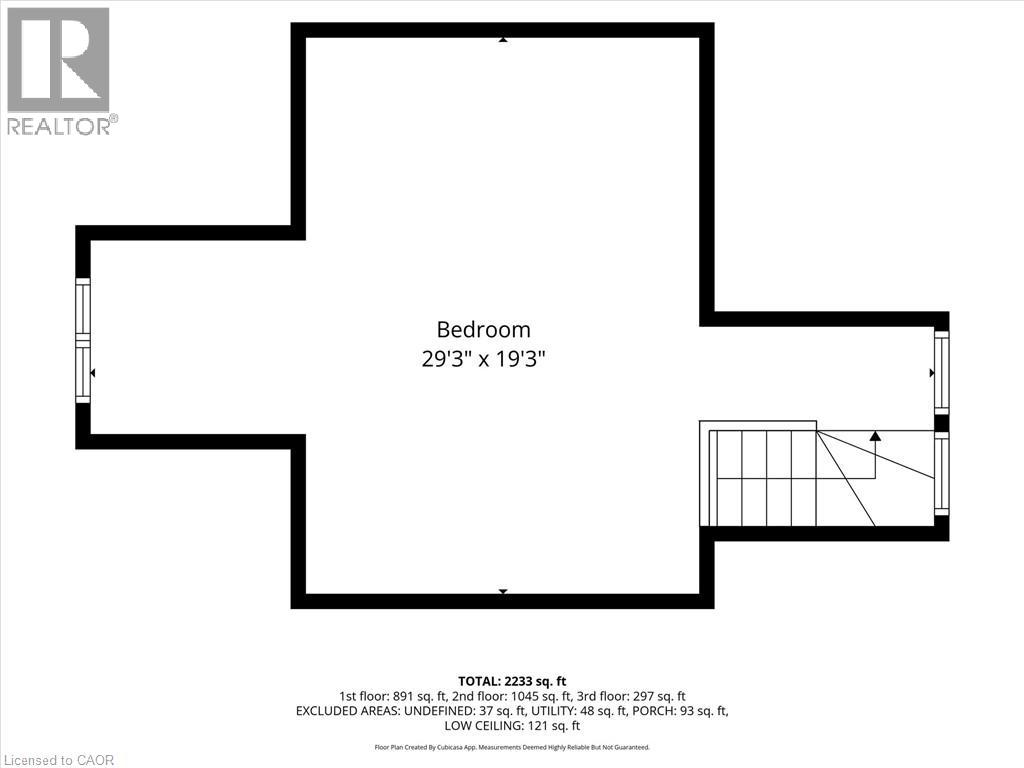
There’s something special about a home that has been lovingly improved and cared for by the same family for decades. Positioned at the end of a dead-end street with an M1 zoning and a park-like backyard, this house is completely move-in ready and is made for entertaining and enjoying! Inside, the home has been beautifully renovated with four bedrooms, two full bathrooms, and flexible living space on every level. The bright kitchen features granite countertops, stainless steel appliances and oversized pot drawers, while high-quality luxury vinyl flooring flows throughout the main floor. Three bedrooms, a generous living and dining space and a fully renovated four-piece bathroom with quartz countertops complete this level. Upstairs, the finished loft is a fabulous bonus it has been utilized as a 4th bedroom but works for a second-floor family room too. Just off the kitchen, a separate entrance leads to the fully renovated lower level, adding in-law potential. The open-concept basement includes its own laundry, a full bathroom and plenty of room to add a kitchen. And the updates go well beyond what you can see. Over recent years, the home has been extensively upgraded and carefully maintained, with a newer roof, air conditioning, windows, siding, fascia, eavestrough system, and insulation, along with grounded copper wiring and LED lighting throughout the home. This house is made for cost-efficient living and all the work has been completed. This was the current owners’ starter home—and they loved it so much that they stayed for decades. Now it’s ready to start a whole new chapter. (id:49269)
Property Details
| MLS® Number | 40862994 |
| Property Type | Single Family |
| Amenities Near By | Park, Place Of Worship, Playground, Public Transit, Schools, Shopping |
| Community Features | Industrial Park, Community Centre |
| Equipment Type | Water Heater |
| Parking Space Total | 4 |
| Rental Equipment Type | Water Heater |
Building
| Bathroom Total | 2 |
| Bedrooms Above Ground | 4 |
| Bedrooms Below Ground | 1 |
| Bedrooms Total | 5 |
| Appliances | Dryer, Refrigerator, Stove, Washer, Hood Fan |
| Architectural Style | Bungalow |
| Basement Development | Finished |
| Basement Type | Full (finished) |
| Constructed Date | 1951 |
| Construction Style Attachment | Detached |
| Cooling Type | Central Air Conditioning |
| Exterior Finish | Vinyl Siding |
| Heating Fuel | Electric |
| Heating Type | Forced Air |
| Stories Total | 1 |
| Size Interior | 2,233 Sqft |
| Type | House |
| Utility Water | Municipal Water |
Land
| Access Type | Highway Access, Highway Nearby |
| Acreage | No |
| Land Amenities | Park, Place Of Worship, Playground, Public Transit, Schools, Shopping |
| Sewer | Municipal Sewage System |
| Size Depth | 50 Ft |
| Size Frontage | 132 Ft |
| Size Total Text | Under 1/2 Acre |
| Zoning Description | M1 |
Rooms
| Level | Type | Length | Width | Dimensions |
|---|---|---|---|---|
| Second Level | Bedroom | 29'3'' x 19'3'' | ||
| Basement | Bedroom | 13'5'' x 15'9'' | ||
| Basement | Laundry Room | 8'8'' x 20'3'' | ||
| Basement | Recreation Room | 28'2'' x 16'4'' | ||
| Basement | Utility Room | 4'1'' x 11'4'' | ||
| Basement | 3pc Bathroom | 8'6'' x 7'10'' | ||
| Main Level | Kitchen | 10'6'' x 9'6'' | ||
| Main Level | Living Room | 14'2'' x 11'3'' | ||
| Main Level | Dining Room | 14'2'' x 8'9'' | ||
| Main Level | 4pc Bathroom | 7'3'' x 6'11'' | ||
| Main Level | Bedroom | 10'1'' x 9'8'' | ||
| Main Level | Primary Bedroom | 10'1'' x 10'8'' | ||
| Main Level | Bedroom | 13'5'' x 13'11'' |
https://www.realtor.ca/real-estate/30276066/408-breithaupt-street-kitchener
Contact Us
Contact us for more information

The trademarks REALTOR®, REALTORS®, and the REALTOR® logo are controlled by The Canadian Real Estate Association (CREA) and identify real estate professionals who are members of CREA. The trademarks MLS®, Multiple Listing Service® and the associated logos are owned by The Canadian Real Estate Association (CREA) and identify the quality of services provided by real estate professionals who are members of CREA. The trademark DDF® is owned by The Canadian Real Estate Association (CREA) and identifies CREA's Data Distribution Facility (DDF®)
September 14 2026 11:08:41
REALTORS® Association of Hamilton-Burlington
RE/MAX Solid Gold Realty (Ii) Ltd.