
#96 - 301 Carnegie Avenue Peterborough, Ontario K9L 0E9

$565,000Maintenance, Common Area Maintenance, Insurance
$561 Monthly
Maintenance, Common Area Maintenance, Insurance
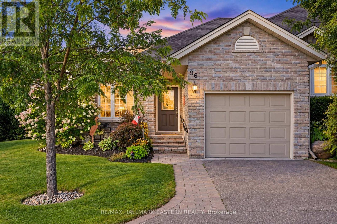
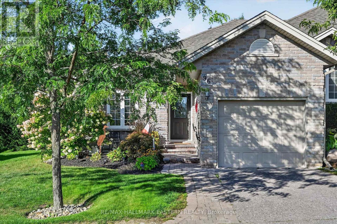
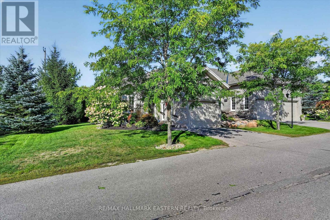
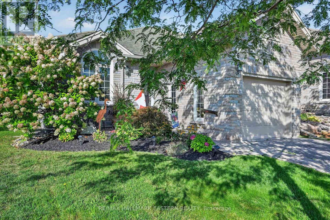
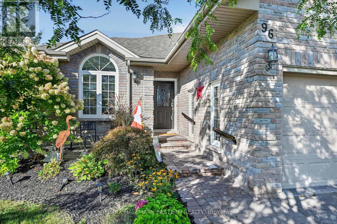
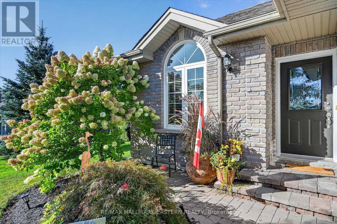
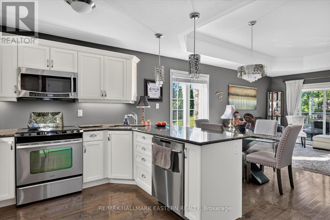
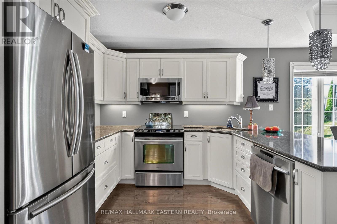
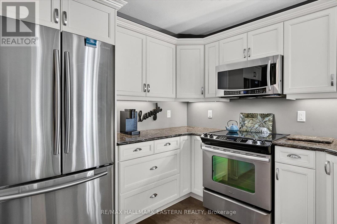
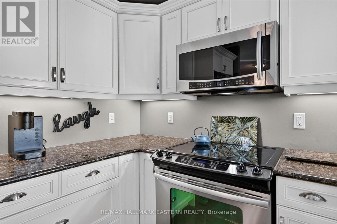
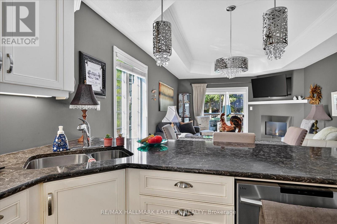
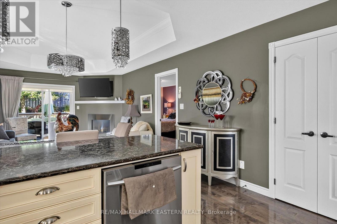
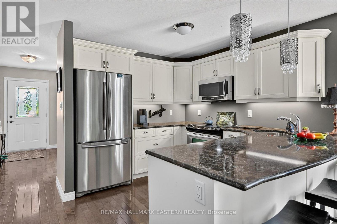
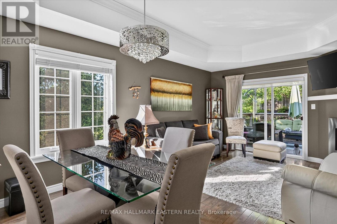
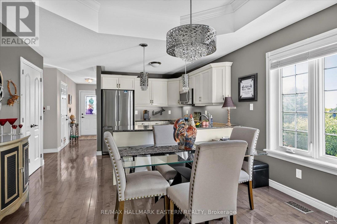
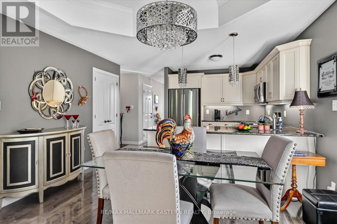
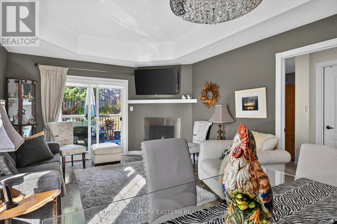
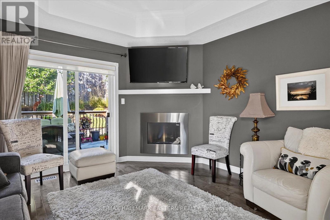
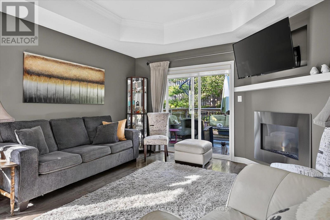
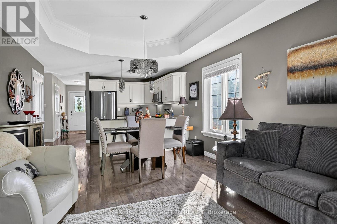
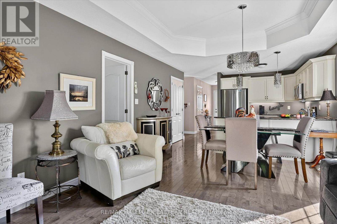
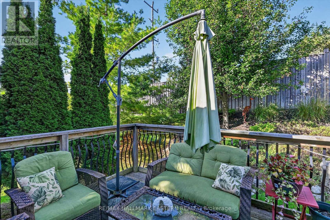
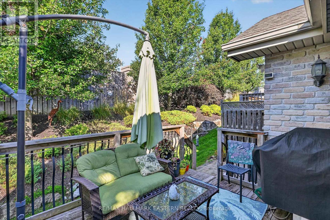
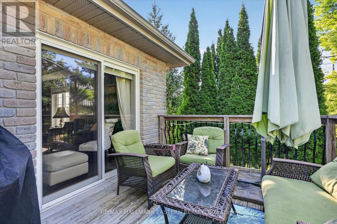
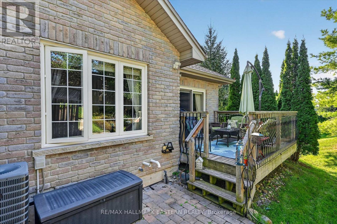
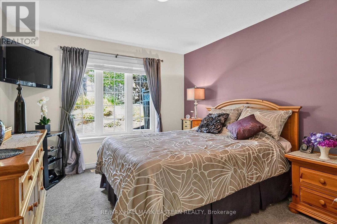
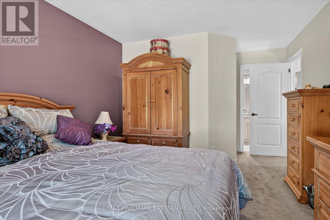
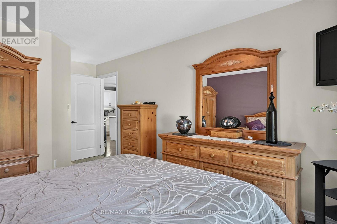
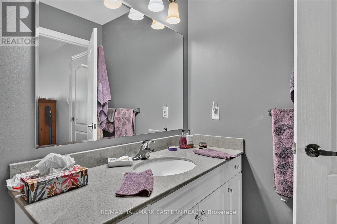
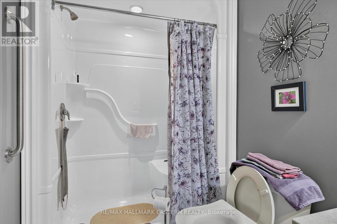
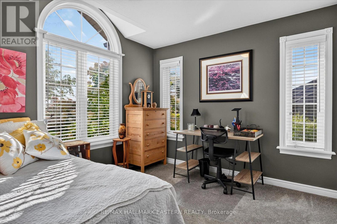
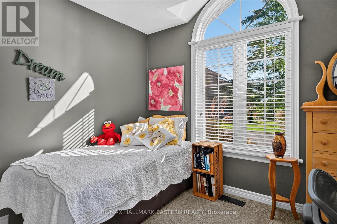
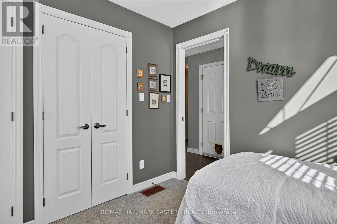
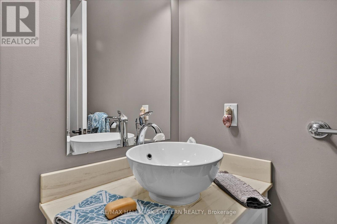
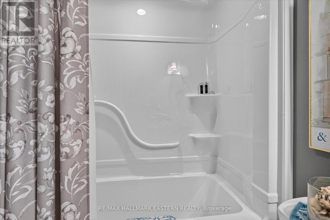
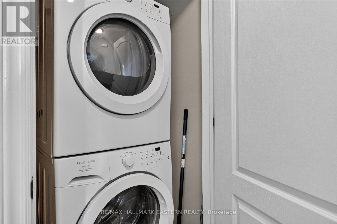
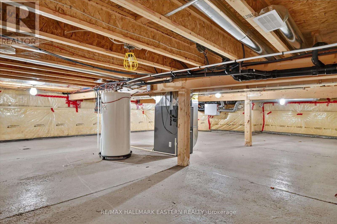
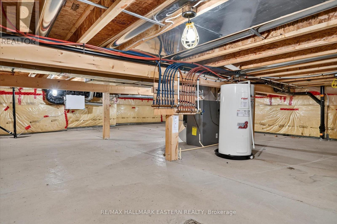
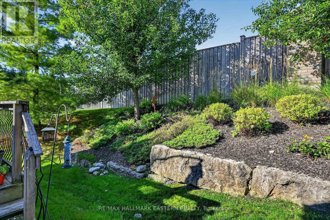
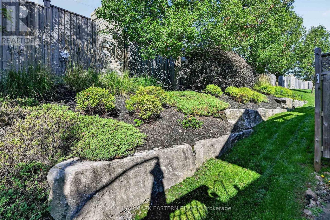
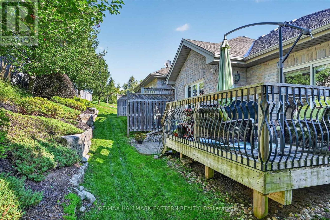
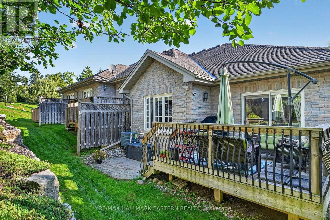
$561 MonthlyBeautifully maintained bungalow-style home with an inviting, open-concept layout and plenty of natural light. The main living area features hardwood flooring, a cozy gas fireplace, and a bright dining/living space overlooking the private outdoor area. The custom kitchen is a standout, featuring crisp cabinetry, granite countertops, a centre island/breakfast bar, stainless-steel appliances and plenty of storage. The spacious primary bedroom offers an ensuite bathroom with a walk-in shower, while the second bedroom provides flexibility for guests, an office or additional living space. Main-floor laundry adds everyday convenience. A walkout leads to a private deck, surrounded by mature landscaping and greener, with an especially lovely space for relaxing or entertaining. The home also offers an attached single-car garage and a large unfinished basement providing excellent storage and utility space. (id:49269)
Property Details
| MLS® Number | X13781626 |
| Property Type | Single Family |
| Community Name | Northcrest Ward 5 |
| Community Features | Pets Allowed With Restrictions |
| Equipment Type | Water Heater |
| Features | In Suite Laundry |
| Parking Space Total | 2 |
| Rental Equipment Type | Water Heater |
| Structure | Deck |
Building
| Bathroom Total | 2 |
| Bedrooms Above Ground | 2 |
| Bedrooms Total | 2 |
| Amenities | Fireplace(s) |
| Appliances | Water Heater, Blinds, Dishwasher, Dryer, Garage Door Opener, Microwave, Stove, Washer, Refrigerator |
| Architectural Style | Bungalow |
| Basement Type | Crawl Space |
| Cooling Type | Central Air Conditioning |
| Exterior Finish | Brick |
| Fireplace Present | Yes |
| Fireplace Total | 1 |
| Foundation Type | Block |
| Heating Fuel | Natural Gas |
| Heating Type | Forced Air |
| Stories Total | 1 |
| Size Interior | 900 - 999 Sqft |
| Type | Row / Townhouse |
Parking
| Attached Garage | |
| Garage |
Land
| Acreage | No |
| Zoning Description | Sp312 |
Rooms
| Level | Type | Length | Width | Dimensions |
|---|---|---|---|---|
| Main Level | Living Room | 3.85 m | 3.32 m | 3.85 m x 3.32 m |
| Main Level | Kitchen | 3.84 m | 3.16 m | 3.84 m x 3.16 m |
| Main Level | Dining Room | 3.85 m | 2.22 m | 3.85 m x 2.22 m |
| Main Level | Foyer | 1.37 m | 3.23 m | 1.37 m x 3.23 m |
| Main Level | Primary Bedroom | 3.28 m | 5.39 m | 3.28 m x 5.39 m |
| Main Level | Bedroom 2 | 3.09 m | 3.09 m | 3.09 m x 3.09 m |
| Main Level | Bathroom | 3.31 m | 1.62 m | 3.31 m x 1.62 m |
| Main Level | Bathroom | 1.52 m | 2.48 m | 1.52 m x 2.48 m |
Contact Us
Contact us for more information

The trademarks REALTOR®, REALTORS®, and the REALTOR® logo are controlled by The Canadian Real Estate Association (CREA) and identify real estate professionals who are members of CREA. The trademarks MLS®, Multiple Listing Service® and the associated logos are owned by The Canadian Real Estate Association (CREA) and identify the quality of services provided by real estate professionals who are members of CREA. The trademark DDF® is owned by The Canadian Real Estate Association (CREA) and identifies CREA's Data Distribution Facility (DDF®)
September 14 2026 06:49:48
Central Lakes Association of REALTORS®
RE/MAX Hallmark Eastern Realty