
77872 London Road Huron East, Ontario N0M 1L0

$769,900
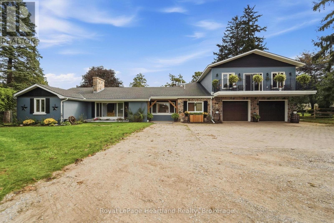
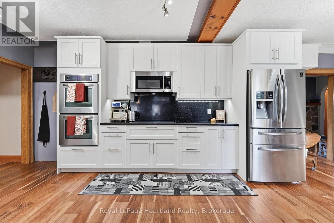
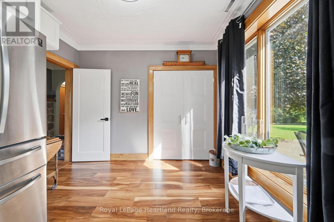
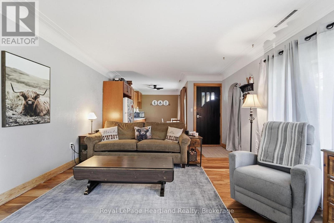
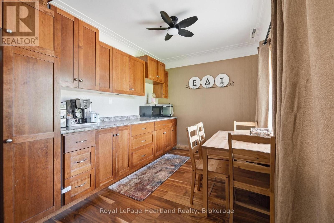
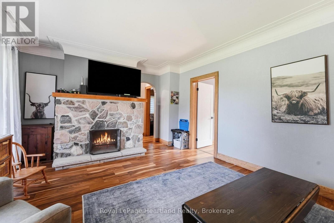
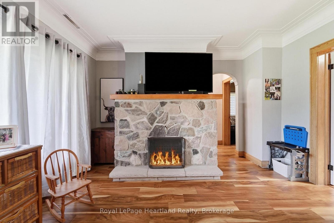
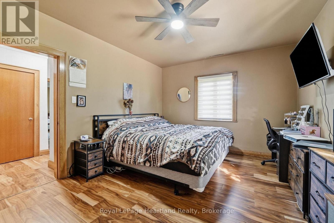
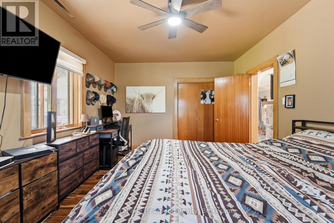
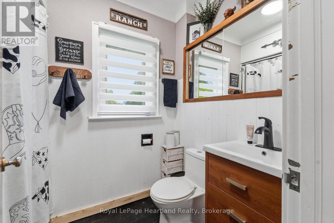
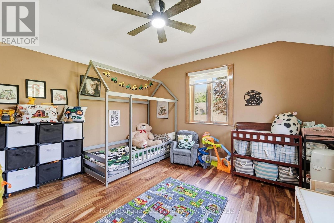
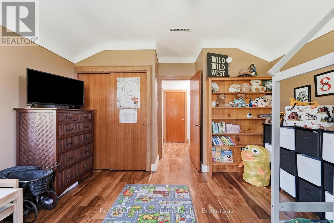
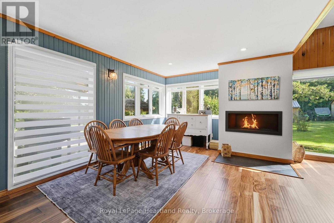
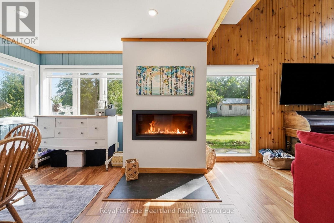
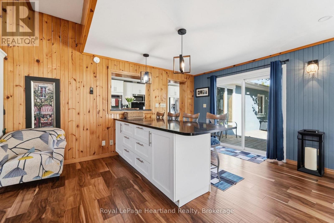
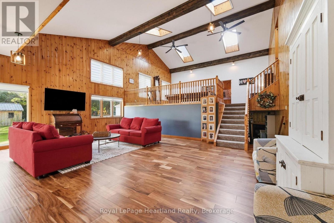
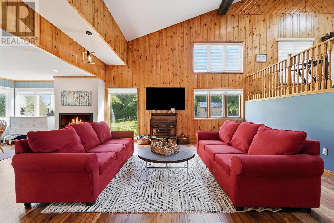
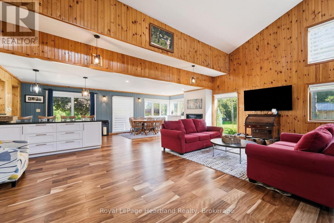
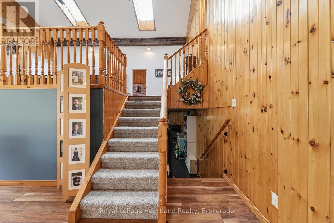
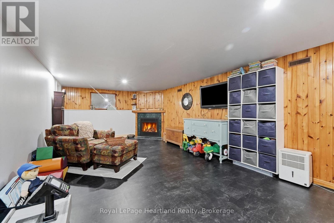
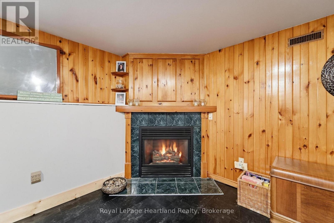
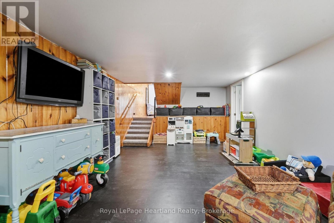
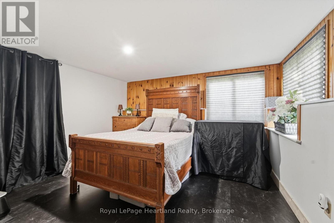
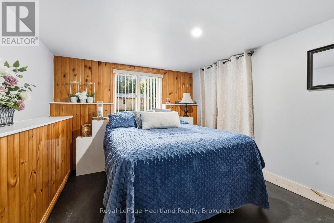
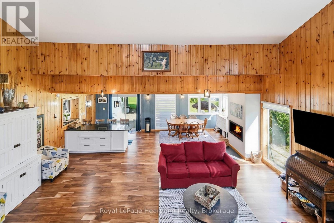
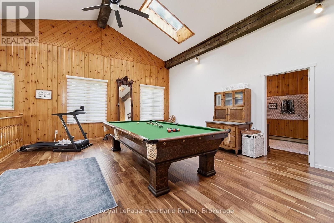
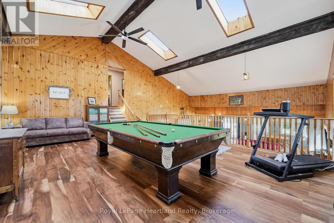
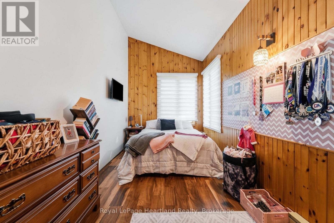
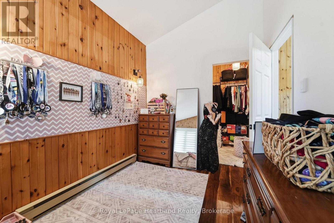
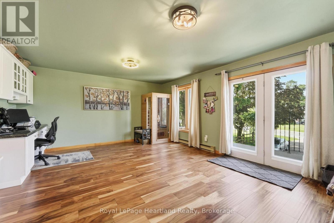
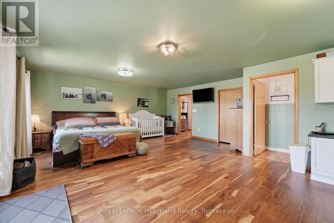
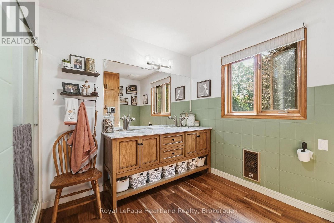
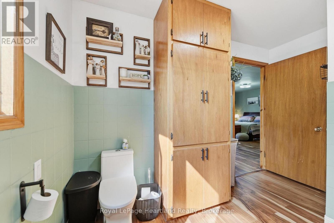
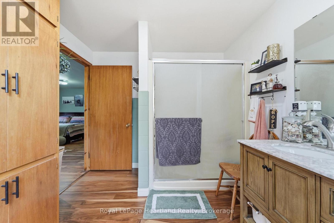
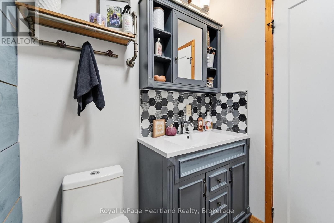
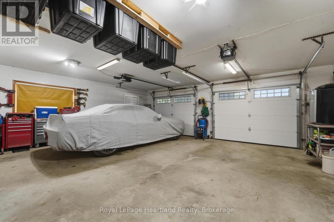
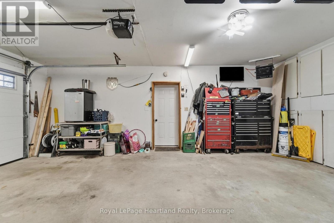
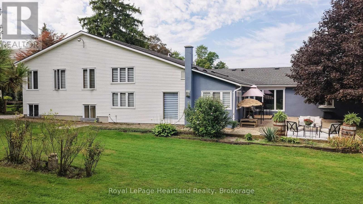
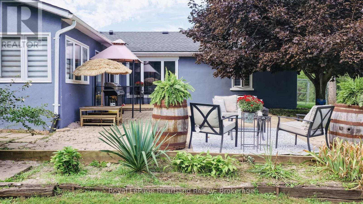
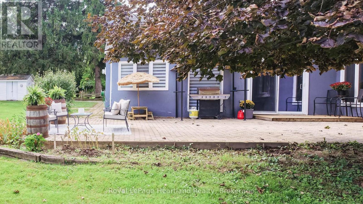
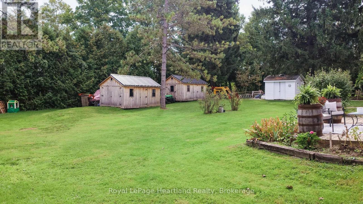
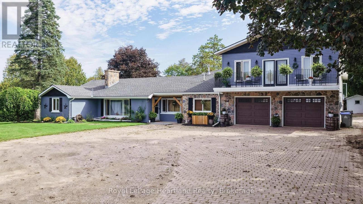
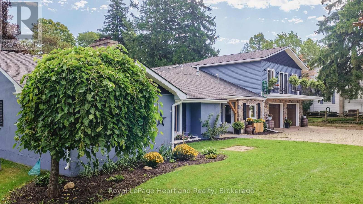
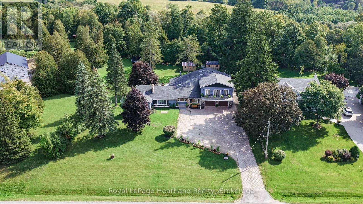
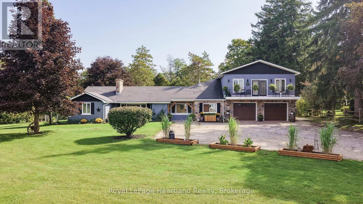
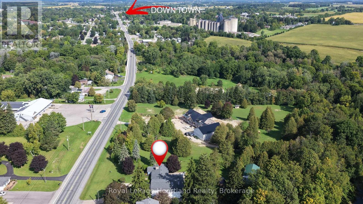
If room to roam is high on your wish list, this expansive 4+2 bedroom home on the edge of Clinton is a must-see. Perfectly positioned just steps from 67 acres of scenic trails in the local Conservation Area, this property seamlessly blends indoor space with outdoor lifestyle.The true heart of the home is a dramatic, vaulted open-concept living and dining area featuring cottage-inspired styling, a cozy gas fireplace, and sweeping views of the lush, park-like backyard with steps up to a games room and down to another rec room. Upstairs, the massive 18'x25' primary suite serves as a true private retreat-complete with a dedicated ensuite, walk-in closet, and a private second-level balcony. Designed with versatility in mind, the layout easily accommodates extended family or guests with a second main-floor living room (highlighted by a classic stone wood-burning fireplace) and a fully finished lower-level rec room with its own gas fireplace. Other Updates & Features include: Upgraded furnace and central air, 2 new garage doors and a new opener, light fixtures throughout, and stylish bathroom updates, expanded laneway with ample parking, two custom 10'x16' storage sheds in the rear yard. (id:49269)
Open House
This property has open houses!
1:00 pm
Ends at:2:30 pm
Property Details
| MLS® Number | X13781364 |
| Property Type | Single Family |
| Community Name | Tuckersmith |
| Amenities Near By | Hospital, Park |
| Parking Space Total | 10 |
Building
| Bathroom Total | 3 |
| Bedrooms Above Ground | 4 |
| Bedrooms Below Ground | 2 |
| Bedrooms Total | 6 |
| Age | 51 To 99 Years |
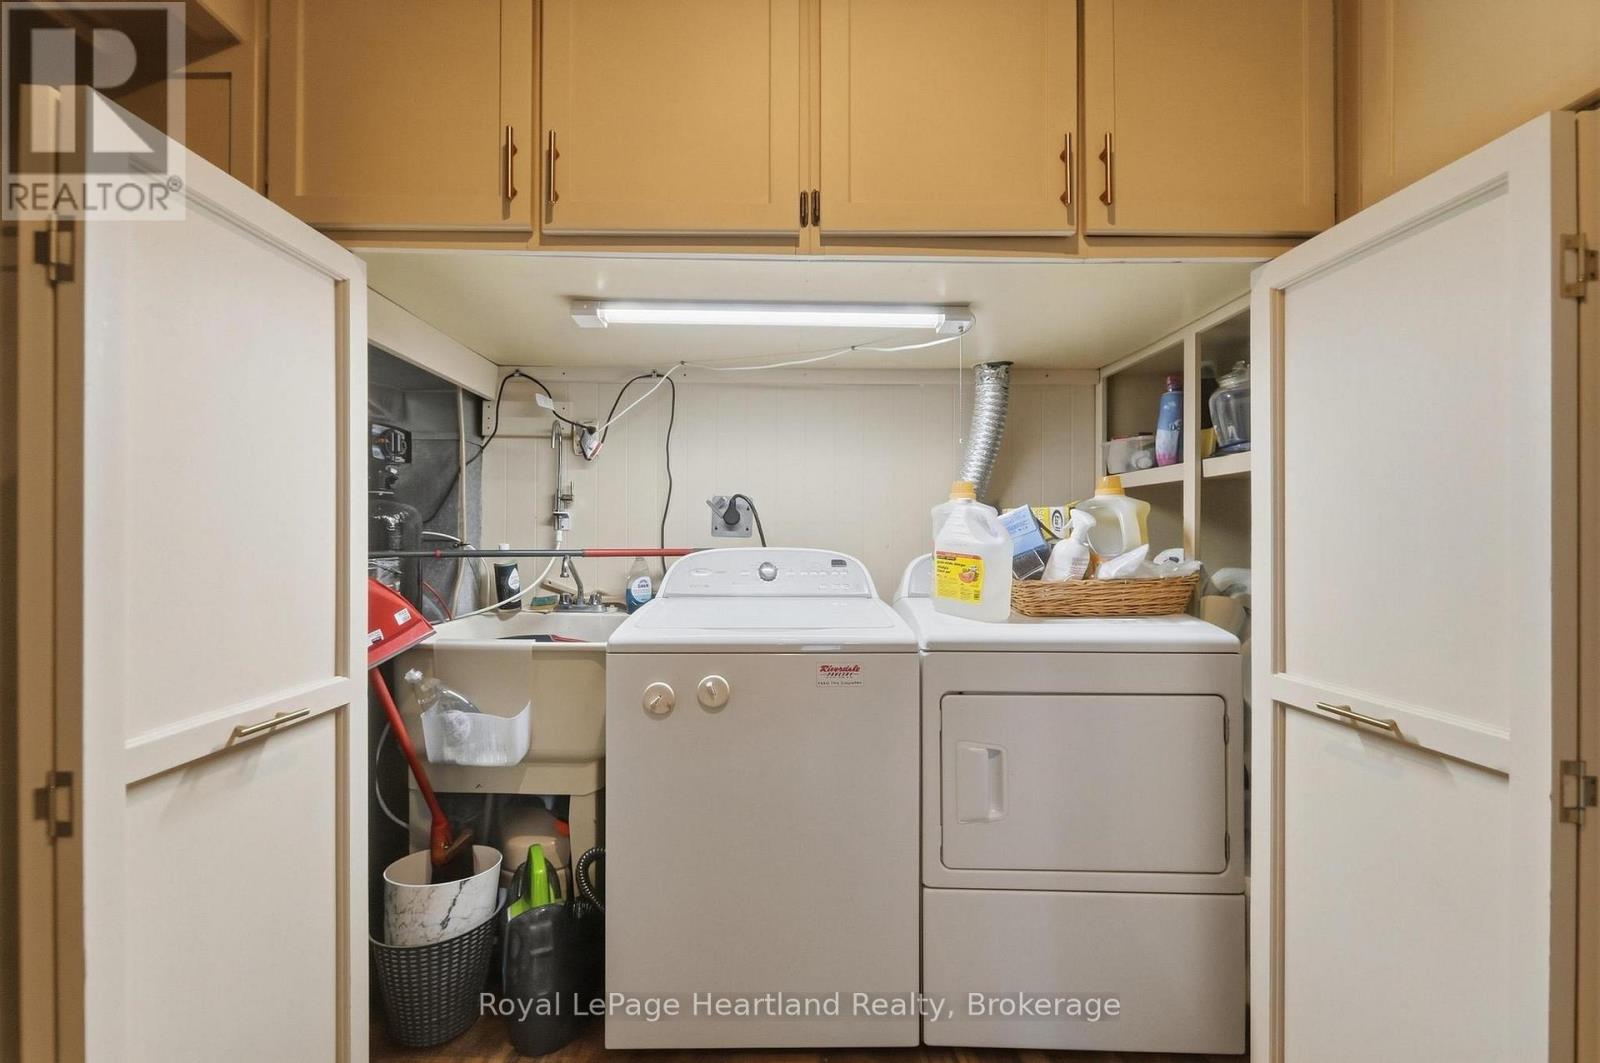
| Appliances | Water Heater, Water Softener |
| Basement Development | Finished |
| Basement Type | Partial (finished) |
| Construction Style Attachment | Detached |
| Construction Style Split Level | Sidesplit |
| Cooling Type | Central Air Conditioning |
| Exterior Finish | Stone, Stucco |
| Fireplace Present | Yes |
| Fireplace Total | 3 |
| Foundation Type | Slab, Concrete |
| Half Bath Total | 1 |
| Heating Fuel | Natural Gas |
| Heating Type | Forced Air |
| Size Interior | 3,500 - 5,000 Sqft |
| Type | House |
| Utility Water | Municipal Water |
Parking
| Attached Garage | |
| Garage |
Land
| Acreage | No |
| Land Amenities | Hospital, Park |
| Sewer | Septic System |
| Size Depth | 202 Ft |
| Size Frontage | 143 Ft |
| Size Irregular | 143 X 202 Ft ; 202.70 X 145.88 X 257.89 X 143.23 |
| Size Total Text | 143 X 202 Ft ; 202.70 X 145.88 X 257.89 X 143.23|1/2 - 1.99 Acres |
| Surface Water | River/stream |
| Zoning Description | R1 |
Rooms
| Level | Type | Length | Width | Dimensions |
|---|---|---|---|---|
| Second Level | Bedroom 3 | 5.52 m | 2.47 m | 5.52 m x 2.47 m |
| Second Level | Great Room | 7.39 m | 5.47 m | 7.39 m x 5.47 m |
| Second Level | Primary Bedroom | 7.79 m | 5.59 m | 7.79 m x 5.59 m |
| Second Level | Bathroom | 3.33 m | 2.72 m | 3.33 m x 2.72 m |
| Lower Level | Recreational, Games Room | 7.4 m | 3.81 m | 7.4 m x 3.81 m |
| Lower Level | Bedroom 4 | 3.7 m | 3.24 m | 3.7 m x 3.24 m |
| Lower Level | Bedroom 5 | 3.24 m | 2.88 m | 3.24 m x 2.88 m |
| Ground Level | Living Room | 7.37 m | 5.39 m | 7.37 m x 5.39 m |
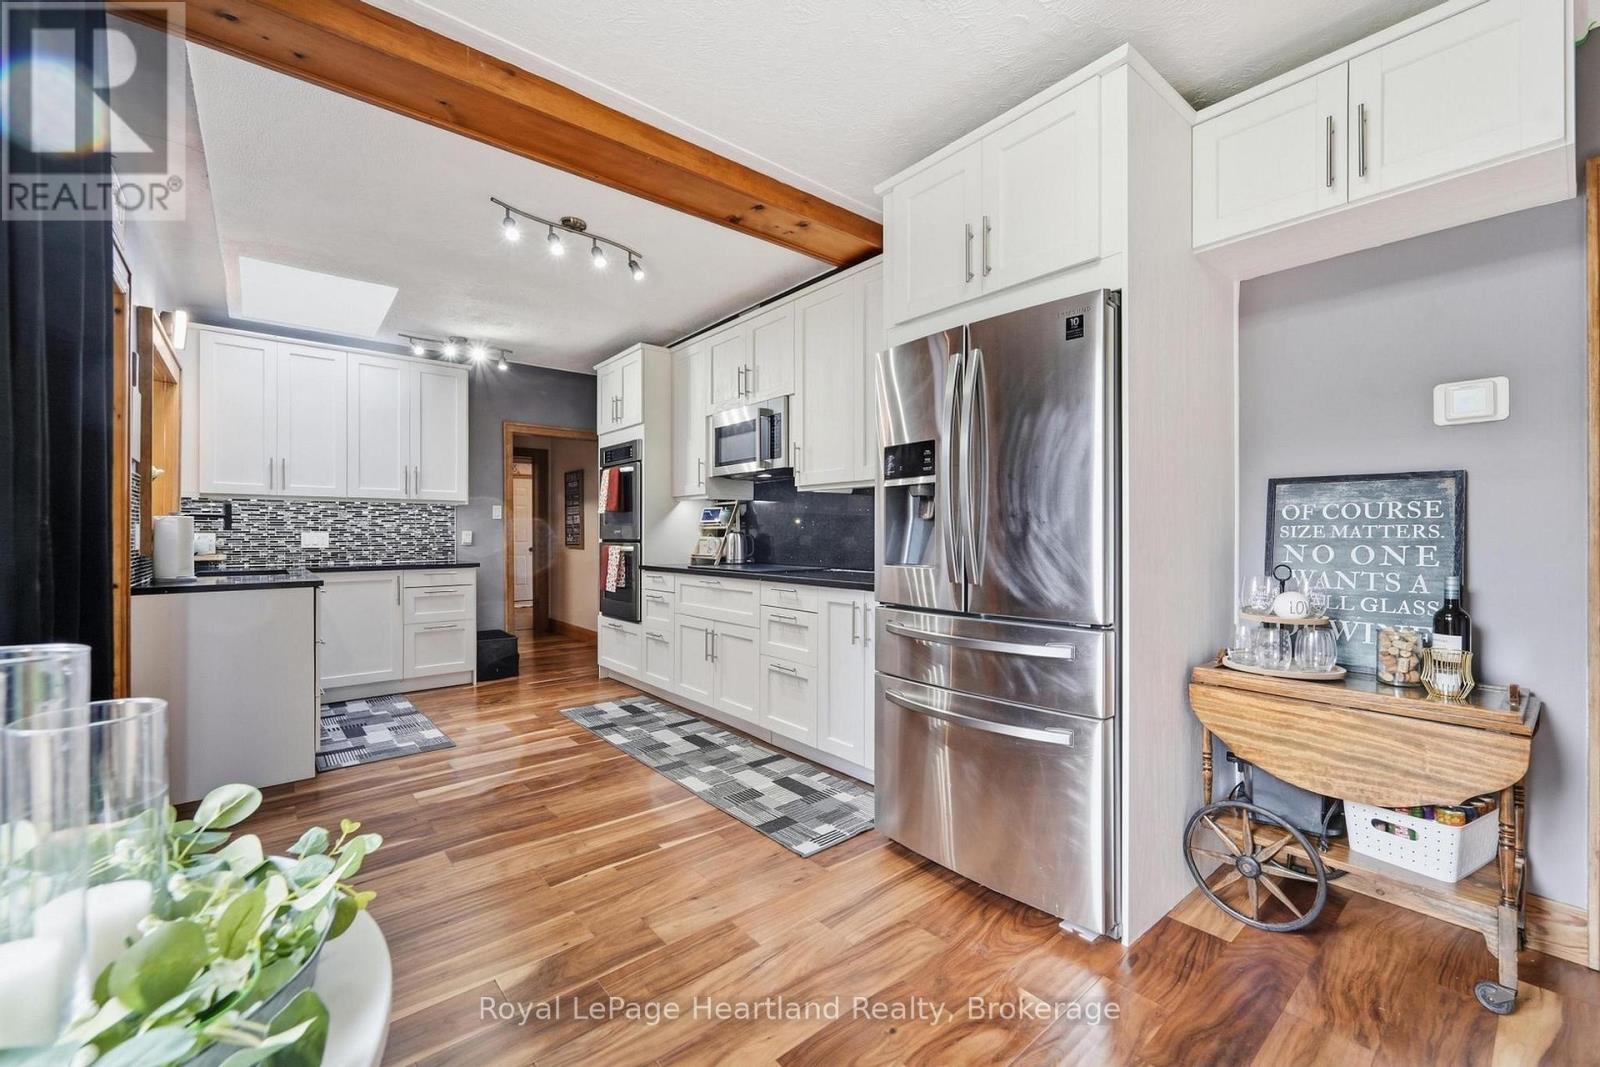
| Ground Level | Kitchen | 6.92 m | 3.07 m | 6.92 m x 3.07 m |
| Ground Level | Dining Room | 7.37 m | 3.58 m | 7.37 m x 3.58 m |
| Ground Level | Other | 4.19 m | 2.73 m | 4.19 m x 2.73 m |
| Ground Level | Family Room | 6.45 m | 3.94 m | 6.45 m x 3.94 m |
| Ground Level | Bedroom | 4.48 m | 3.49 m | 4.48 m x 3.49 m |
| Ground Level | Bedroom 2 | 4.31 m | 3.85 m | 4.31 m x 3.85 m |
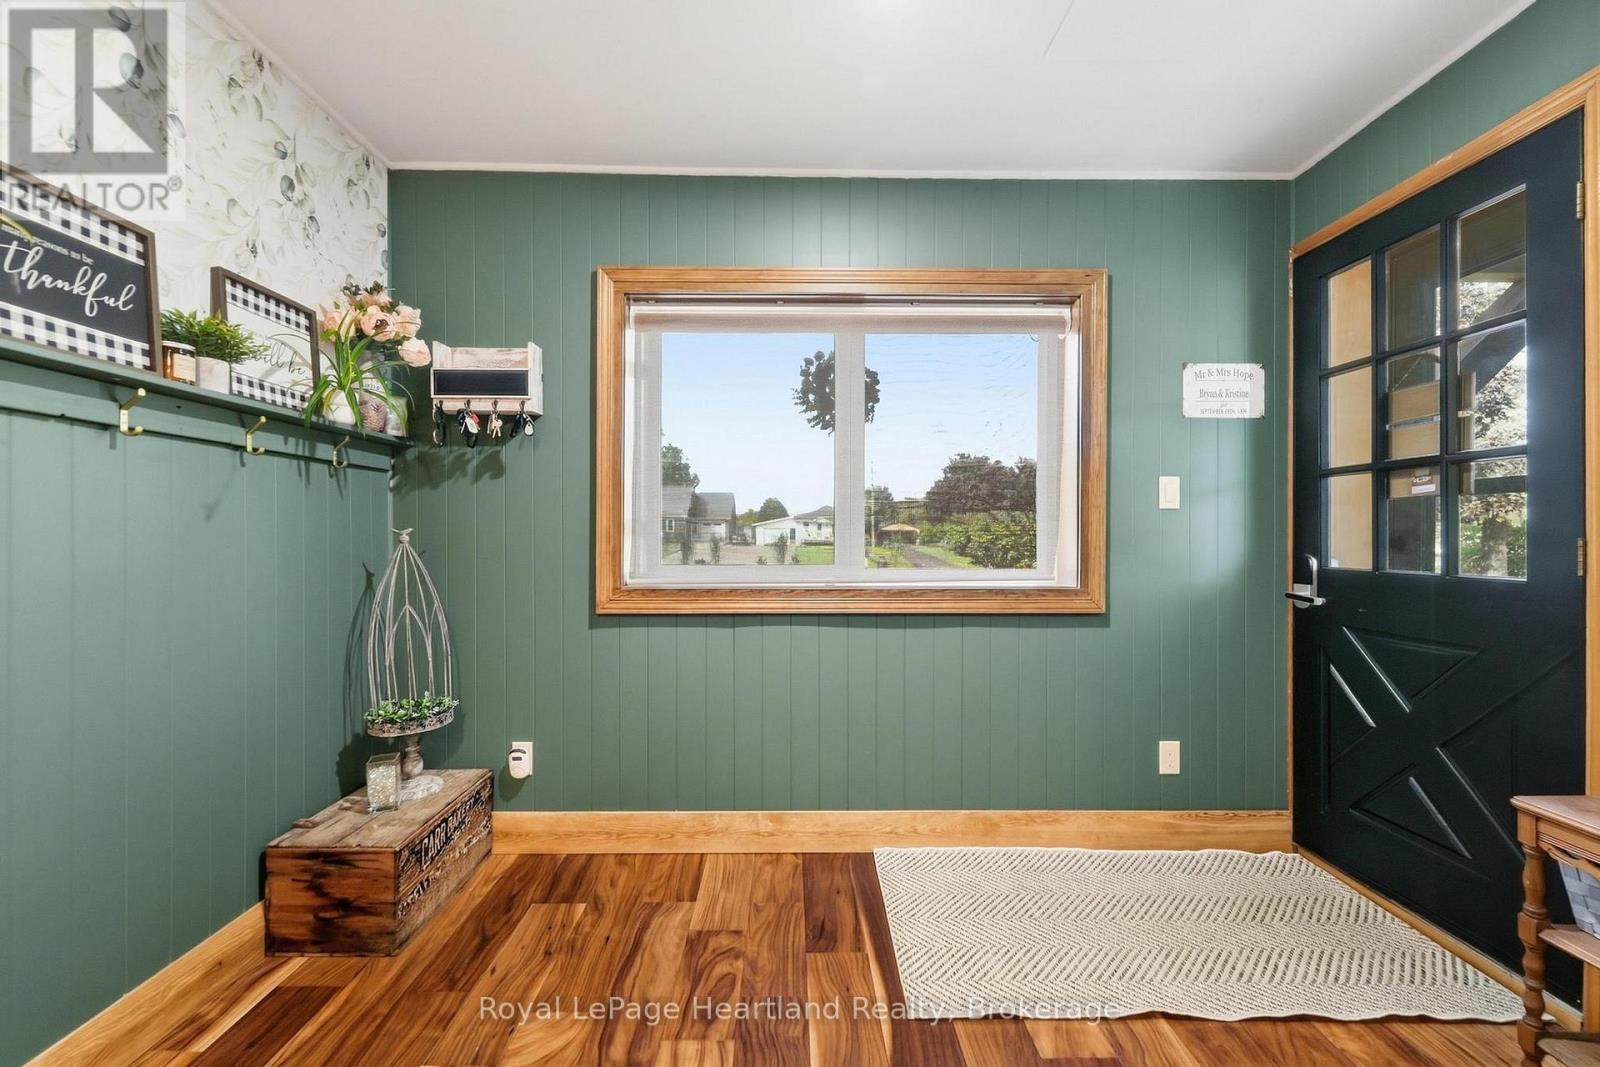
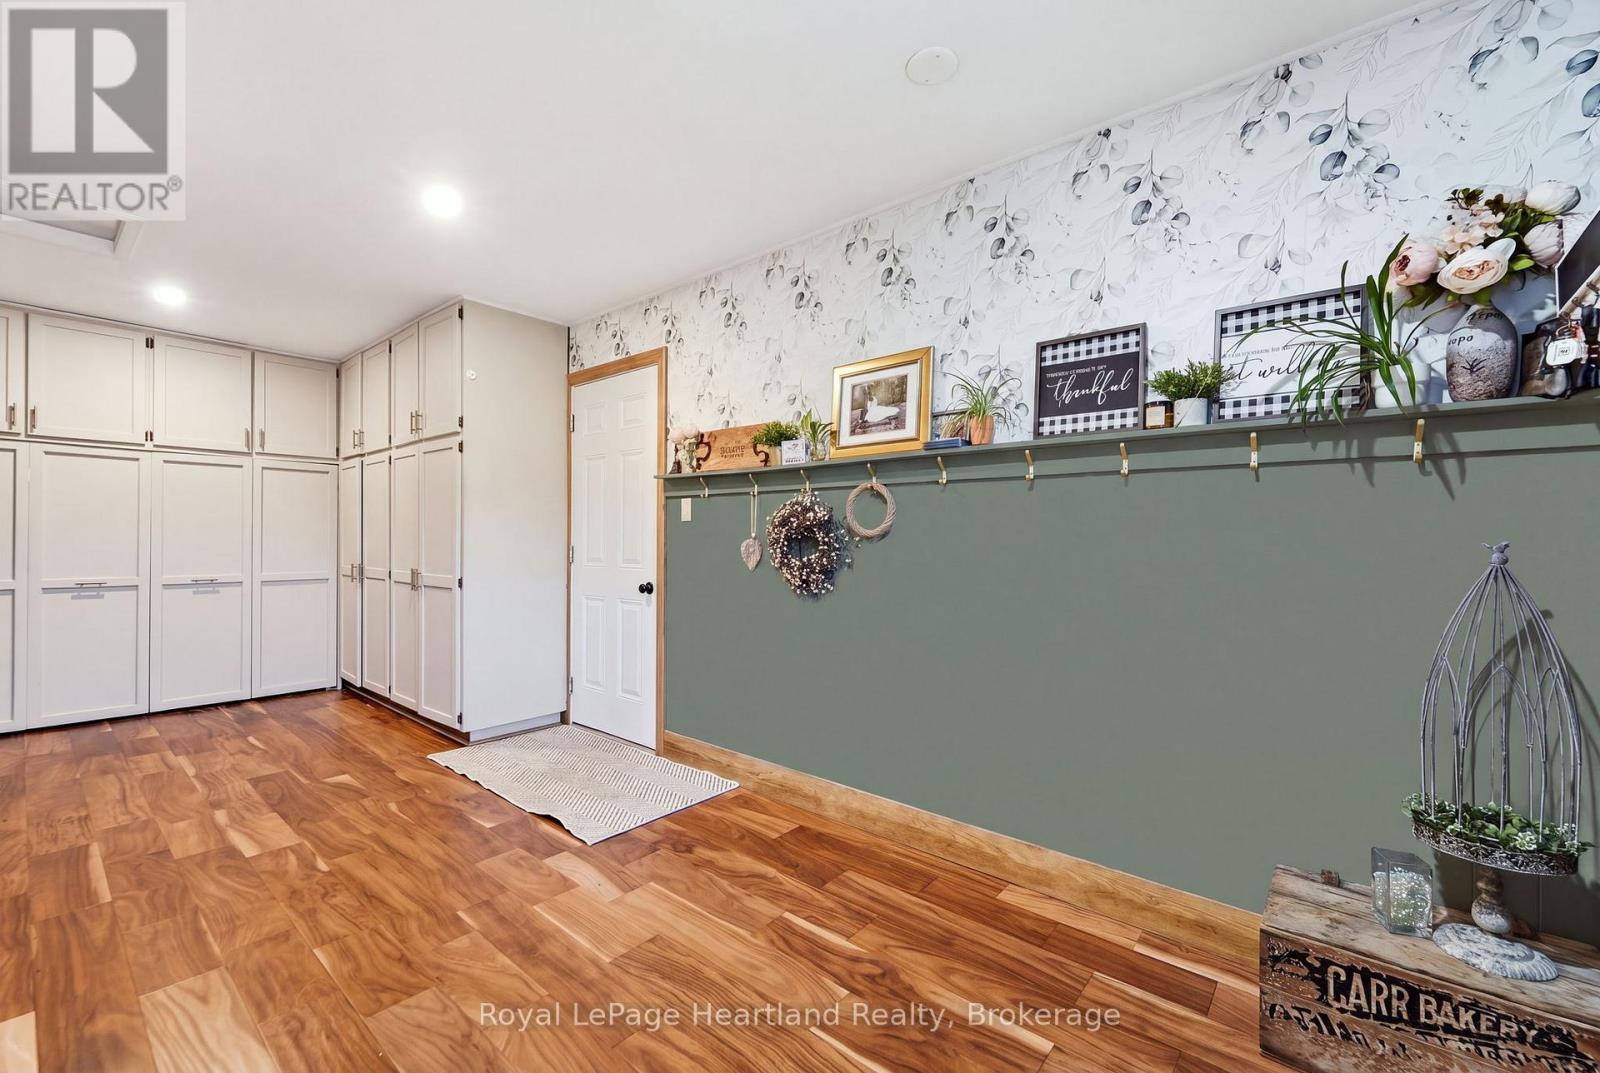
| Ground Level | Foyer | 6.15 m | 3.26 m | 6.15 m x 3.26 m |
| Ground Level | Bathroom | 1.63 m | 1.56 m | 1.63 m x 1.56 m |
| Ground Level | Bathroom | 2.28 m | 1.49 m | 2.28 m x 1.49 m |
Utilities
| Cable | Installed |
| Electricity | Installed |
| Wireless | Available |
https://www.realtor.ca/real-estate/30275572/77872-london-road-huron-east-tuckersmith-tuckersmith
Contact Us
Contact us for more information

The trademarks REALTOR®, REALTORS®, and the REALTOR® logo are controlled by The Canadian Real Estate Association (CREA) and identify real estate professionals who are members of CREA. The trademarks MLS®, Multiple Listing Service® and the associated logos are owned by The Canadian Real Estate Association (CREA) and identify the quality of services provided by real estate professionals who are members of CREA. The trademark DDF® is owned by The Canadian Real Estate Association (CREA) and identifies CREA's Data Distribution Facility (DDF®)
September 16 2026 01:28:56
The Lakelands Association of REALTORS®
Royal LePage Heartland Realty