
Gt9 - 539 Jarvis Street Toronto, Ontario M4Y 2H7

$2,875 Monthly
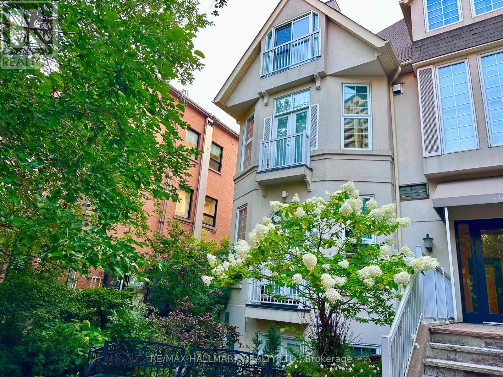
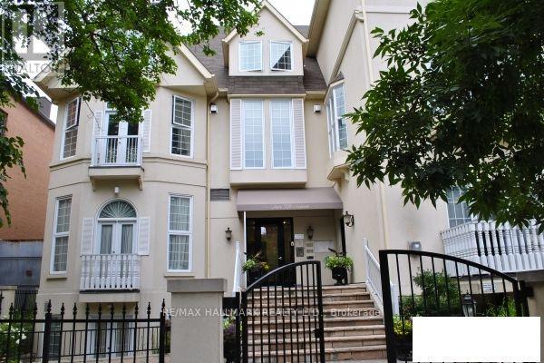
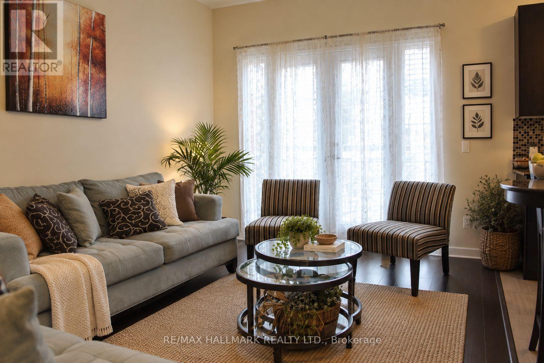
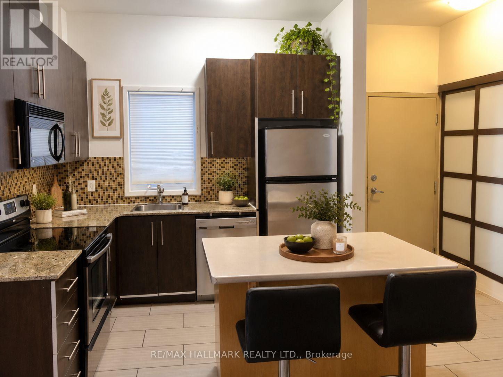
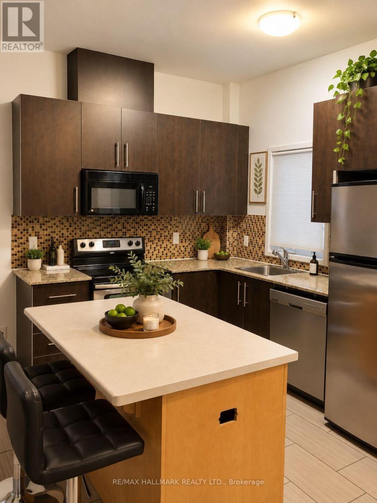
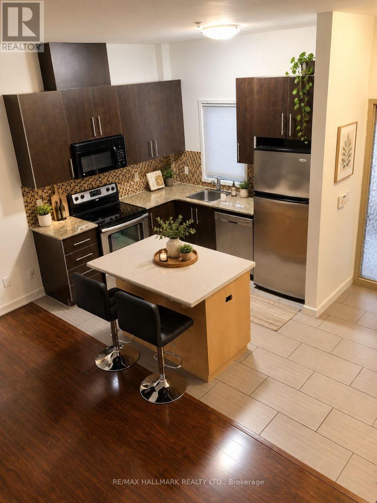
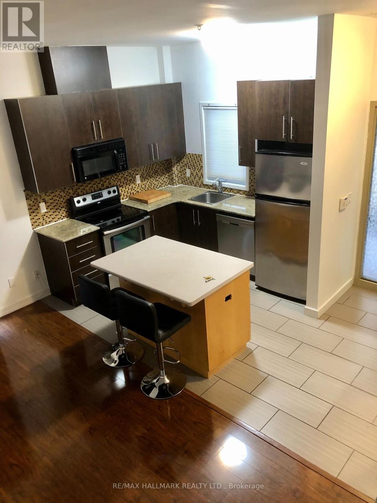
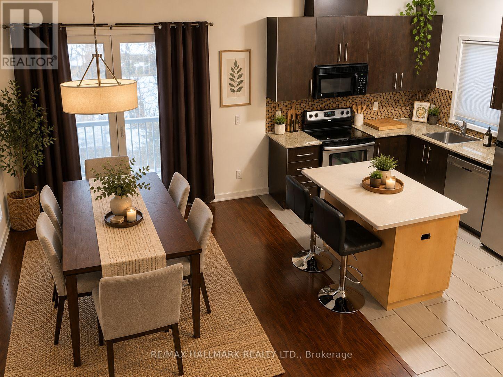
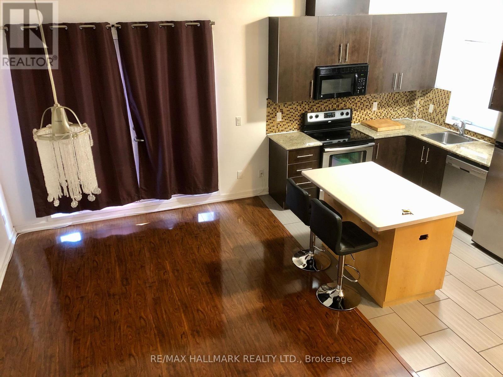
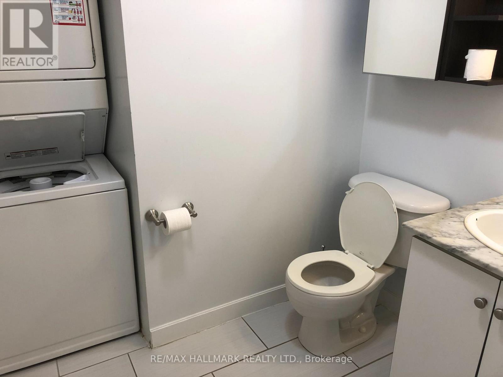
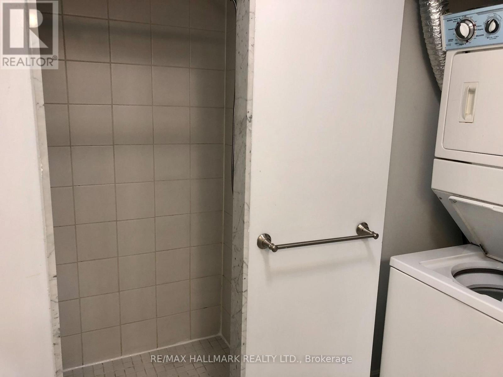
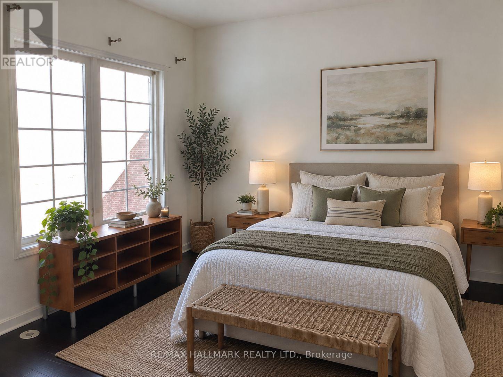
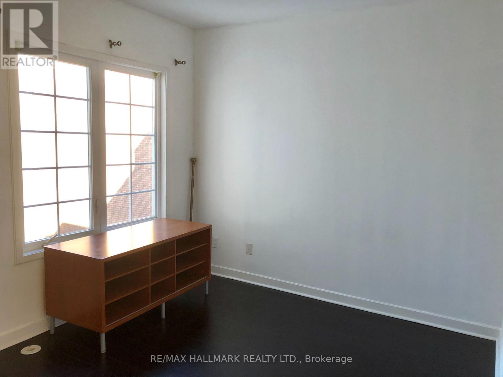
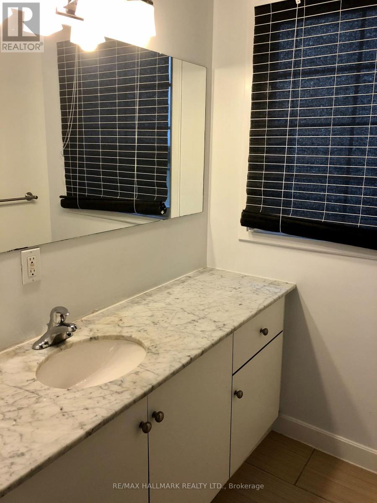
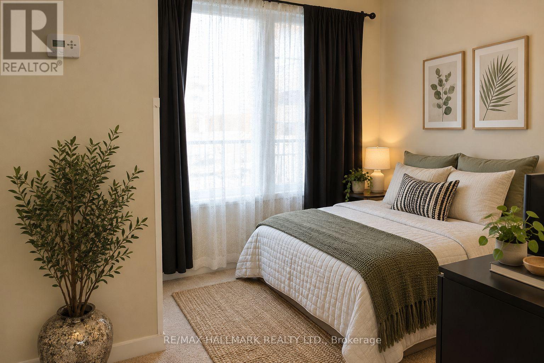
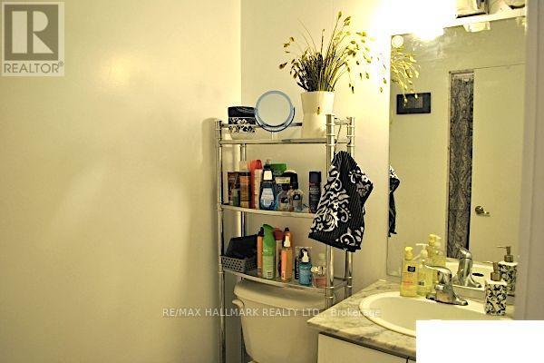
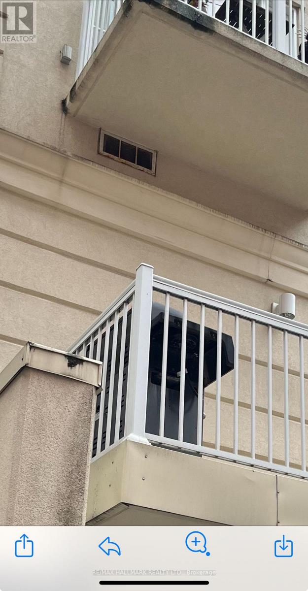
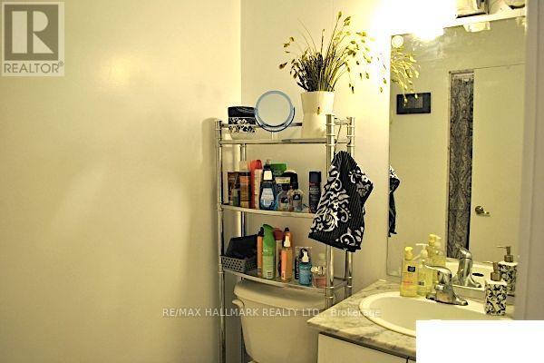
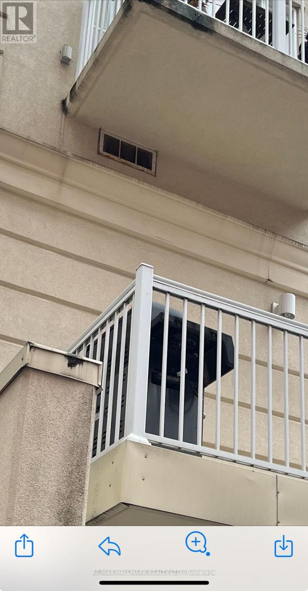
Welcome to this spacious 2-bedroom, 2-full-bathroom, two-storey condo townhouse in an unbeatable downtown location at Jarvis & Wellesley! Enjoy the convenience of townhouse living with direct access-no elevators required. Featuring hardwood flooring, gated entry and security cameras, plus a thoughtful layout offering added privacy with one bedroom and full bathroom located on the second floor. Step outside to your private balcony, complete with a BBQ gas line and hose bib for your plants. Ensuite laundry adds everyday convenience. Just a 5-minute walk to two subway stations and within walking distance of the University of Toronto, Toronto Metropolitan University, downtown teaching hospitals, the Eaton Centre, Yorkville, major grocery stores, pharmacies and so much more. A quiet urban retreat in the heart of downtown Toronto! (id:49269)
Property Details
| MLS® Number | C13782348 |
| Property Type | Single Family |
| Community Name | North St. James Town |
| Community Features | Pets Allowed With Restrictions |
| Features | Balcony, In Suite Laundry |
Building
| Bathroom Total | 2 |
| Bedrooms Above Ground | 2 |
| Bedrooms Total | 2 |
| Basement Type | None |
| Cooling Type | Central Air Conditioning |
| Exterior Finish | Stucco |
| Flooring Type | Laminate, Ceramic |
| Heating Fuel | Natural Gas |
| Heating Type | Forced Air |
| Stories Total | 2 |
| Size Interior | 900 - 999 Sqft |
| Type | Row / Townhouse |
Parking
| Underground | |
| Garage |
Land
| Acreage | No |
Rooms
| Level | Type | Length | Width | Dimensions |
|---|---|---|---|---|
| Second Level | Primary Bedroom | 3.69 m | 2.77 m | 3.69 m x 2.77 m |
| Main Level | Living Room | 3.03 m | 4.55 m | 3.03 m x 4.55 m |
| Main Level | Dining Room | 3.03 m | 4.55 m | 3.03 m x 4.55 m |
| Main Level | Kitchen | 2.74 m | 2.74 m | 2.74 m x 2.74 m |
| Main Level | Bedroom | 3.06 m | 2.76 m | 3.06 m x 2.76 m |
Contact Us
Contact us for more information

The trademarks REALTOR®, REALTORS®, and the REALTOR® logo are controlled by The Canadian Real Estate Association (CREA) and identify real estate professionals who are members of CREA. The trademarks MLS®, Multiple Listing Service® and the associated logos are owned by The Canadian Real Estate Association (CREA) and identify the quality of services provided by real estate professionals who are members of CREA. The trademark DDF® is owned by The Canadian Real Estate Association (CREA) and identifies CREA's Data Distribution Facility (DDF®)
September 14 2026 09:28:21
Toronto Regional Real Estate Board
RE/MAX Hallmark Realty Ltd.