
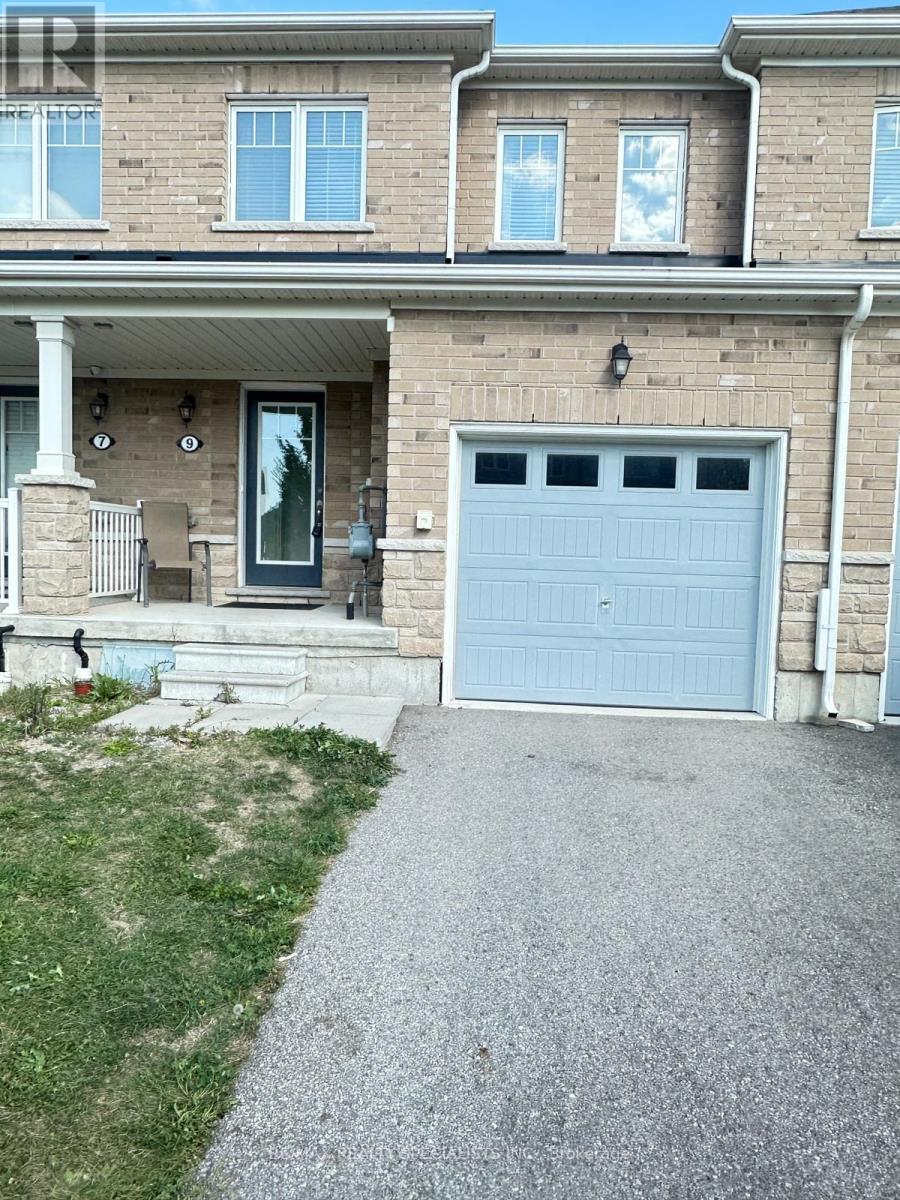
9 Cole Crescent Brantford, Ontario N3T 0P4
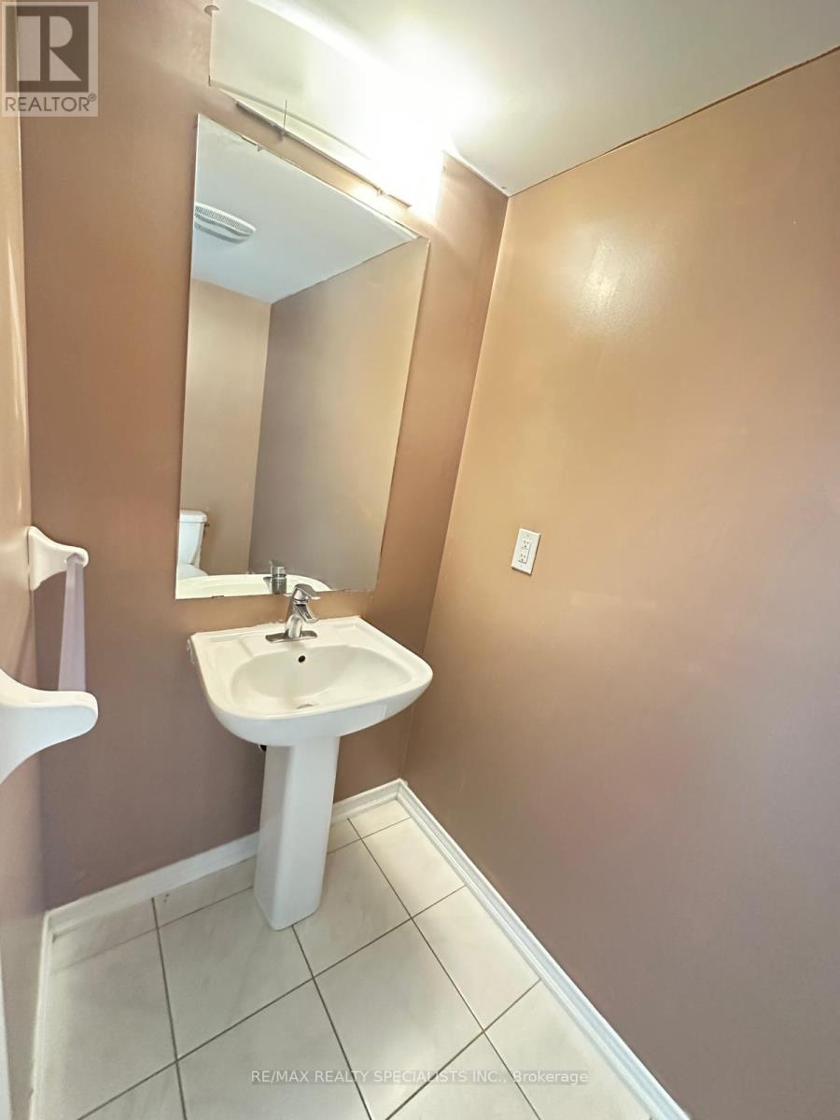
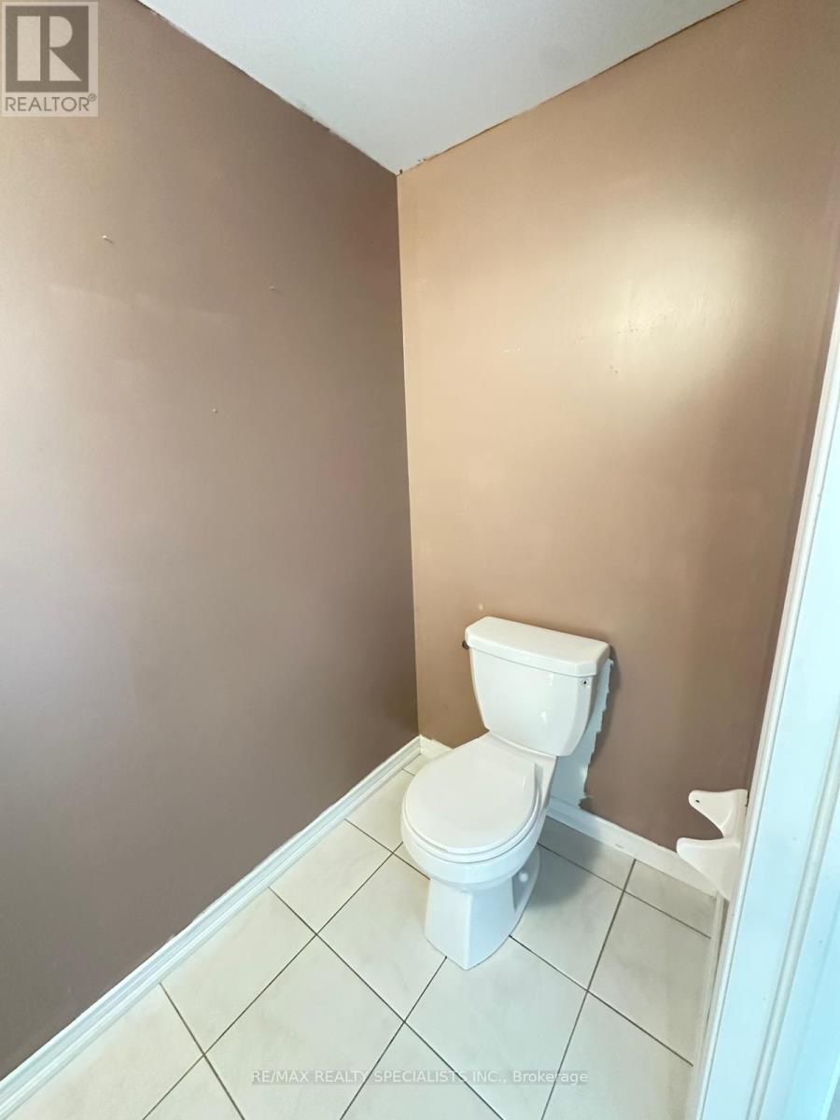
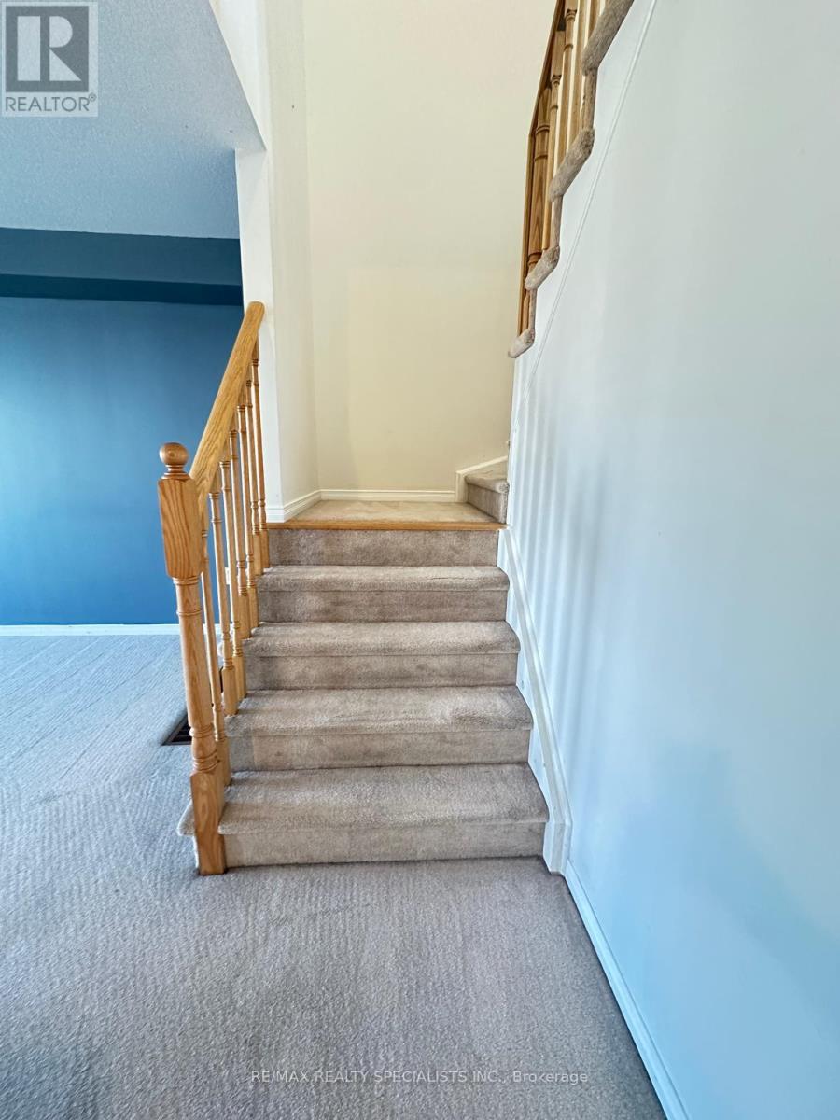
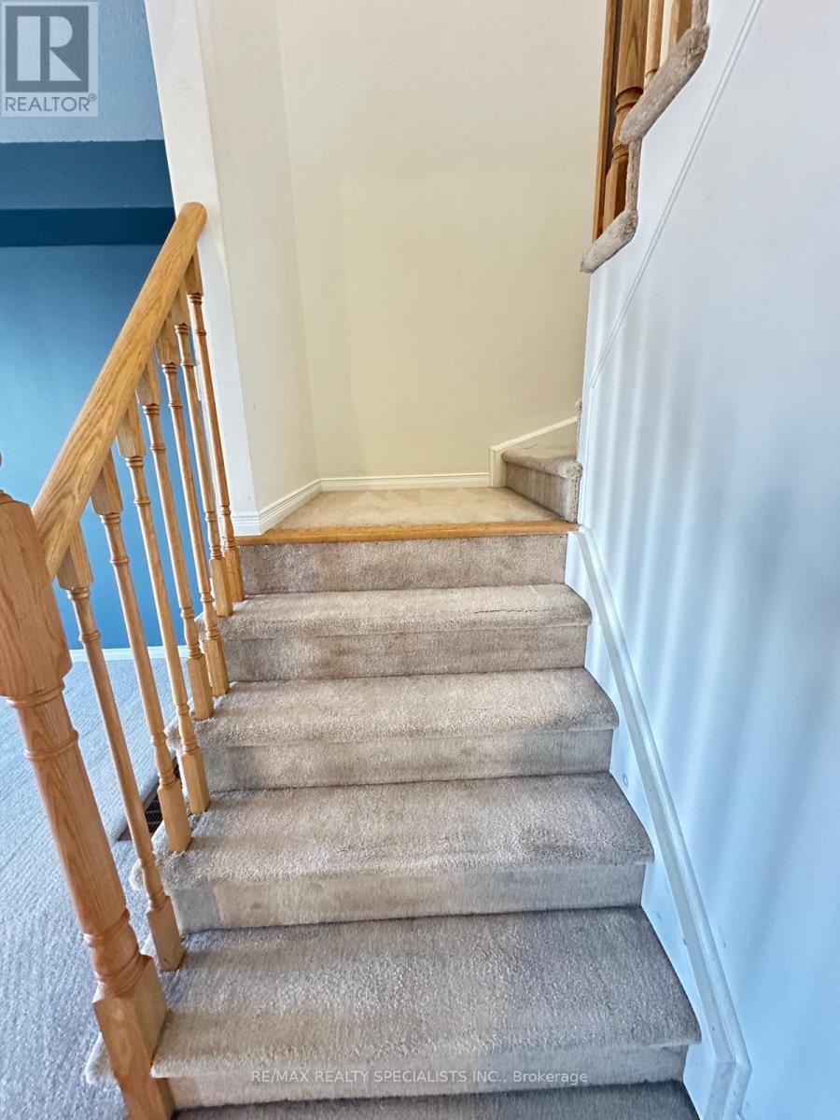

$2,400 Monthly
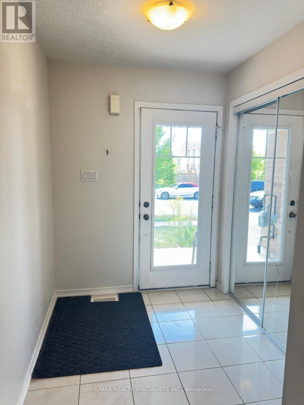
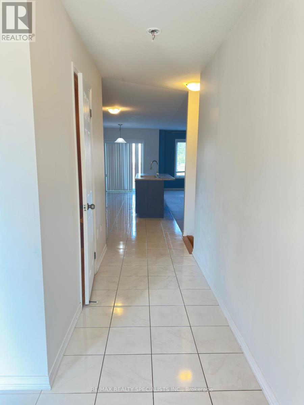
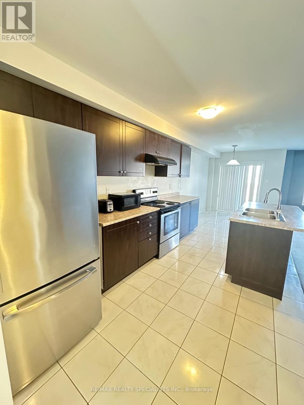
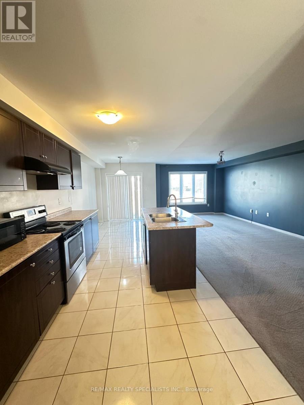
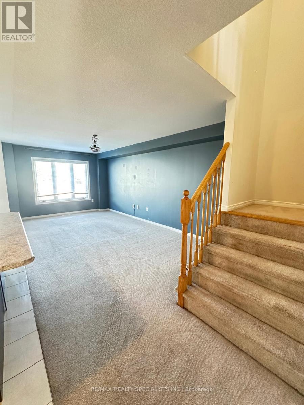
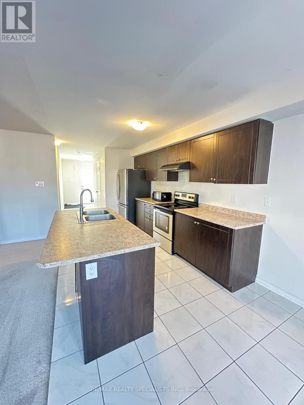
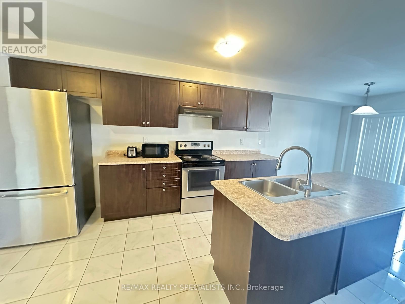
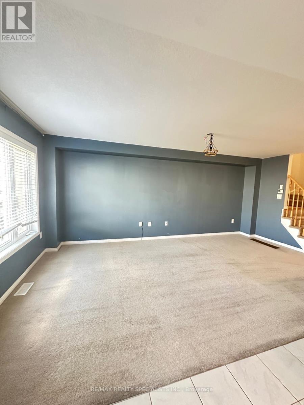
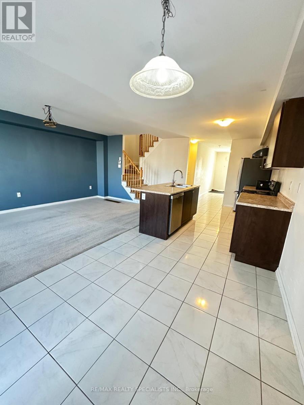
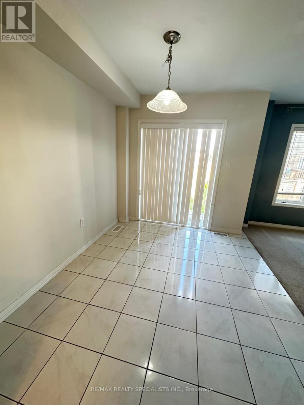
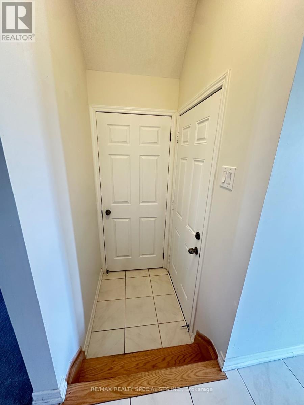
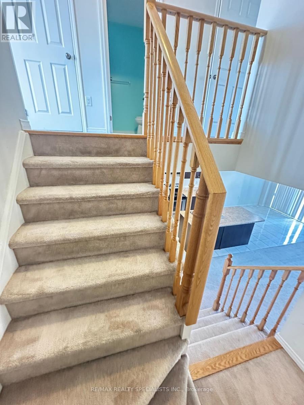
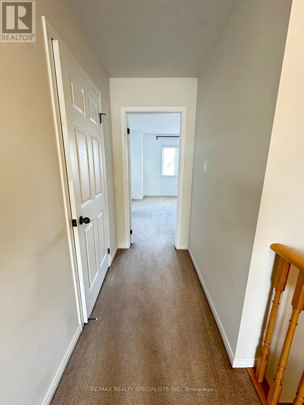
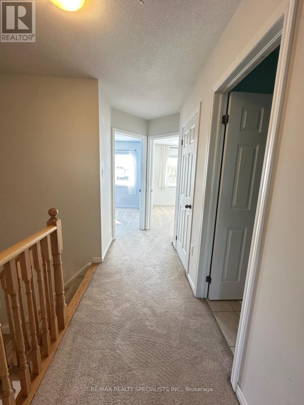
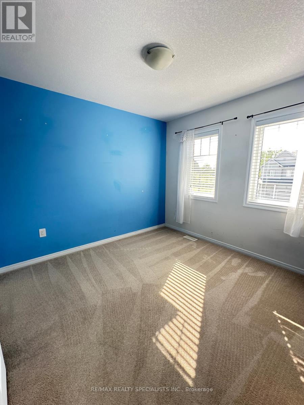
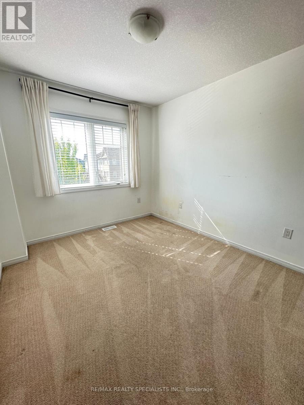
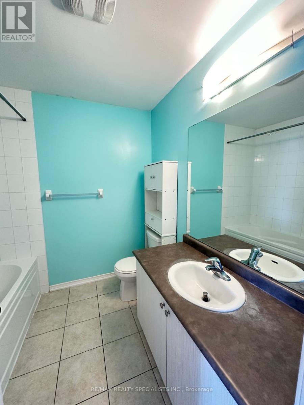
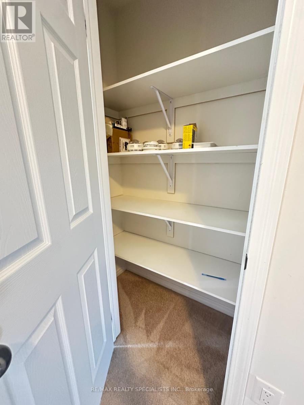
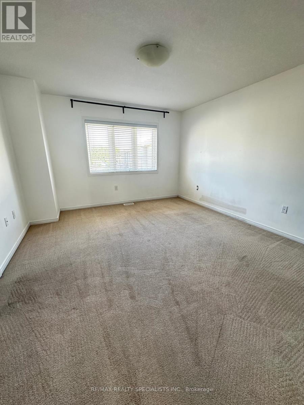
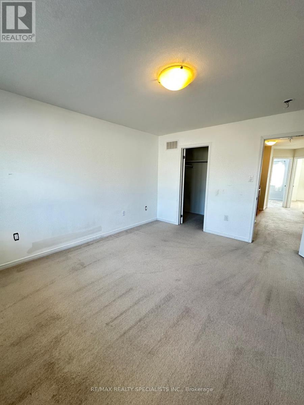
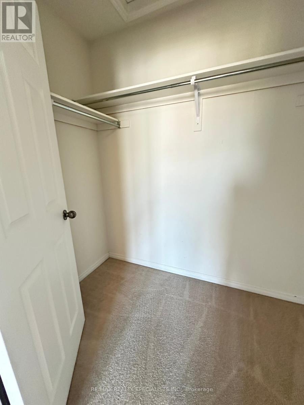
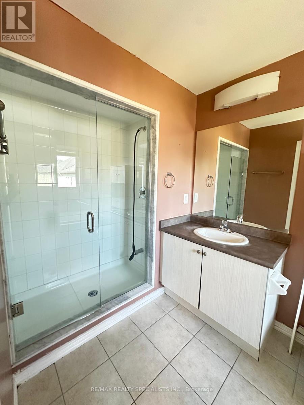
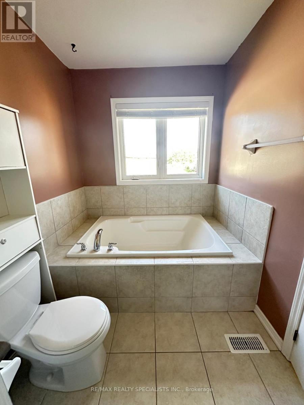
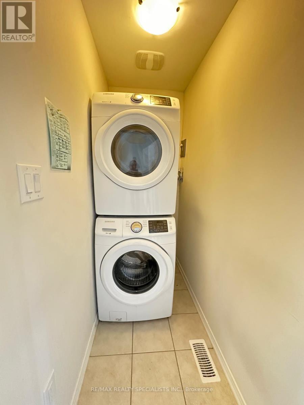
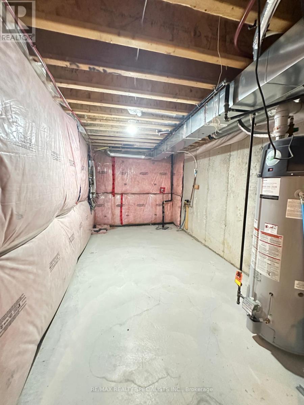
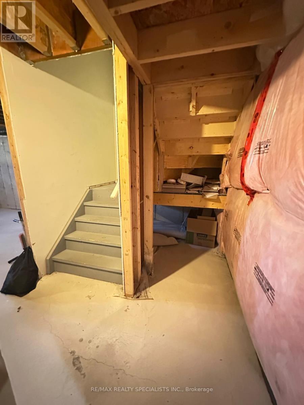
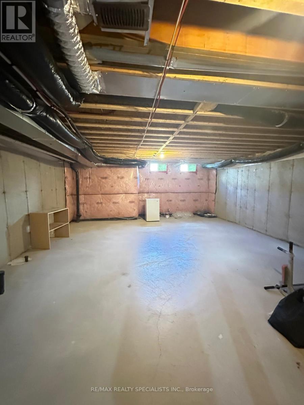
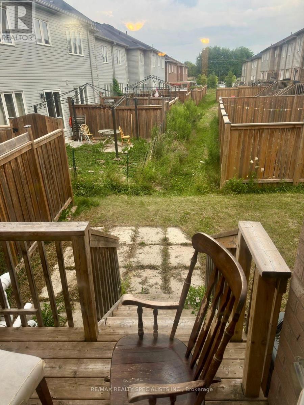
Spacious 3-Bedroom Townhouse In Desirable West Brant, Offering Approximately 1,500 Sq. Ft. Plus An Unfinished Basement. Features An Open-Concept Main Floor, Large Kitchen With Stainless Steel Appliances And Breakfast Bar, And Walk-Out To The Backyard. Primary Bedroom Includes His-And-Her Walk-In Closets And Ensuite. Convenient Upper-Floor Laundry And 2 Parking Spaces. Close To Schools, Parks, Shopping, Niagara College, And Highway 403. A Must-See! Tenant Pays100% Of All Utilities (Hydro, Water, Gas, Hot Water Tank). (id:49269)
Property Details
| MLS® Number | X13782418 |
| Property Type | Single Family |
| Amenities Near By | Park, Schools, Public Transit |
| Features | Sump Pump |
| Parking Space Total | 2 |
Building
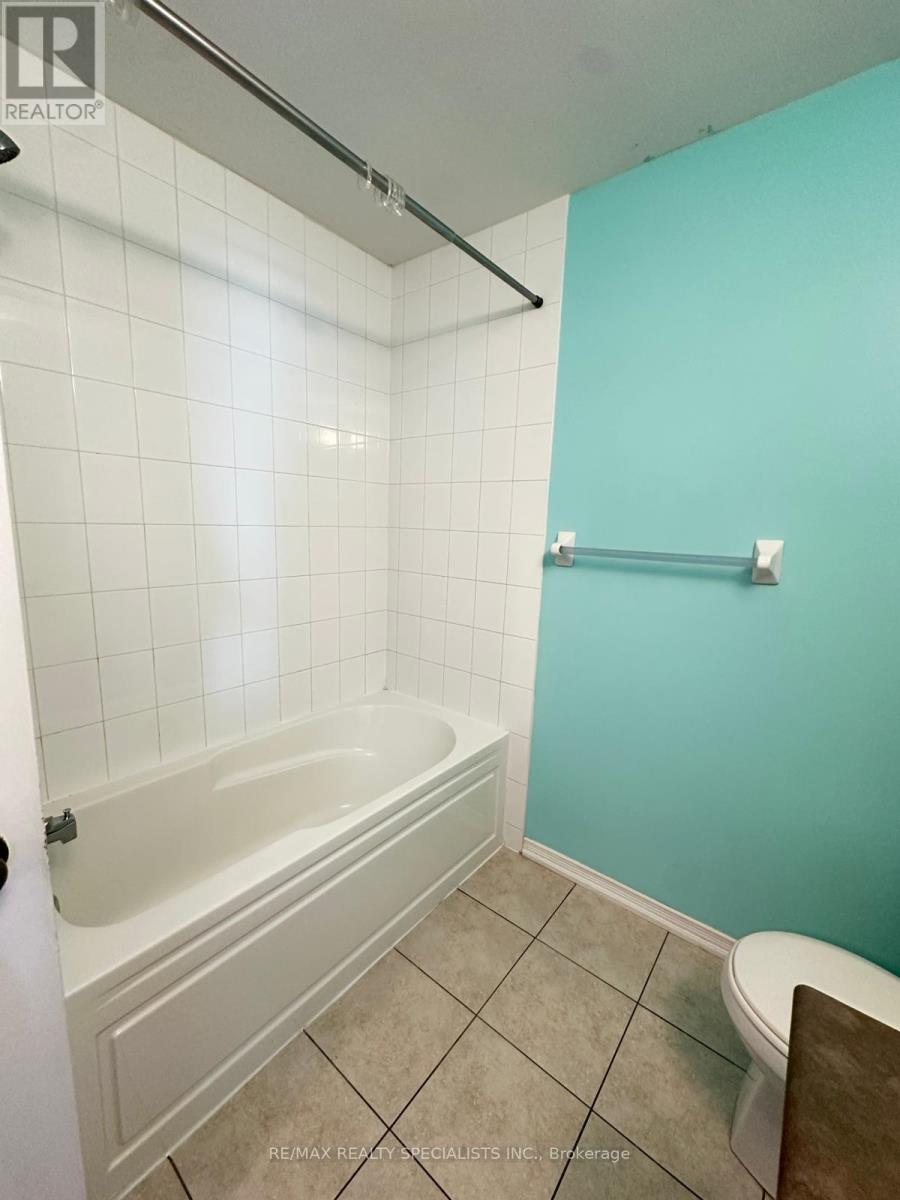
| Bathroom Total | 3 |
| Bedrooms Above Ground | 3 |
| Bedrooms Total | 3 |
| Age | 6 To 15 Years |
| Appliances | Water Heater |
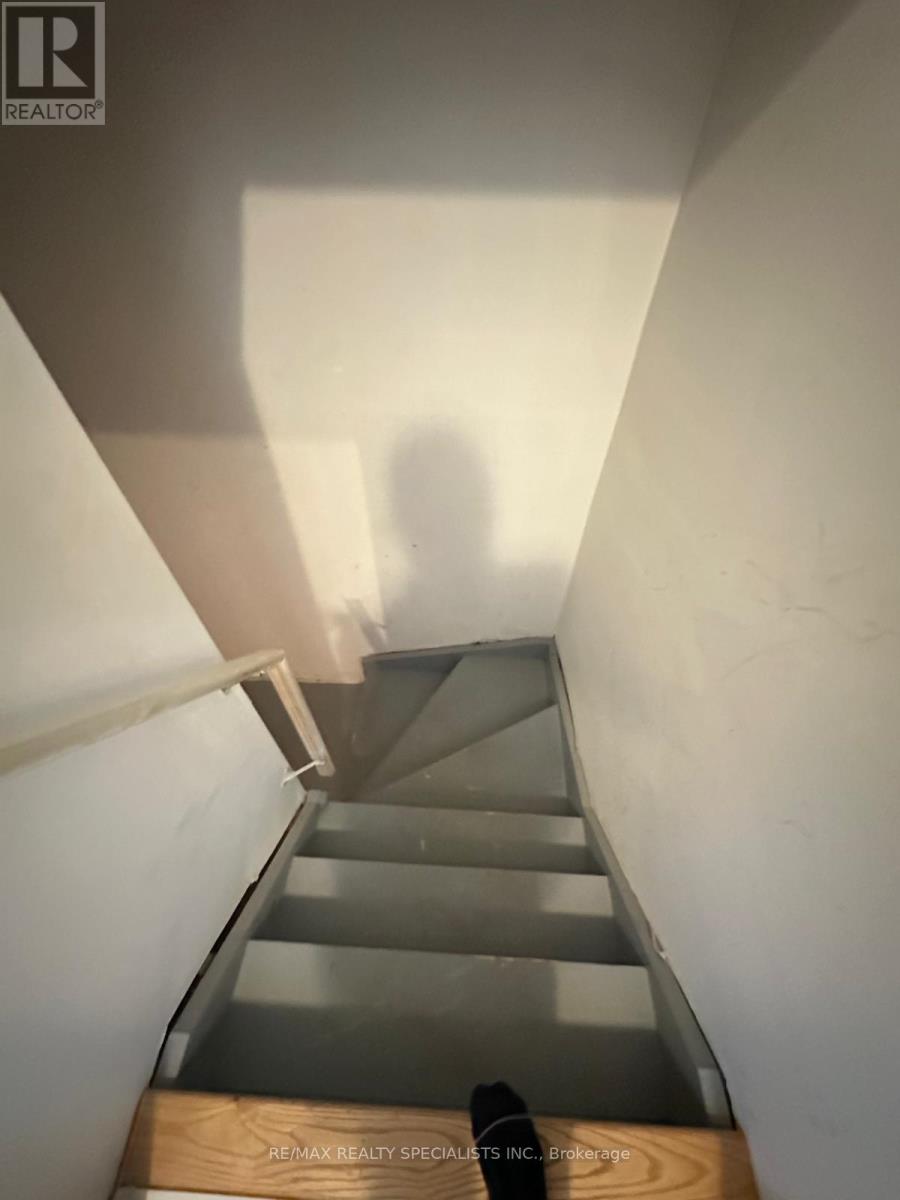
| Basement Development | Unfinished |
| Basement Type | N/a (unfinished) |
| Construction Style Attachment | Attached |
| Cooling Type | Central Air Conditioning |
| Exterior Finish | Brick |
| Flooring Type | Hardwood, Ceramic |
| Foundation Type | Brick, Concrete |
| Half Bath Total | 1 |
| Heating Fuel | Natural Gas |
| Heating Type | Forced Air |
| Stories Total | 2 |
| Size Interior | 1,100 - 1,500 Sqft |
| Type | Row / Townhouse |
| Utility Water | Municipal Water |
Parking
| Attached Garage | |
| Garage |
Land
| Acreage | No |
| Land Amenities | Park, Schools, Public Transit |
| Sewer | Sanitary Sewer |
| Size Frontage | 20 Ft |
| Size Irregular | 20 Ft |
| Size Total Text | 20 Ft |
| Surface Water | River/stream |
Rooms
| Level | Type | Length | Width | Dimensions |
|---|---|---|---|---|
| Second Level | Primary Bedroom | 3 m | 4.26 m | 3 m x 4.26 m |
| Second Level | Bedroom 2 | 2.98 m | 3.13 m | 2.98 m x 3.13 m |
| Second Level | Bedroom 3 | 2.74 m | 3.5 m | 2.74 m x 3.5 m |
| Main Level | Living Room | 3.35 m | 5.79 m | 3.35 m x 5.79 m |
| Main Level | Eating Area | 2.43 m | 3.05 m | 2.43 m x 3.05 m |
| Main Level | Kitchen | 2.43 m | 4.11 m | 2.43 m x 4.11 m |
Utilities
| Electricity | Available |
| Sewer | Available |
https://www.realtor.ca/real-estate/30276949/9-cole-crescent-brantford
Contact Us
Contact us for more information

The trademarks REALTOR®, REALTORS®, and the REALTOR® logo are controlled by The Canadian Real Estate Association (CREA) and identify real estate professionals who are members of CREA. The trademarks MLS®, Multiple Listing Service® and the associated logos are owned by The Canadian Real Estate Association (CREA) and identify the quality of services provided by real estate professionals who are members of CREA. The trademark DDF® is owned by The Canadian Real Estate Association (CREA) and identifies CREA's Data Distribution Facility (DDF®)
September 14 2026 09:09:34
Toronto Regional Real Estate Board
RE/MAX Realty Specialists Inc.