
2298 Hamilton Road Quinte West, Ontario K8V 5P8

$299,900
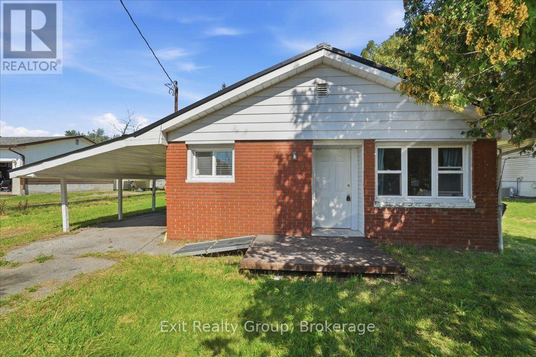
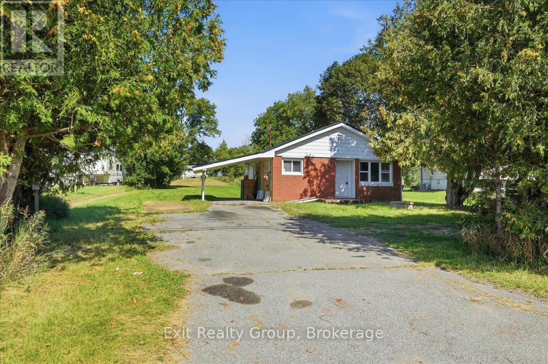
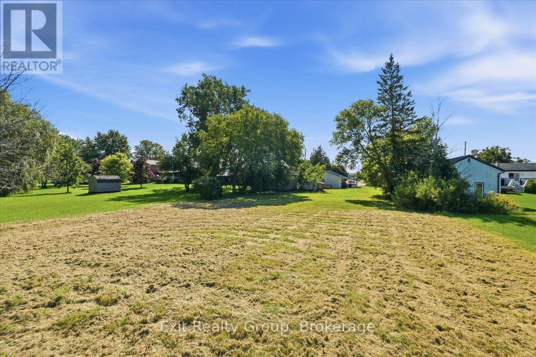
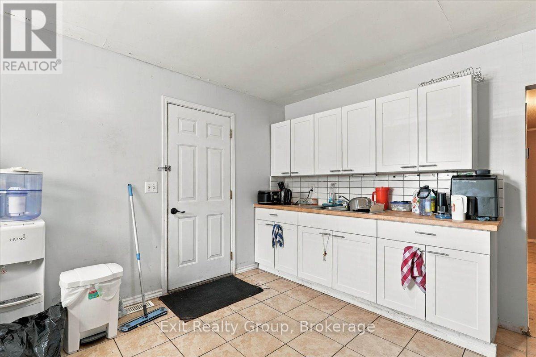
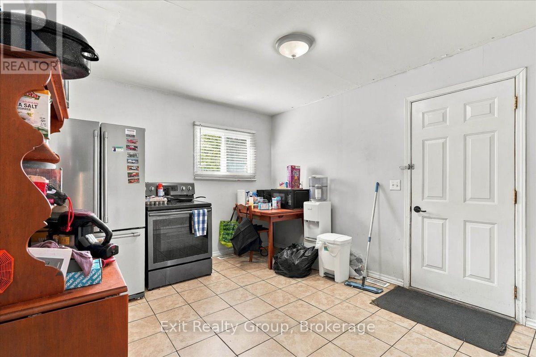
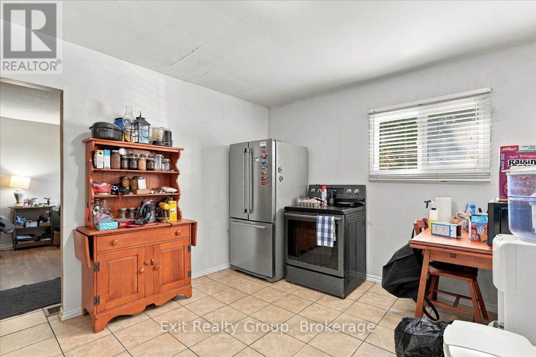
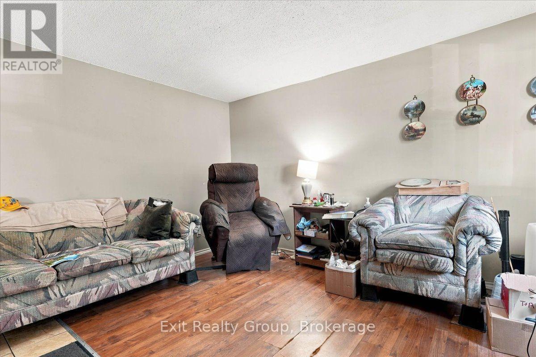
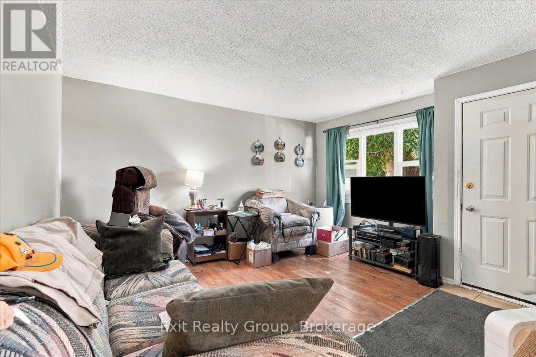
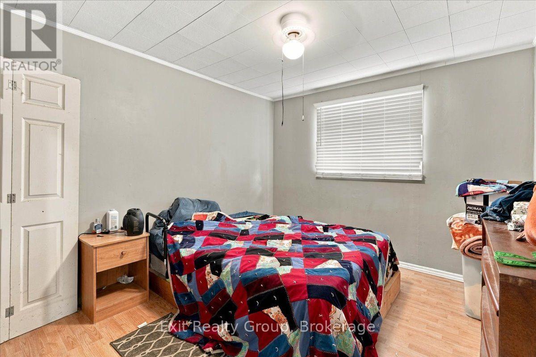
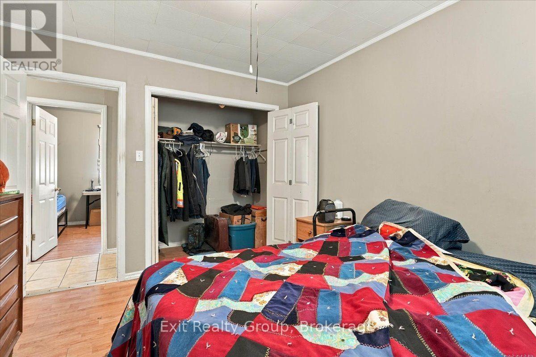
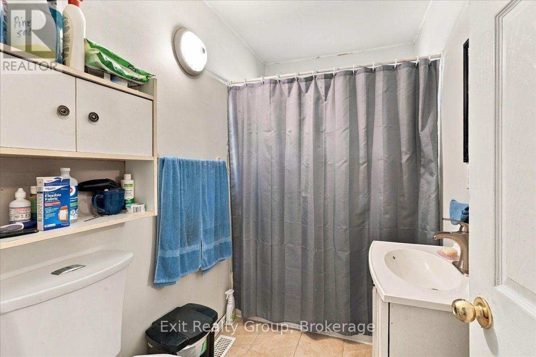
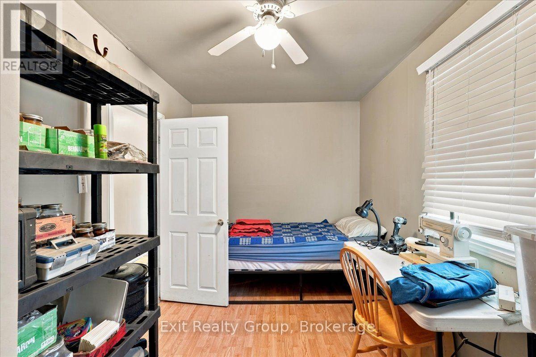
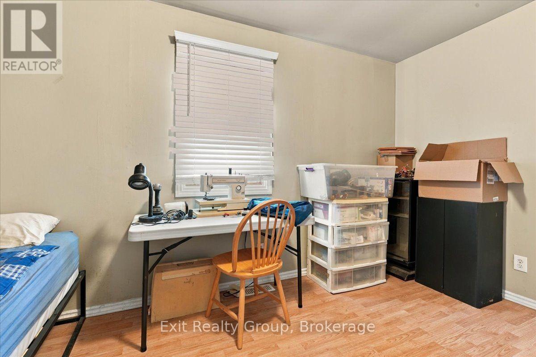
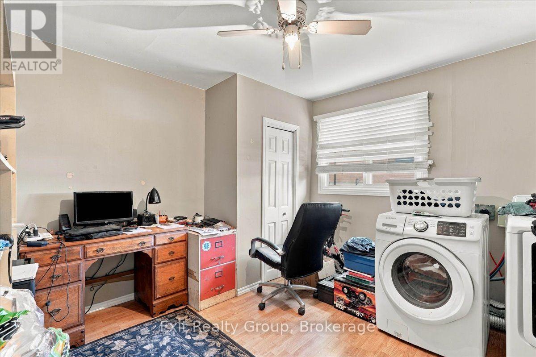
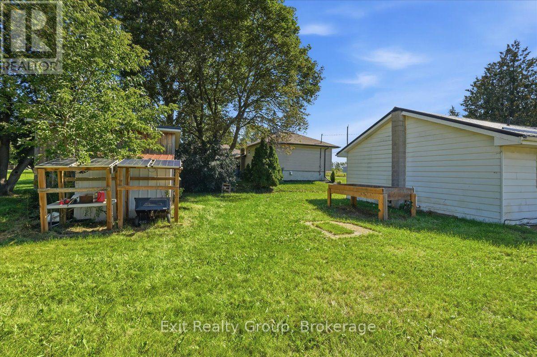
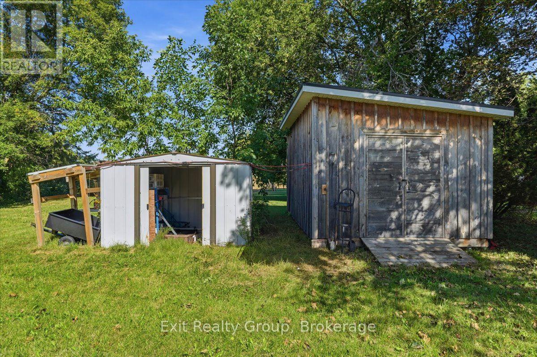
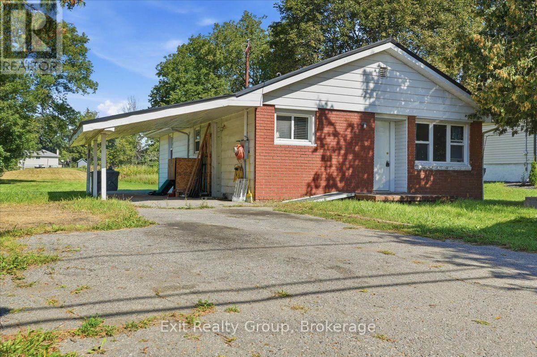
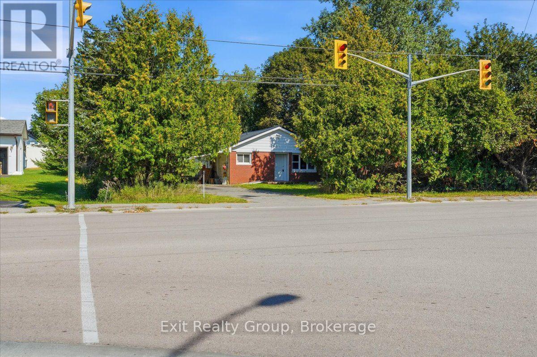
Opportunity Knocks! This 3-bedroom, 1-bathroom bungalow sits on a spacious 1-acre lot in a convenient location just minutes from Highway 401, restaurants, shopping and everyday amenities. A great opportunity for first-time buyers looking to build equity, downsizers seeking a manageable property with plenty of land, or investors looking for their next project. The home offers a full unfinished basement providing excellent potential for additional living space, storage or future development. The property requires updating and is being offered as a fixer-upper, allowing you to bring your vision and transform it into something truly your own. Don't miss this opportunity to create value on a generous country-sized lot with convenient access to town! (id:49269)
Property Details
| MLS® Number | X13782534 |
| Property Type | Single Family |
| Community Name | Sidney Ward |
| Amenities Near By | Hospital, Park, Schools |
| Community Features | School Bus |
| Equipment Type | Water Heater - Tankless, Water Heater, Water Softener |
| Features | Wooded Area, Irregular Lot Size, Conservation/green Belt, Level |
| Parking Space Total | 5 |
| Rental Equipment Type | Water Heater - Tankless, Water Heater, Water Softener |
| Structure | Porch, Shed, Workshop |
Building
| Bathroom Total | 1 |
| Bedrooms Above Ground | 3 |
| Bedrooms Total | 3 |
| Age | 51 To 99 Years |
| Appliances | Dryer, Freezer, Stove, Washer, Window Coverings, Refrigerator |
| Architectural Style | Bungalow |
| Basement Development | Unfinished |
| Basement Type | Full (unfinished) |
| Construction Style Attachment | Detached |
| Cooling Type | Window Air Conditioner |
| Exterior Finish | Aluminum Siding, Brick |
| Foundation Type | Block |
| Heating Fuel | Natural Gas |
| Heating Type | Forced Air |
| Stories Total | 1 |
| Size Interior | 700 - 1,100 Sqft |
| Type | House |
| Utility Water | Dug Well |
Parking
| Carport | |
| Garage |
Land
| Access Type | Year-round Access |
| Acreage | No |
| Land Amenities | Hospital, Park, Schools |
| Sewer | Septic System |
| Size Depth | 323 Ft ,9 In |
| Size Frontage | 84 Ft ,10 In |
| Size Irregular | 84.9 X 323.8 Ft ; 85.02 Ft X 323.81ft X 84.94ft X 330.93ft |
| Size Total Text | 84.9 X 323.8 Ft ; 85.02 Ft X 323.81ft X 84.94ft X 330.93ft|1/2 - 1.99 Acres |
Rooms
| Level | Type | Length | Width | Dimensions |
|---|---|---|---|---|
| Main Level | Kitchen | 3.36 m | 4.18 m | 3.36 m x 4.18 m |
| Main Level | Living Room | 3.61 m | 4.18 m | 3.61 m x 4.18 m |
| Main Level | Primary Bedroom | 3.32 m | 3.68 m | 3.32 m x 3.68 m |
| Main Level | Bedroom 2 | 3.32 m | 3.03 m | 3.32 m x 3.03 m |
| Main Level | Bedroom 3 | 2.54 m | 4.05 m | 2.54 m x 4.05 m |
| Main Level | Bathroom | 2.55 m | 1.56 m | 2.55 m x 1.56 m |
Utilities
| Cable | Available |
| Electricity | Installed |
| Wireless | Available |
| Natural Gas Available | Available |
https://www.realtor.ca/real-estate/30276986/2298-hamilton-road-quinte-west-sidney-ward-sidney-ward
Contact Us
Contact us for more information

The trademarks REALTOR®, REALTORS®, and the REALTOR® logo are controlled by The Canadian Real Estate Association (CREA) and identify real estate professionals who are members of CREA. The trademarks MLS®, Multiple Listing Service® and the associated logos are owned by The Canadian Real Estate Association (CREA) and identify the quality of services provided by real estate professionals who are members of CREA. The trademark DDF® is owned by The Canadian Real Estate Association (CREA) and identifies CREA's Data Distribution Facility (DDF®)
September 14 2026 09:19:48
Central Lakes Association of REALTORS®
Exit Realty Group