
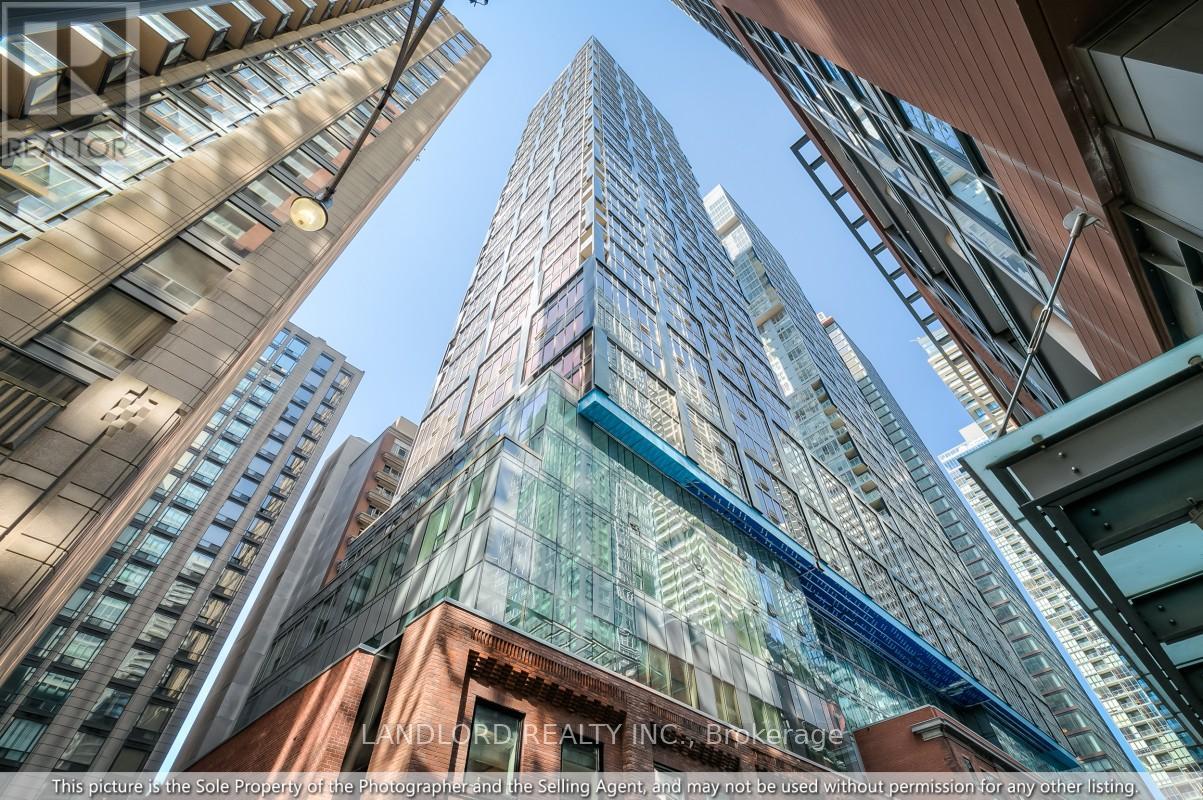
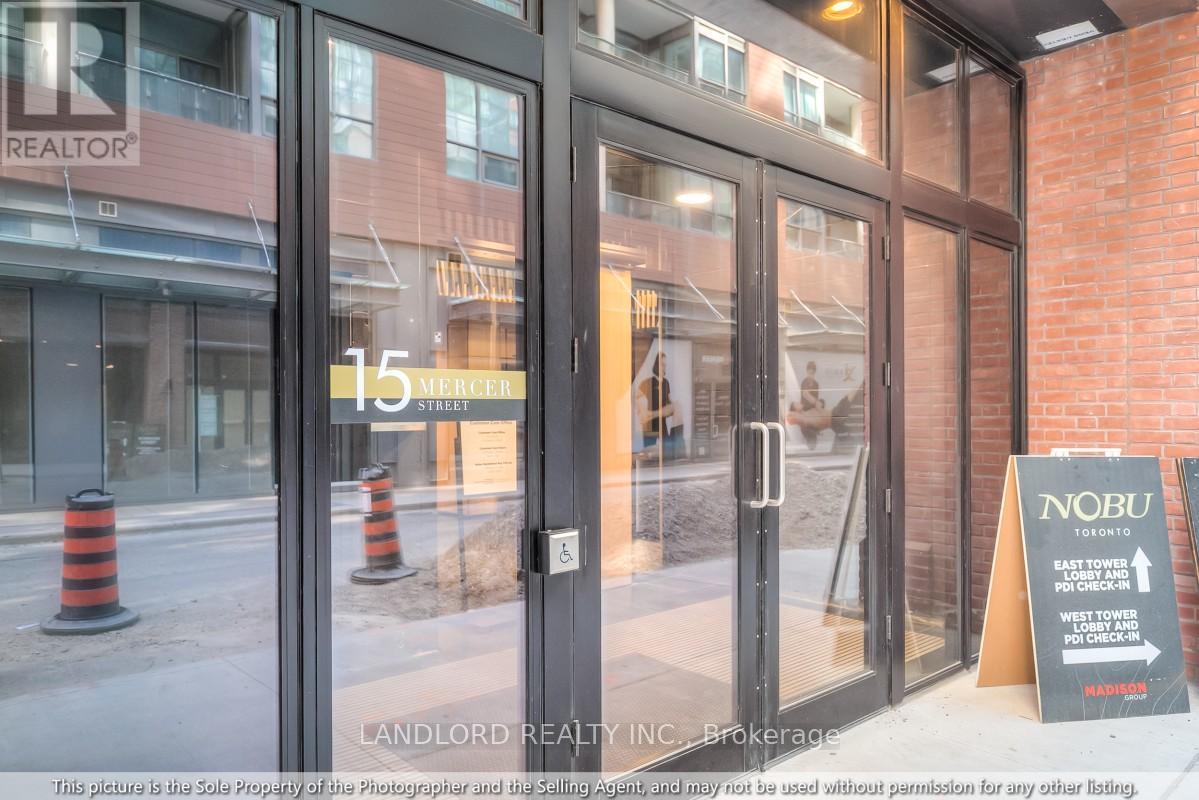
622 - 15 Mercer Street Toronto, Ontario M5V 1H2

$3,595 Monthly
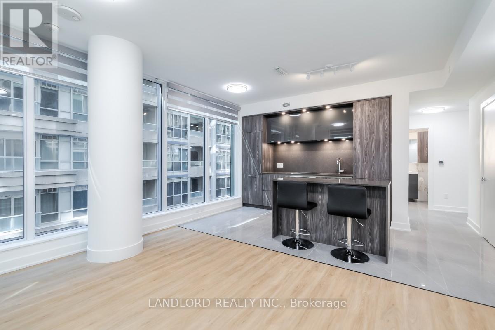
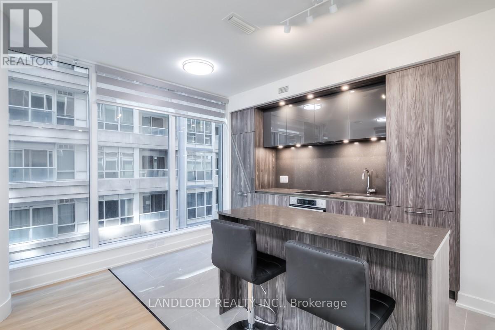
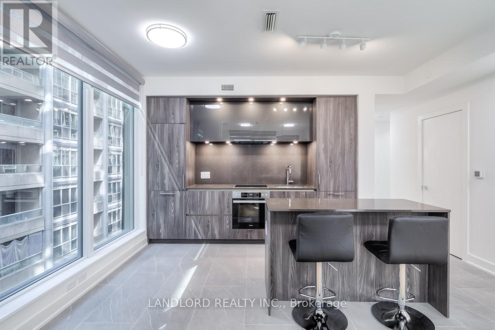
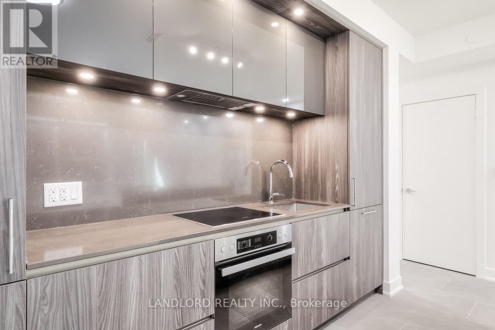
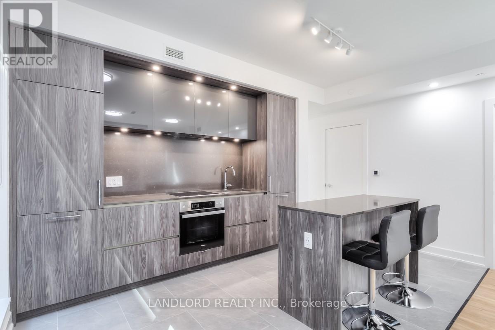
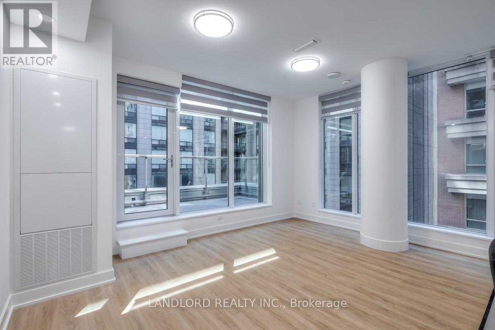
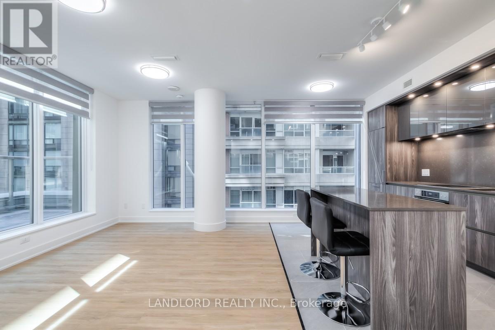
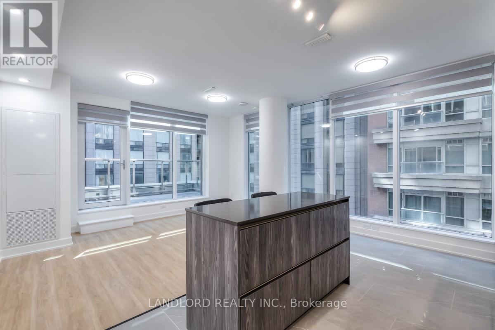
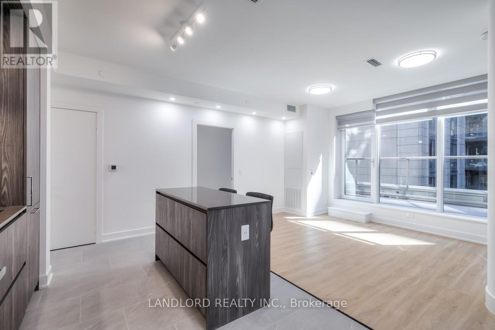
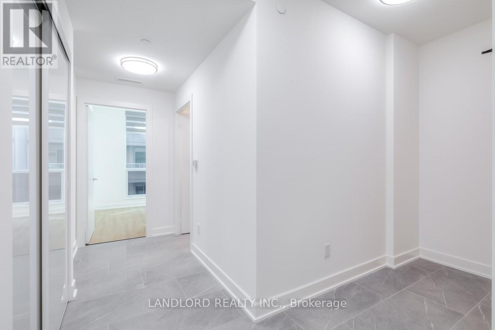
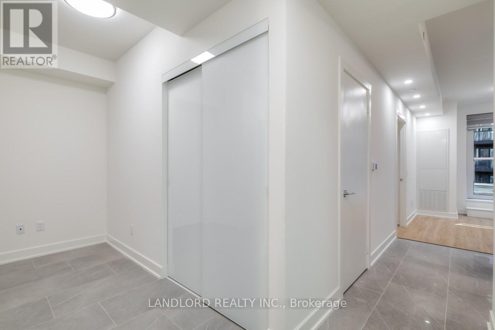
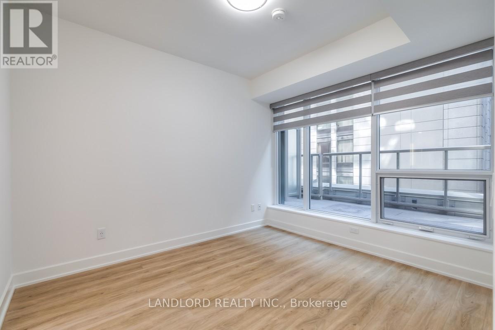
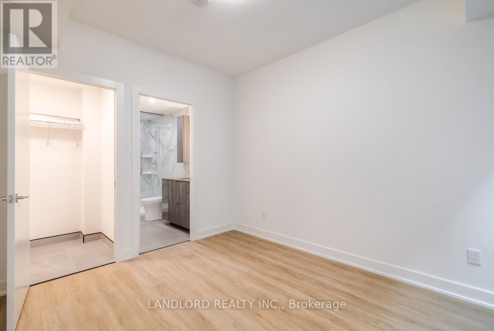
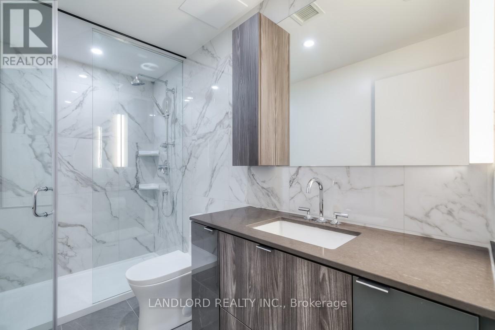
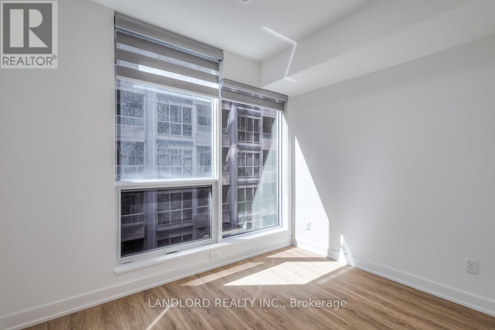
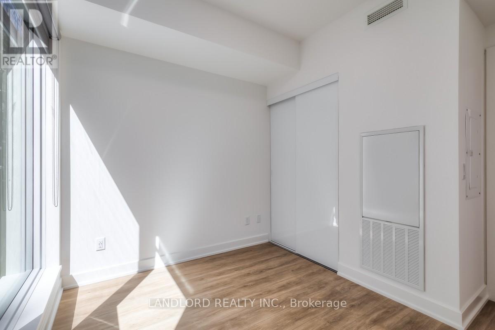
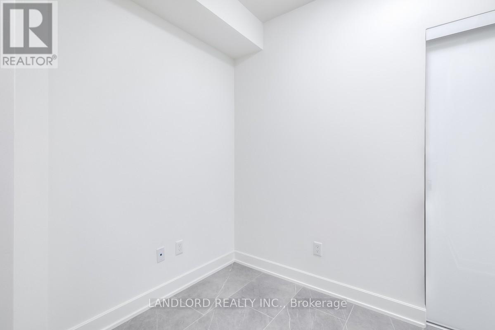
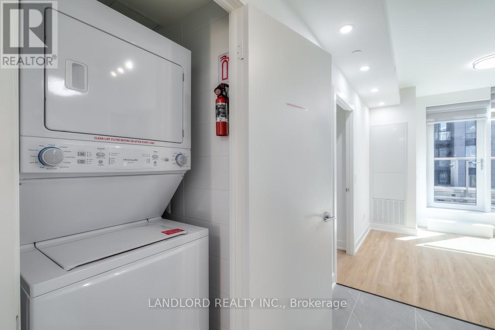
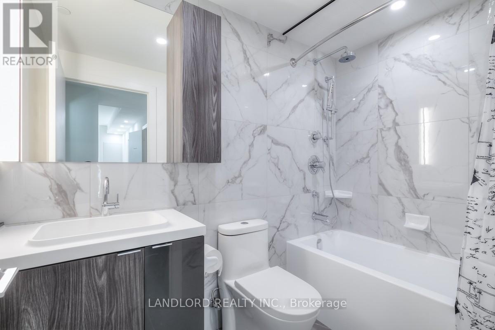
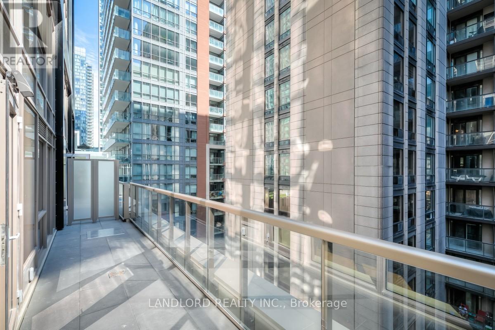
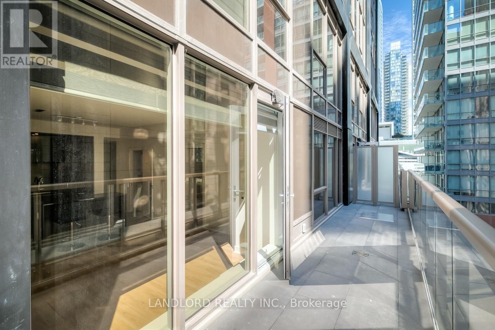
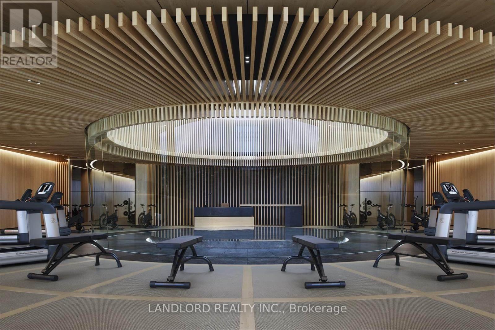
Enjoy Carefree Living In This 2 Bed, 2 Bath Suite In The Highly Sought After Nobu Residences! Elevate Your Culinary Experience In The Sleek Kitchen, Boasting Integrated Appliances, Custom Backsplash, And Stunning Stone Countertops. The Large Den Is Perfect For A Home Office And High-End Finishes And Custom Blinds Are Featured Throughout The Suite. With Its Prime Location In The Heart Of Toronto's Entertainment District And Luxurious Amenities, This Suite Provides Seamless Access To Shopping, Entertainment, Restaurants, Transit And More!. A Must See **Appliances: Fridge, Oven, Electric cooktop, Dishwasher, Washer and Dryer **Utilities: Heat Included, Hydro & Water Extra **Pets Not Preferred** **Landlord Is Seeking An 18-Month Lease Term** (id:49269)
Property Details
| MLS® Number | C13782726 |
| Property Type | Single Family |
| Community Name | Waterfront Communities C1 |
| Community Features | Pets Not Allowed |
| Features | Balcony, Carpet Free |
Building
| Bathroom Total | 2 |
| Bedrooms Above Ground | 2 |
| Bedrooms Below Ground | 1 |
| Bedrooms Total | 3 |
| Amenities | Sauna, Exercise Centre, Party Room, Recreation Centre |
| Basement Type | None |
| Cooling Type | Central Air Conditioning |
| Exterior Finish | Brick, Concrete |
| Flooring Type | Tile, Laminate |
| Heating Fuel | Natural Gas |
| Heating Type | Forced Air |
| Size Interior | 800 - 899 Sqft |
| Type | Apartment |
Parking
| No Garage |
Land
| Acreage | No |
Rooms
| Level | Type | Length | Width | Dimensions |
|---|---|---|---|---|
| Flat | Living Room | 4.62 m | 5.69 m | 4.62 m x 5.69 m |
| Flat | Dining Room | 4.62 m | 5.69 m | 4.62 m x 5.69 m |
| Flat | Kitchen | 4.62 m | 5.69 m | 4.62 m x 5.69 m |
| Flat | Primary Bedroom | 2.97 m | 3.53 m | 2.97 m x 3.53 m |
| Flat | Bedroom 2 | 2.48 m | 3.17 m | 2.48 m x 3.17 m |
| Flat | Den | 2.13 m | 1.95 m | 2.13 m x 1.95 m |
Contact Us
Contact us for more information

The trademarks REALTOR®, REALTORS®, and the REALTOR® logo are controlled by The Canadian Real Estate Association (CREA) and identify real estate professionals who are members of CREA. The trademarks MLS®, Multiple Listing Service® and the associated logos are owned by The Canadian Real Estate Association (CREA) and identify the quality of services provided by real estate professionals who are members of CREA. The trademark DDF® is owned by The Canadian Real Estate Association (CREA) and identifies CREA's Data Distribution Facility (DDF®)
September 14 2026 09:53:58
Toronto Regional Real Estate Board
Landlord Realty Inc.