
61 - 445 Ontario Street S Street Milton, Ontario L9T 9K5

$3,000 Monthly
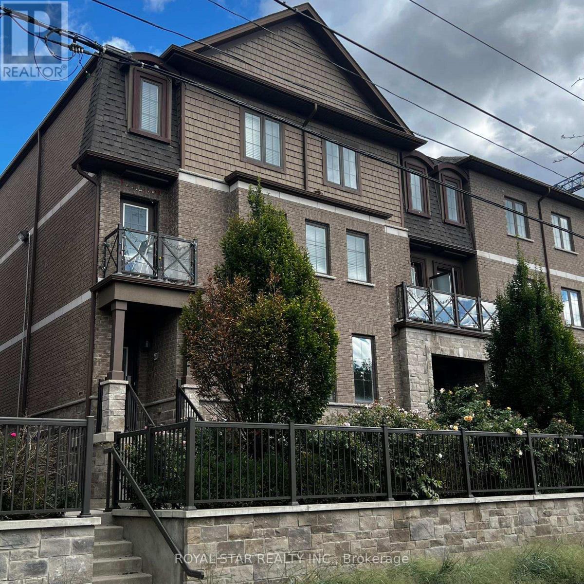
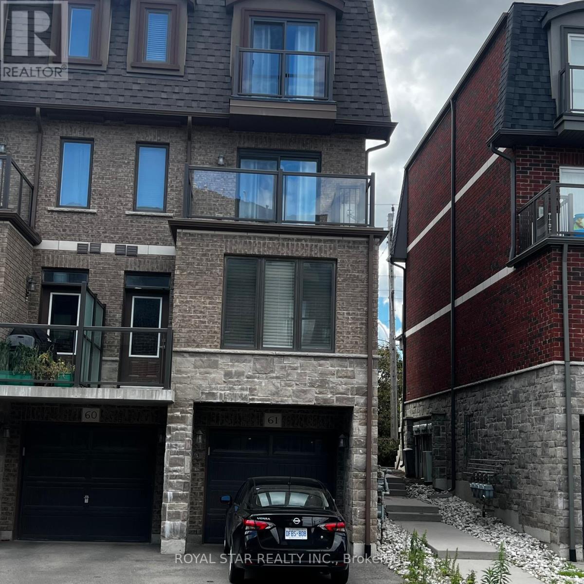
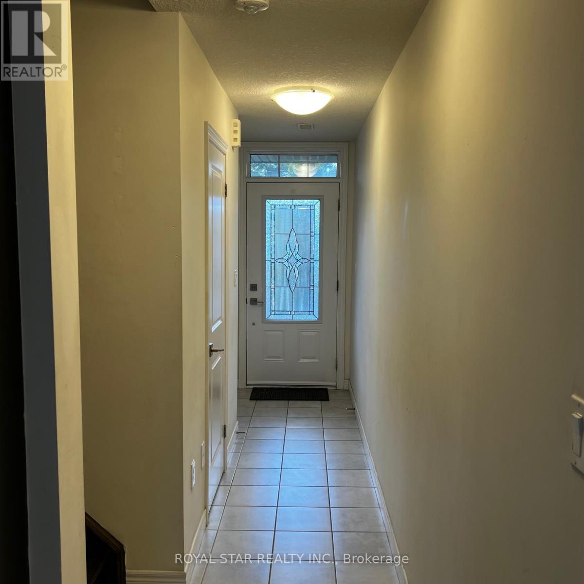
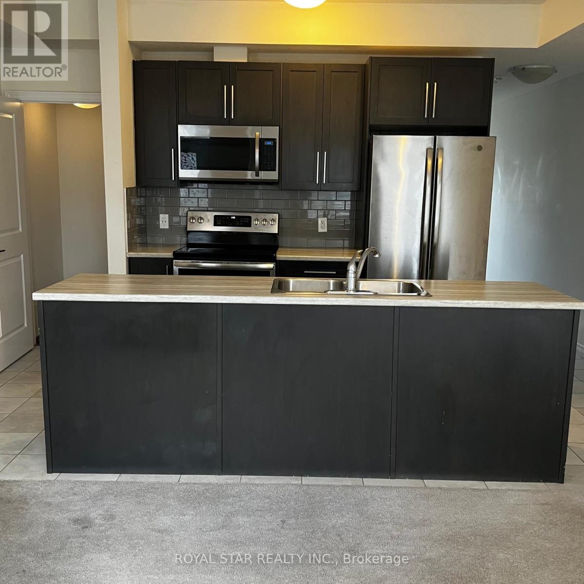
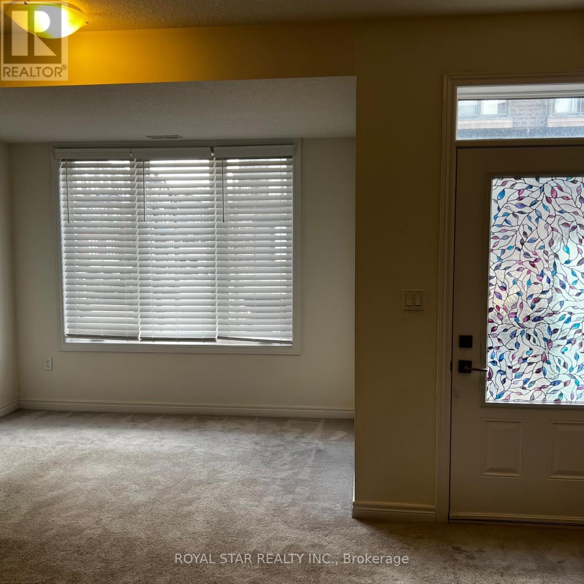
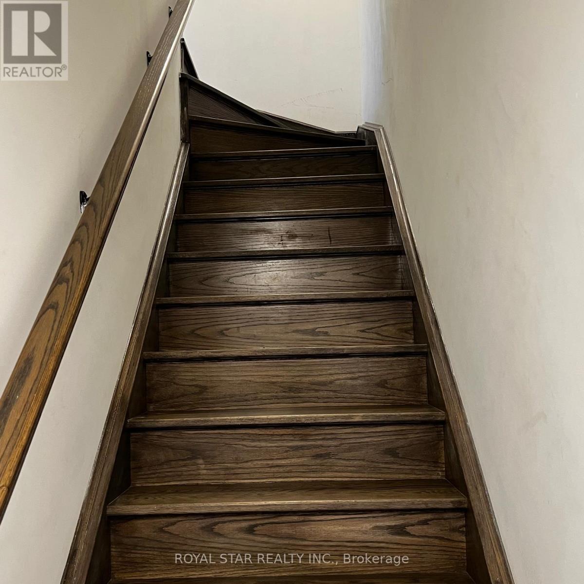
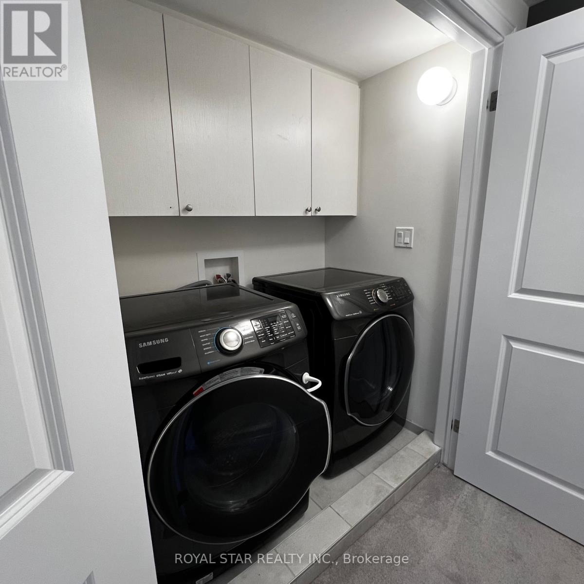
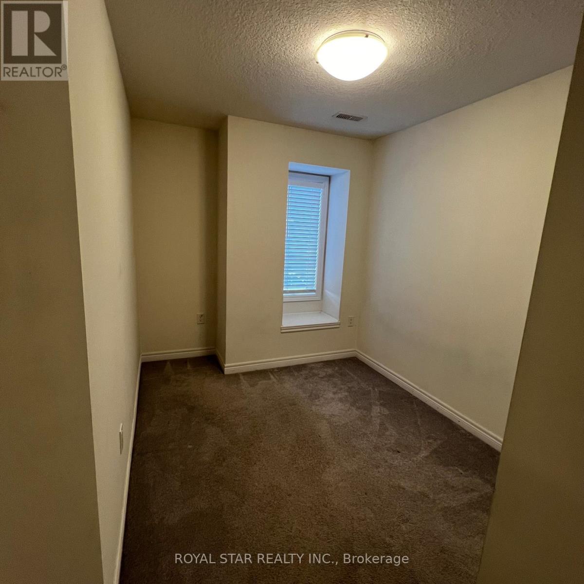
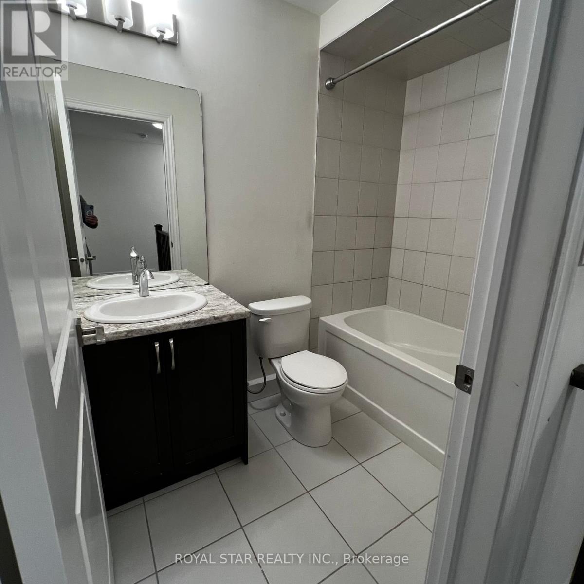
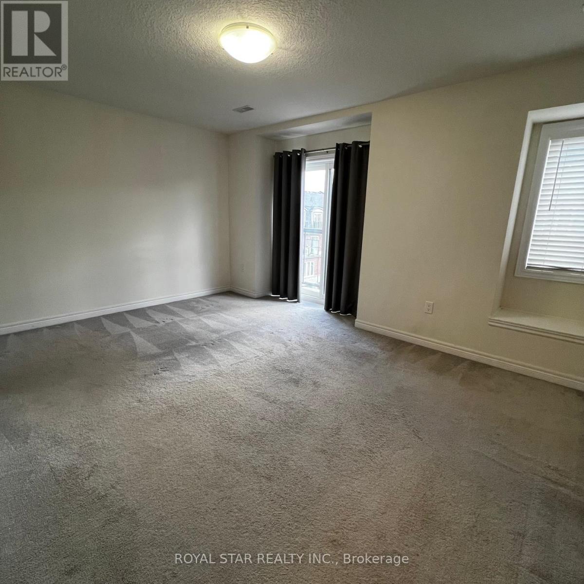
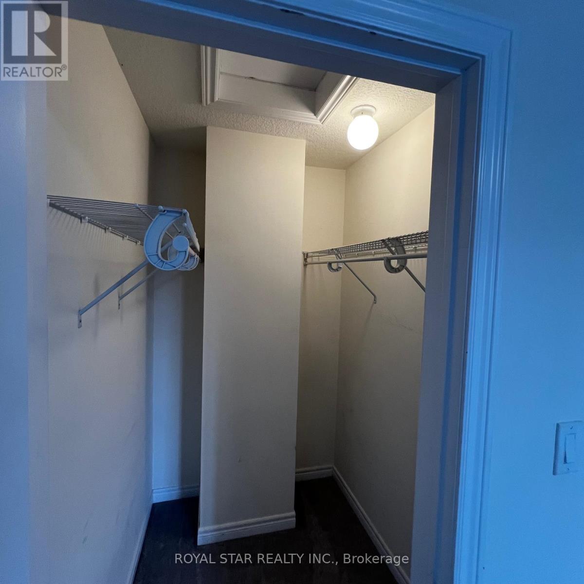
Stunning corner 3 story townhouse like semi-detached with upscale finishes featuring: 3 bedroom with plenty of sunlight, upgraded kitchen w/ss appliances and ample counter space with center island. Spacious living room w/dining includes large window makes it bright. Wooden stairs for both 2nd & 3rd floors. 2nd floor spacious family room with walk-out to terrace. Garage access with remote controlled GDO. Conveniently located with easy access to public transportation and amenities! Easy access to highway 401. A must-see property that won't disappoint! (id:49269)
Property Details
| MLS® Number | W13782782 |
| Property Type | Single Family |
| Community Name | 1037 - TM Timberlea |
| Community Features | Pets Not Allowed |
| Equipment Type | Water Heater |
| Parking Space Total | 2 |
| Rental Equipment Type | Water Heater |
Building
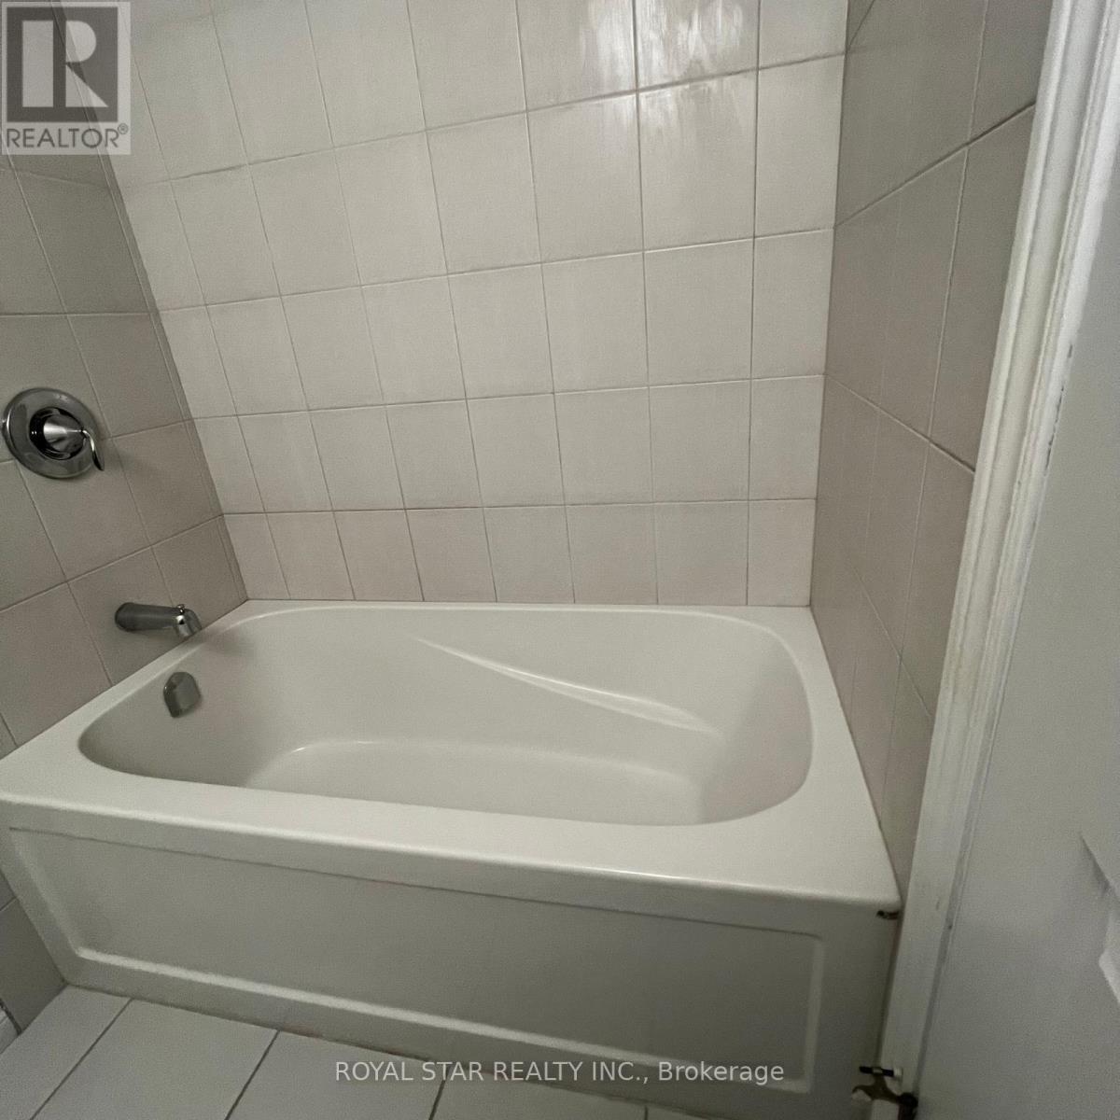
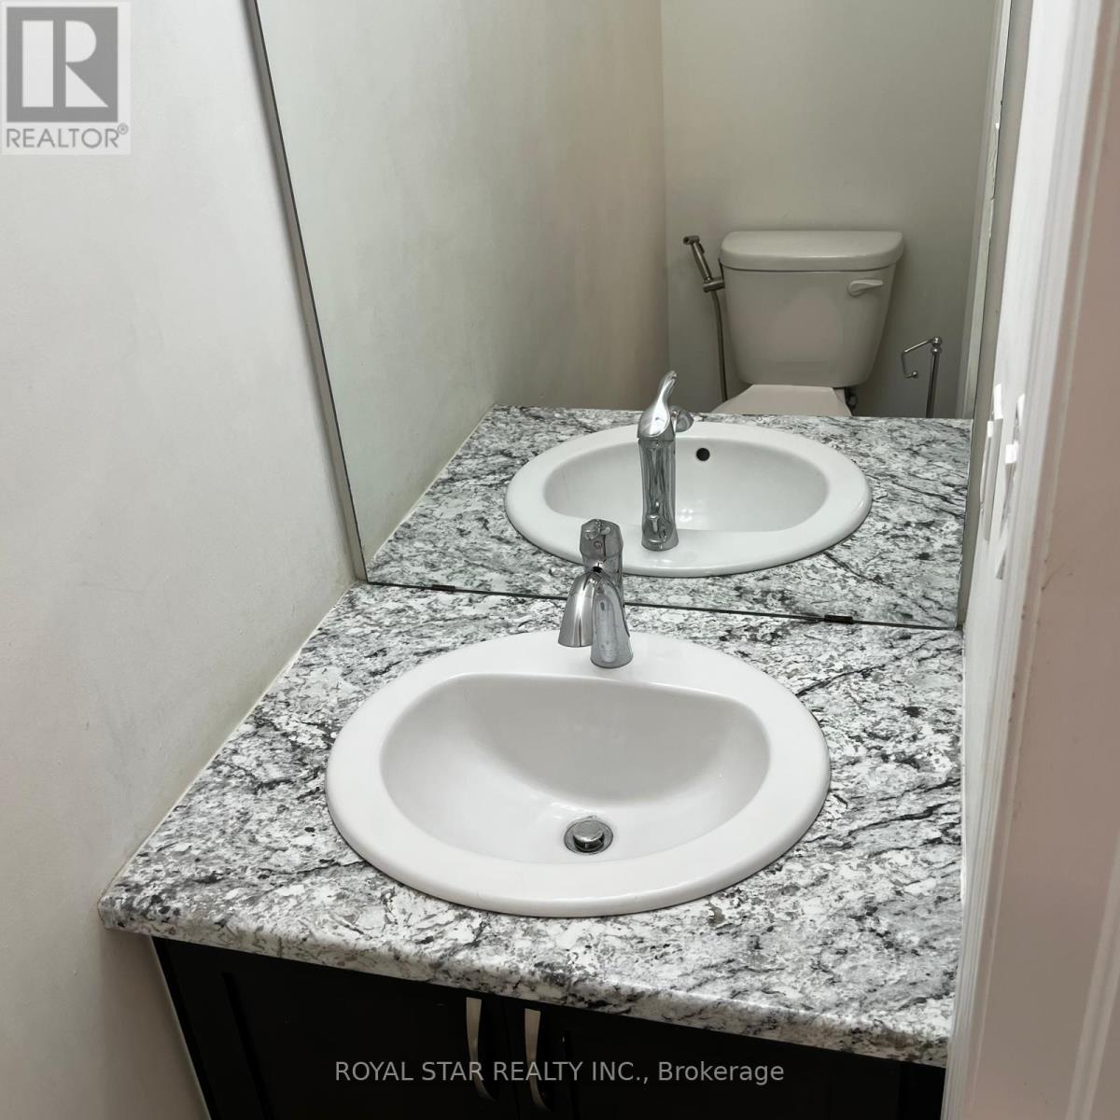
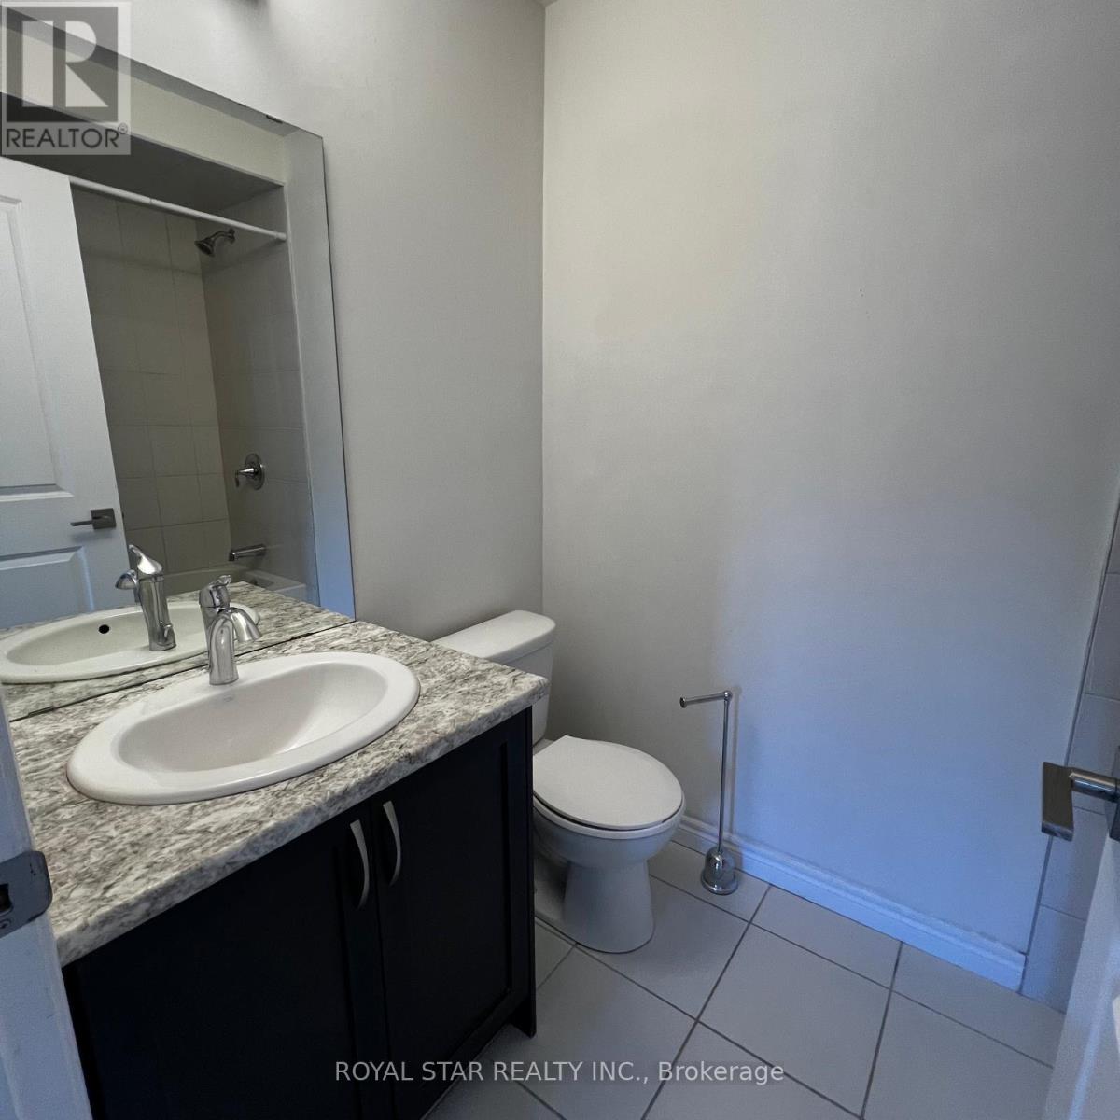
| Bathroom Total | 3 |
| Bedrooms Above Ground | 3 |
| Bedrooms Total | 3 |
| Appliances | Garage Door Opener Remote(s) |
| Basement Development | Unfinished |
| Basement Type | N/a (unfinished) |
| Cooling Type | Central Air Conditioning |
| Exterior Finish | Brick |
| Flooring Type | Carpeted, Ceramic |
| Half Bath Total | 1 |
| Heating Fuel | Natural Gas |
| Heating Type | Forced Air |
| Size Interior | 1,400 - 1,599 Sqft |
| Type | Row / Townhouse |
Parking
| Attached Garage | |
| Garage |
Land
| Acreage | No |
Rooms
| Level | Type | Length | Width | Dimensions |
|---|---|---|---|---|
| Second Level | Family Room | 4.85 m | 3.33 m | 4.85 m x 3.33 m |
| Third Level | Bedroom | 4.85 m | 3.35 m | 4.85 m x 3.35 m |
| Third Level | Bedroom 2 | 3.22 m | 2.39 m | 3.22 m x 2.39 m |
| Third Level | Bedroom 3 | 2.69 m | 2.44 m | 2.69 m x 2.44 m |
| Main Level | Living Room | 2.59 m | 1.78 m | 2.59 m x 1.78 m |
| Main Level | Dining Room | 2.59 m | 1.78 m | 2.59 m x 1.78 m |
| Main Level | Kitchen | 2.62 m | 2.39 m | 2.62 m x 2.39 m |
Contact Us
Contact us for more information

The trademarks REALTOR®, REALTORS®, and the REALTOR® logo are controlled by The Canadian Real Estate Association (CREA) and identify real estate professionals who are members of CREA. The trademarks MLS®, Multiple Listing Service® and the associated logos are owned by The Canadian Real Estate Association (CREA) and identify the quality of services provided by real estate professionals who are members of CREA. The trademark DDF® is owned by The Canadian Real Estate Association (CREA) and identifies CREA's Data Distribution Facility (DDF®)
September 14 2026 10:31:45
Toronto Regional Real Estate Board
Royal Star Realty Inc.