
9 Birch Court Aurora, Ontario L4G 3K1

$929,000
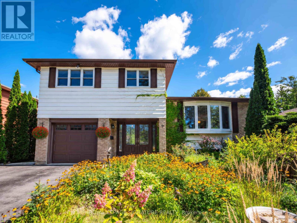
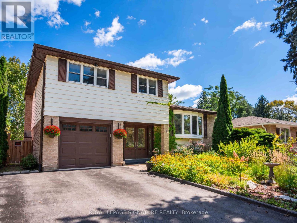
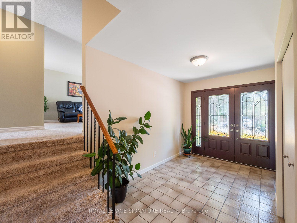
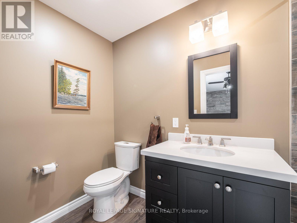
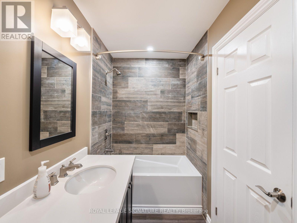
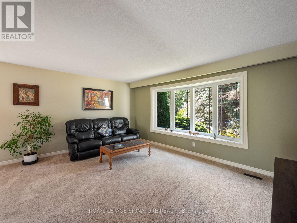
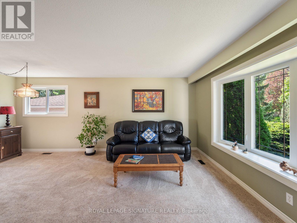
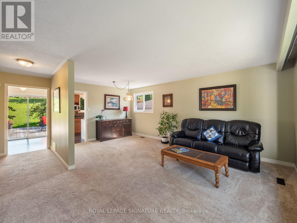
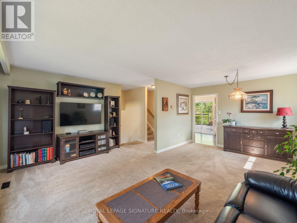
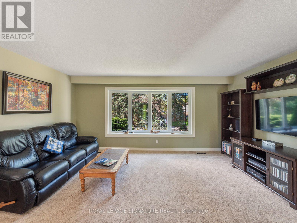
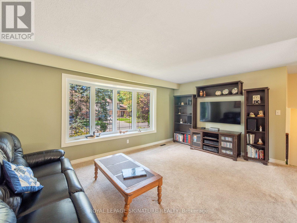
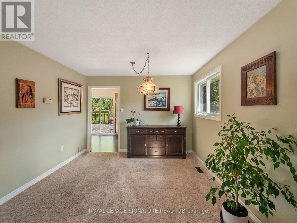
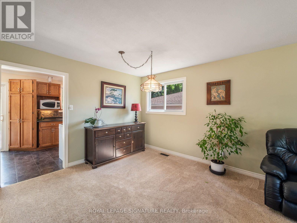
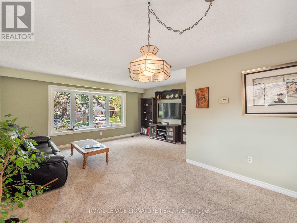
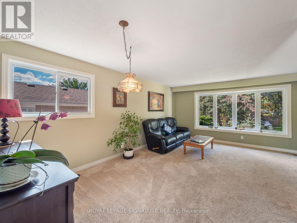
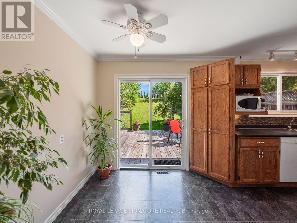
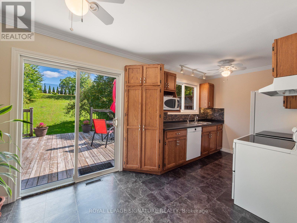
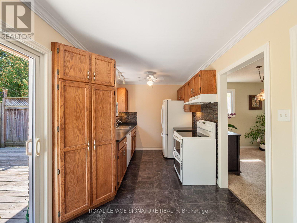
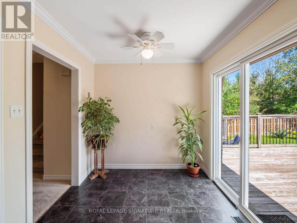
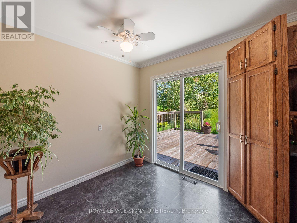
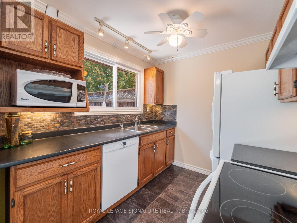
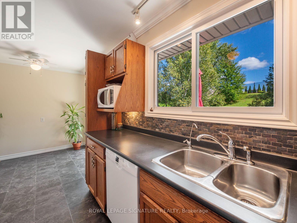
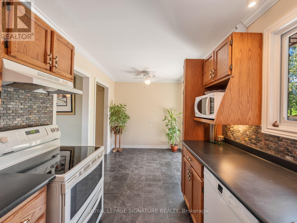
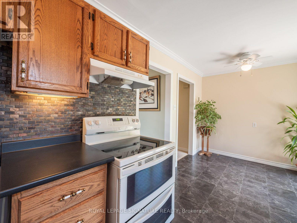
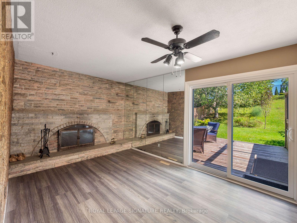
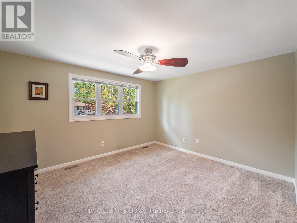
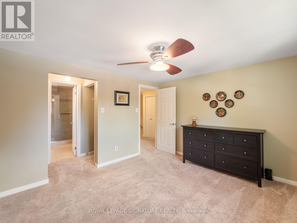
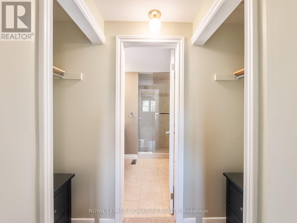
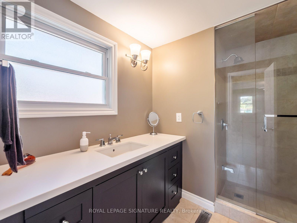
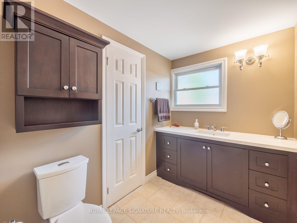
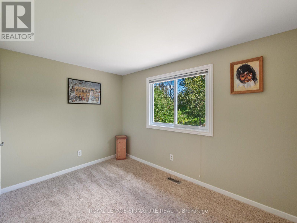
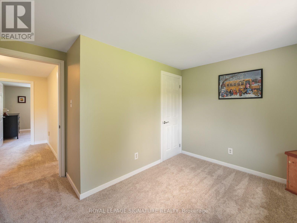
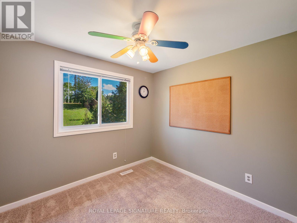
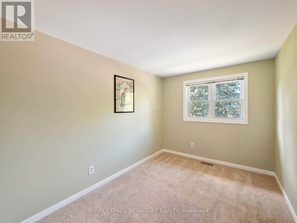
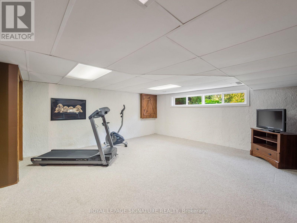
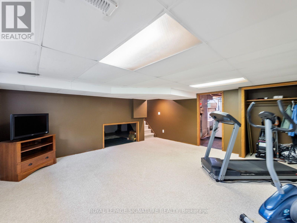
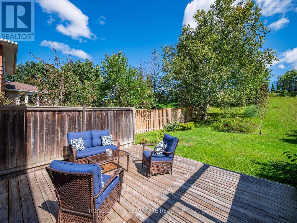
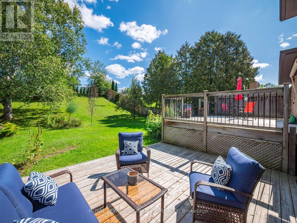
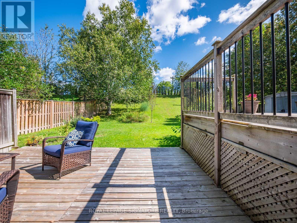
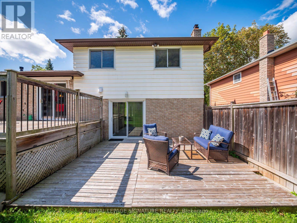
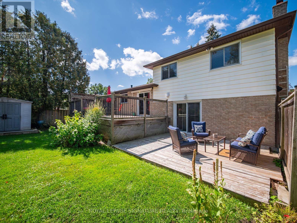
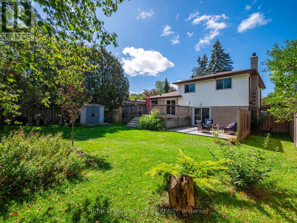
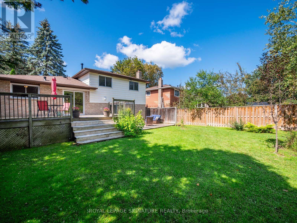
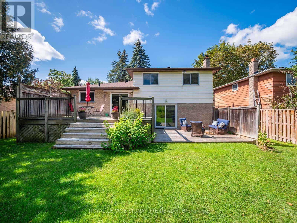
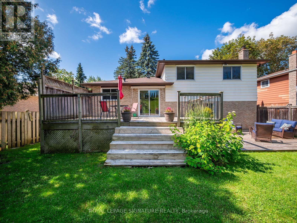
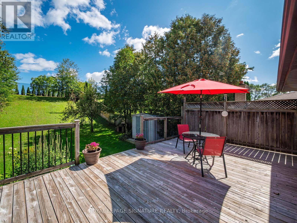
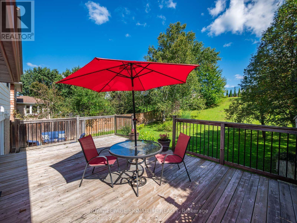
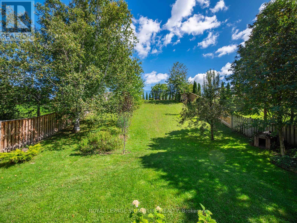
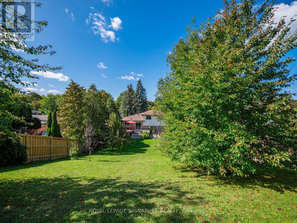
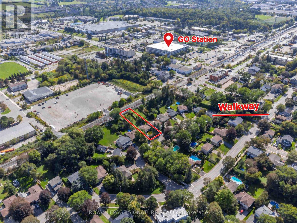
Beautifully maintained and deceptively large four level sidesplit on a huge lot on a quiet street in the heart of Aurora with an unbeatable proximity to the GO station! Perfect layout with an eat in kitchen, large dining room, oversized living room and ground level family room with multiple decks and walk outs to a huge fully fenced in yard. Rare four bedrooms on the same floor upstairs. Two beautifully renovated bathrooms! Large, inviting foyer. Finished lower level with big windows, rough in for a 3rd bathroom in place and a large crawl space for storage. Deep single garage has direct access to the house. The spectacular 175 foot deep backyard has two areas, a large, level flat section next to the house, and a hill section at the rear backing up the fence. Lots of room to build, complete an addition or put in a pool! Pride of ownership is evident here. Great mechanics too, with newer windows, doors and shingles. 100amp panel. Magnificent gardens and flowers, and beautiful perennials and trees. You can pick your own fruit from the Pear and two Cherry trees out back, and toboggan in the winter! Idyllic quiet and leafy cul de sac with well maintained homes in an area with many custom builds underway. No sidewalk to maintain or shovel, and a double wide private drive with ample parking! Perfect location, that allows one to walk to schools, parks, shopping, amenities, transit and a local Farmer's market! There is also a pedestrian walkway at the bottom of the street that offers a shortcut to the GO. This is a rare opportunity for one of the largest lots and homes you will find at this price point! Come and have a look! Home sweet home! (id:49269)
Property Details
| MLS® Number | N13782756 |
| Property Type | Single Family |
| Community Name | Aurora Village |
| Equipment Type | Water Heater |
| Parking Space Total | 5 |
| Rental Equipment Type | Water Heater |
Building
| Bathroom Total | 2 |
| Bedrooms Above Ground | 4 |
| Bedrooms Total | 4 |
| Amenities | Fireplace(s) |
| Appliances | Dryer, Garage Door Opener, Washer, Water Softener, Window Coverings |
| Basement Development | Finished |
| Basement Type | N/a (finished) |
| Construction Style Attachment | Detached |
| Construction Style Split Level | Sidesplit |
| Cooling Type | Central Air Conditioning |
| Exterior Finish | Aluminum Siding, Brick |
| Fireplace Present | Yes |
| Flooring Type | Linoleum, Carpeted, Laminate |
| Foundation Type | Concrete |
| Heating Fuel | Natural Gas |
| Heating Type | Forced Air |
| Size Interior | 1,500 - 2,000 Sqft |
| Type | House |
| Utility Water | Municipal Water |
Parking
| Garage |
Land
| Acreage | No |
| Sewer | Sanitary Sewer |
| Size Depth | 175 Ft |
| Size Frontage | 55 Ft |
| Size Irregular | 55 X 175 Ft |
| Size Total Text | 55 X 175 Ft |
Rooms
| Level | Type | Length | Width | Dimensions |
|---|---|---|---|---|
| Second Level | Primary Bedroom | 4.47 m | 3.74 m | 4.47 m x 3.74 m |
| Second Level | Bedroom 2 | 3.43 m | 3.12 m | 3.43 m x 3.12 m |
| Second Level | Bedroom 3 | 3.12 m | 2.79 m | 3.12 m x 2.79 m |
| Second Level | Bedroom 4 | 3.41 m | 2.48 m | 3.41 m x 2.48 m |
| Lower Level | Recreational, Games Room | 6.79 m | 5.22 m | 6.79 m x 5.22 m |
| Upper Level | Living Room | 6.29 m | 5.25 m | 6.29 m x 5.25 m |
| Upper Level | Dining Room | 6.29 m | 5.25 m | 6.29 m x 5.25 m |
| Upper Level | Kitchen | 5.1 m | 4.9 m | 5.1 m x 4.9 m |
| Ground Level | Foyer | 3.27 m | 2.97 m | 3.27 m x 2.97 m |
| Ground Level | Family Room | 4.68 m | 3.1 m | 4.68 m x 3.1 m |
https://www.realtor.ca/real-estate/30277339/9-birch-court-aurora-aurora-village-aurora-village
Contact Us
Contact us for more information

The trademarks REALTOR®, REALTORS®, and the REALTOR® logo are controlled by The Canadian Real Estate Association (CREA) and identify real estate professionals who are members of CREA. The trademarks MLS®, Multiple Listing Service® and the associated logos are owned by The Canadian Real Estate Association (CREA) and identify the quality of services provided by real estate professionals who are members of CREA. The trademark DDF® is owned by The Canadian Real Estate Association (CREA) and identifies CREA's Data Distribution Facility (DDF®)
September 15 2026 02:14:39
Toronto Regional Real Estate Board
Royal LePage Signature Realty