
281 Lisgar Street Toronto, Ontario M6J 3H1

$1,899,000
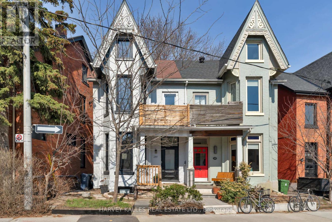
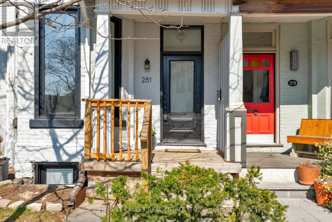
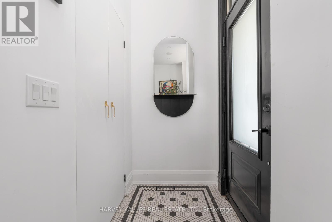
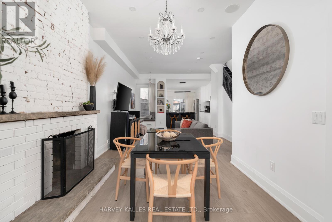
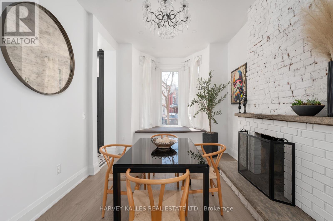
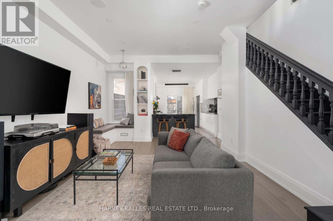
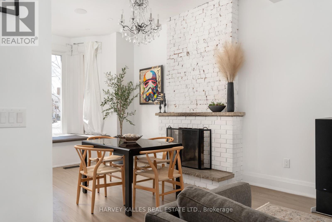
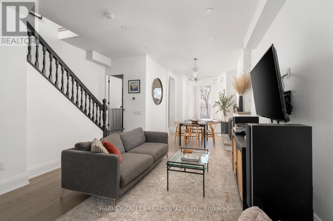
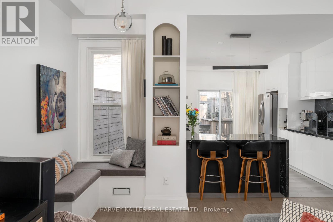
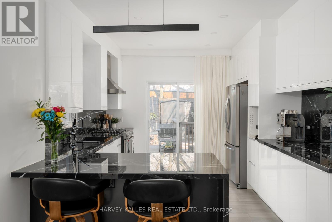
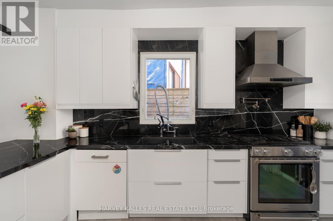
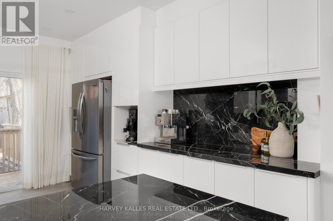
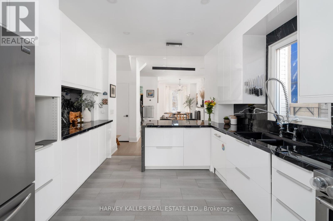
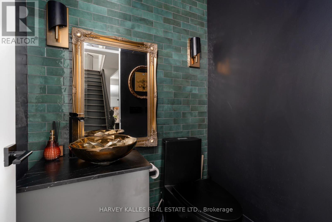
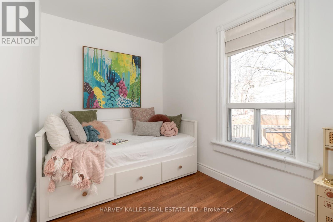
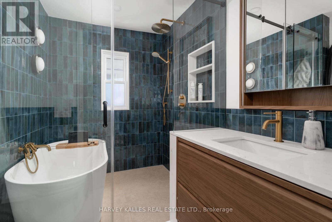
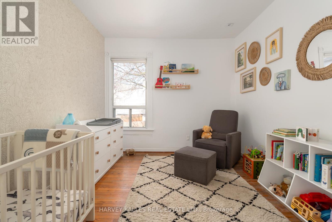
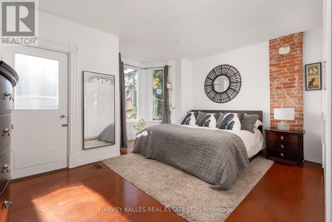
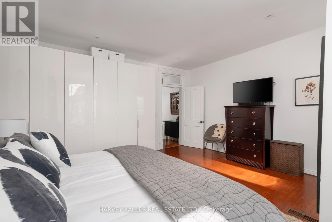
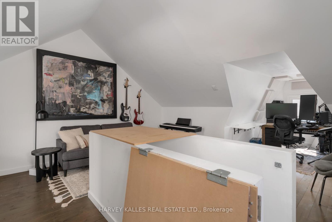
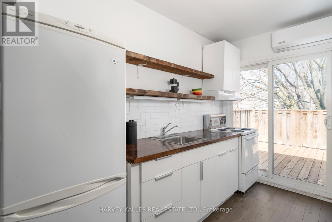
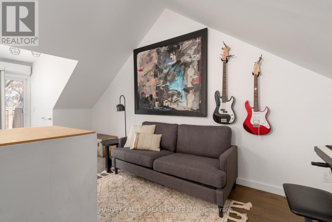
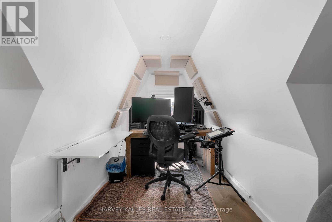
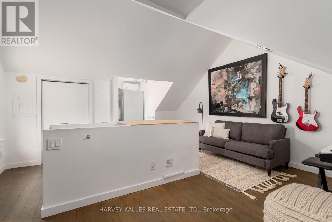
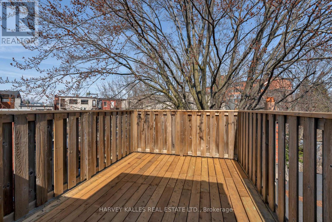
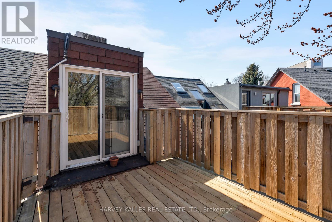
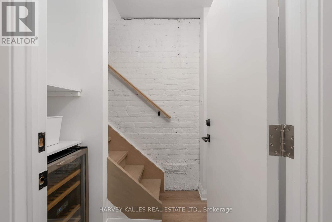
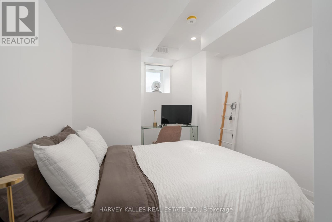
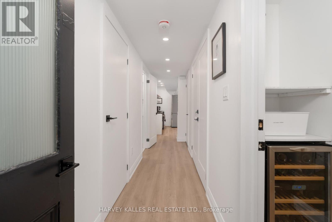
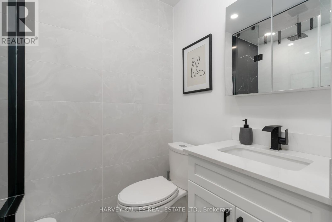
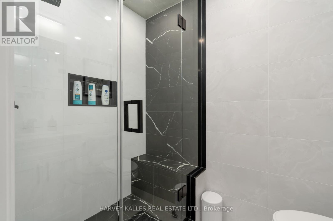
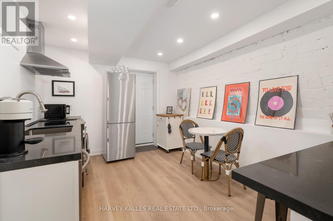
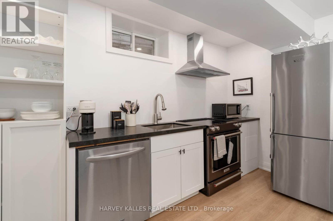
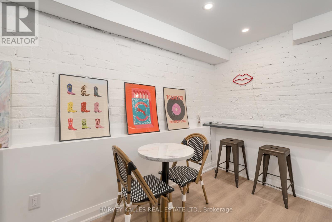
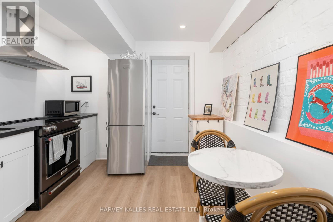
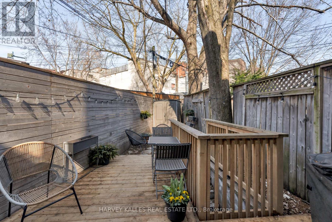
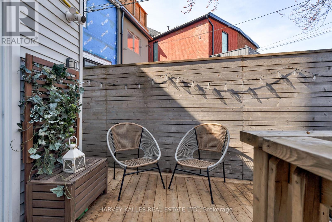
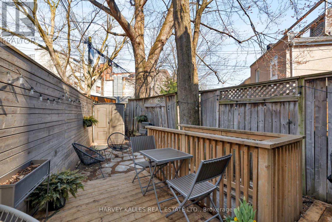
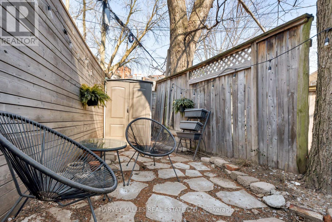
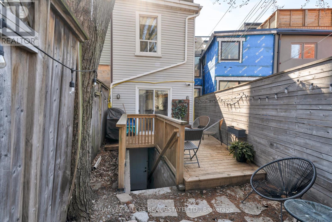
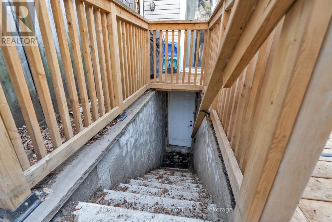
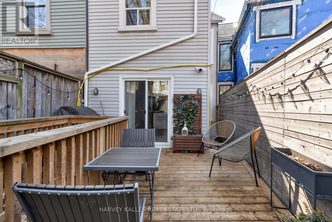
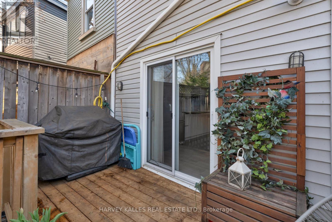
Victorian character, reimagined with inspired modern design: 281 Lisgar Street is a residence of rare distinction. Set on the coveted Lisgar bend with unobstructed, west-facing light, this 2 1/2-storey semi has undergone $450,000+ in renovations that honour its heritage bones while introducing luxurious contemporary finishes. Soaring ceilings crown an open main floor that flows through double sliding glass doors to the backyard. The dining room is a moment unto itself: original whitewashed brick fireplace, bay window, built-in banquette storage, and a Schonbek crystal chandelier - opening onto a chef's kitchen with waterfall black tile, pot filler, and gas range. Three brand-new bathrooms, each a statement. All-new electrical, plumbing, HVAC & AC. The third floor surprises with 10.5-ft vaulted ceilings, a full kitchenette, and a new terrace with CN Tower views. A legal basement apartment offers private walkout access and 5-star short-term rental history at $165+/night. 4+1 bedrooms, 3 bathrooms. Steps to Pizza Badiali, Trinity Bellwoods Park, and the Ossington strip. Little Portugal at its finest (id:49269)
Open House
This property has open houses!
5:00 pm
Ends at:7:00 pm
2:00 pm
Ends at:4:00 pm
Property Details
| MLS® Number | C13782826 |
| Property Type | Single Family |
| Community Name | Little Portugal |
| Features | Irregular Lot Size, Carpet Free, Sump Pump, In-law Suite |
| Structure | Deck, Shed |
Building
| Bathroom Total | 3 |
| Bedrooms Above Ground | 4 |
| Bedrooms Below Ground | 1 |
| Bedrooms Total | 5 |
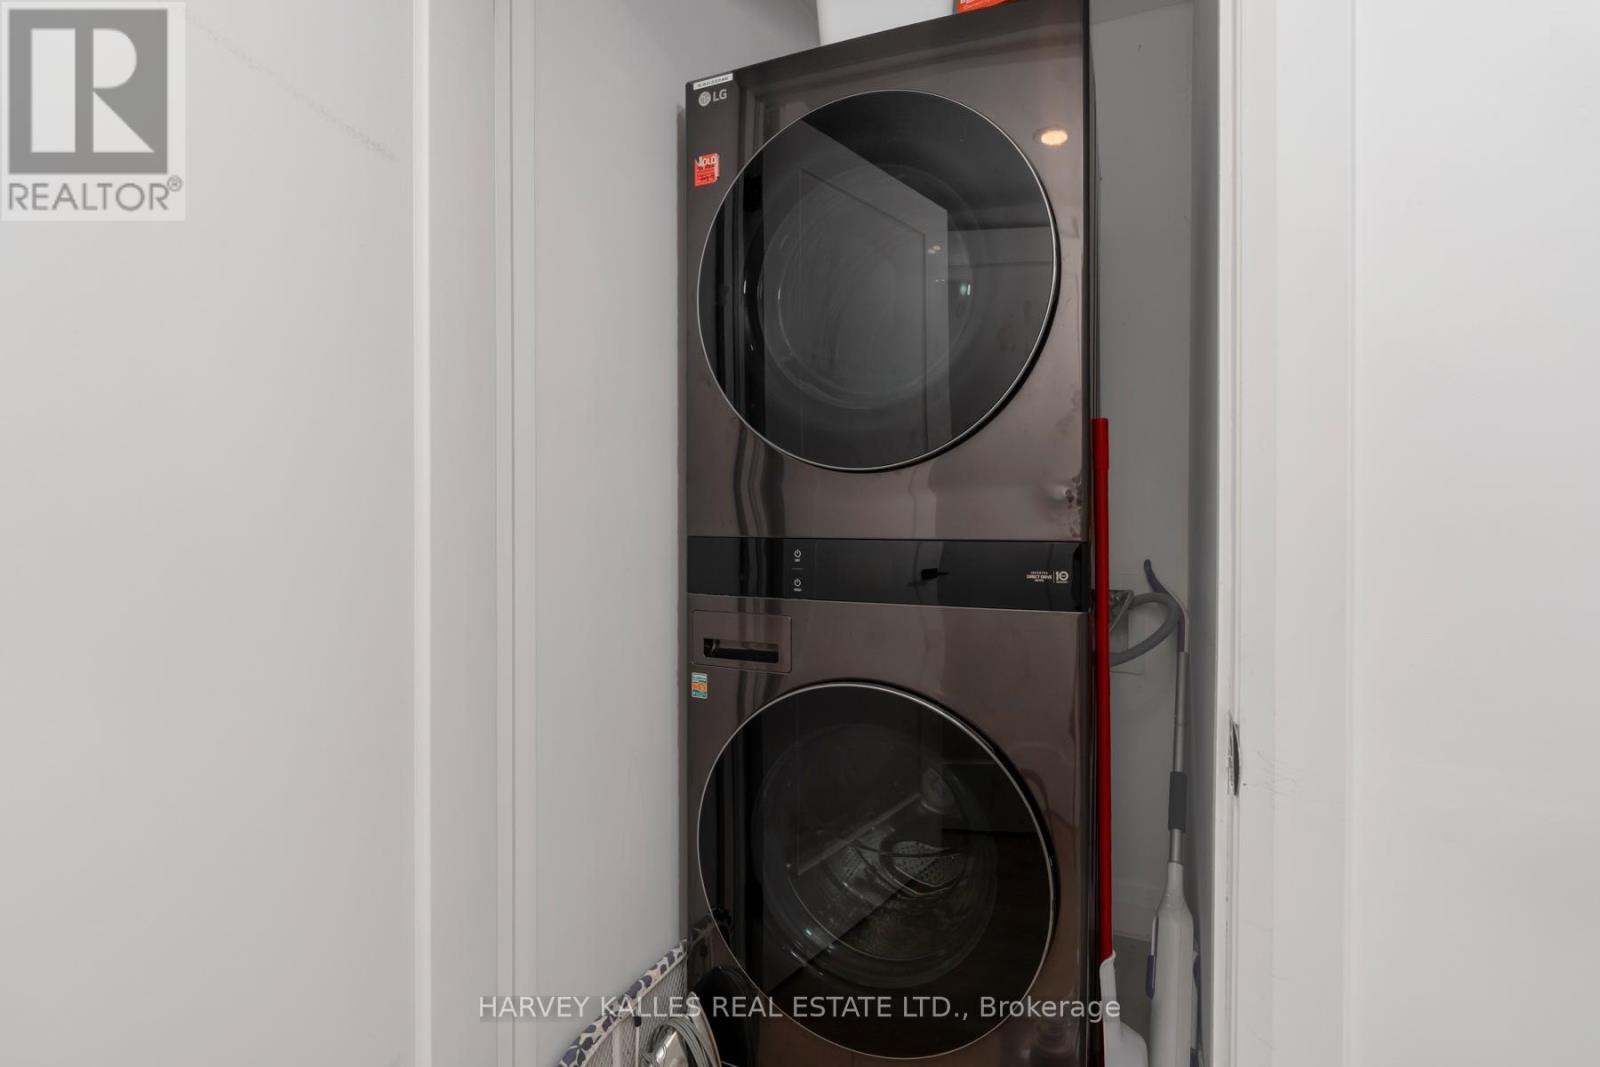
| Appliances | Water Heater, Water Meter, Dishwasher, Dryer, Freezer, Microwave, Gas Stove(s), Washer, Wine Fridge, Refrigerator |
| Basement Development | Finished |
| Basement Features | Apartment In Basement, Walk Out, Separate Entrance |
| Basement Type | N/a, N/a (finished), N/a, Full |
| Construction Style Attachment | Semi-detached |
| Cooling Type | Central Air Conditioning, Wall Unit |
| Exterior Finish | Brick |
| Flooring Type | Wood, Hardwood, Concrete, Linoleum |
| Foundation Type | Concrete |
| Half Bath Total | 1 |
| Heating Fuel | Natural Gas |
| Heating Type | Forced Air |
| Stories Total | 3 |
| Size Interior | 1,500 - 2,000 Sqft |
| Type | House |
| Utility Water | Municipal Water |
Parking
| No Garage |
Land
| Acreage | No |
| Fence Type | Fenced Yard |
| Sewer | Sanitary Sewer |
| Size Depth | 85 Ft |
| Size Frontage | 22 Ft ,3 In |
| Size Irregular | 22.3 X 85 Ft ; Irregular Lot As Per Geowarehouse |
| Size Total Text | 22.3 X 85 Ft ; Irregular Lot As Per Geowarehouse |
Rooms
| Level | Type | Length | Width | Dimensions |
|---|---|---|---|---|
| Second Level | Bedroom 2 | 3.94 m | 3.1 m | 3.94 m x 3.1 m |
| Second Level | Primary Bedroom | 4.8 m | 4.44 m | 4.8 m x 4.44 m |
| Second Level | Bathroom | Measurements not available | ||
| Second Level | Bedroom 3 | 3.45 m | 2.11 m | 3.45 m x 2.11 m |
| Third Level | Kitchen | 4.06 m | 2.67 m | 4.06 m x 2.67 m |
| Third Level | Bedroom 4 | 5.05 m | 4.8 m | 5.05 m x 4.8 m |
| Third Level | Other | 4.09 m | 2.95 m | 4.09 m x 2.95 m |
| Lower Level | Kitchen | 3.91 m | 3.12 m | 3.91 m x 3.12 m |
| Lower Level | Other | 2.03 m | 1.6 m | 2.03 m x 1.6 m |
| Lower Level | Utility Room | 2.34 m | 1.68 m | 2.34 m x 1.68 m |
| Lower Level | Bathroom | Measurements not available | ||
| Lower Level | Other | 3.12 m | 1.09 m | 3.12 m x 1.09 m |
| Lower Level | Bedroom | 3.4 m | 2.84 m | 3.4 m x 2.84 m |
| Main Level | Kitchen | 4.34 m | 3.4 m | 4.34 m x 3.4 m |
| Main Level | Living Room | 5.61 m | 3.12 m | 5.61 m x 3.12 m |
| Main Level | Partial Bathroom | Measurements not available | ||
| Main Level | Dining Room | 4.34 m | 3.99 m | 4.34 m x 3.99 m |
Contact Us
Contact us for more information

The trademarks REALTOR®, REALTORS®, and the REALTOR® logo are controlled by The Canadian Real Estate Association (CREA) and identify real estate professionals who are members of CREA. The trademarks MLS®, Multiple Listing Service® and the associated logos are owned by The Canadian Real Estate Association (CREA) and identify the quality of services provided by real estate professionals who are members of CREA. The trademark DDF® is owned by The Canadian Real Estate Association (CREA) and identifies CREA's Data Distribution Facility (DDF®)
September 15 2026 07:55:03
Toronto Regional Real Estate Board
Harvey Kalles Real Estate Ltd.