
144 Whiting Street Ingersoll, Ontario N5C 3B3

$699,000
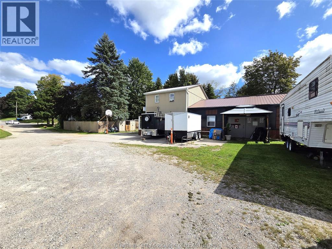
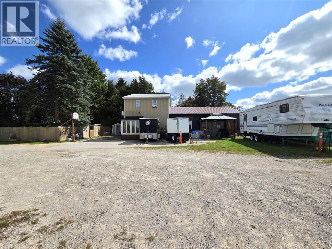
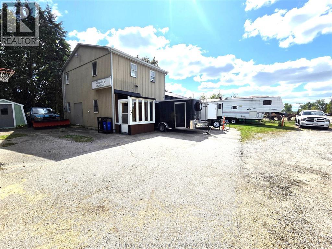
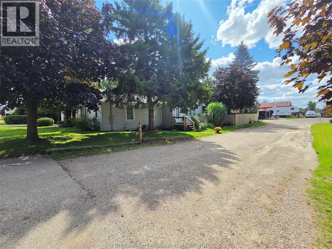
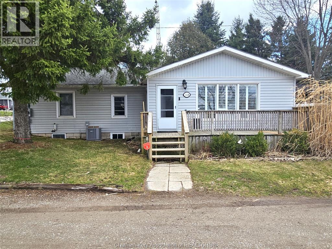
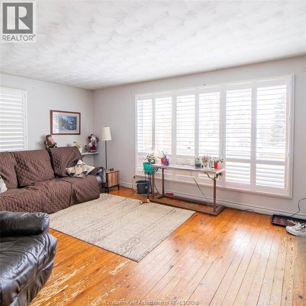
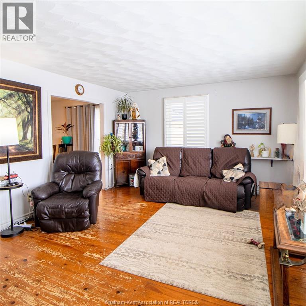
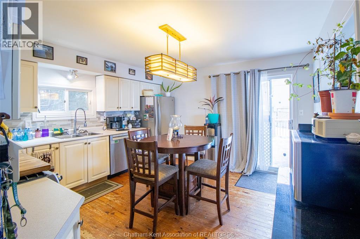
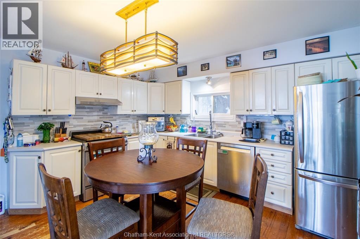
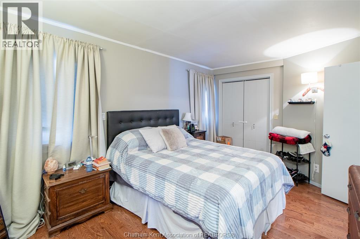
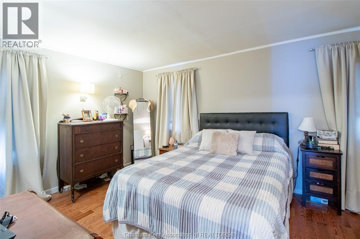
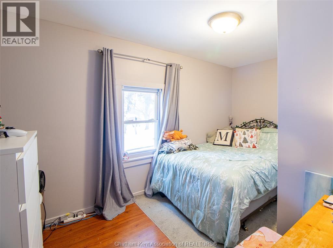
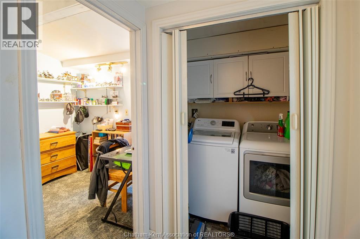
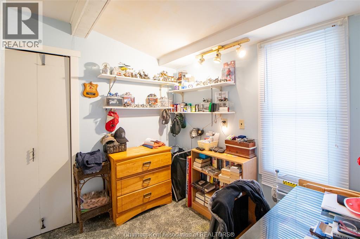
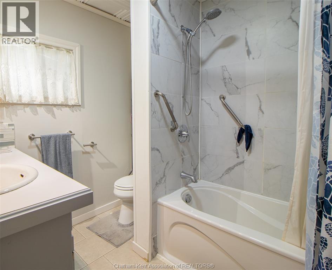
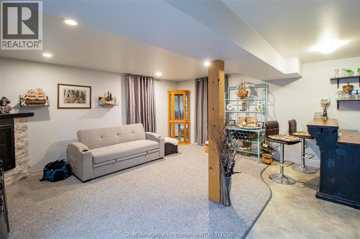
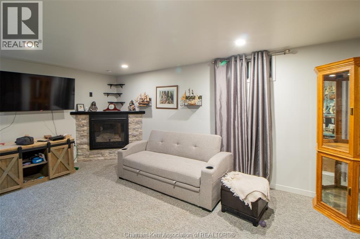
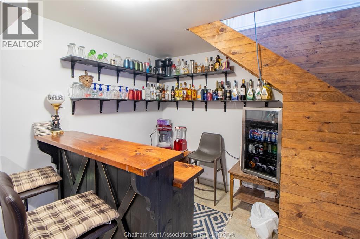
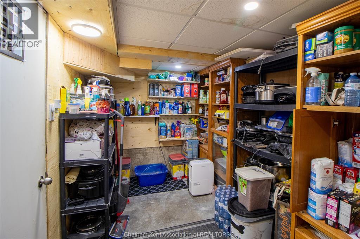
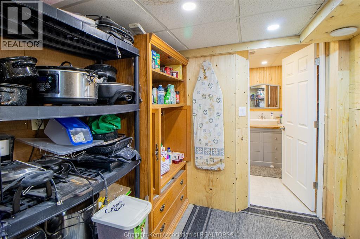
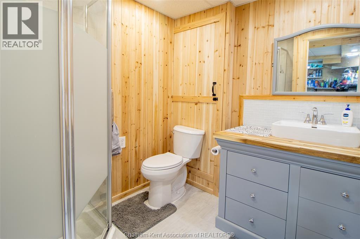
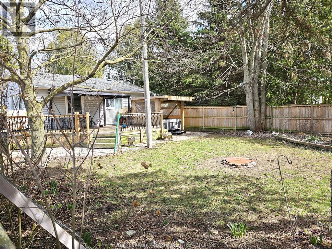
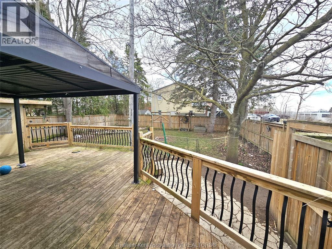
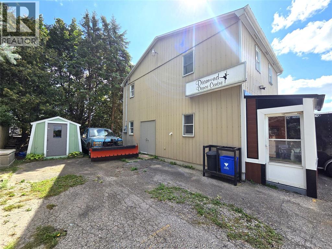
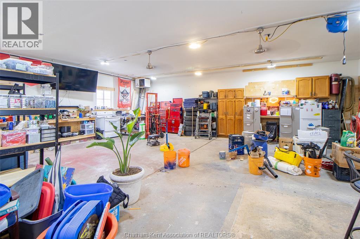
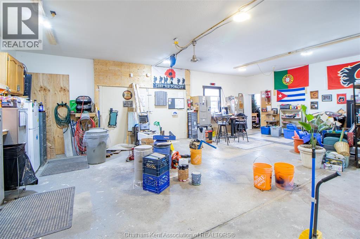
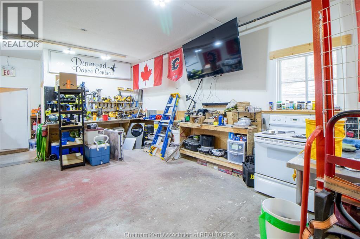
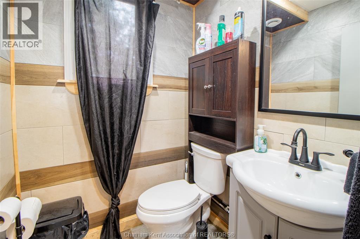
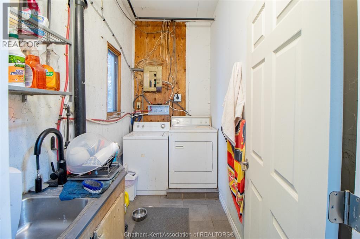
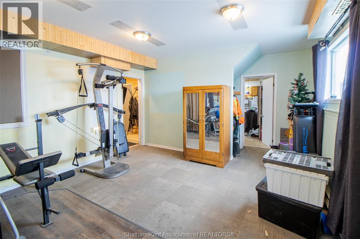
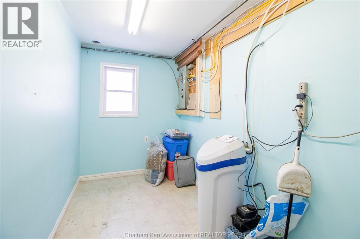
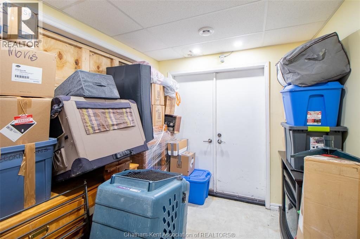
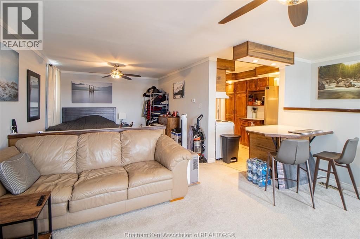
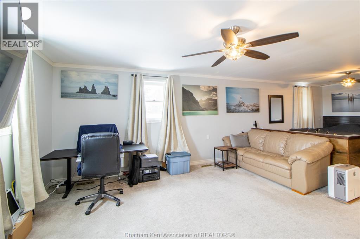
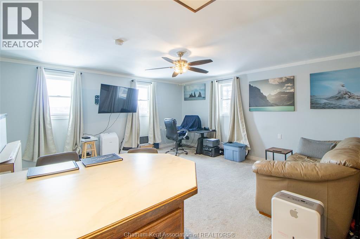
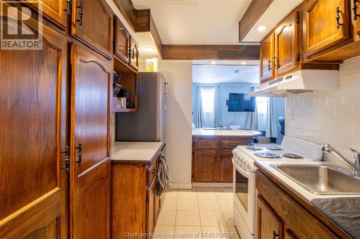
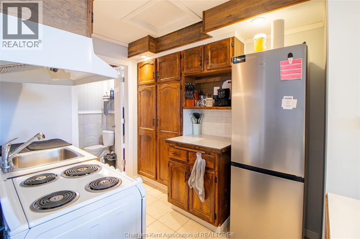
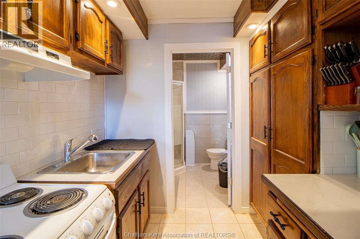
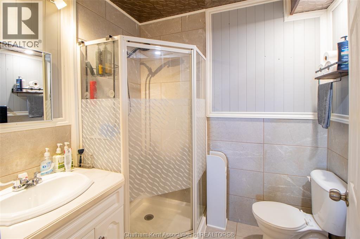
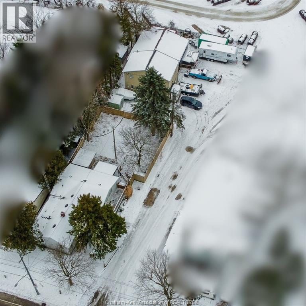
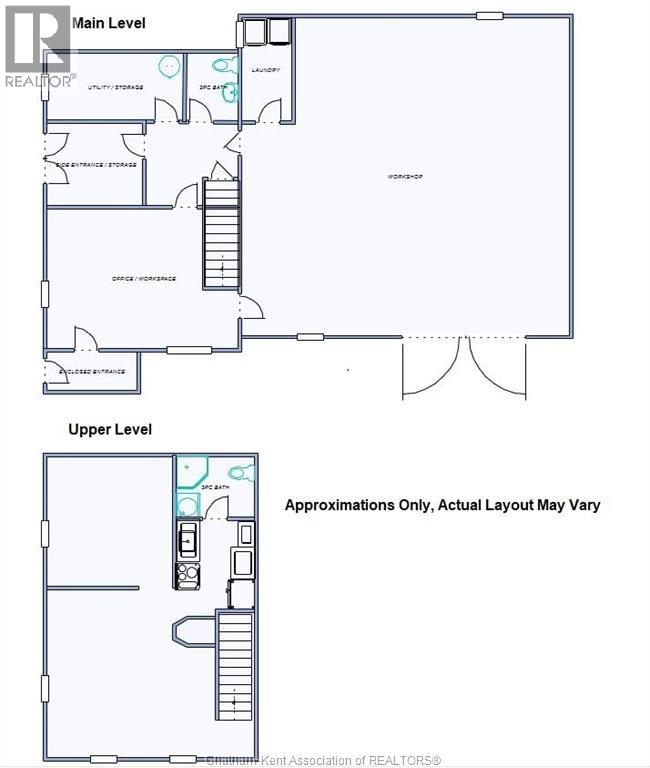
INDUSTRIAL LIVE/WORK OPPORTUNITY | HEATED SHOP | FINISHED WORKSPACE | 2-BEDROOM HOME | PLOW TRUCK INCLUDED LIVE WHERE YOU WORK! A rare opportunity for a contractor, tradesperson, entrepreneur or owner-operator seeking a heated workshop, workspace, storage, yard and home on one property. Located within an industrial MR zone, this unique property combines a well-maintained 2-bedroom, 2-bathroom home with a large detached heated workshop offering exceptional functionality and flexibility. The home features two generous bedrooms, two full bathrooms and a versatile office/bonus room. The partially finished basement adds a spacious recreation room, bar area and gas fireplace. The detached shop is the standout, designed for year-round productivity with its own utility meters, two heating units, oversized access doors, office, 2-piece bathroom, laundry and ample storage. Ideal for equipment, vehicles, tools, materials, trade operations, storage, workshop use or other permitted uses. The finished upper-level workspace adds flexibility with a kitchenette and full 3-piece bathroom. Ideal for a private office, meeting space, studio, staff area or other permitted use. Outside, the large fenced backyard offers room for recreation, pets, equipment or outdoor use, plus a hot tub for relaxing. A PLOW TRUCK IS INCLUDED IN THE SALE, adding value for a contractor, tradesperson or property operator. The property's legal non-conforming residential status allows the existing residential use to continue within its industrial setting. Buyers are encouraged to conduct their own due diligence regarding zoning, permitted uses and financing requirements. Full list of permitted uses available upon request. Conveniently located near major routes, amenities and Highway 401. SKIP THE COMMUTE. BRING YOUR BUSINESS HOME. Have your shop, office, storage, yard and residence all in one place. If your business needs room to work, store and grow, this property is worth seeing. (id:49269)
Property Details
| MLS® Number | 26022401 |
| Property Type | Single Family |
| Features | Front Driveway, Mutual Driveway |
Building
| Bathroom Total | 2 |
| Bedrooms Above Ground | 2 |
| Bedrooms Total | 2 |
| Appliances | Hot Tub |
| Architectural Style | Bungalow |
| Constructed Date | 1950 |
| Construction Style Attachment | Detached |
| Cooling Type | Central Air Conditioning |
| Exterior Finish | Aluminum/vinyl |
| Fireplace Fuel | Gas |
| Fireplace Present | Yes |
| Fireplace Type | Direct Vent |
| Flooring Type | Carpeted, Ceramic/porcelain, Hardwood, Cushion/lino/vinyl |
| Foundation Type | Block, Concrete |
| Heating Fuel | Natural Gas |
| Heating Type | Forced Air, Furnace |
| Stories Total | 1 |
| Type | House |
Parking
| Detached Garage |
Land
| Acreage | No |
| Size Irregular | 50 X 210 |
| Size Total Text | 50 X 210 |
| Zoning Description | Mr |
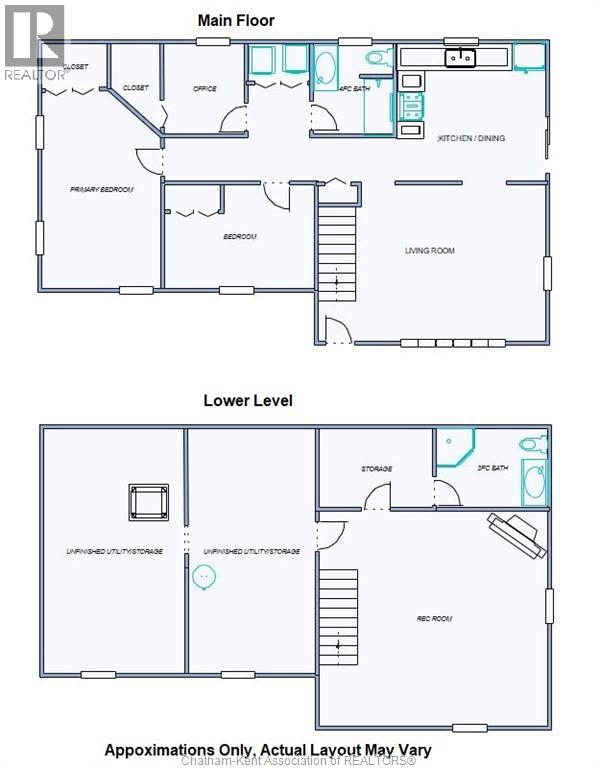
Rooms
| Level | Type | Length | Width | Dimensions |
|---|---|---|---|---|
| Lower Level | Utility Room | 12 ft ,4 in | 20 ft | 12 ft ,4 in x 20 ft |
| Lower Level | Utility Room | 10 ft ,10 in | 19 ft ,1 in | 10 ft ,10 in x 19 ft ,1 in |
| Lower Level | 3pc Bathroom | 10 ft ,4 in | 7 ft ,3 in | 10 ft ,4 in x 7 ft ,3 in |
| Lower Level | Storage | 10 ft ,4 in | 7 ft ,3 in | 10 ft ,4 in x 7 ft ,3 in |
| Lower Level | Recreation Room | 17 ft ,3 in | 16 ft ,11 in | 17 ft ,3 in x 16 ft ,11 in |
| Main Level | 4pc Bathroom | 7 ft ,11 in | 7 ft ,1 in | 7 ft ,11 in x 7 ft ,1 in |
| Main Level | Office | 7 ft ,11 in | 7 ft ,4 in | 7 ft ,11 in x 7 ft ,4 in |
| Main Level | Bedroom | 13 ft ,6 in | 9 ft ,1 in | 13 ft ,6 in x 9 ft ,1 in |
| Main Level | Primary Bedroom | 15 ft ,4 in | 10 ft ,6 in | 15 ft ,4 in x 10 ft ,6 in |
| Main Level | Kitchen/dining Room | 13 ft ,4 in | 13 ft | 13 ft ,4 in x 13 ft |
| Main Level | Living Room | 17 ft ,8 in | 12 ft ,10 in | 17 ft ,8 in x 12 ft ,10 in |
https://www.realtor.ca/real-estate/30277902/144-whiting-street-ingersoll
Contact Us
Contact us for more information

The trademarks REALTOR®, REALTORS®, and the REALTOR® logo are controlled by The Canadian Real Estate Association (CREA) and identify real estate professionals who are members of CREA. The trademarks MLS®, Multiple Listing Service® and the associated logos are owned by The Canadian Real Estate Association (CREA) and identify the quality of services provided by real estate professionals who are members of CREA. The trademark DDF® is owned by The Canadian Real Estate Association (CREA) and identifies CREA's Data Distribution Facility (DDF®)
September 14 2026 11:52:44
Chatham Kent Association of REALTORS®
Realty House Inc. Brokerage