
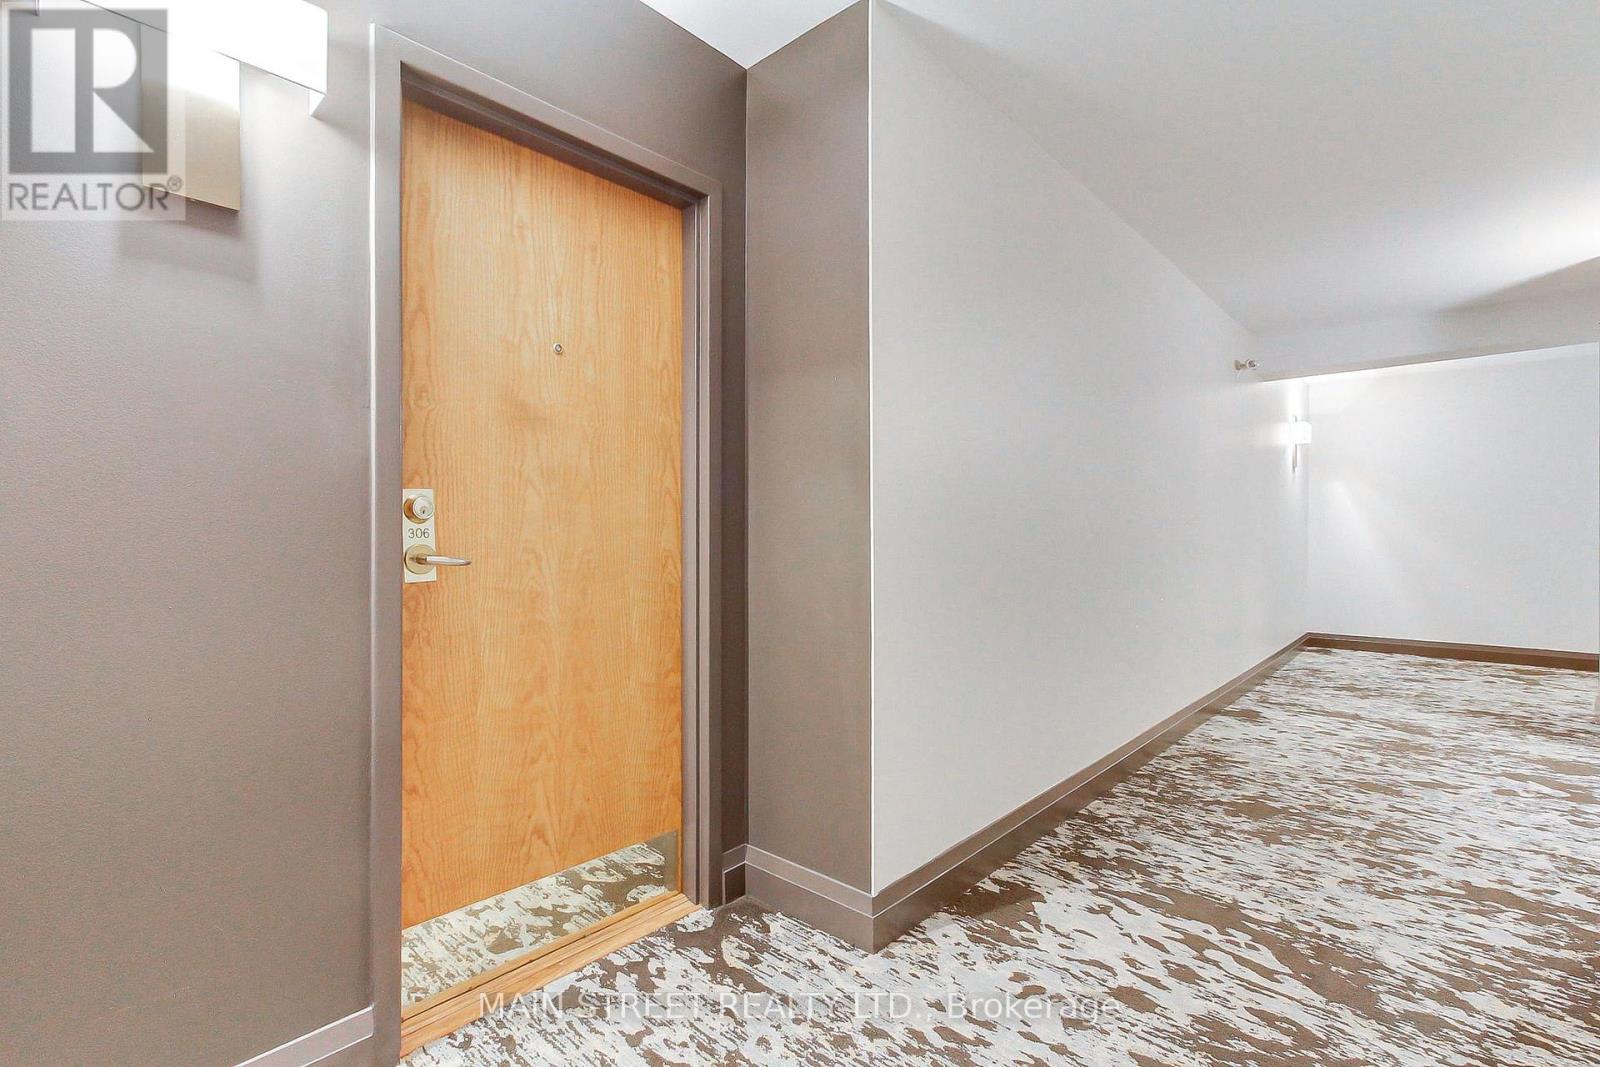
306 - 85 Wellington Street W Aurora, Ontario L4G 2P2

$535,000Maintenance, Insurance, Common Area Maintenance, Parking, Water
$730.47 Monthly
Maintenance, Insurance, Common Area Maintenance, Parking, Water
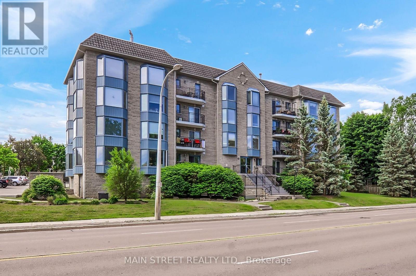
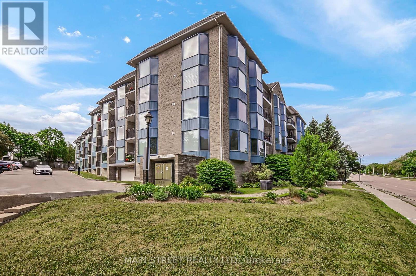
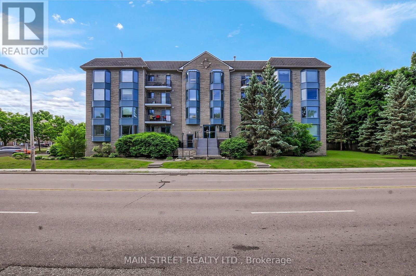
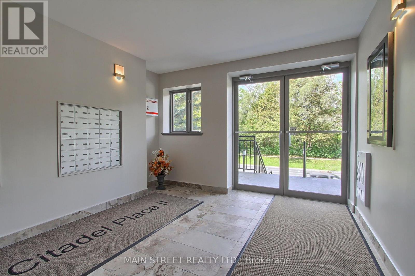
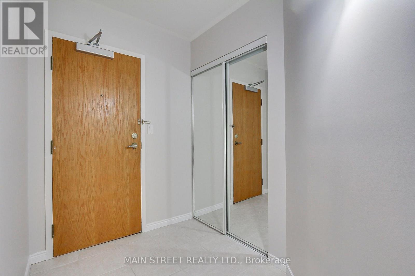
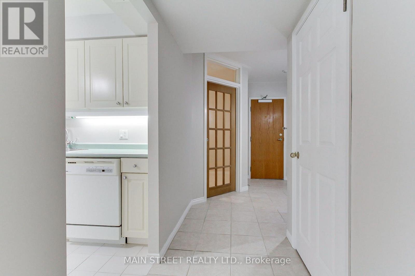
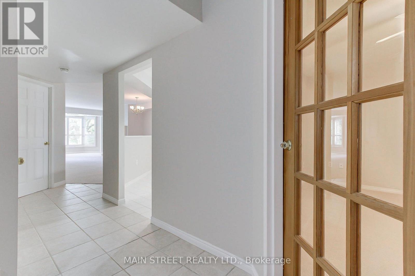
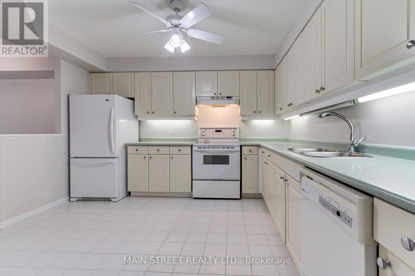
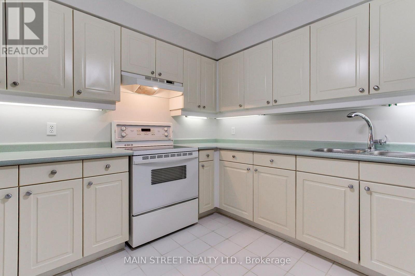
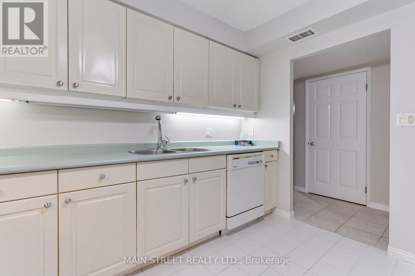
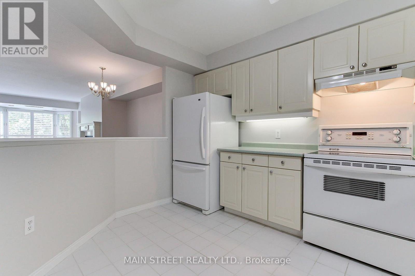
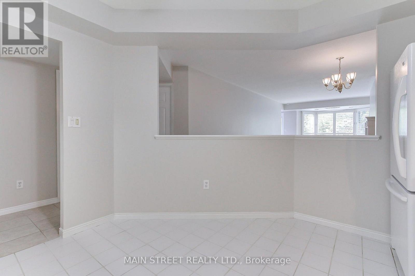
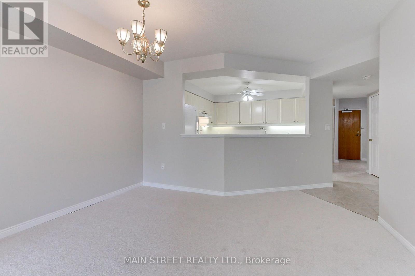
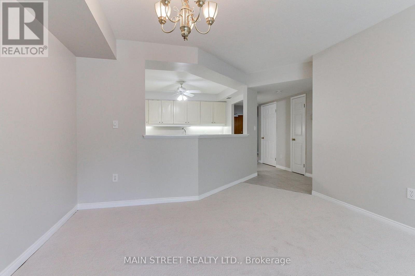
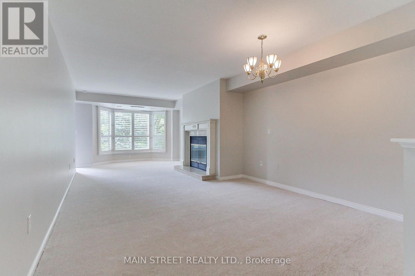
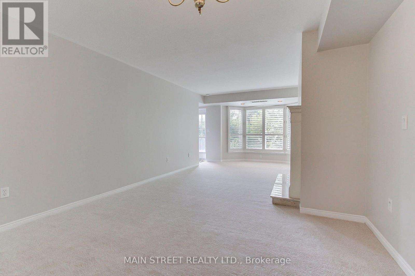
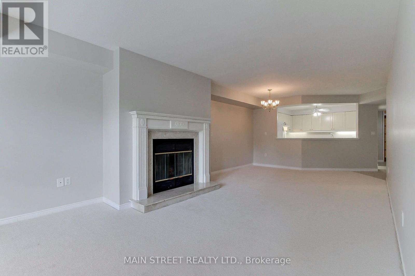
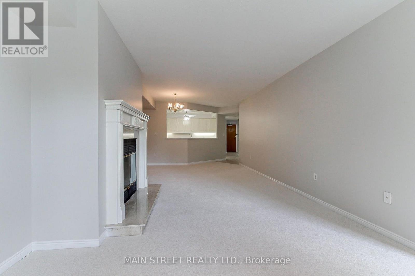
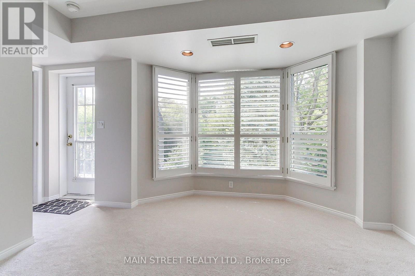
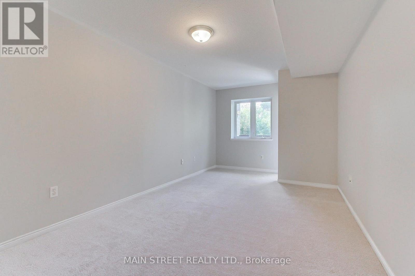
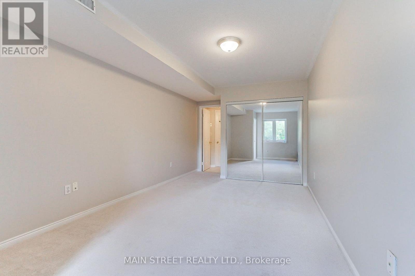
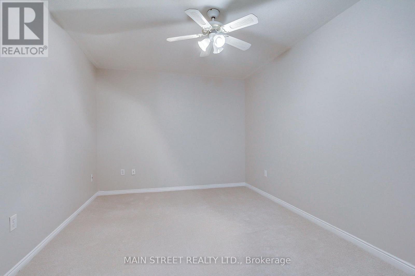
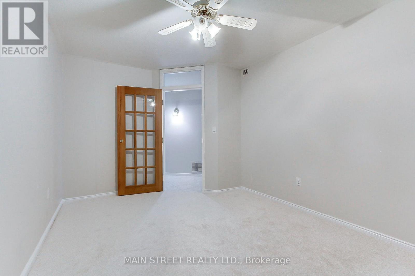
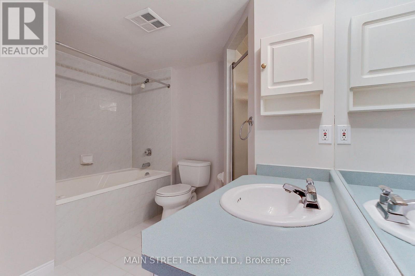
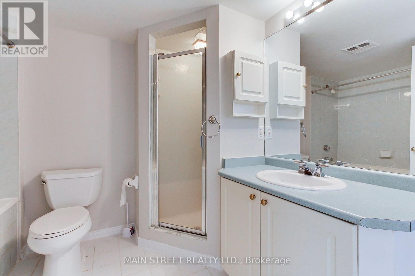
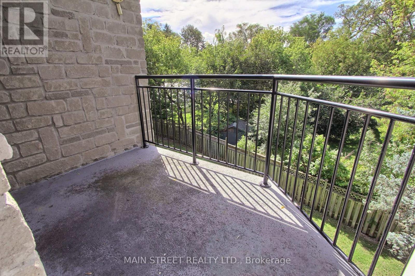
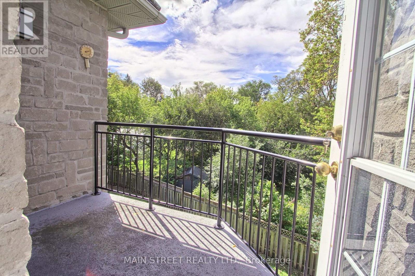
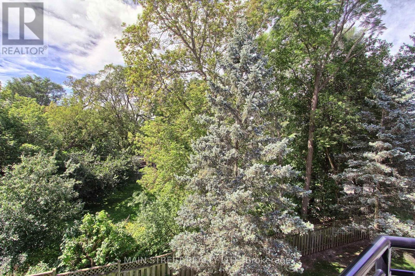
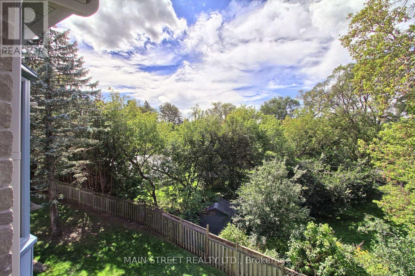
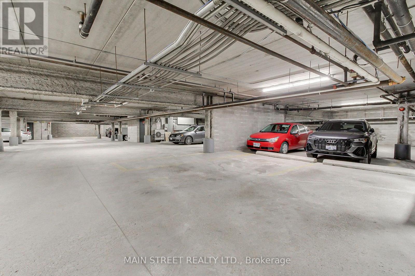
$730.47 MonthlyWelcome to this fabulous 1 Plus 1 bedroom 1130 ft condo in the heart of Aurora. Both newly installed broadly throughout the living and dining room combination, primary bedroom, and the den or second bedroom. This open concept condo has a spacious working kitchen, ample counter space which overlooks the dining and living room. The plus one bedroom or home office at the front of the condo as you step in, is an ideal room for whatever you have in mind. Includes also a five-piece bath*, walk out Westerly balcony, overlooks mature trees. The condo has one parking space and one locker. All rooms have been recently painted. Shutters on the living room, the living room has a fireplace* Walk to restaurants, library, parks and churches nearby. Come and have a look! (id:49269)
Property Details
| MLS® Number | N13783900 |
| Property Type | Single Family |
| Community Name | Aurora Village |
| Community Features | Pets Allowed With Restrictions |
| Equipment Type | None |
| Features | Balcony |
| Parking Space Total | 1 |
| Rental Equipment Type | None |
Building
| Bathroom Total | 1 |
| Bedrooms Above Ground | 1 |
| Bedrooms Total | 1 |
| Age | 31 To 50 Years |
| Amenities | Fireplace(s), Storage - Locker |
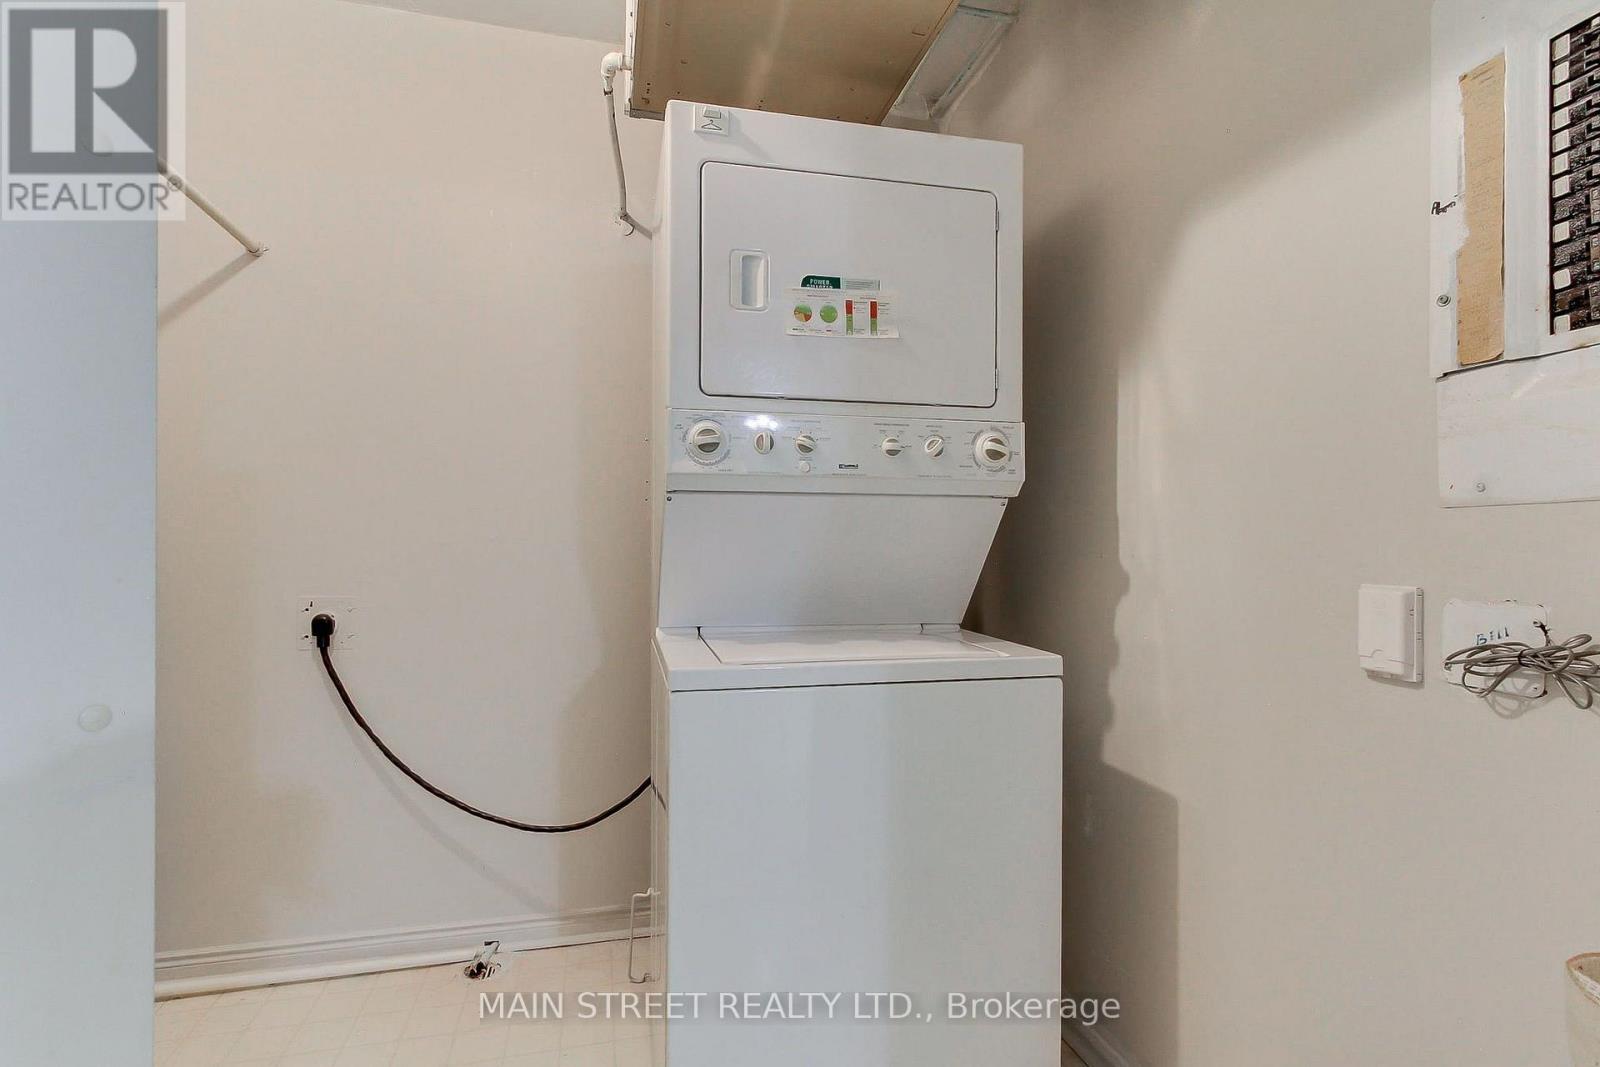
| Appliances | Water Heater, All, Dishwasher, Dryer, Stove, Washer, Refrigerator |
| Basement Type | None |
| Cooling Type | Central Air Conditioning |
| Exterior Finish | Brick |
| Fireplace Present | Yes |
| Fireplace Total | 1 |
| Flooring Type | Carpeted, Ceramic, Laminate |
| Heating Fuel | Electric |
| Heating Type | Forced Air |
| Size Interior | 1,000 - 1,199 Sqft |
| Type | Apartment |
Parking
| Underground | |
| Garage |
Land
| Acreage | No |
Rooms
| Level | Type | Length | Width | Dimensions |
|---|---|---|---|---|
| Main Level | Living Room | 7.95 m | 3.66 m | 7.95 m x 3.66 m |
| Main Level | Dining Room | 7.95 m | 3.66 m | 7.95 m x 3.66 m |
| Main Level | Kitchen | 3.48 m | 3.66 m | 3.48 m x 3.66 m |
| Main Level | Primary Bedroom | 5.49 m | 3.05 m | 5.49 m x 3.05 m |
| Main Level | Bedroom | 4.42 m | 3.05 m | 4.42 m x 3.05 m |
| Main Level | Laundry Room | 2.87 m | 2.01 m | 2.87 m x 2.01 m |
Contact Us
Contact us for more information

The trademarks REALTOR®, REALTORS®, and the REALTOR® logo are controlled by The Canadian Real Estate Association (CREA) and identify real estate professionals who are members of CREA. The trademarks MLS®, Multiple Listing Service® and the associated logos are owned by The Canadian Real Estate Association (CREA) and identify the quality of services provided by real estate professionals who are members of CREA. The trademark DDF® is owned by The Canadian Real Estate Association (CREA) and identifies CREA's Data Distribution Facility (DDF®)
September 15 2026 02:14:42
Toronto Regional Real Estate Board
Main Street Realty Ltd.