
138 Concord Street S Ottawa, Ontario K1S 0Z4

$499,900
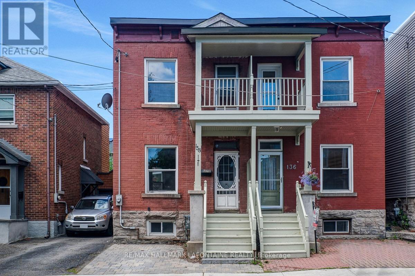
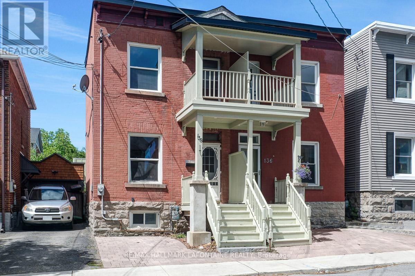
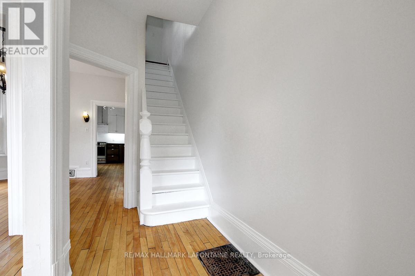
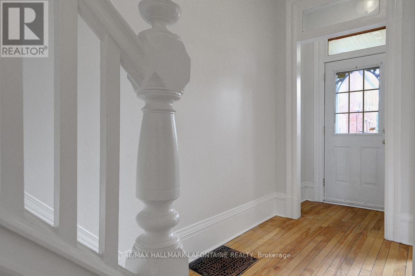
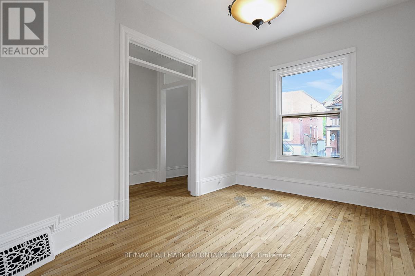
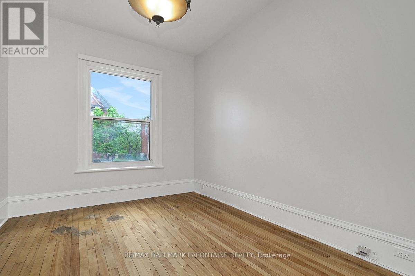
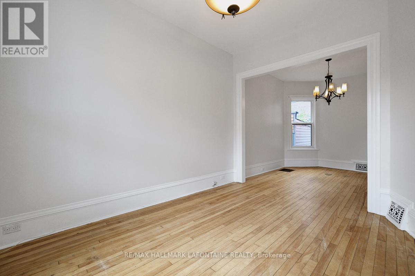
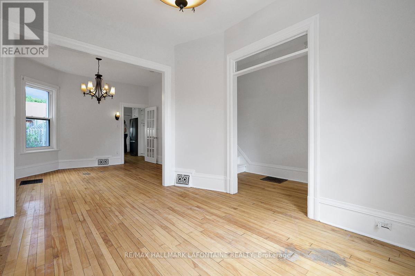
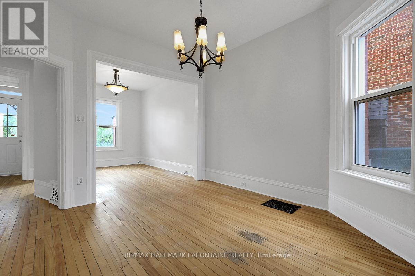
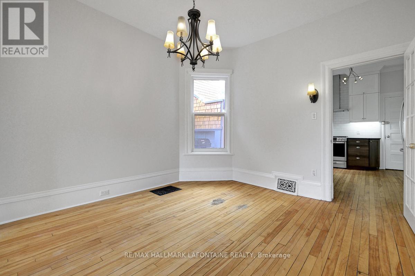
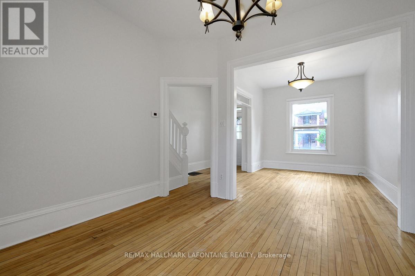
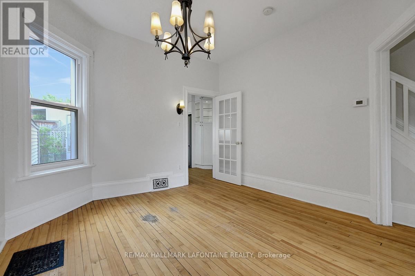
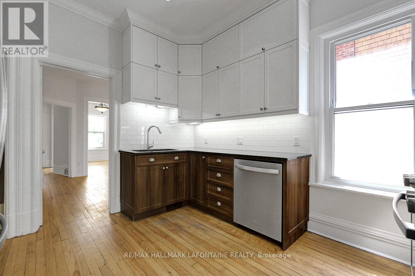
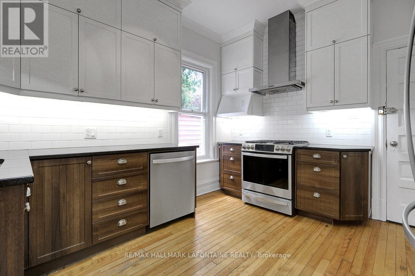
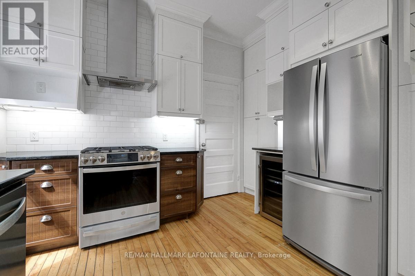
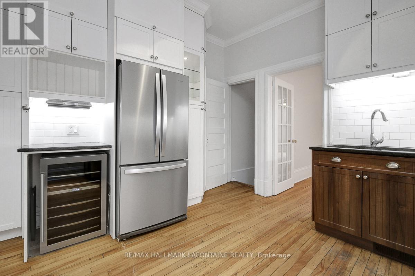
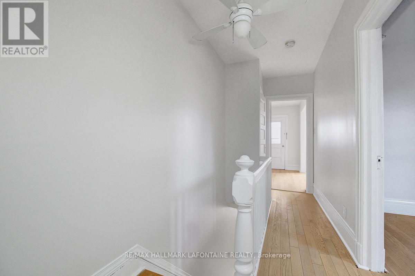
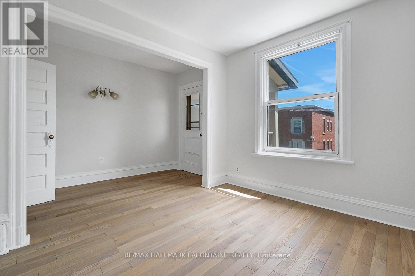
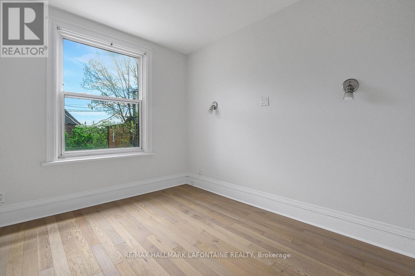
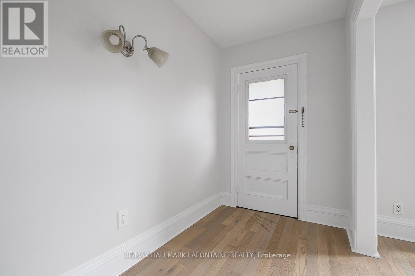
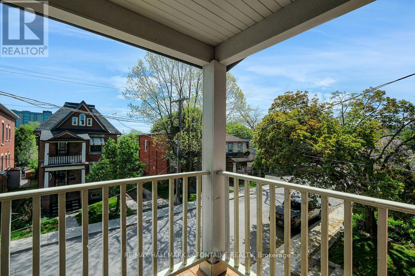
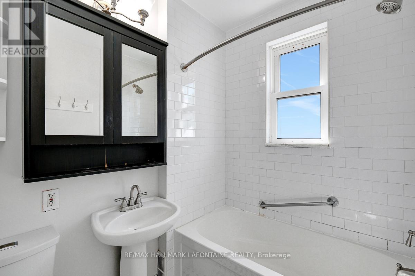
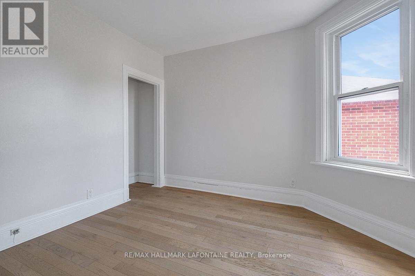
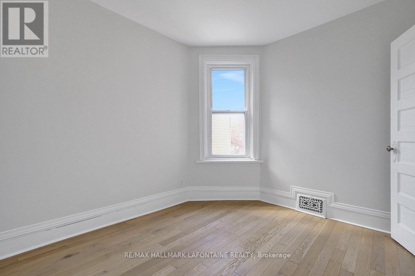
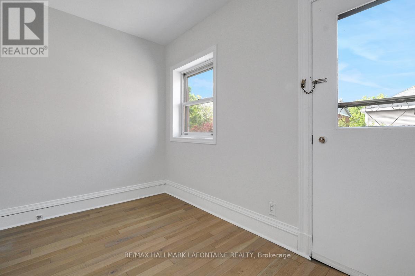
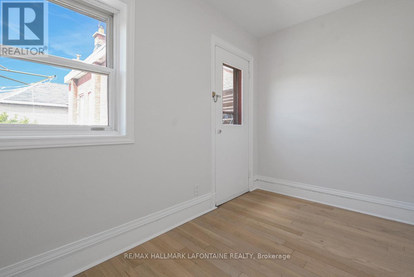
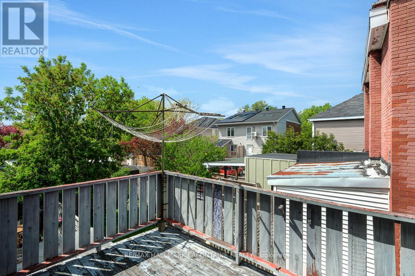
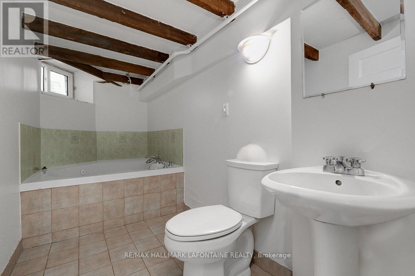
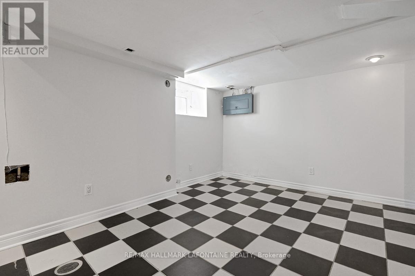
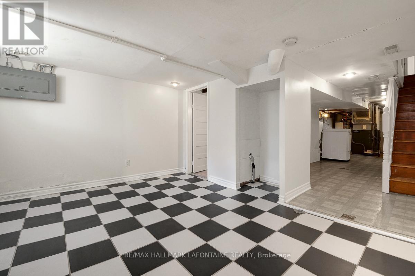
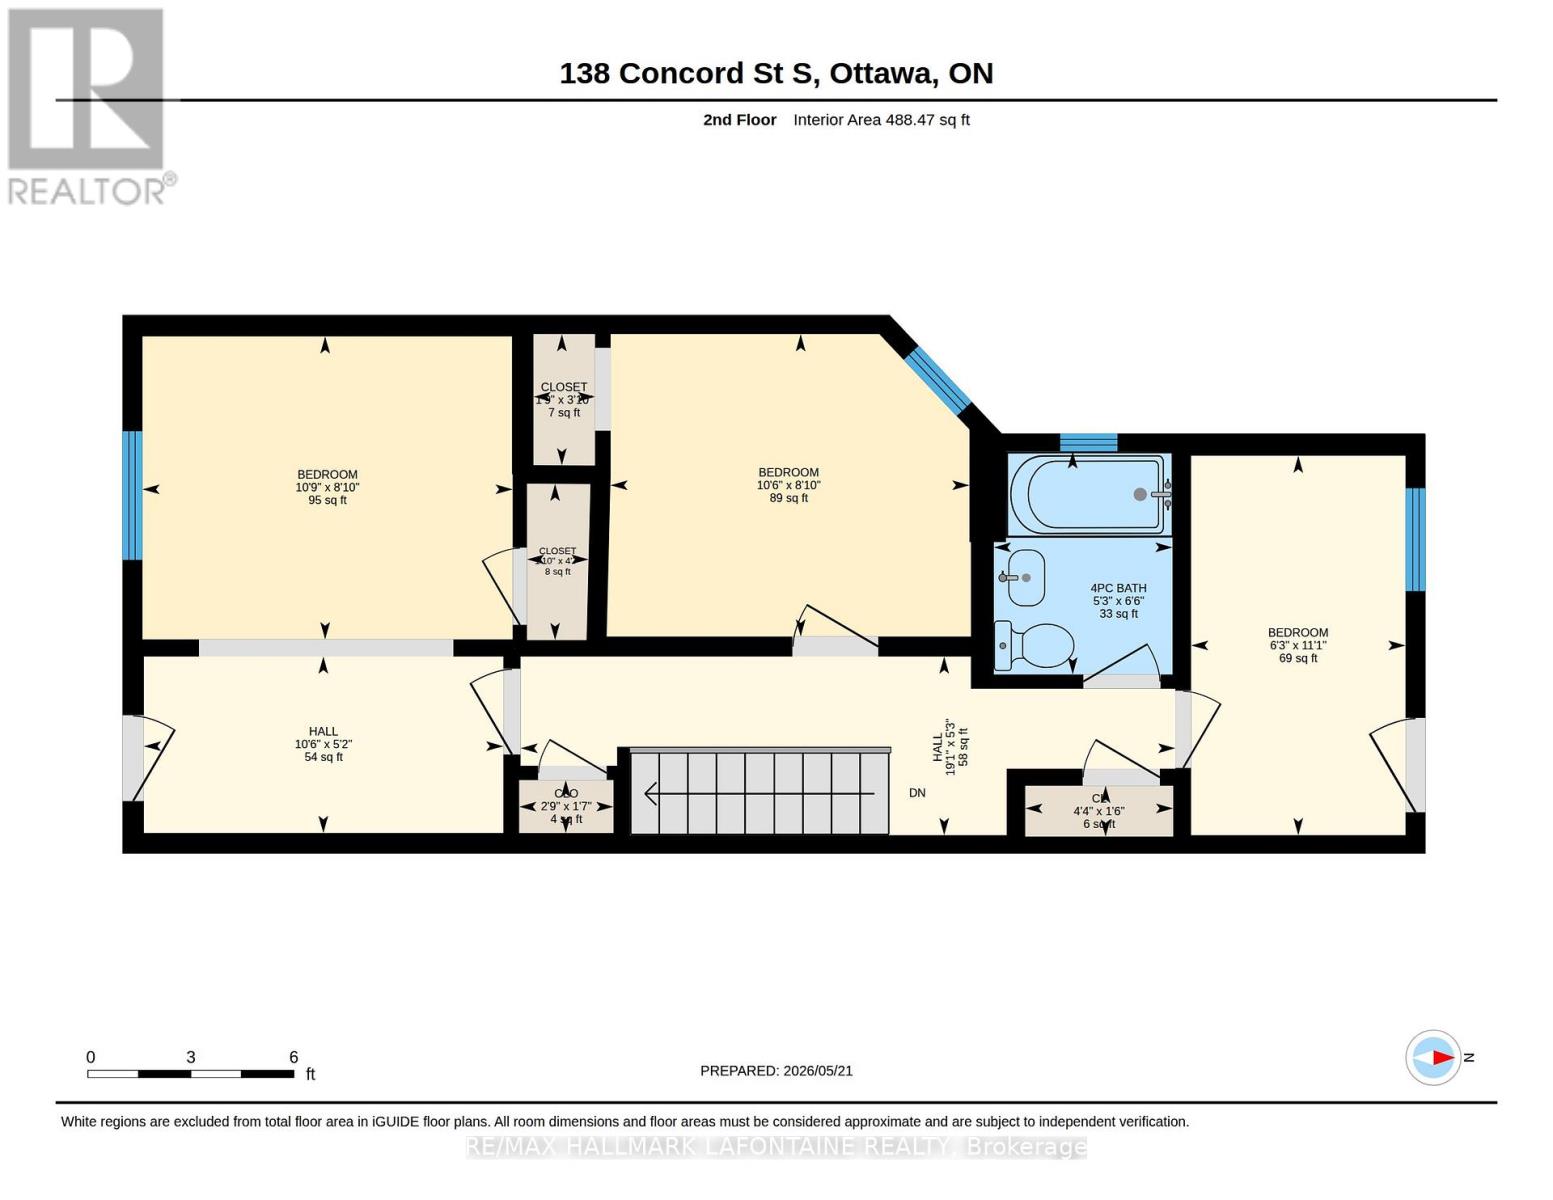
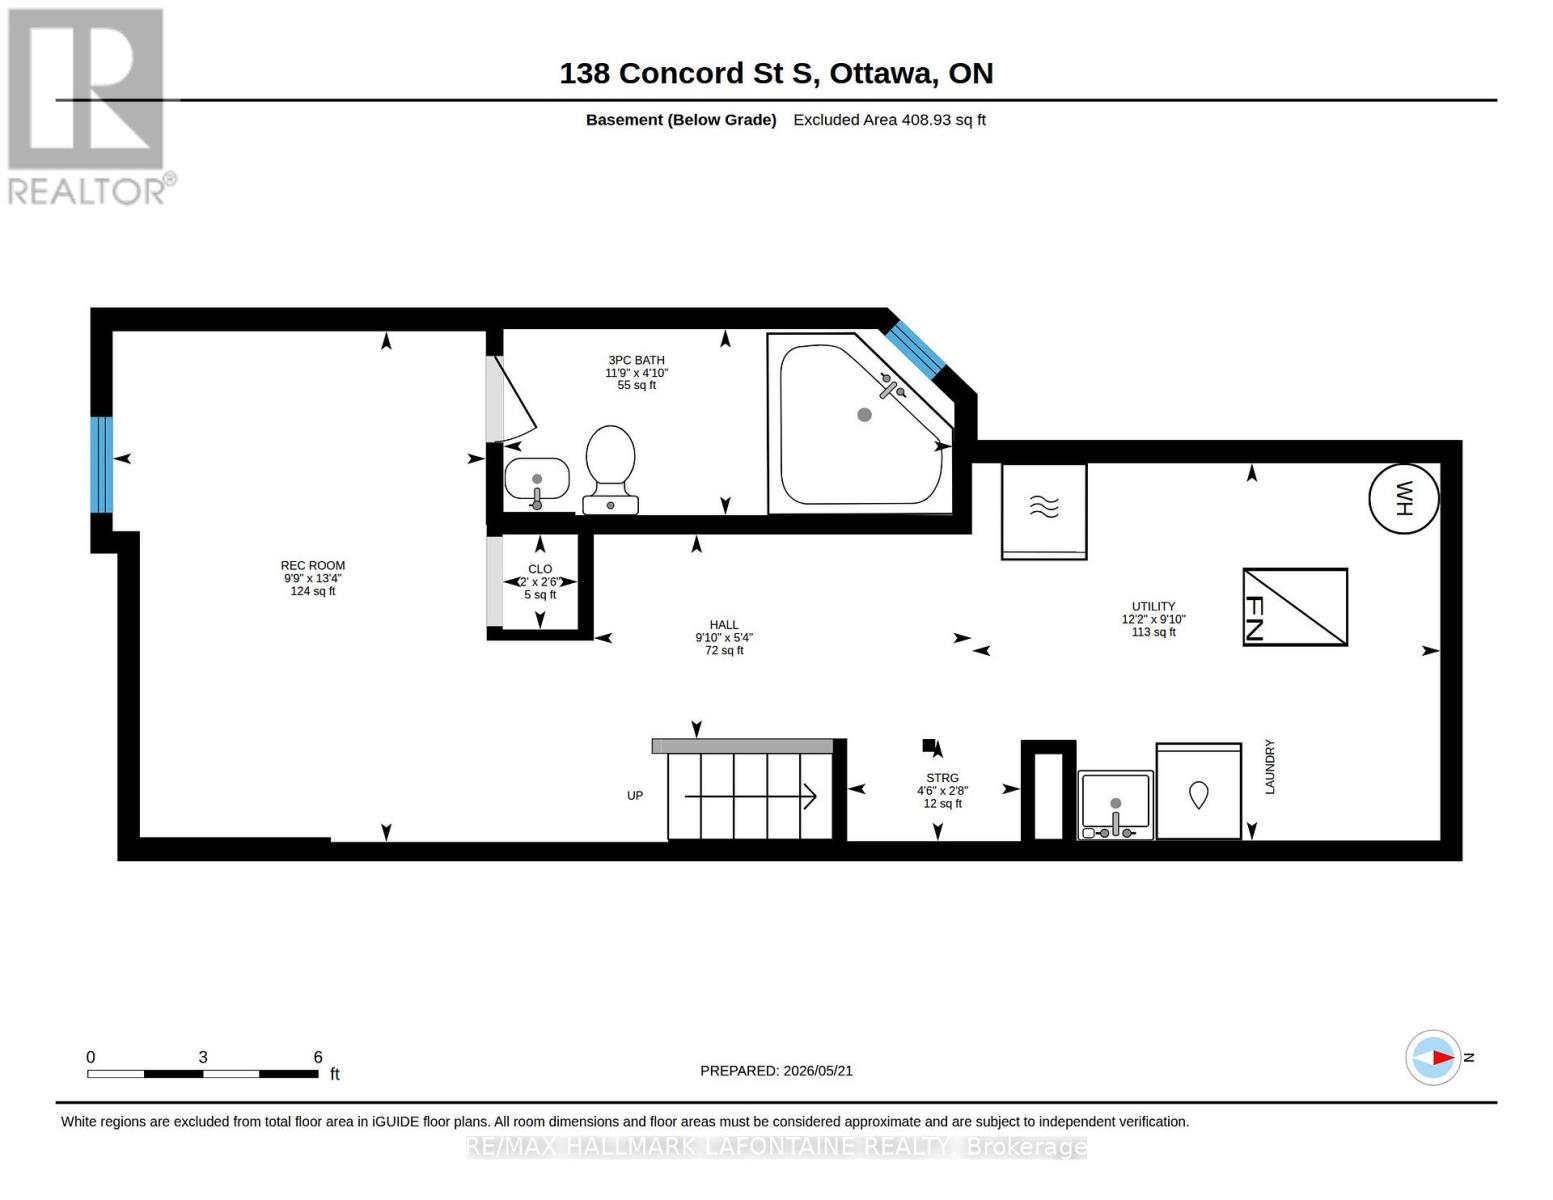
Your chance to own in Old Ottawa East at an exceptional price! Fabulous opportunity to get into one of Ottawa's most desirable and walkable communities without paying the premium you might expect. For the buyer who is willing to invest in exterior improvements and reap the benefits of owning in a top neighbourhood. Just steps to Main Street, Springhurst Park, the Rideau River and the Canal, this is a location that truly lets you leave the car behind. The bright and sunny main level features high ceilings and hardwood floors, while the updated kitchen offers ceiling-height cabinetry, quartz countertops, subway tile backsplash, wine fridge, under-mount lighting and stainless steel appliances, including a brand new gas stove. Upstairs, updated hardwood flooring (2021), an updated bathroom (2012) and a primary bedroom with access to the front balcony add to the appeal.The lower level provides a rec room area, full bathroom and laundry. Major updates of roof (2020), furnace and A/C (2022) have been done. Come see the possibilities and discover the value for yourself! (id:49269)
Property Details
| MLS® Number | X13783806 |
| Property Type | Single Family |
| Community Name | 4407 - Ottawa East |
| Equipment Type | Water Heater |
| Features | Carpet Free |
| Parking Space Total | 1 |
| Rental Equipment Type | Water Heater |
Building
| Bathroom Total | 2 |
| Bedrooms Above Ground | 3 |
| Bedrooms Total | 3 |
| Appliances | Dishwasher, Dryer, Hood Fan, Stove, Washer, Wine Fridge, Refrigerator |
| Basement Development | Partially Finished |
| Basement Type | N/a (partially Finished) |
| Construction Style Attachment | Semi-detached |
| Cooling Type | Central Air Conditioning |
| Exterior Finish | Brick |
| Foundation Type | Stone |
| Heating Fuel | Natural Gas |
| Heating Type | Forced Air |
| Stories Total | 2 |
| Size Interior | 1,100 - 1,500 Sqft |
| Type | House |
| Utility Water | Municipal Water |
Parking
| No Garage |
Land
| Acreage | No |
| Sewer | Sanitary Sewer |
| Size Depth | 56 Ft ,6 In |
| Size Frontage | 16 Ft |
| Size Irregular | 16 X 56.5 Ft |
| Size Total Text | 16 X 56.5 Ft |
Rooms
| Level | Type | Length | Width | Dimensions |
|---|---|---|---|---|
| Second Level | Primary Bedroom | 3.37 m | 1.91 m | 3.37 m x 1.91 m |
| Second Level | Bedroom | 3.29 m | 2.69 m | 3.29 m x 2.69 m |
| Second Level | Bedroom | 3.19 m | 2.69 m | 3.19 m x 2.69 m |
| Second Level | Bathroom | 1.98 m | 1.59 m | 1.98 m x 1.59 m |
| Lower Level | Bathroom | 3.57 m | 1.48 m | 3.57 m x 1.48 m |
| Lower Level | Recreational, Games Room | 4.06 m | 2.97 m | 4.06 m x 2.97 m |
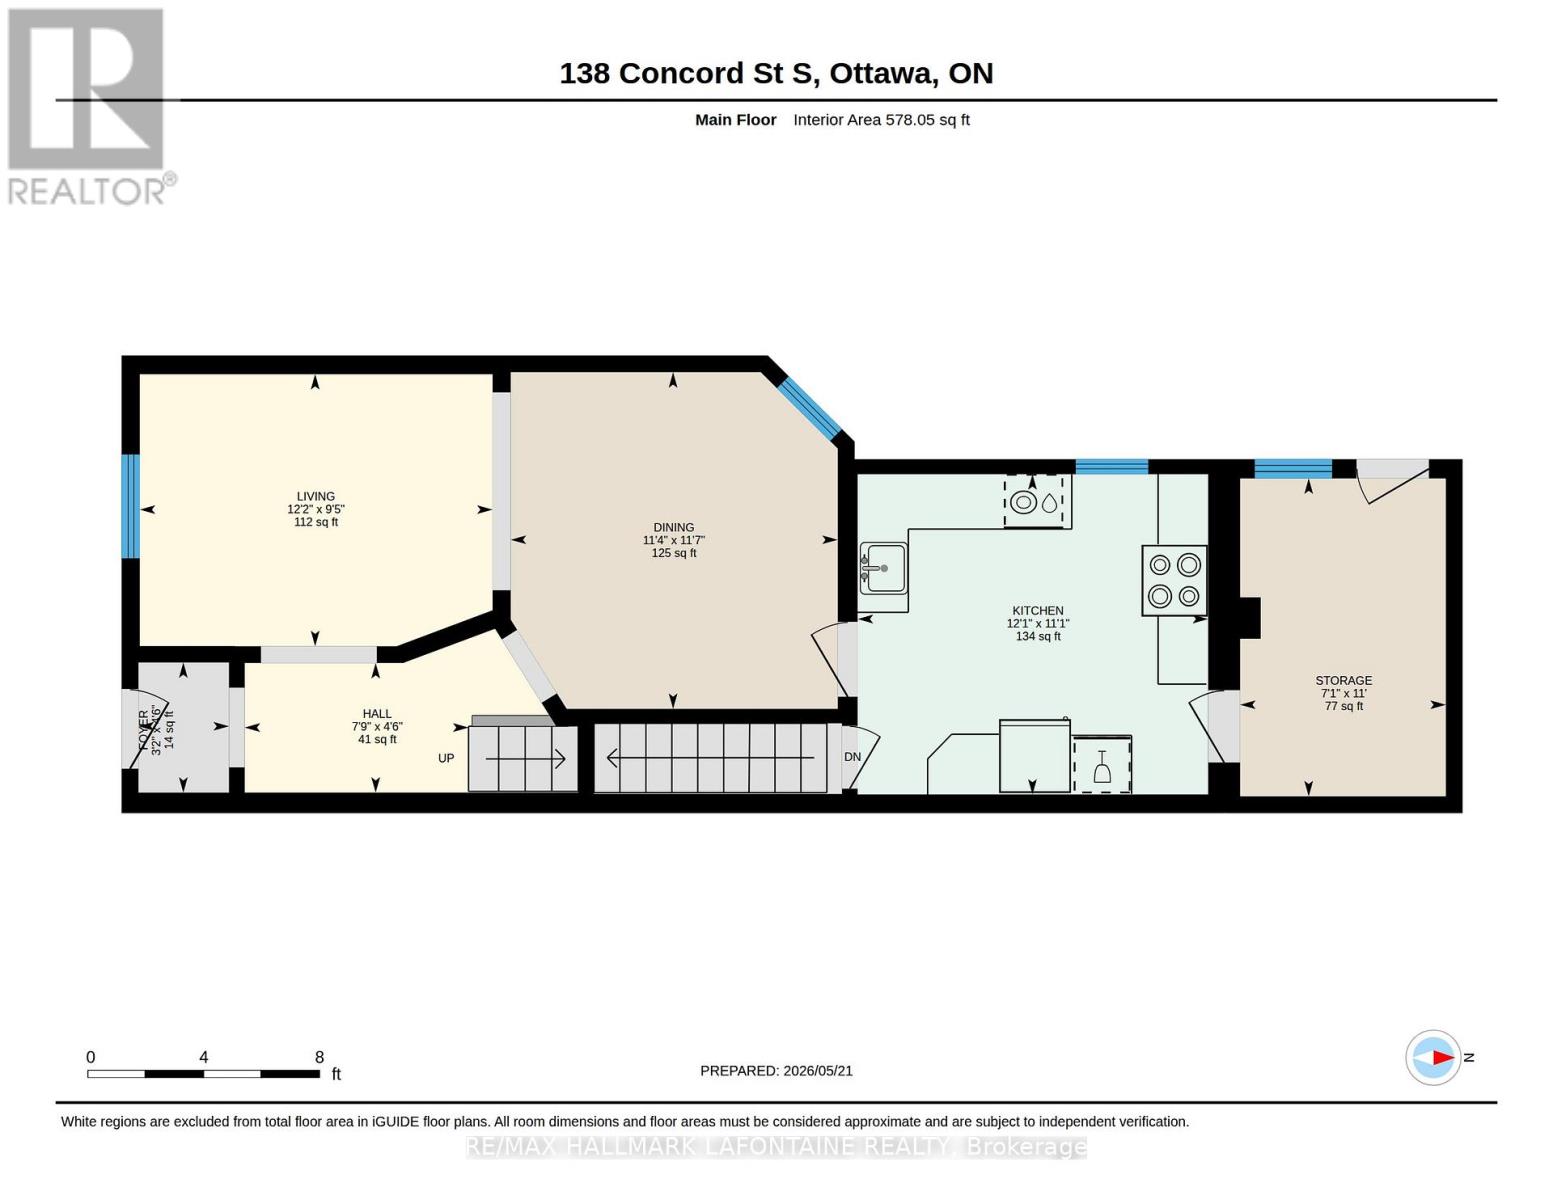
| Main Level | Foyer | 1.37 m | 0.95 m | 1.37 m x 0.95 m |
| Main Level | Living Room | 3.72 m | 2.86 m | 3.72 m x 2.86 m |
| Main Level | Dining Room | 3.54 m | 3.44 m | 3.54 m x 3.44 m |
| Main Level | Kitchen | 3.69 m | 3.37 m | 3.69 m x 3.37 m |
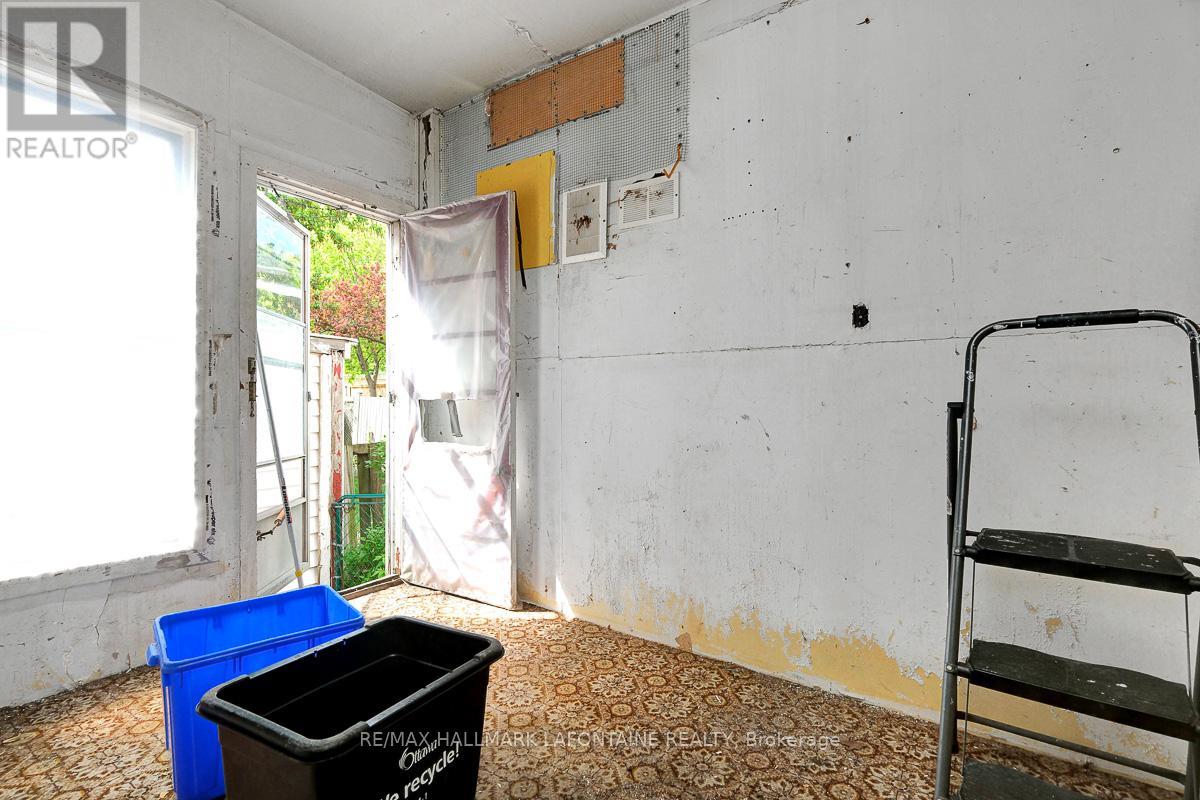
| Main Level | Mud Room | 3.35 m | 2.17 m | 3.35 m x 2.17 m |
https://www.realtor.ca/real-estate/30278726/138-concord-street-s-ottawa-4407-ottawa-east
Contact Us
Contact us for more information

The trademarks REALTOR®, REALTORS®, and the REALTOR® logo are controlled by The Canadian Real Estate Association (CREA) and identify real estate professionals who are members of CREA. The trademarks MLS®, Multiple Listing Service® and the associated logos are owned by The Canadian Real Estate Association (CREA) and identify the quality of services provided by real estate professionals who are members of CREA. The trademark DDF® is owned by The Canadian Real Estate Association (CREA) and identifies CREA's Data Distribution Facility (DDF®)
September 15 2026 11:53:45
Ottawa Real Estate Board
RE/MAX Hallmark Lafontaine Realty