
31906 Grey 1 Road Georgian Bluffs, Ontario N0H 1S0

$799,000
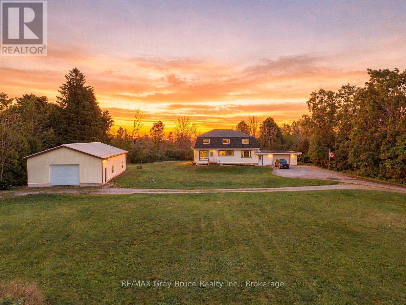
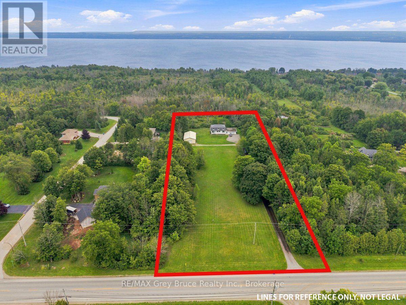
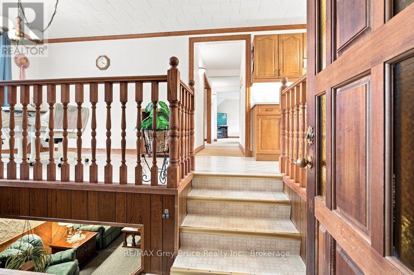
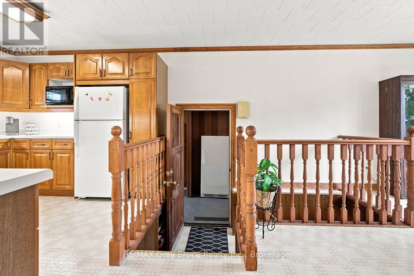
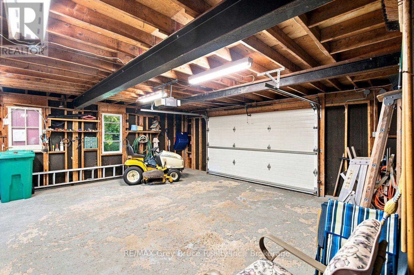
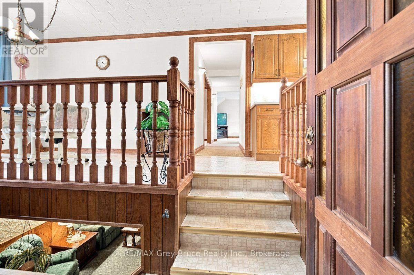
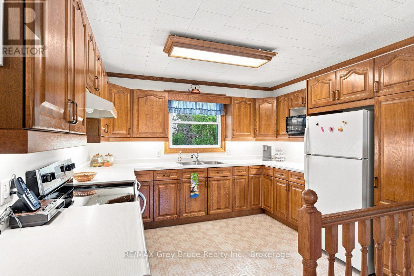
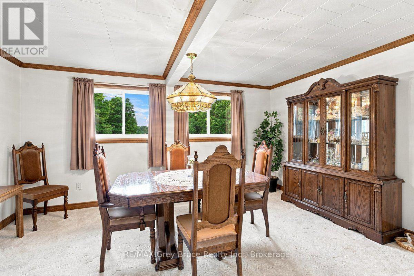
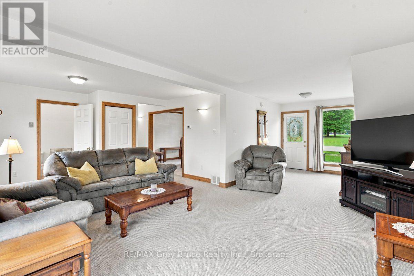
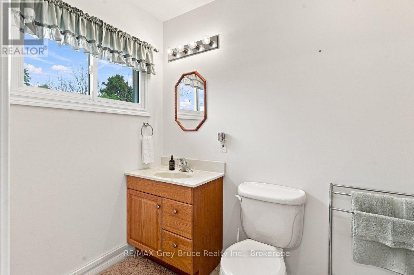
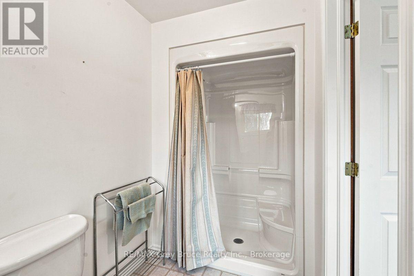
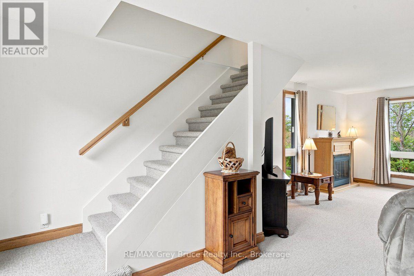
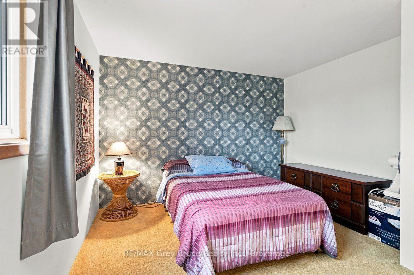
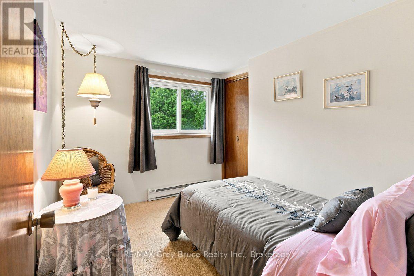
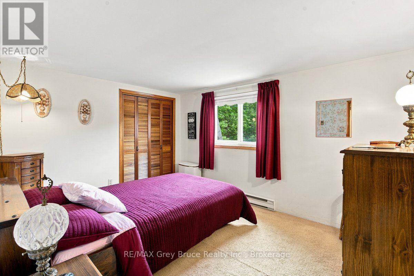
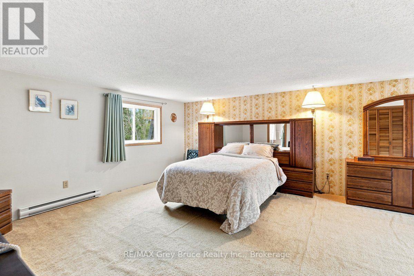
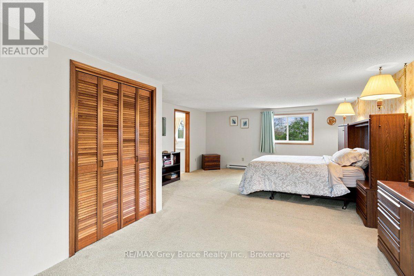
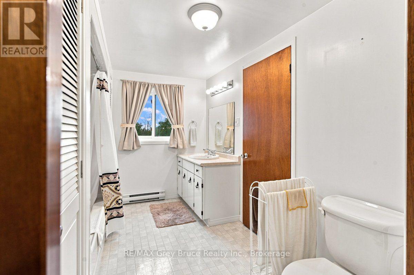
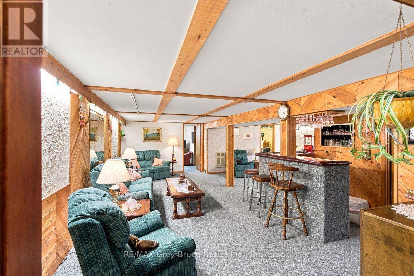
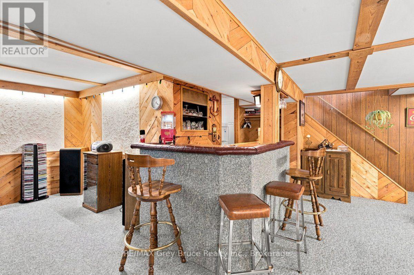
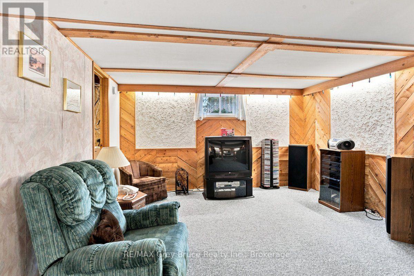
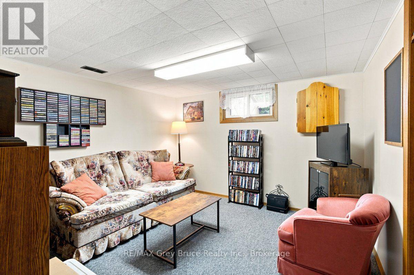
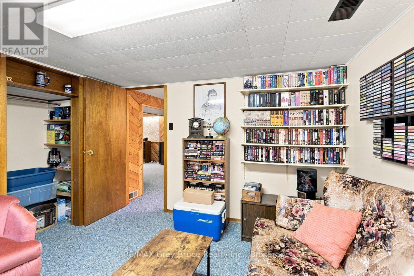
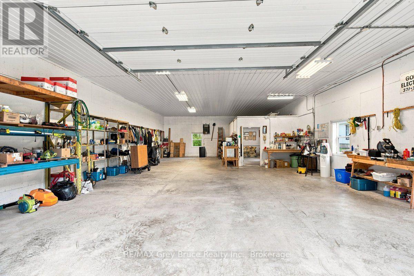
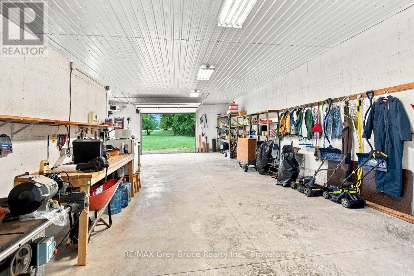
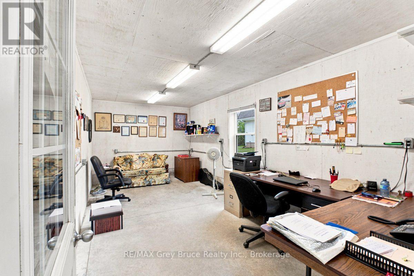
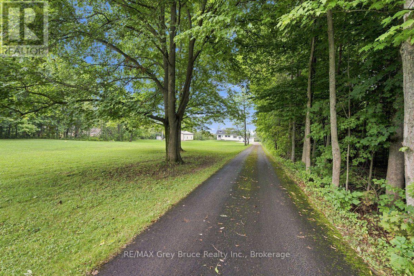
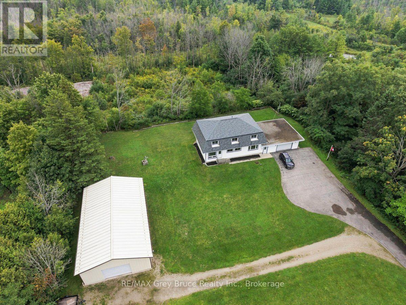
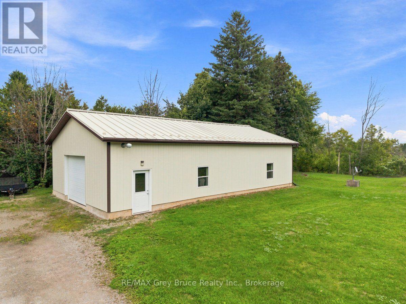
This remarkable home is set on over 2 acres, with a 30 x 50 insulated garage/shop. This home hosts 5 bedrooms, 2 full baths, large eat in kitchen, separate dining area, as well as a full recreation room. Attached 2 car garage. The space is ample the property is Fantastic and the location is perfect. Exceptionally well cared for, it is now your chance to live here. WIRED FOR GENERATOR AND SELLERS ARE LEAVING ONE. upgraded insulation, windows, baths (id:49269)
Property Details
| MLS® Number | X13783772 |
| Property Type | Single Family |
| Community Name | Georgian Bluffs |
| Equipment Type | Water Heater |
| Parking Space Total | 30 |
| Rental Equipment Type | Water Heater |
Building
| Bathroom Total | 2 |
| Bedrooms Above Ground | 4 |
| Bedrooms Below Ground | 1 |
| Bedrooms Total | 5 |
| Amenities | Fireplace(s) |
| Appliances | Garage Door Opener Remote(s), Dishwasher, Dryer, Freezer, Stove, Washer, Refrigerator |
| Basement Development | Finished |
| Basement Type | N/a (finished) |
| Construction Status | Insulation Upgraded |
| Construction Style Attachment | Detached |
| Cooling Type | Central Air Conditioning |
| Exterior Finish | Aluminum Siding |
| Fireplace Present | Yes |
| Foundation Type | Poured Concrete |
| Heating Fuel | Natural Gas |
| Heating Type | Forced Air |
| Stories Total | 2 |
| Size Interior | 2,000 - 2,500 Sqft |
| Type | House |
Parking
| Attached Garage | |
| Garage |
Land
| Acreage | No |
| Sewer | Septic System |
| Size Depth | 540 Ft ,2 In |
| Size Frontage | 171 Ft ,6 In |
| Size Irregular | 171.5 X 540.2 Ft |
| Size Total Text | 171.5 X 540.2 Ft |
| Zoning Description | R4 |
Rooms
| Level | Type | Length | Width | Dimensions |
|---|---|---|---|---|
| Second Level | Primary Bedroom | 7.32 m | 4.85 m | 7.32 m x 4.85 m |
| Second Level | Bedroom 2 | 3.17 m | 3.96 m | 3.17 m x 3.96 m |
| Second Level | Bedroom 3 | 3.08 m | 4.27 m | 3.08 m x 4.27 m |
| Second Level | Bedroom 4 | 3.14 m | 2.68 m | 3.14 m x 2.68 m |
| Second Level | Bathroom | 3.29 m | 2.5 m | 3.29 m x 2.5 m |
| Lower Level | Recreational, Games Room | 7.29 m | 8.2 m | 7.29 m x 8.2 m |
| Lower Level | Bedroom 5 | 3.32 m | 3.23 m | 3.32 m x 3.23 m |
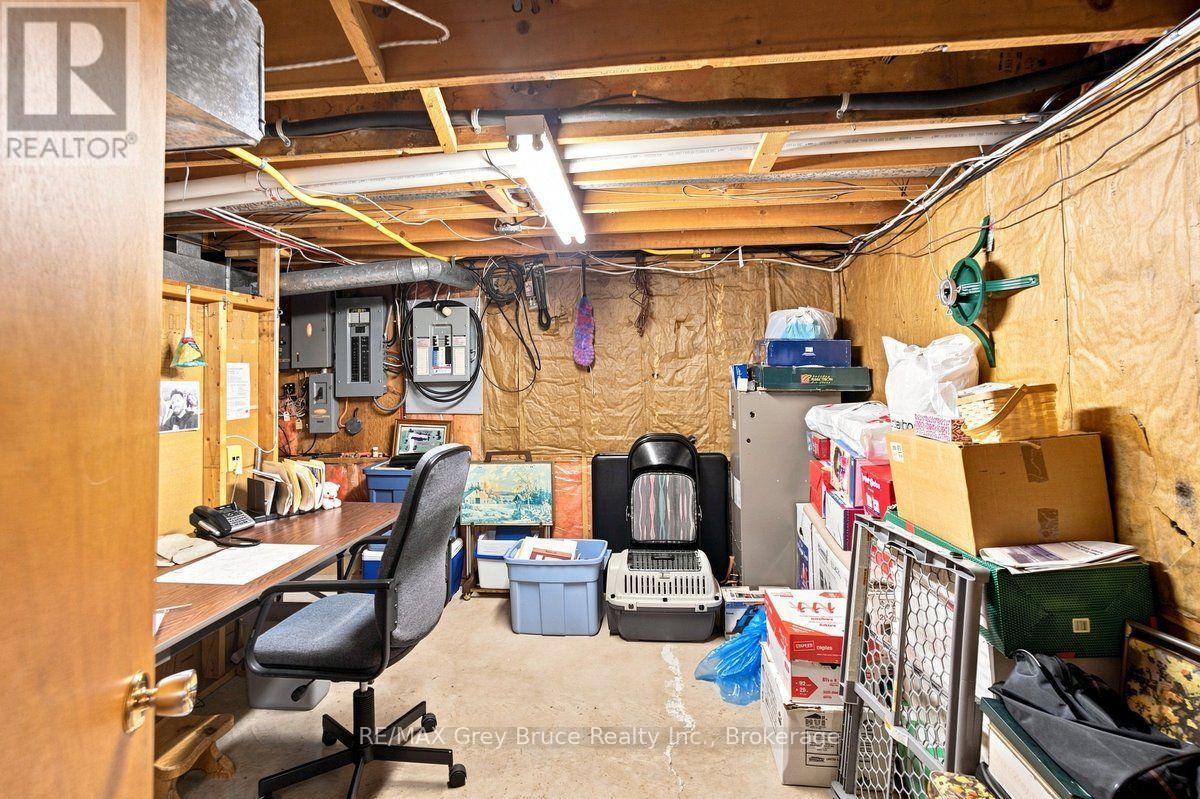
| Lower Level | Office | 3.96 m | 3.72 m | 3.96 m x 3.72 m |
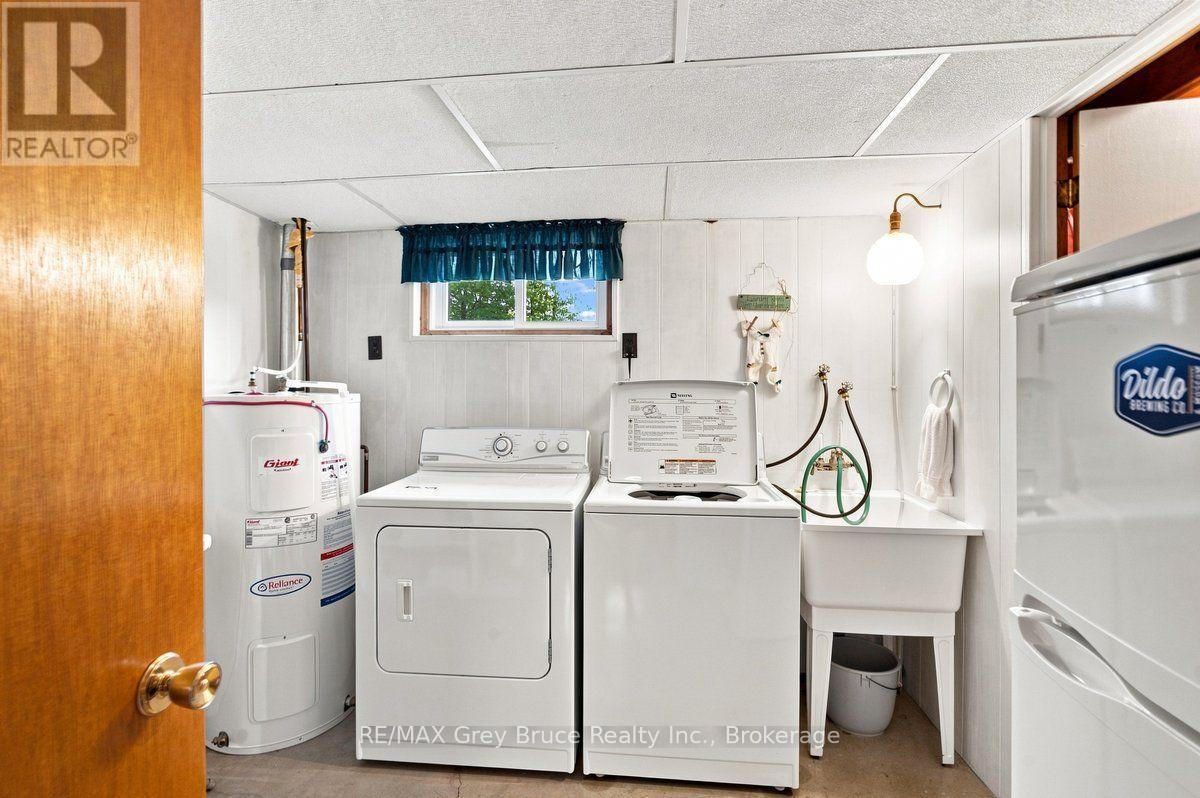
| Lower Level | Laundry Room | 2.68 m | 2.87 m | 2.68 m x 2.87 m |
| Main Level | Foyer | 2.84 m | 2.16 m | 2.84 m x 2.16 m |
| Main Level | Kitchen | 3.96 m | 3.48 m | 3.96 m x 3.48 m |
| Main Level | Eating Area | 3.78 m | 3.48 m | 3.78 m x 3.48 m |
| Main Level | Living Room | 6.8 m | 4.94 m | 6.8 m x 4.94 m |
| Main Level | Dining Room | 4.61 m | 3.08 m | 4.61 m x 3.08 m |
| Main Level | Bathroom | 3.17 m | 1.25 m | 3.17 m x 1.25 m |
https://www.realtor.ca/real-estate/30278694/31906-grey-1-road-georgian-bluffs-georgian-bluffs
Contact Us
Contact us for more information

The trademarks REALTOR®, REALTORS®, and the REALTOR® logo are controlled by The Canadian Real Estate Association (CREA) and identify real estate professionals who are members of CREA. The trademarks MLS®, Multiple Listing Service® and the associated logos are owned by The Canadian Real Estate Association (CREA) and identify the quality of services provided by real estate professionals who are members of CREA. The trademark DDF® is owned by The Canadian Real Estate Association (CREA) and identifies CREA's Data Distribution Facility (DDF®)
September 15 2026 11:38:54
The Lakelands Association of REALTORS®
RE/MAX Grey Bruce Realty Inc.