
3985 Acorn Crescent Windsor, Ontario N8W 5R2

$499,900
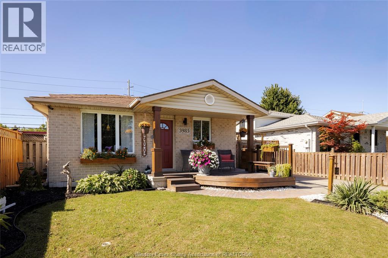
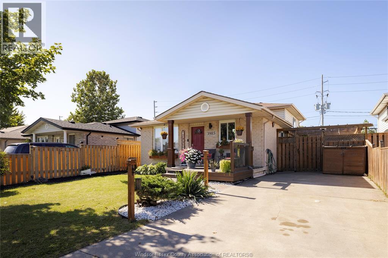
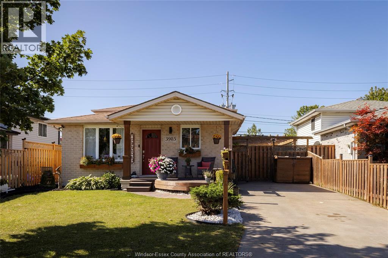
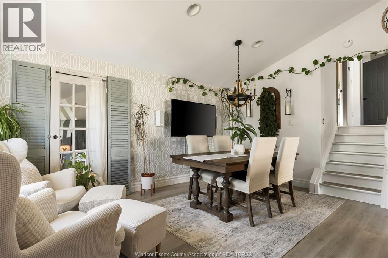
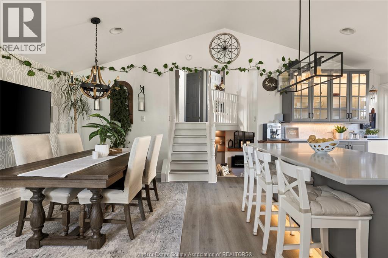
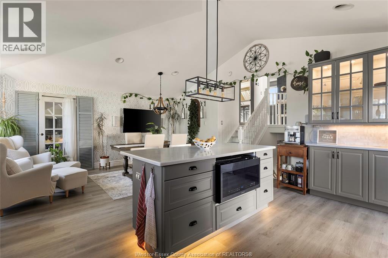
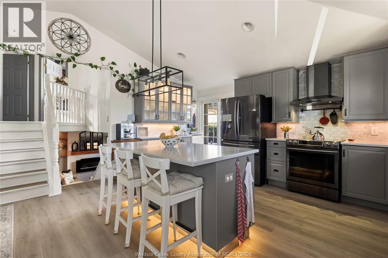
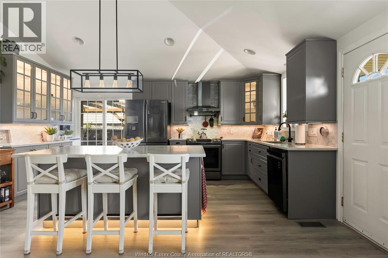
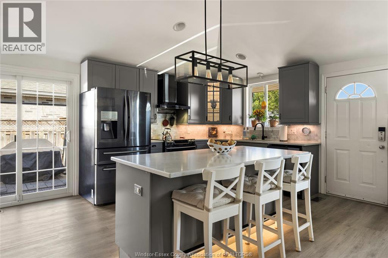
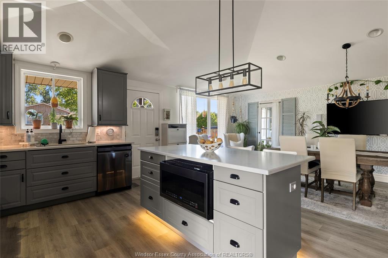
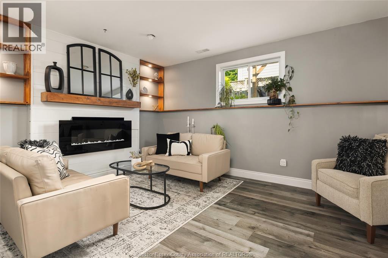
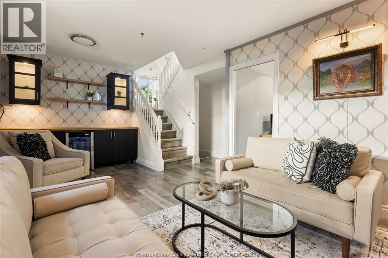
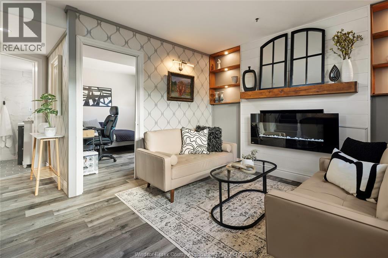
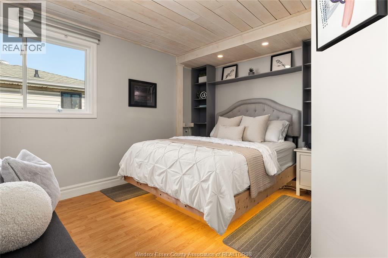
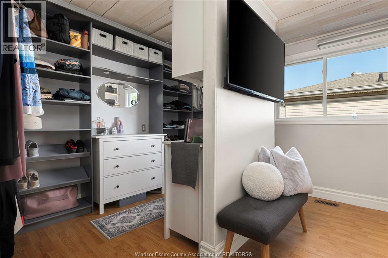
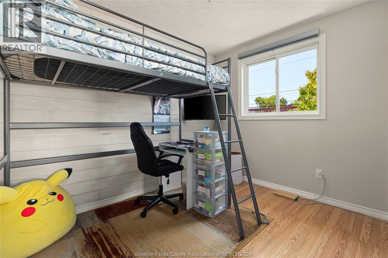
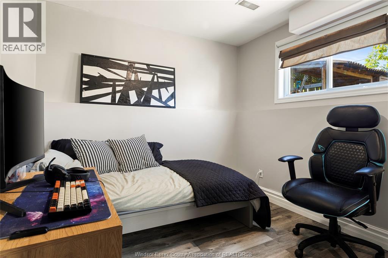
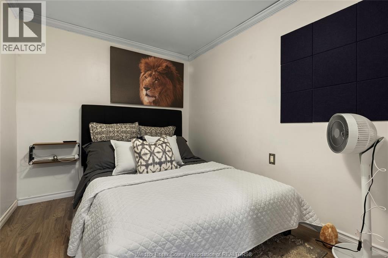
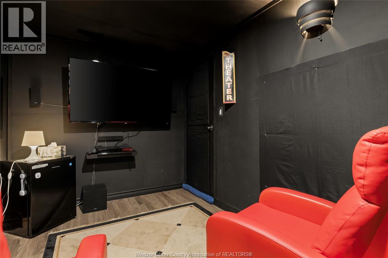
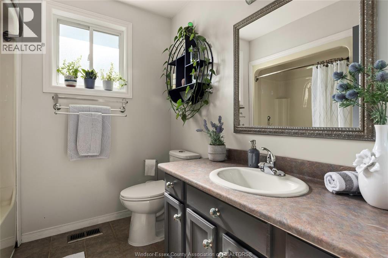
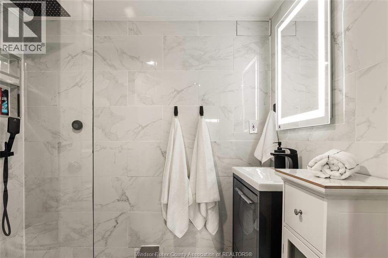
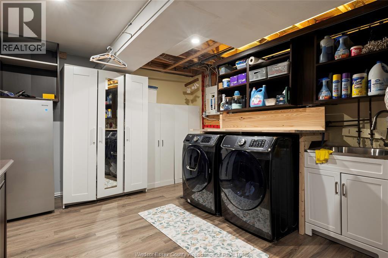
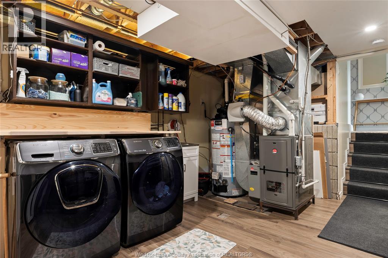
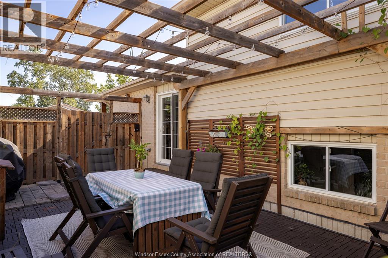
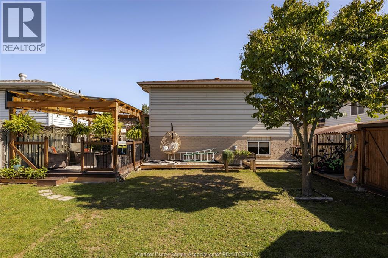
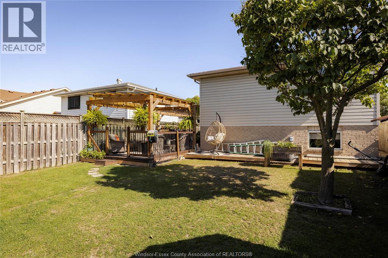
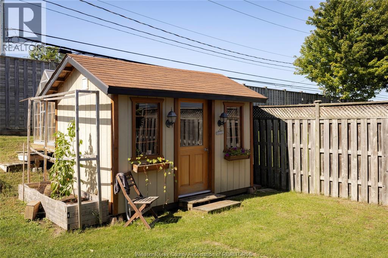
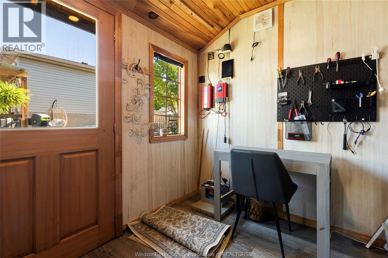
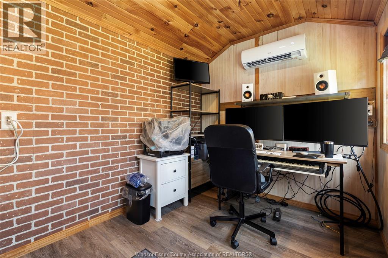
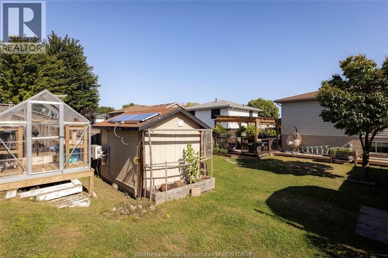
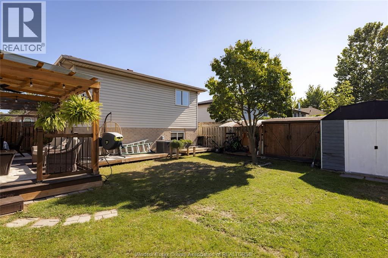
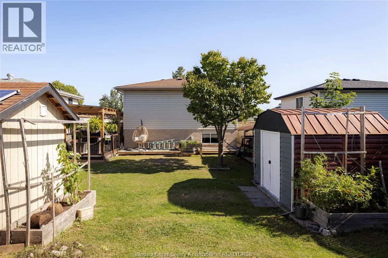
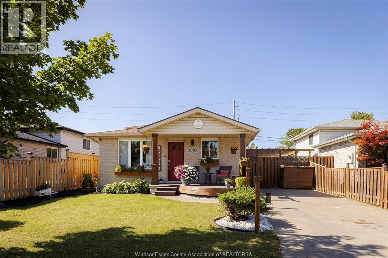
Welcome to 3985 Acorn Cres, ideally located in a sought after neighbourhood of Windsor. Conveniently located close to excellent schools, parks, walking trails, Devonshire Mall, and all major amenities. This well maintained home features three bedrooms, two full bathrooms, and a functional layout with two separate living areas, perfect for families, professionals, or those working from home. The main floor has a bright, open-concept kitchen with quartz island/eating area featuring black stainless steel appliances and patio doors leading to a large and inviting patio area with pergola, the private backyard has greenhouse and an insulated She-shed/man-cave with a Minisplit heat pump/AC (2026), storage sheds and is fully fenced! The spacious lower level provides excellent additional living space, including a family room, den/possible bedroom, laundry room, and storage. 220V EV outlet installed on exterior driveway in 2024. (Furnace & AC-2023, water heater-owned 2026) A great opportunity in a desirable location. (id:49269)
Open House
This property has open houses!
2:00 pm
Ends at:4:00 pm
Property Details
| MLS® Number | 26022582 |
| Property Type | Single Family |
| Features | Finished Driveway, Front Driveway, Side Driveway |
Building
| Bathroom Total | 2 |
| Bedrooms Above Ground | 3 |
| Bedrooms Total | 3 |
| Appliances | Dishwasher, Dryer, Microwave, Refrigerator, Stove, Washer |
| Architectural Style | 4 Level |
| Constructed Date | 2000 |
| Construction Style Attachment | Detached |
| Construction Style Split Level | Backsplit |
| Cooling Type | Central Air Conditioning, Fully Air Conditioned |
| Exterior Finish | Aluminum/vinyl, Brick |
| Flooring Type | Carpeted, Ceramic/porcelain, Laminate |
| Foundation Type | Concrete |
| Heating Fuel | Natural Gas |
| Heating Type | Floor Heat, Forced Air |
Land
| Acreage | No |
| Fence Type | Fence |
| Landscape Features | Landscaped |
| Size Irregular | 41.83 X 131.23 |
| Size Total Text | 41.83 X 131.23 |
| Zoning Description | Rd1.2 |
Rooms
| Level | Type | Length | Width | Dimensions |
|---|---|---|---|---|
| Second Level | 3pc Bathroom | Measurements not available | ||
| Second Level | Bedroom | Measurements not available | ||
| Second Level | Primary Bedroom | Measurements not available | ||
| Basement | Storage | Measurements not available | ||
| Basement | Other | Measurements not available | ||
| Basement | Other | Measurements not available | ||
| Basement | Laundry Room | Measurements not available | ||
| Lower Level | 3pc Bathroom | Measurements not available | ||
| Lower Level | Family Room/fireplace | Measurements not available | ||
| Lower Level | Bedroom | Measurements not available | ||
| Main Level | Kitchen | Measurements not available | ||
| Main Level | Living Room/dining Room | Measurements not available |
https://www.realtor.ca/real-estate/30279155/3985-acorn-crescent-windsor
Contact Us
Contact us for more information

The trademarks REALTOR®, REALTORS®, and the REALTOR® logo are controlled by The Canadian Real Estate Association (CREA) and identify real estate professionals who are members of CREA. The trademarks MLS®, Multiple Listing Service® and the associated logos are owned by The Canadian Real Estate Association (CREA) and identify the quality of services provided by real estate professionals who are members of CREA. The trademark DDF® is owned by The Canadian Real Estate Association (CREA) and identifies CREA's Data Distribution Facility (DDF®)
September 15 2026 05:13:50
Windsor-Essex County Association of REALTORS®
Jump Realty Inc.